Property Details

Start of property details
Share this property:
7 Main Street
Alstead, NH 03602
19 days ago
REDUCED
$699,000
Active
4
Beds
3
Baths
2
Garage
2
Acres
1895
Yr. Built
MLS# 5106032
Cumulative Days on Market: 43 · Includes prior listings · Currently listed since 08/20/26 · Data provided by the MLS.

Property Description

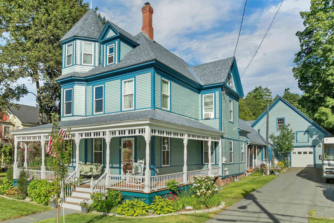
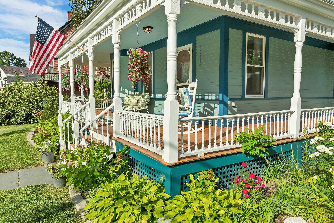
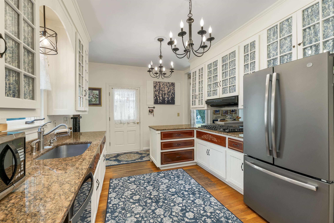
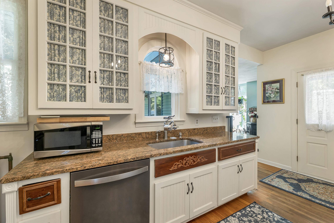
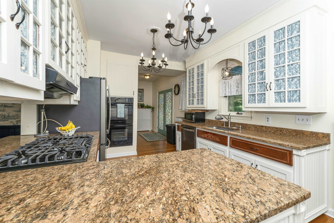
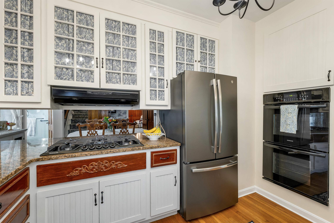
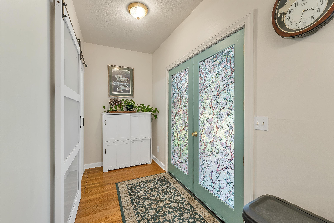
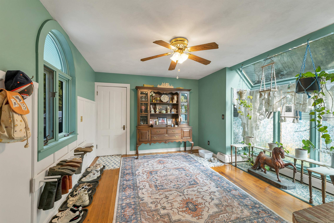
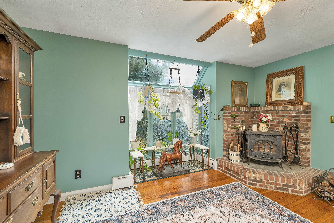
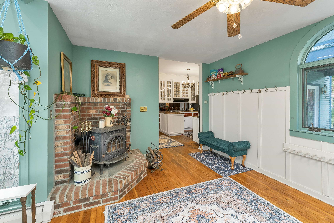
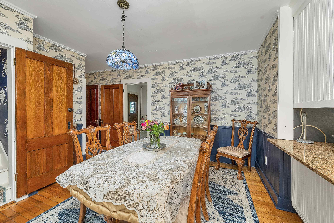
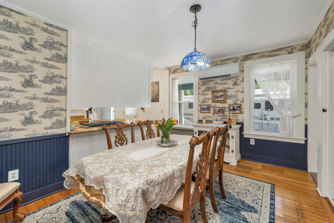
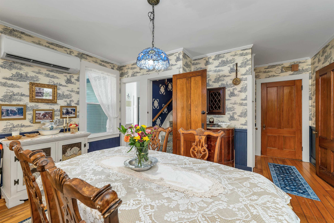
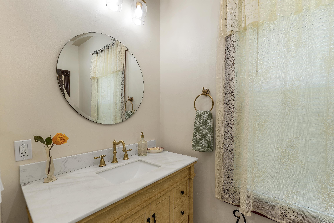
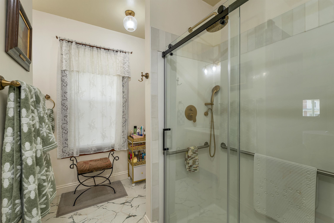
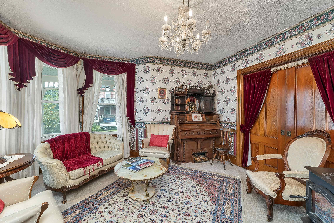
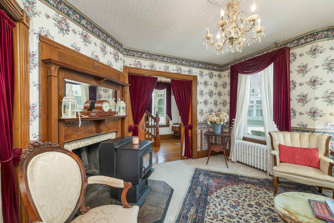
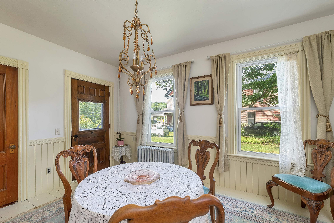
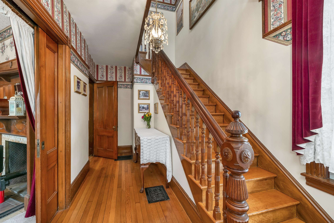
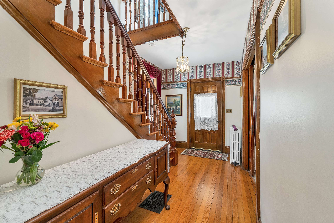
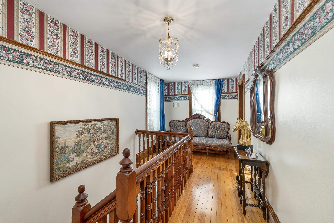
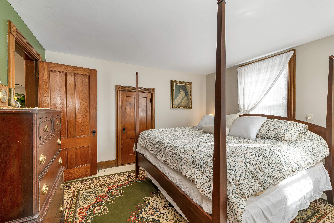
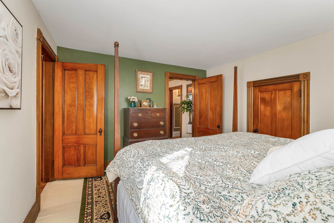
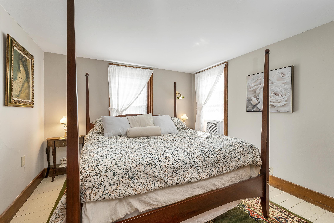
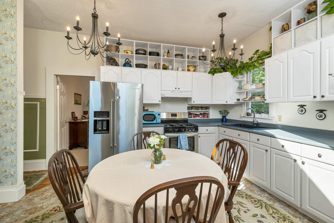
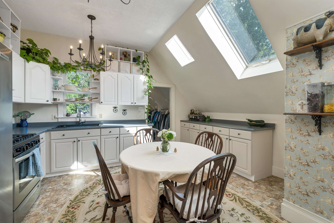
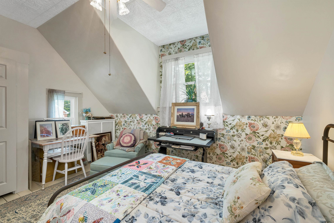
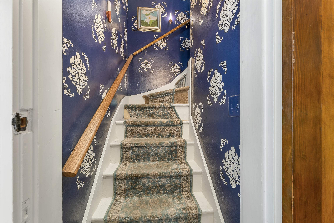
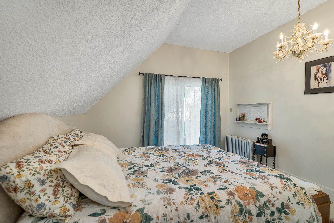
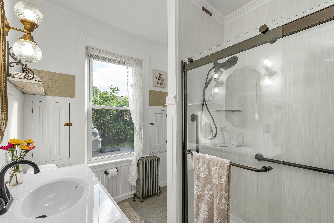
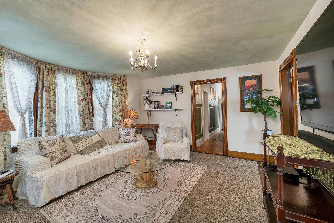
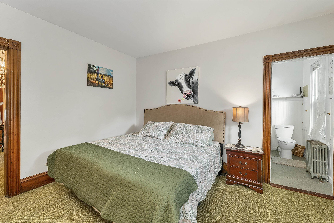
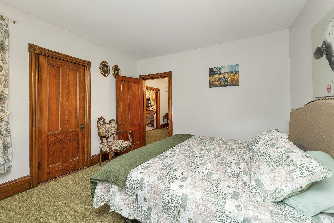
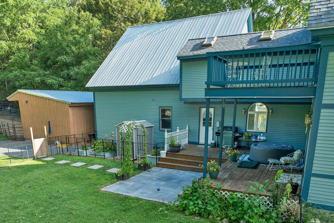
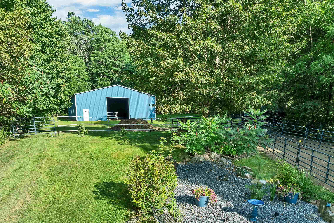
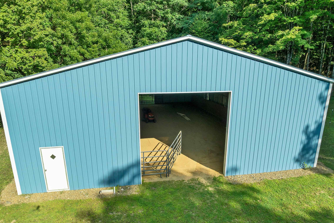
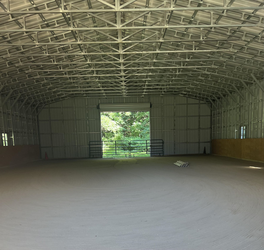
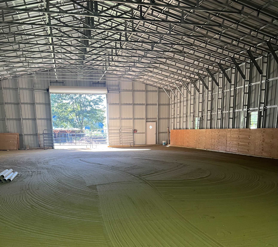
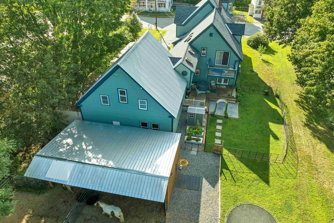
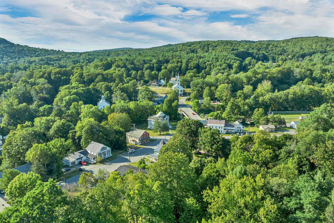
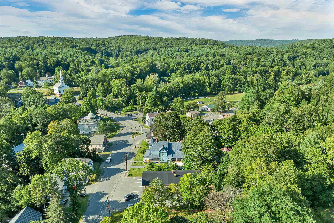
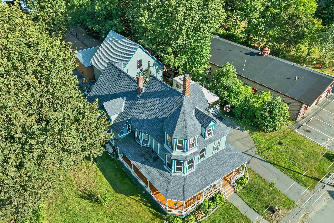
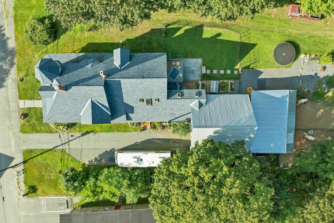
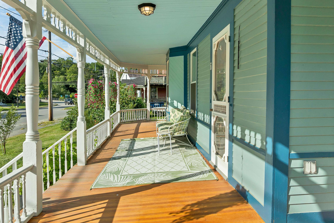
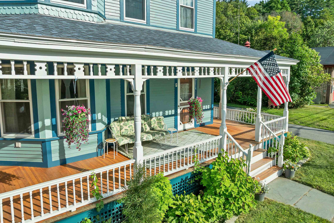
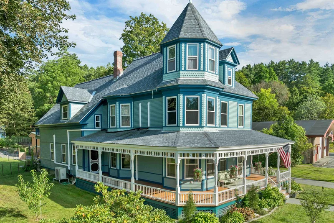
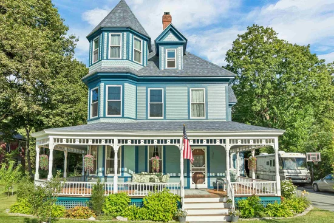
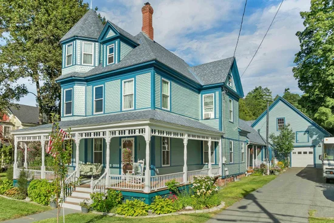
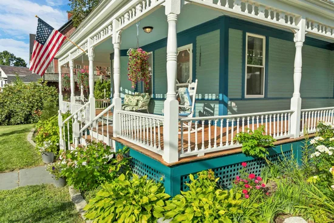
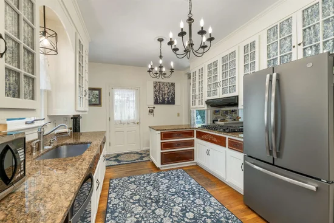
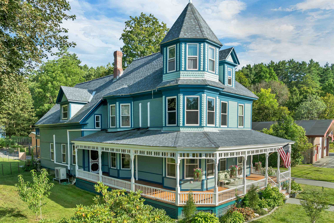
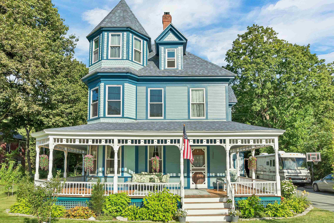
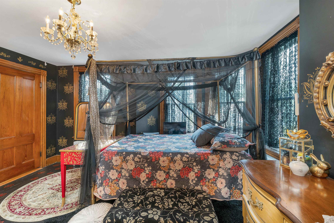
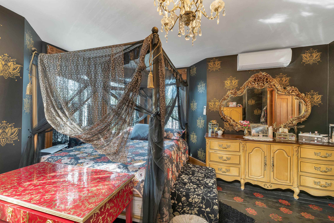
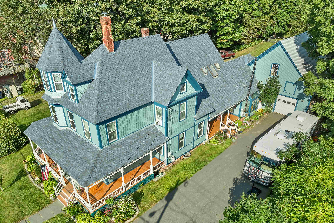
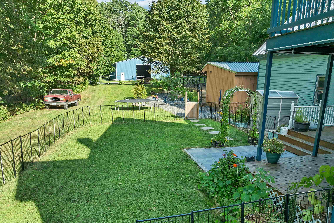
Set in Alstead, this Victorian home pairs classic architectural detail with a working equestrian setup. Wide-plank hardwood floors, tall ceilings, and original wooden banisters carry the character of the era through the main living spaces, where fireplaces anchor the rooms and add warmth in the colder months. A large mudroom off the entry keeps everyday life practical — useful for anyone coming in from the barn or the ring. The main level includes a bedroom with its own en suite bathroom, a layout that works well for one-level living or hosting guests. The kitchen and bathrooms throughout have been updated for modern use without losing the home's original character, and a large storage area rounds out the practical side of the house. Outside, a newly redone wrap-around deck extends the living space and takes in views of the property — a natural spot for morning coffee or watching the horses from a distance. For horse owners, the setup is hard to match: a 24x36 shedrow barn with three 12x12 stalls and a 50x80 indoor riding arena with equestrian mix sand footing, ready for all-weather riding and training. Just across the street, the town of Alstead has a 100'x200' fully fenced outdoor grass riding arena that is open to the public for use. Set in Alstead's quiet, rural landscape, this property offers the rare combination of Victorian character and real equestrian infrastructure — a true horse property with a house to match. Come see this stunning home in person on September 12th from 10 AM - 12 PM.

Ask a Local Expert

Property Highlights

Property Type
Residential
Property Sub Type
Single Family Residence
Architectural Style
Victorian
Bedrooms
4
Total Bathrooms
3
Acres
2
Year Built
1895
Condition
Existing
Cumulative Days On Market
25

Location

City/Township
Alstead
County
NH-Cheshire
Zoning
RURAL

Property Details
Price
$699,000
Condition
Existing
Property Type
Residential
Property Sub Type
Single Family Residence

Building

Levels
Two

Community

Local Schools

Elementary School
Alstead Primary
Middle School
Vilas Middle School
High School
Fall Moun R

Interior Features

Bedrooms and Bathrooms

Total Bathrooms
3
3/4 Bathrooms
3
Bedrooms
4

Rooms and Basement

Total Rooms
11
Has Basement
Yes
Basement Features
Concrete

Area and Spaces

Above Grade Finished Area
3,700

Appliances

Appliances
Dishwasher, Dryer, Refrigerator, Washer, Gas Stove

Interior Features

Interior Features
Dining Area, Wood Fireplace, 2nd Floor Laundry, Walkup Attic
Flooring
Carpet, Hardwood, Tile
Accessibility Features
1st Floor Bedroom, 1st Floor Full Bathroom
Electic
200+ Amp Service, Circuit Breakers

Heating and Cooling

Heating Features
Oil, Pellet Stove, Radiator, Mini Split

Building Details
Construction

Architectural Style
Victorian
Year Built
1895
Foundations
Concrete

Materials
Construction Materials
Wood Frame, Wood Siding
Roof
Shingle

Terms

Terms

Special Conditions
None
Cumulative Days On Market
25

Taxes

Tax

Tax (Annual)
$11,160

Heating, Cooling & Utilities

Cooling Features
Mini Split

Utilities

Utilities
Cable, Phone
Sewer
On-Site Septic Exists, Private
Water Source
Drilled Well

Lot

Acres
2
Lot Size Area Sq Ft
87,120
Lot Features
Horse/Animal Farm, Landscaped, Level, In Town
Road Frontage
Public

Exterior Features

Exterior Features
Building, Dog Fence, Garden, Shed, Stable(s)

Parking

Garage Capacity
2
Listing Data last updated 09/20/2026 07:40 pm
Get a Link to this Property: Copy To Clipboard
QR Code link to this property

Phone:
Connect with:

Payment Calculator

per month. fixed. % interest.
$
%
$
%
Principal & Interest
+ Home Insurance
+ Property Tax
+ HOA Fees
per month
Total interest paid over s will be:
All estimates and provided for informational purposes only. Actual amounts may vary. The output of the tool is not a loan offer or solicitation, nor is it financial or legal advice. Information, rates, programs and loan scenarios shown are for example only as of 20-Sep-2026 and are subject to change without notice. Interest rates provided by the St. Louis Federal Reserve Economic Data (FRED). All products are subject to credit and property approval. Not all products are available in all states or for all loan amounts. Other restrictions and limitations apply. Contact your preferred lender for the pricing associated with your specific transaction. Calculations are generated by Open Source mortgage calculation software tools using common mathematical formulas. All calculations should be independently verified.
Get Walk Score Content

Property History

3 days ago
Property information last updated
19 days ago
Date of last price change
30 days ago
Status Active. This is the date the listing was placed on market.
Cumulative Days on Market: 43 days (includes prior listings) · Currently listed since August 20, 2026. Data provided by the MLS.

Similar Properties