Property Details

Start of property details
Share this property:
6L Indian Hill Road
Derry, NH 03038
ACTIVE
UNDER CONTRACT
$585,000
Active Under Contract
2
Beds
2
Baths
2
Garage
2007
Yr. Built
MLS# 5103658
Cumulative Days on Market: 45 · Includes prior listings · Currently listed since 09/17/26 · Data provided by the MLS.

Property Description

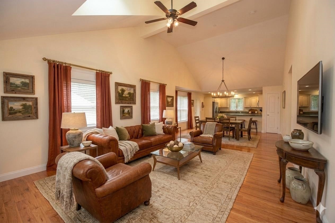
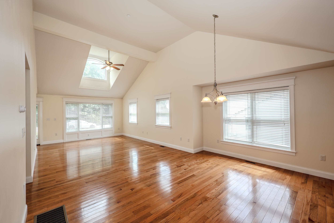
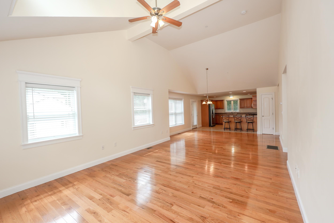
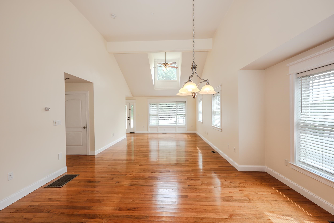
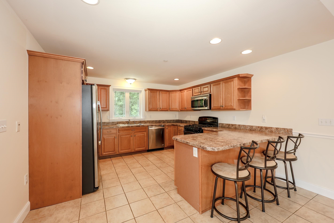
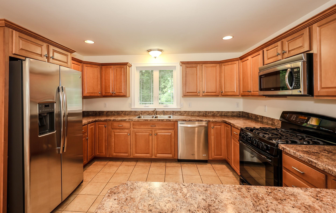
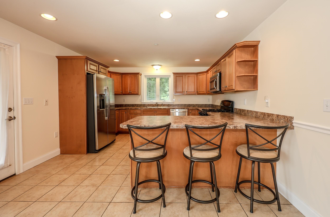
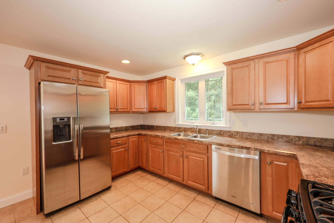
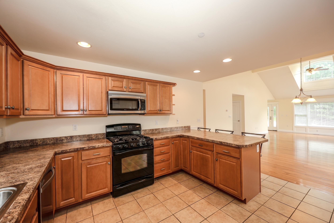
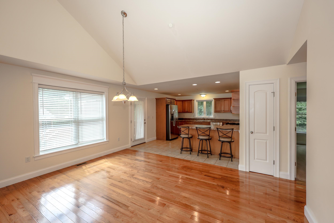
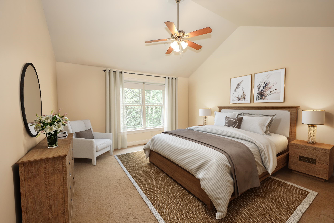
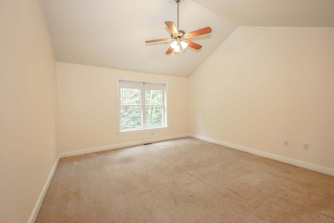
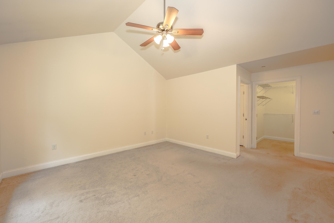
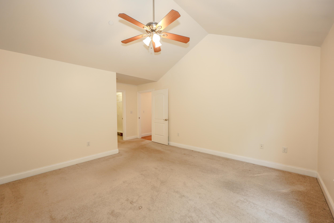
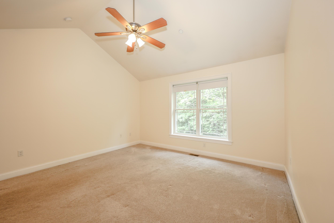
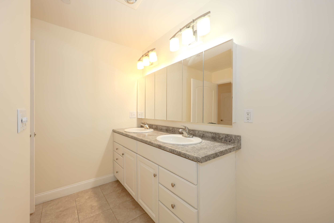
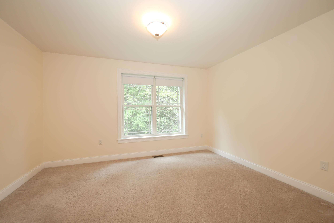
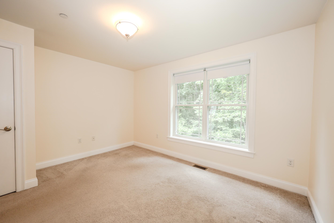
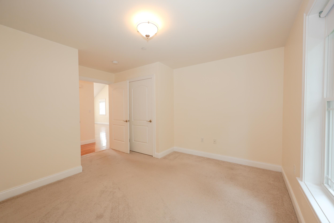
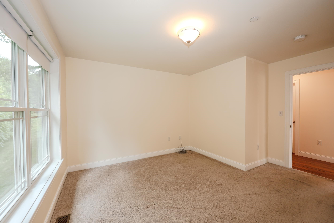
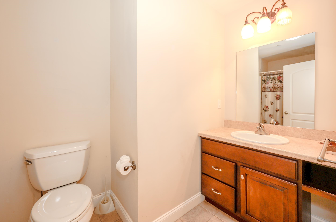
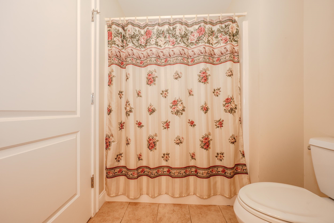
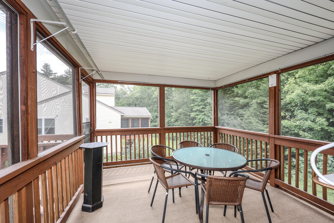
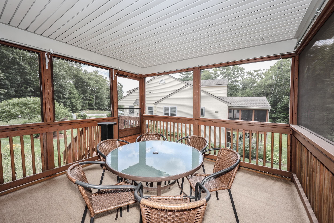
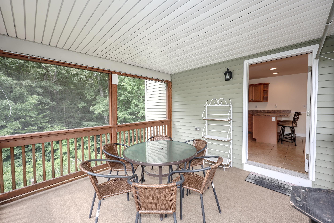
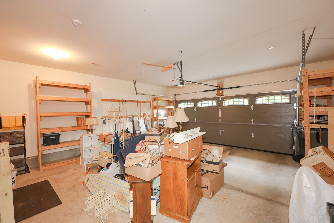
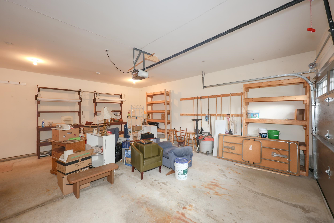
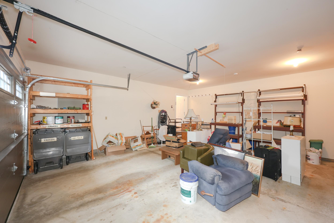
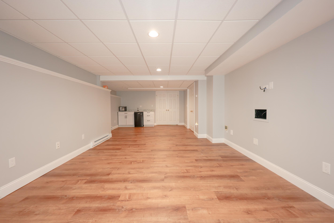
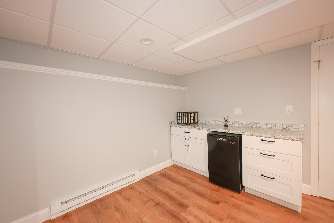
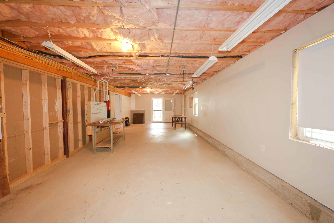
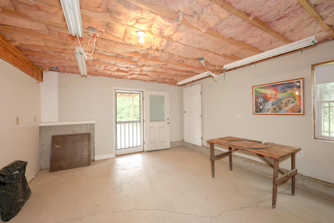
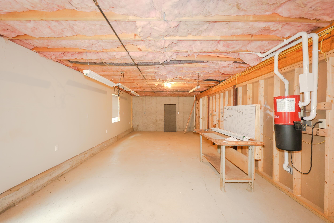
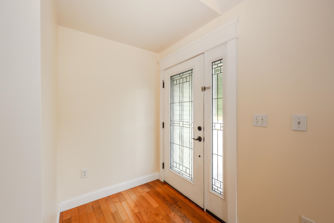
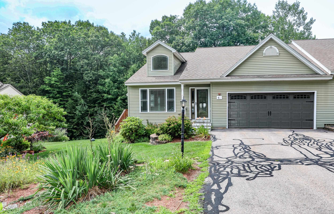
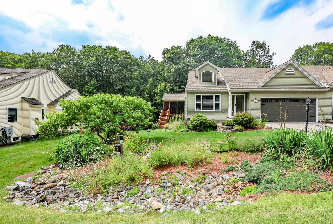
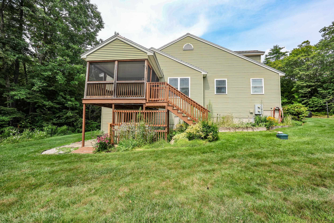
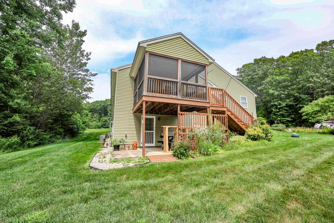
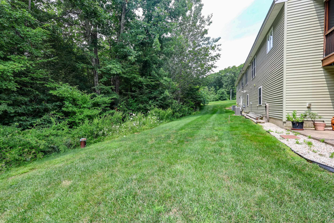
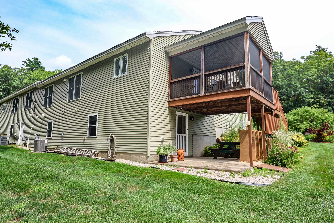
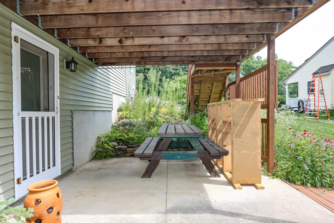
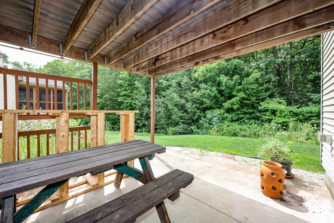
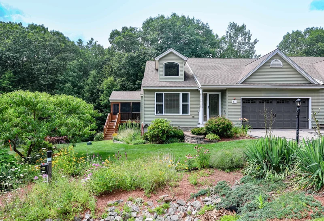
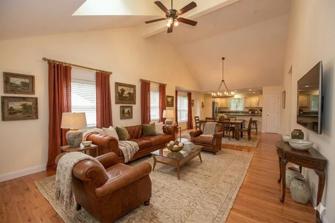
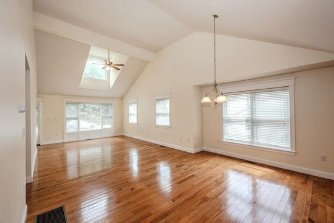
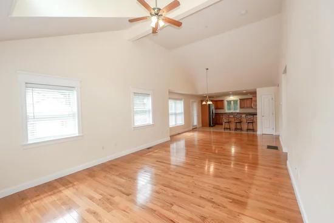
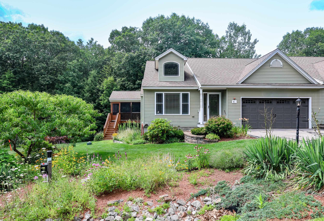
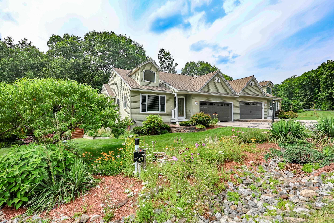
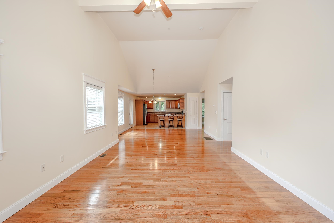
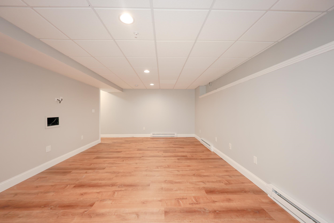
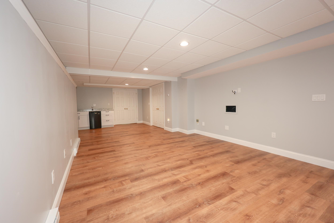
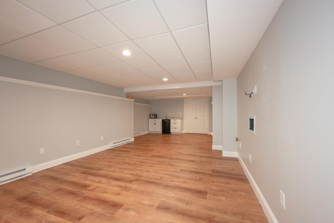
Welcome home to this fantastic 1 story Ranch in a sought-after 55+ community of just 26 units total, nestled on 47 wooded acres for ultimate privacy and tranquility! This 2 bedroom, 2 bathroom home features a cathedral open concept design, gleaming hardwood floors throughout the main living areas, tiled bathrooms, and cozy carpeted bedrooms. Enjoy your morning coffee or evening unwind on the covered and screened-in deck just off the kitchen—the perfect spot to take in the wooded surroundings in any season. The partially finished walkout basement offers huge additional storage / living space potential which is subject to condo board approval. Rounding out this move-in-ready gem is a convenient 2-car attached garage. Low-maintenance, single-level living in a peaceful setting, this one won’t last!

Ask a Local Expert

Property Highlights

Property Type
Residential
Property Sub Type
Condominium
Architectural Style
Condex
Bedrooms
2
Total Bathrooms
2
Year Built
2007
Condition
Existing
Cumulative Days On Market
6

Location

City/Township
Derry
County
NH-Rockingham
Zoning
LDR

Property Details
Price
$585,000
Condition
Existing
Property Type
Residential
Property Sub Type
Condominium

Building

Levels
One

Community

Local Schools

Elementary School
East Derry Memorial Elem
Middle School
West Running Brook Middle Sch
High School
Pinkerton A

Interior Features

Bedrooms and Bathrooms

Total Bathrooms
2
Full Bathrooms
1
3/4 Bathrooms
1
Bedrooms
2

Rooms and Basement

Total Rooms
3
Has Basement
Yes
Basement Features
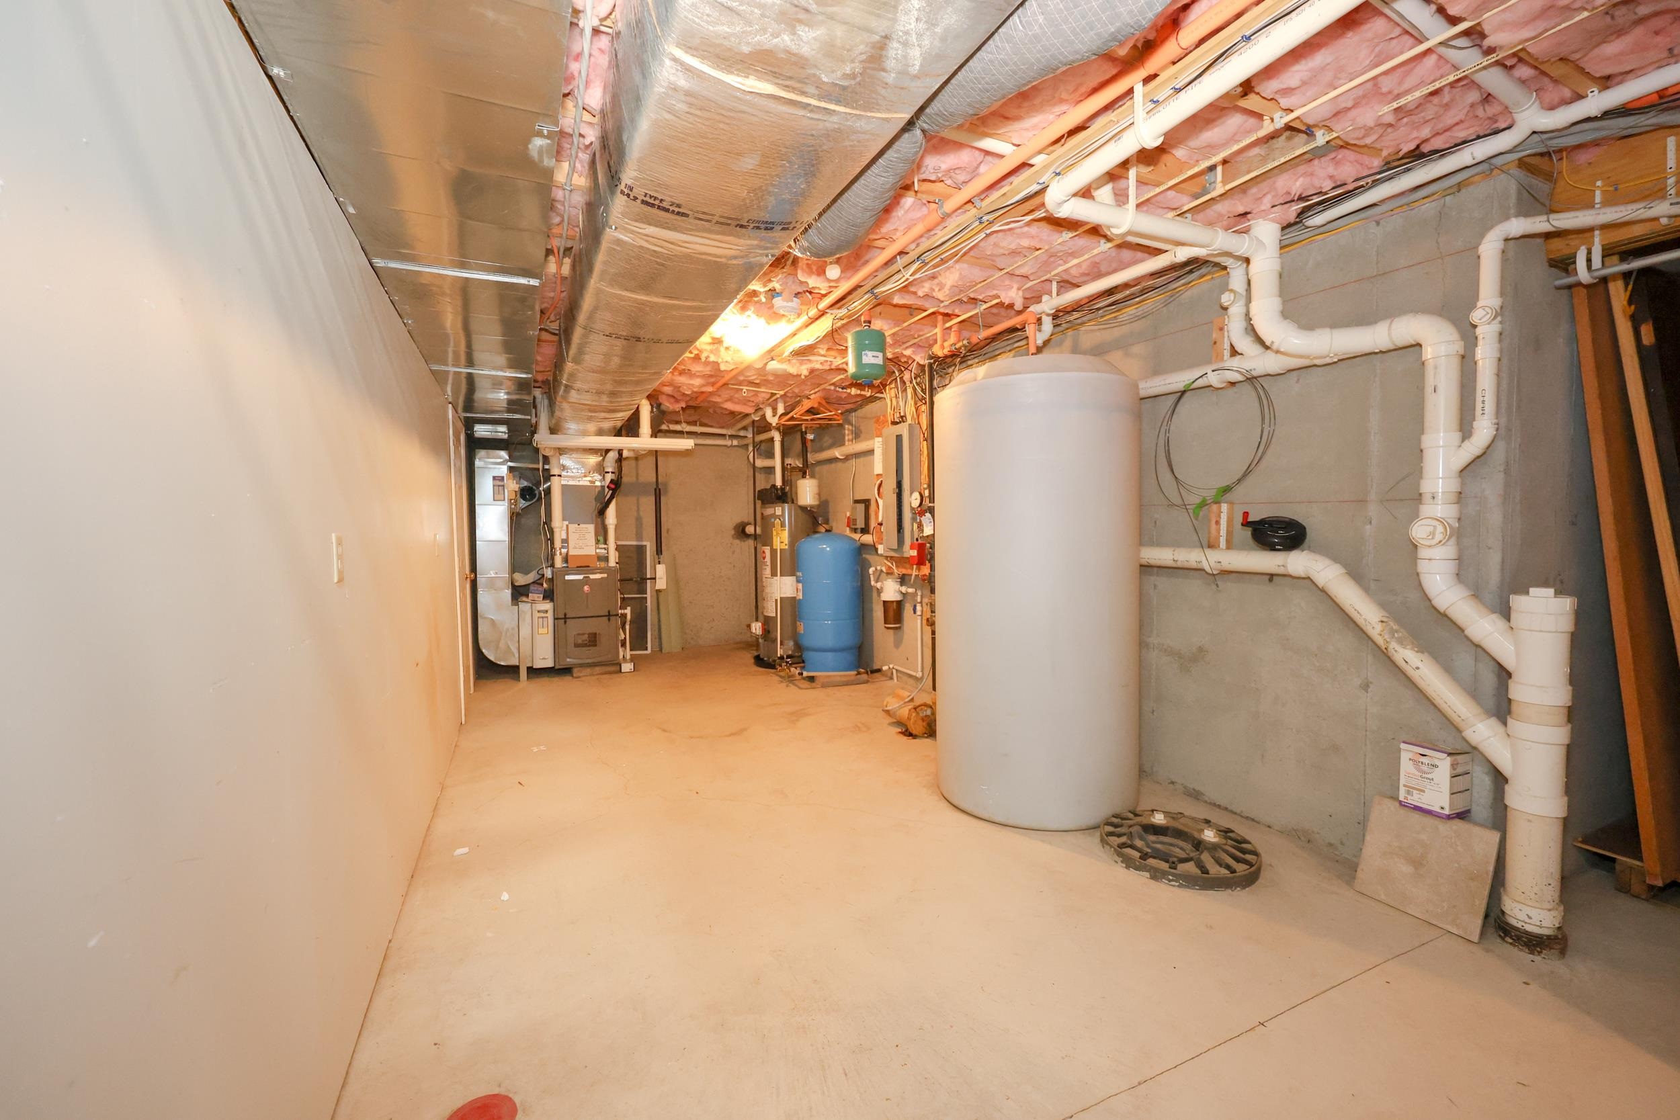
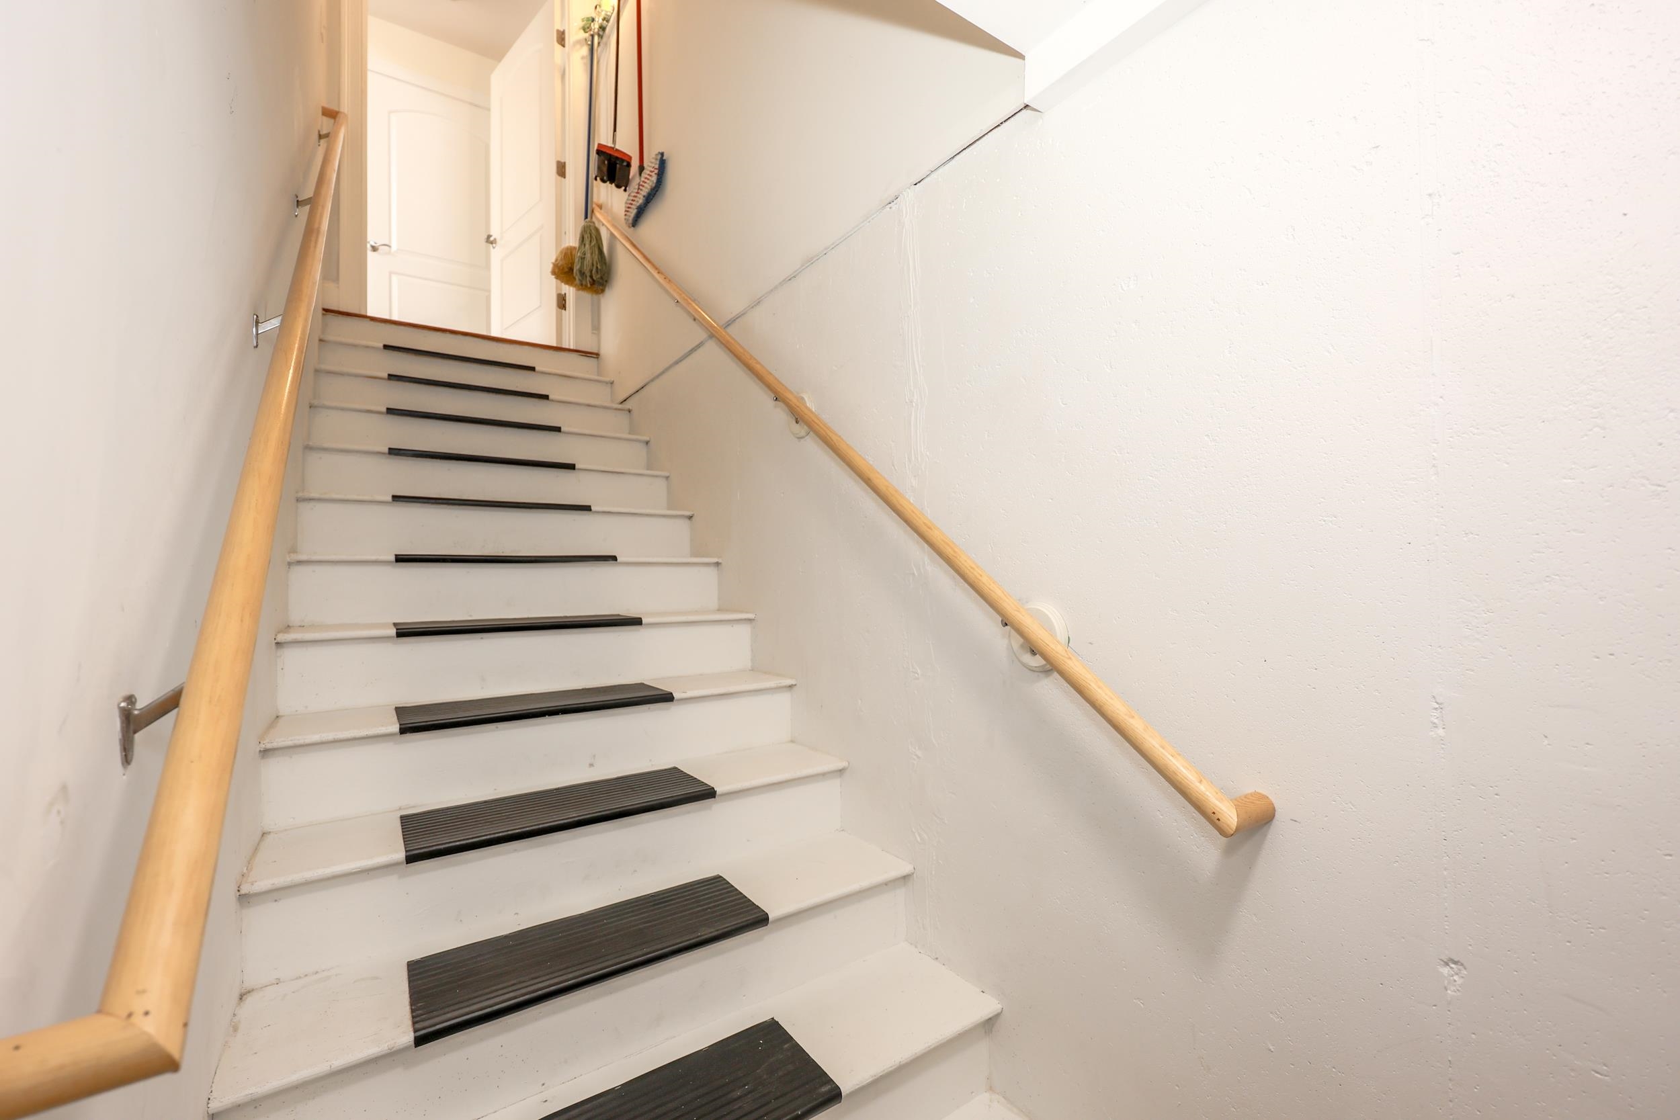
Concrete Floor, Daylight, Partially Finished, Interior Stairs, Storage Space, Walk-Out Access, Interior Entry, Exterior Entry

Area and Spaces

Above Grade Finished Area
1,495
Below Grade Finished Area
390

Appliances

Appliances
Dishwasher, Microwave, Refrigerator, Gas Stove

Interior Features

Flooring
Carpet, Hardwood, Tile
Accessibility Features
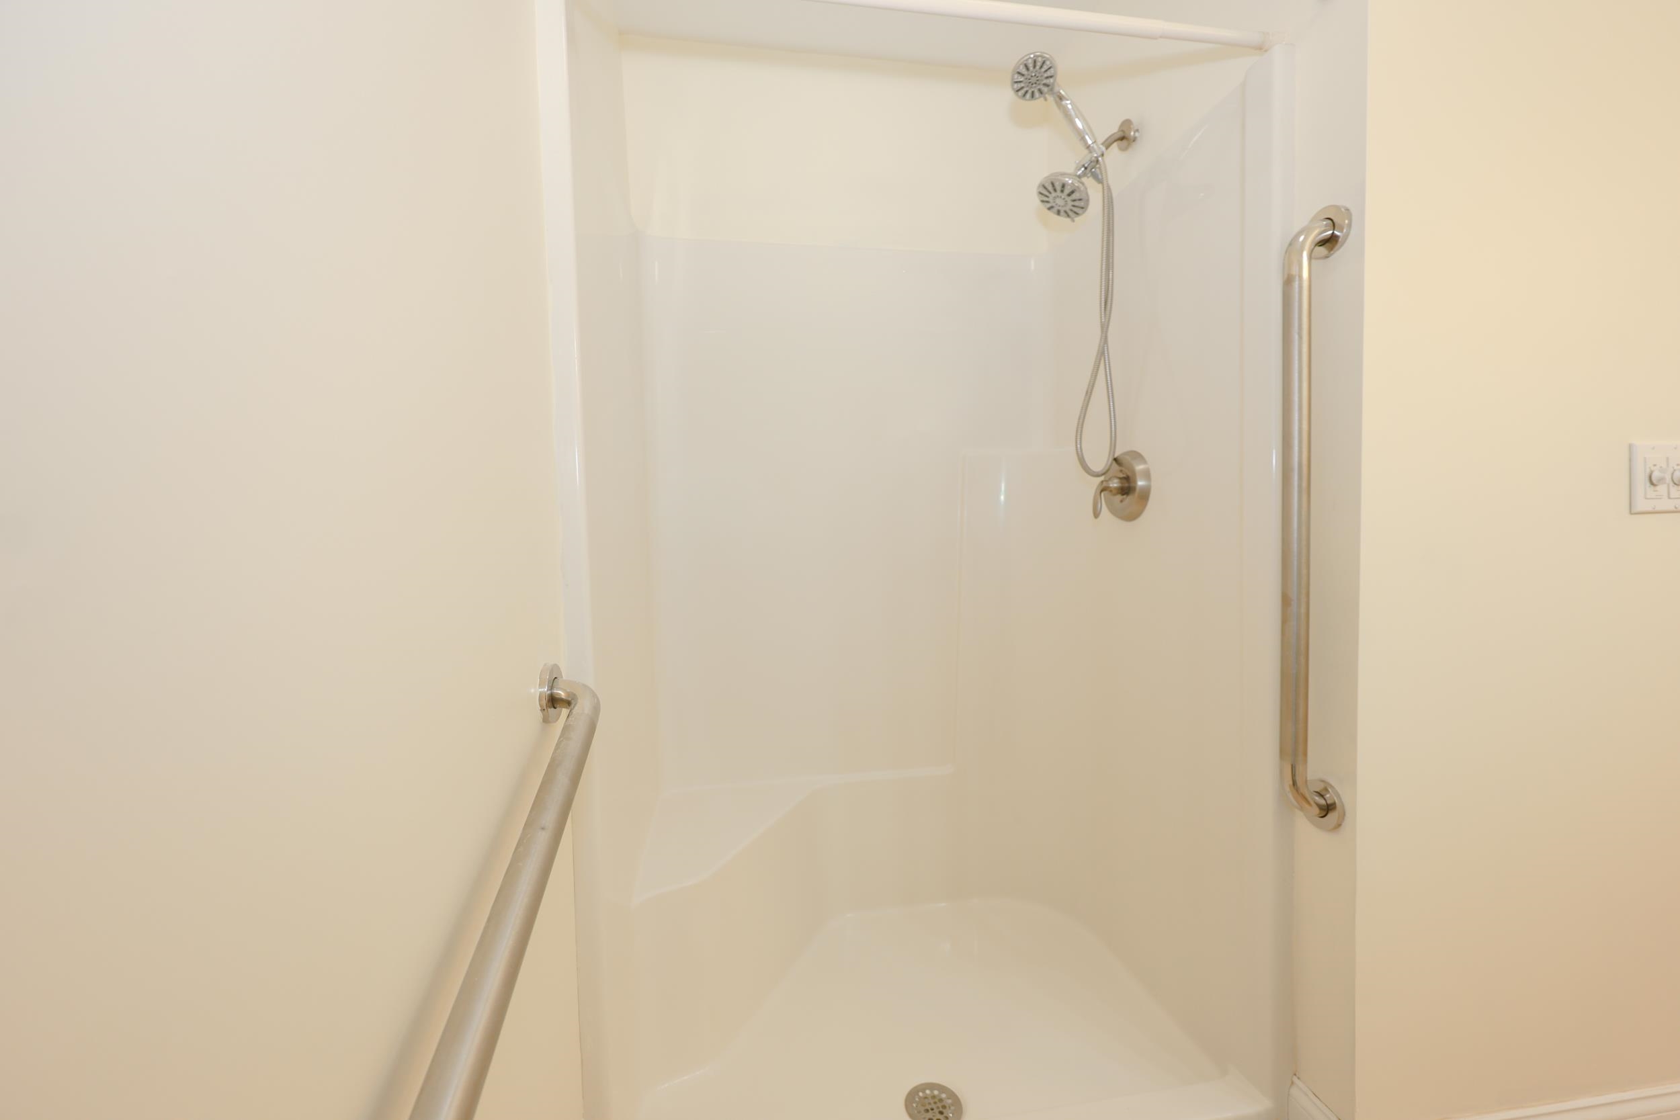
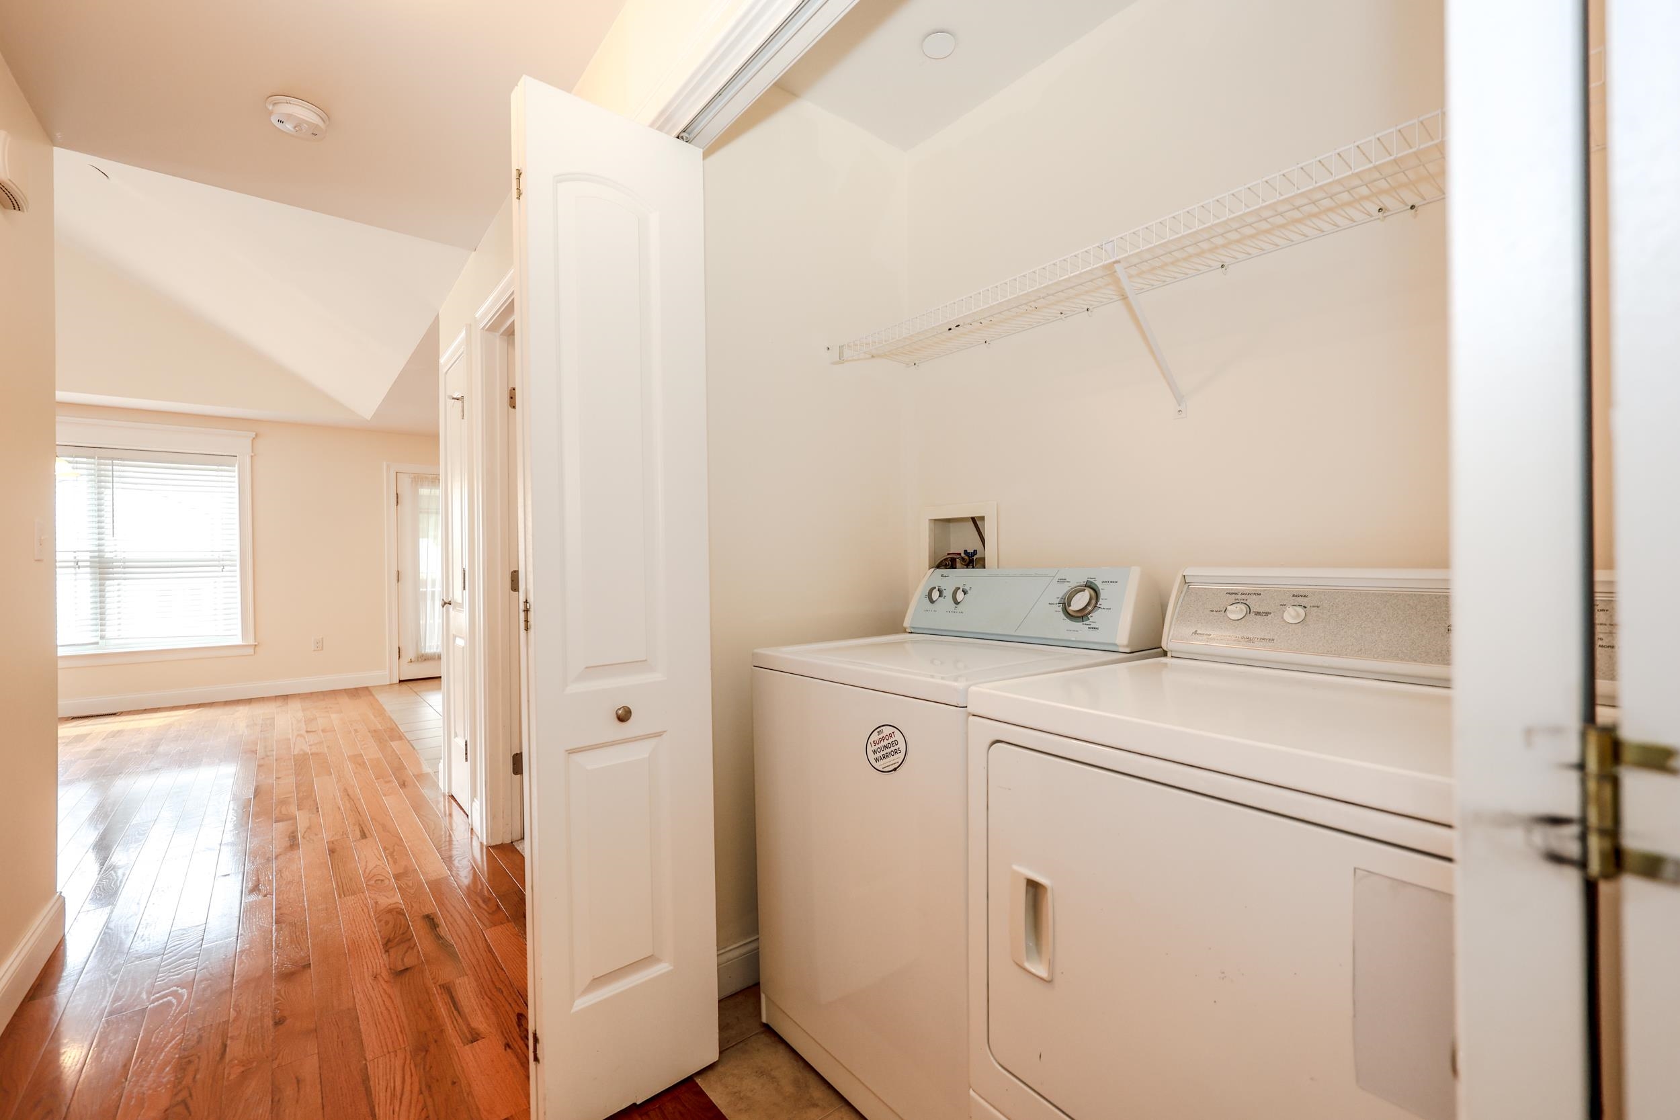
1st Floor 3/4 Bathroom, 1st Floor Bedroom, 1st Floor Full Bathroom, 1st Floor Hrd Surfce Flr, Accessible Washer/Dryer, Bathroom w/Step-in Shower, Bathroom w/Tub, Grab Bars in Bathroom, Hard Surface Flooring, 1st Floor Laundry
Electic
Circuit Breakers

Heating and Cooling

Heating Features
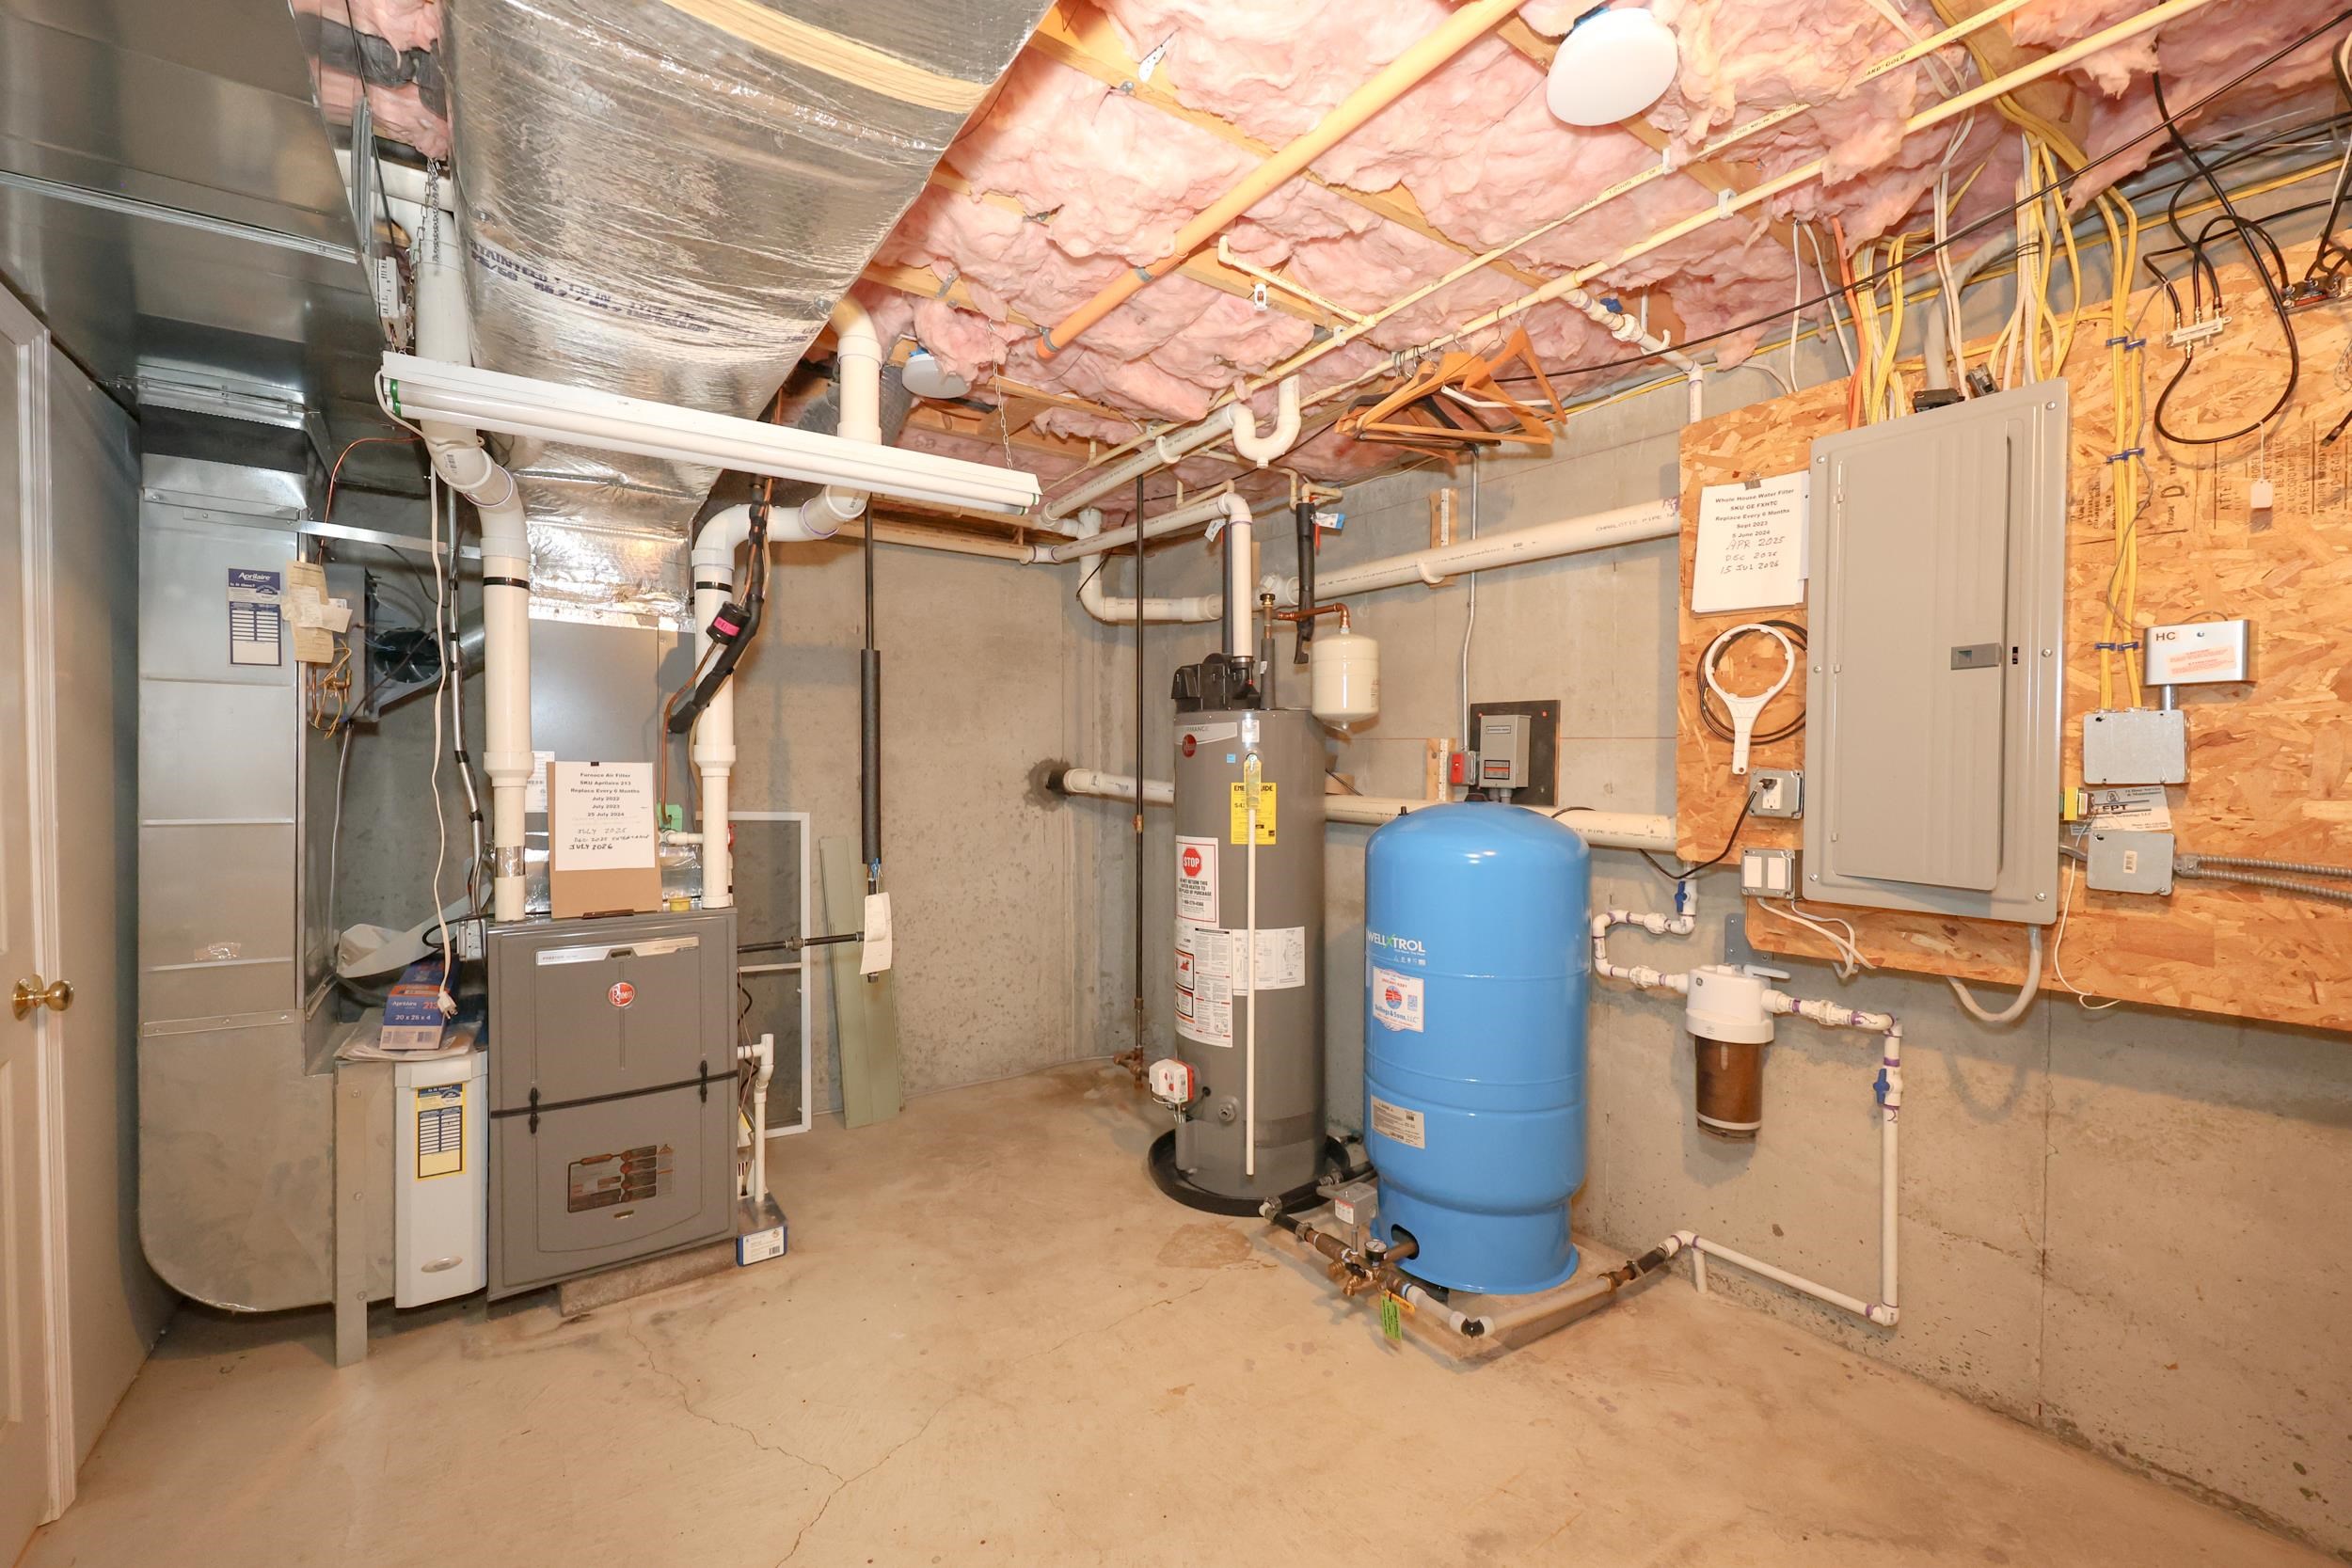
Forced Air

Building Details
Construction

Architectural Style
Condex
Year Built
2007
Foundations
Concrete

Materials
Construction Materials
Aluminum, Asphalt, Vinyl Exterior, Vinyl Siding
Roof
Asphalt Shingle

Terms

Terms

Special Conditions
None
Cumulative Days On Market
6

Taxes

Tax

Tax (Annual)
$8,478.33

HOA

Association Ammenities
Landscaping, Snow Removal, Trash

Heating, Cooling & Utilities

Cooling Features
Central Air

Utilities

Utilities
Cable at Site, Propane
Sewer
Community, On-Site Septic Exists, Private
Water Source
On-Site Well Exists, Shared

Lot

Lot Features
Condo Development
Road Frontage
Association, Paved

Exterior Features

Exterior Features
Screened Porch

Parking

Garage Capacity
2
Listing Data last updated 09/21/2026 06:00 am
Get a Link to this Property: Copy To Clipboard
QR Code link to this property

Phone:
Connect with:

Payment Calculator

per month. fixed. % interest.
$
%
$
%
Principal & Interest
+ Home Insurance
+ Property Tax
+ HOA Fees
per month
Total interest paid over s will be:
All estimates and provided for informational purposes only. Actual amounts may vary. The output of the tool is not a loan offer or solicitation, nor is it financial or legal advice. Information, rates, programs and loan scenarios shown are for example only as of 21-Sep-2026 and are subject to change without notice. Interest rates provided by the St. Louis Federal Reserve Economic Data (FRED). All products are subject to credit and property approval. Not all products are available in all states or for all loan amounts. Other restrictions and limitations apply. Contact your preferred lender for the pricing associated with your specific transaction. Calculations are generated by Open Source mortgage calculation software tools using common mathematical formulas. All calculations should be independently verified.
Get Walk Score Content

Property History

3 days ago
Property information last updated
4 days ago
Status Active. This is the most recent date the listing was placed on market.
Cumulative Days on Market: 45 days (includes prior listings) · Currently listed since September 17, 2026. Data provided by the MLS.

Similar Properties