Property Details

Start of property details
Share this property:
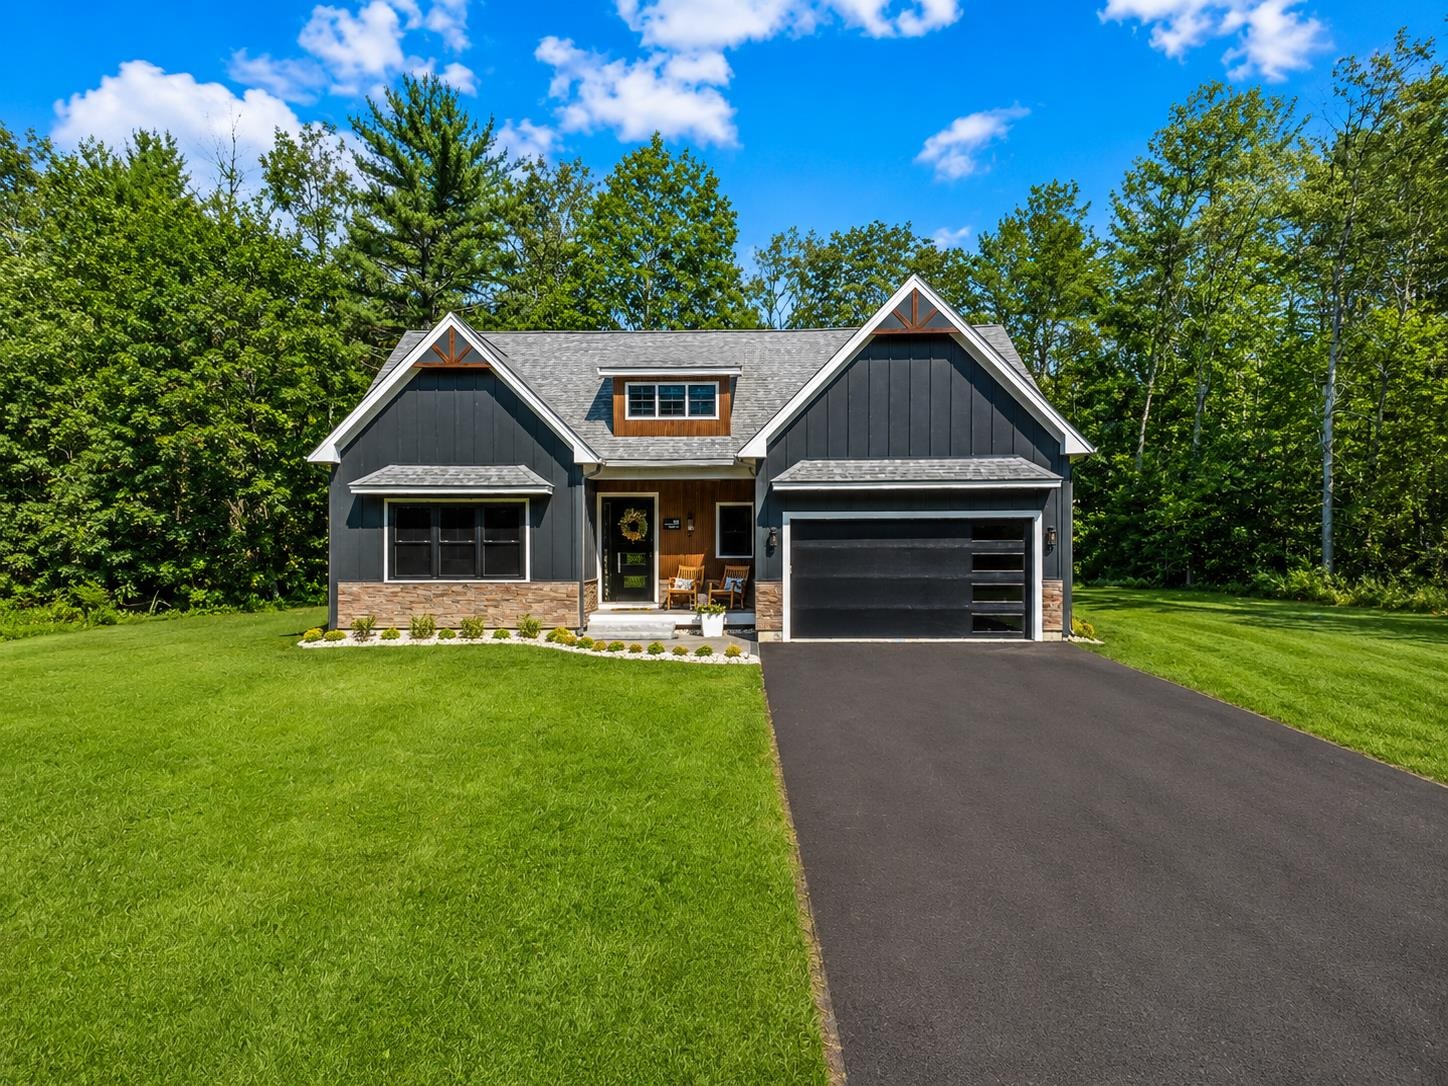
64 Fairway Drive
Ashland, NH 03217
FOR
SALE
$1,249,900
Active
3
Beds
4
Baths
2
Garage
0.67
Acres
2025
Yr. Built
MLS# 5066407
Cumulative Days on Market: 275 · Includes prior listings · Currently listed since 09/02/26 · Data provided by the MLS.

Property Description

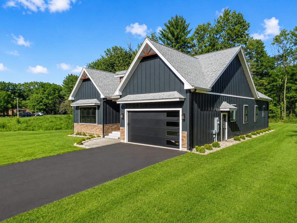
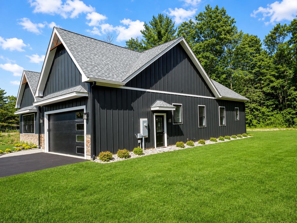
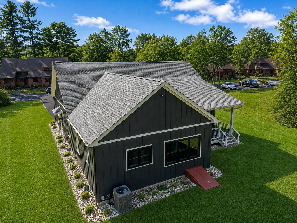
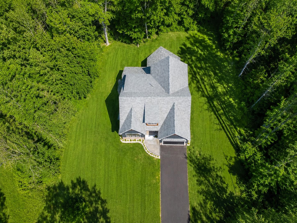
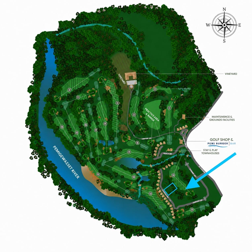
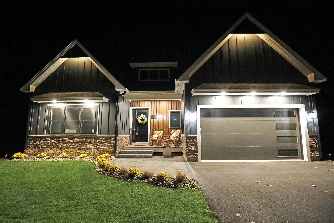
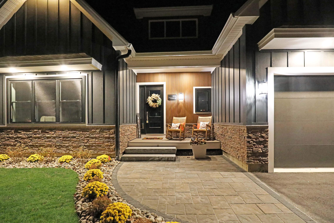
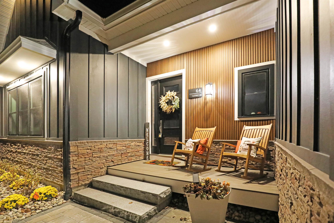
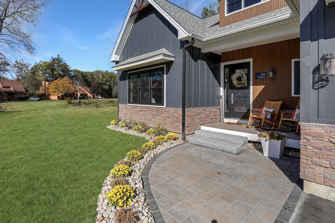
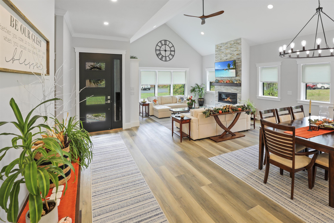
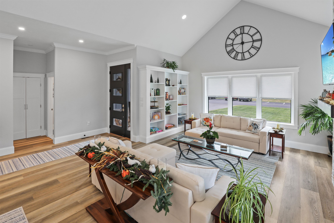
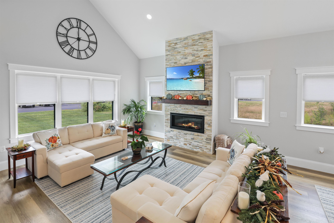
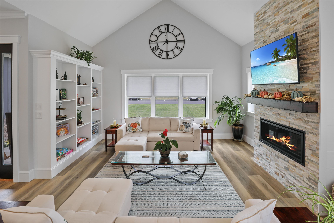
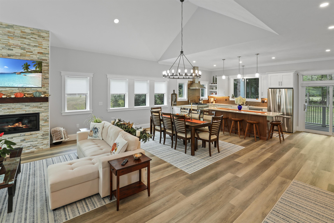
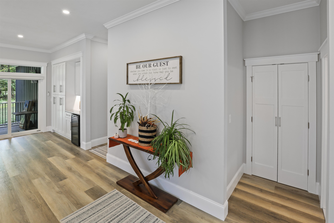
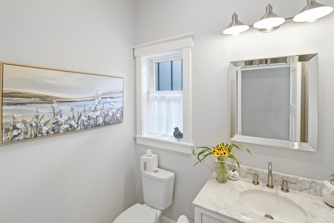
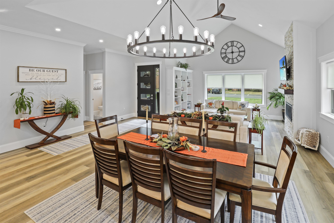
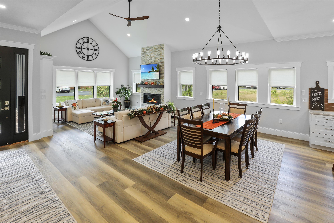
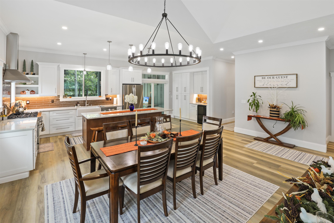
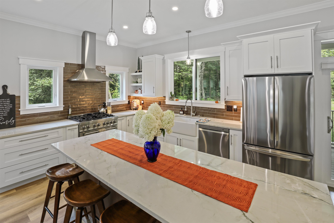
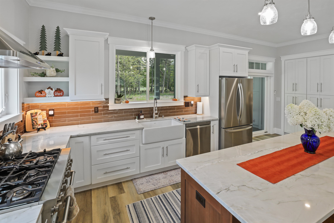
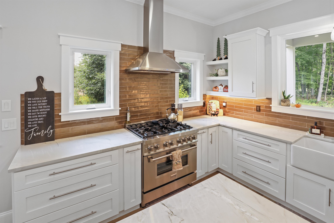
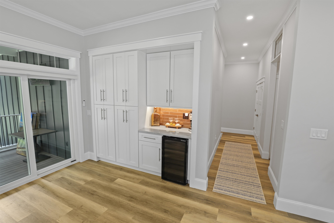
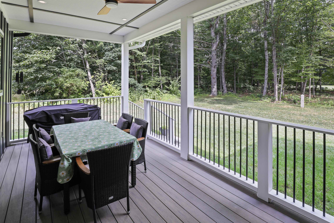
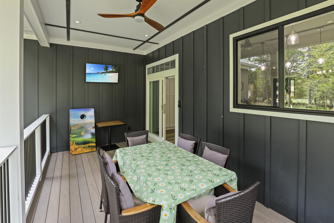
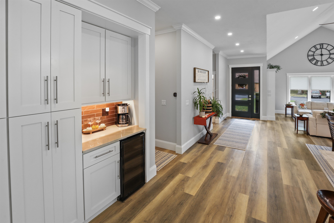
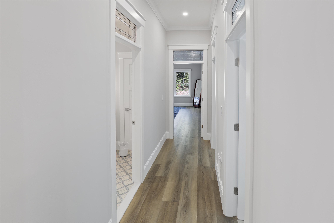
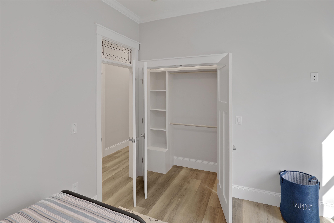
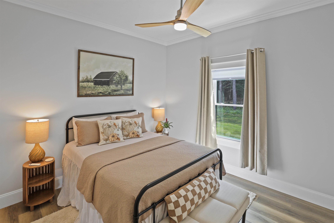
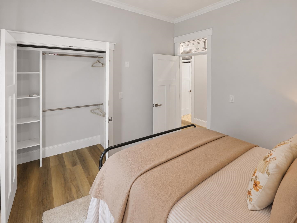
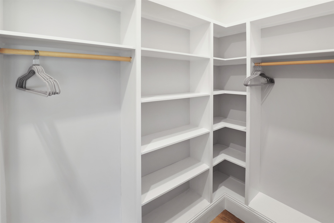
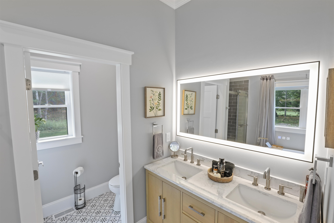
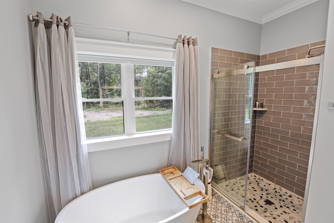
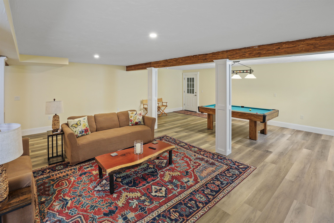
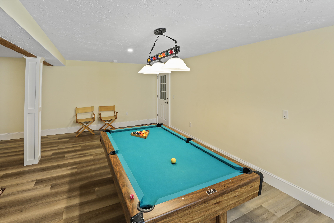
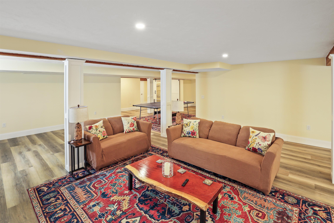
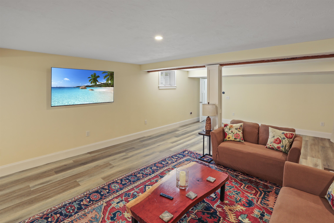
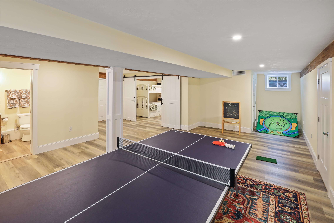
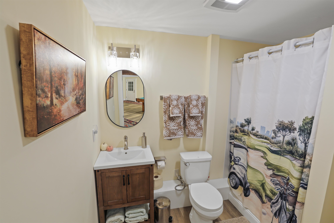
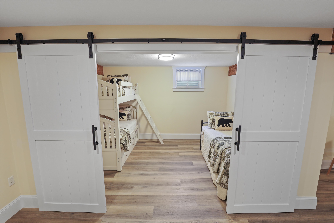
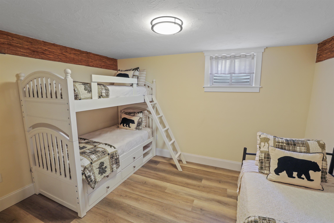
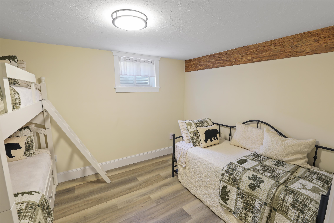
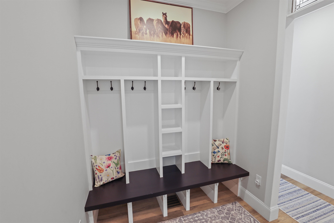
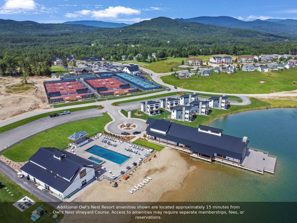
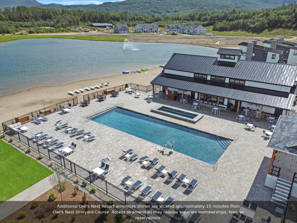
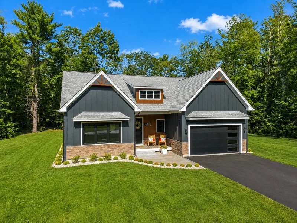
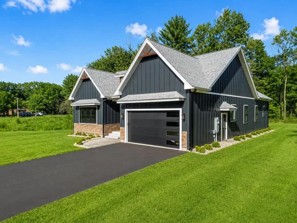
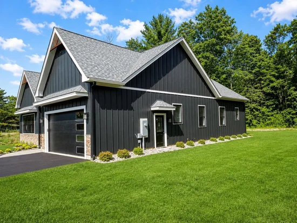
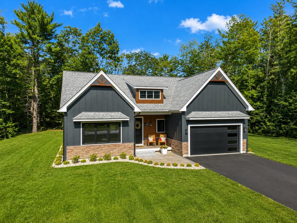
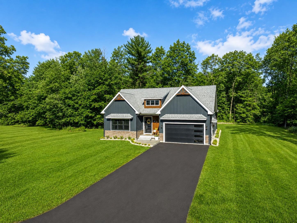
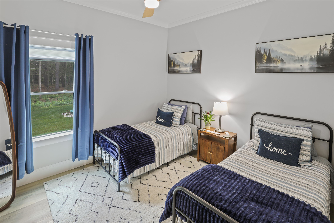
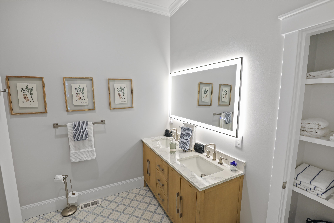
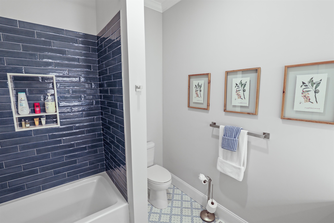
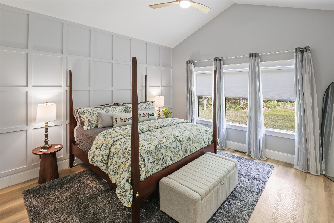
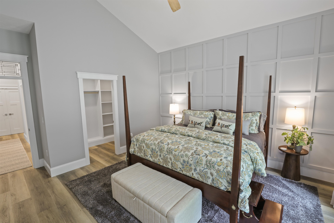
Ashland, NH | Turnkey luxury directly on the newly reimagined Vineyard Course at Owl’s Nest Resort. This exceptional three-bedroom, three-bath custom residence is anything but a typical spec home. Designed and built by a builder / GC who also served as interior designer, it offers an unmistakable level of craftsmanship, cohesion and attention to detail throughout. Leaded-glass transoms, a statement wall in the primary suite, fully built-out custom closets and carefully selected finishes give every room a sense of intention and character. The chef’s kitchen is equally distinctive, featuring a 36-inch dual-fuel range, drawer microwave, Brazilian quartzite countertops, a deep Italian farmhouse sink and imported tile from Spain and Portugal. Light-filled living and dining areas balance elegance with comfort, creating a home equally suited to relaxed everyday living, entertaining and memorable four-season escapes. Now offered completely turnkey, the sale includes designer furnishings, window treatments, rugs, linens, china, flatware, cookware, games and household essentials. The next owner can begin enjoying the property immediately or continue its established use as a furnished short-term rental without the time and expense of outfitting a luxury home from scratch. Short-term rentals are permitted without resort restrictions, offering flexibility for personal use, rental income or a thoughtful combination of both. With convenient access to Owl’s Nest golf, dining and recreation, the property may be especially appealing as a potential 1031 exchange replacement property, an income-producing second home or a refined New Hampshire retreat capable of helping offset ownership costs when not personally enjoyed. Rental history, booking information and additional financial details are available upon request. Buyers considering rental use or a 1031 exchange should consult their own tax, legal and financial advisers.
Ask a Local Expert

Property Highlights

Property Type
Residential
Property Sub Type
Single Family Residence
Architectural Style
Modern Architecture, Ranch, Craftsman
Bedrooms
3
Total Bathrooms
4
Acres
0.67
Year Built
2025
Condition
New Construction
Cumulative Days On Market
252

Location

City/Township
Ashland
County
NH-Grafton
Zoning
Residential

Property Details
Price
$1,249,900
Condition
New Construction
Property Type
Residential
Property Sub Type
Single Family Residence

Building

Levels
Two

Community

Local Schools

Elementary School
Ashland Elementary
High School
Plymouth Re

Interior Features

Bedrooms and Bathrooms

Total Bathrooms
4
Full Bathrooms
3
1/2 Bathrooms
1
Bedrooms
3

Rooms and Basement

Total Rooms
12
Has Basement
Yes
Basement Features
Bulkhead, Climate Controlled, Daylight, Finished, Full, Insulated, Storage Space, Exterior Entry

Area and Spaces

Above Grade Finished Area
1,955
Below Grade Finished Area
1,705

Appliances

Appliances
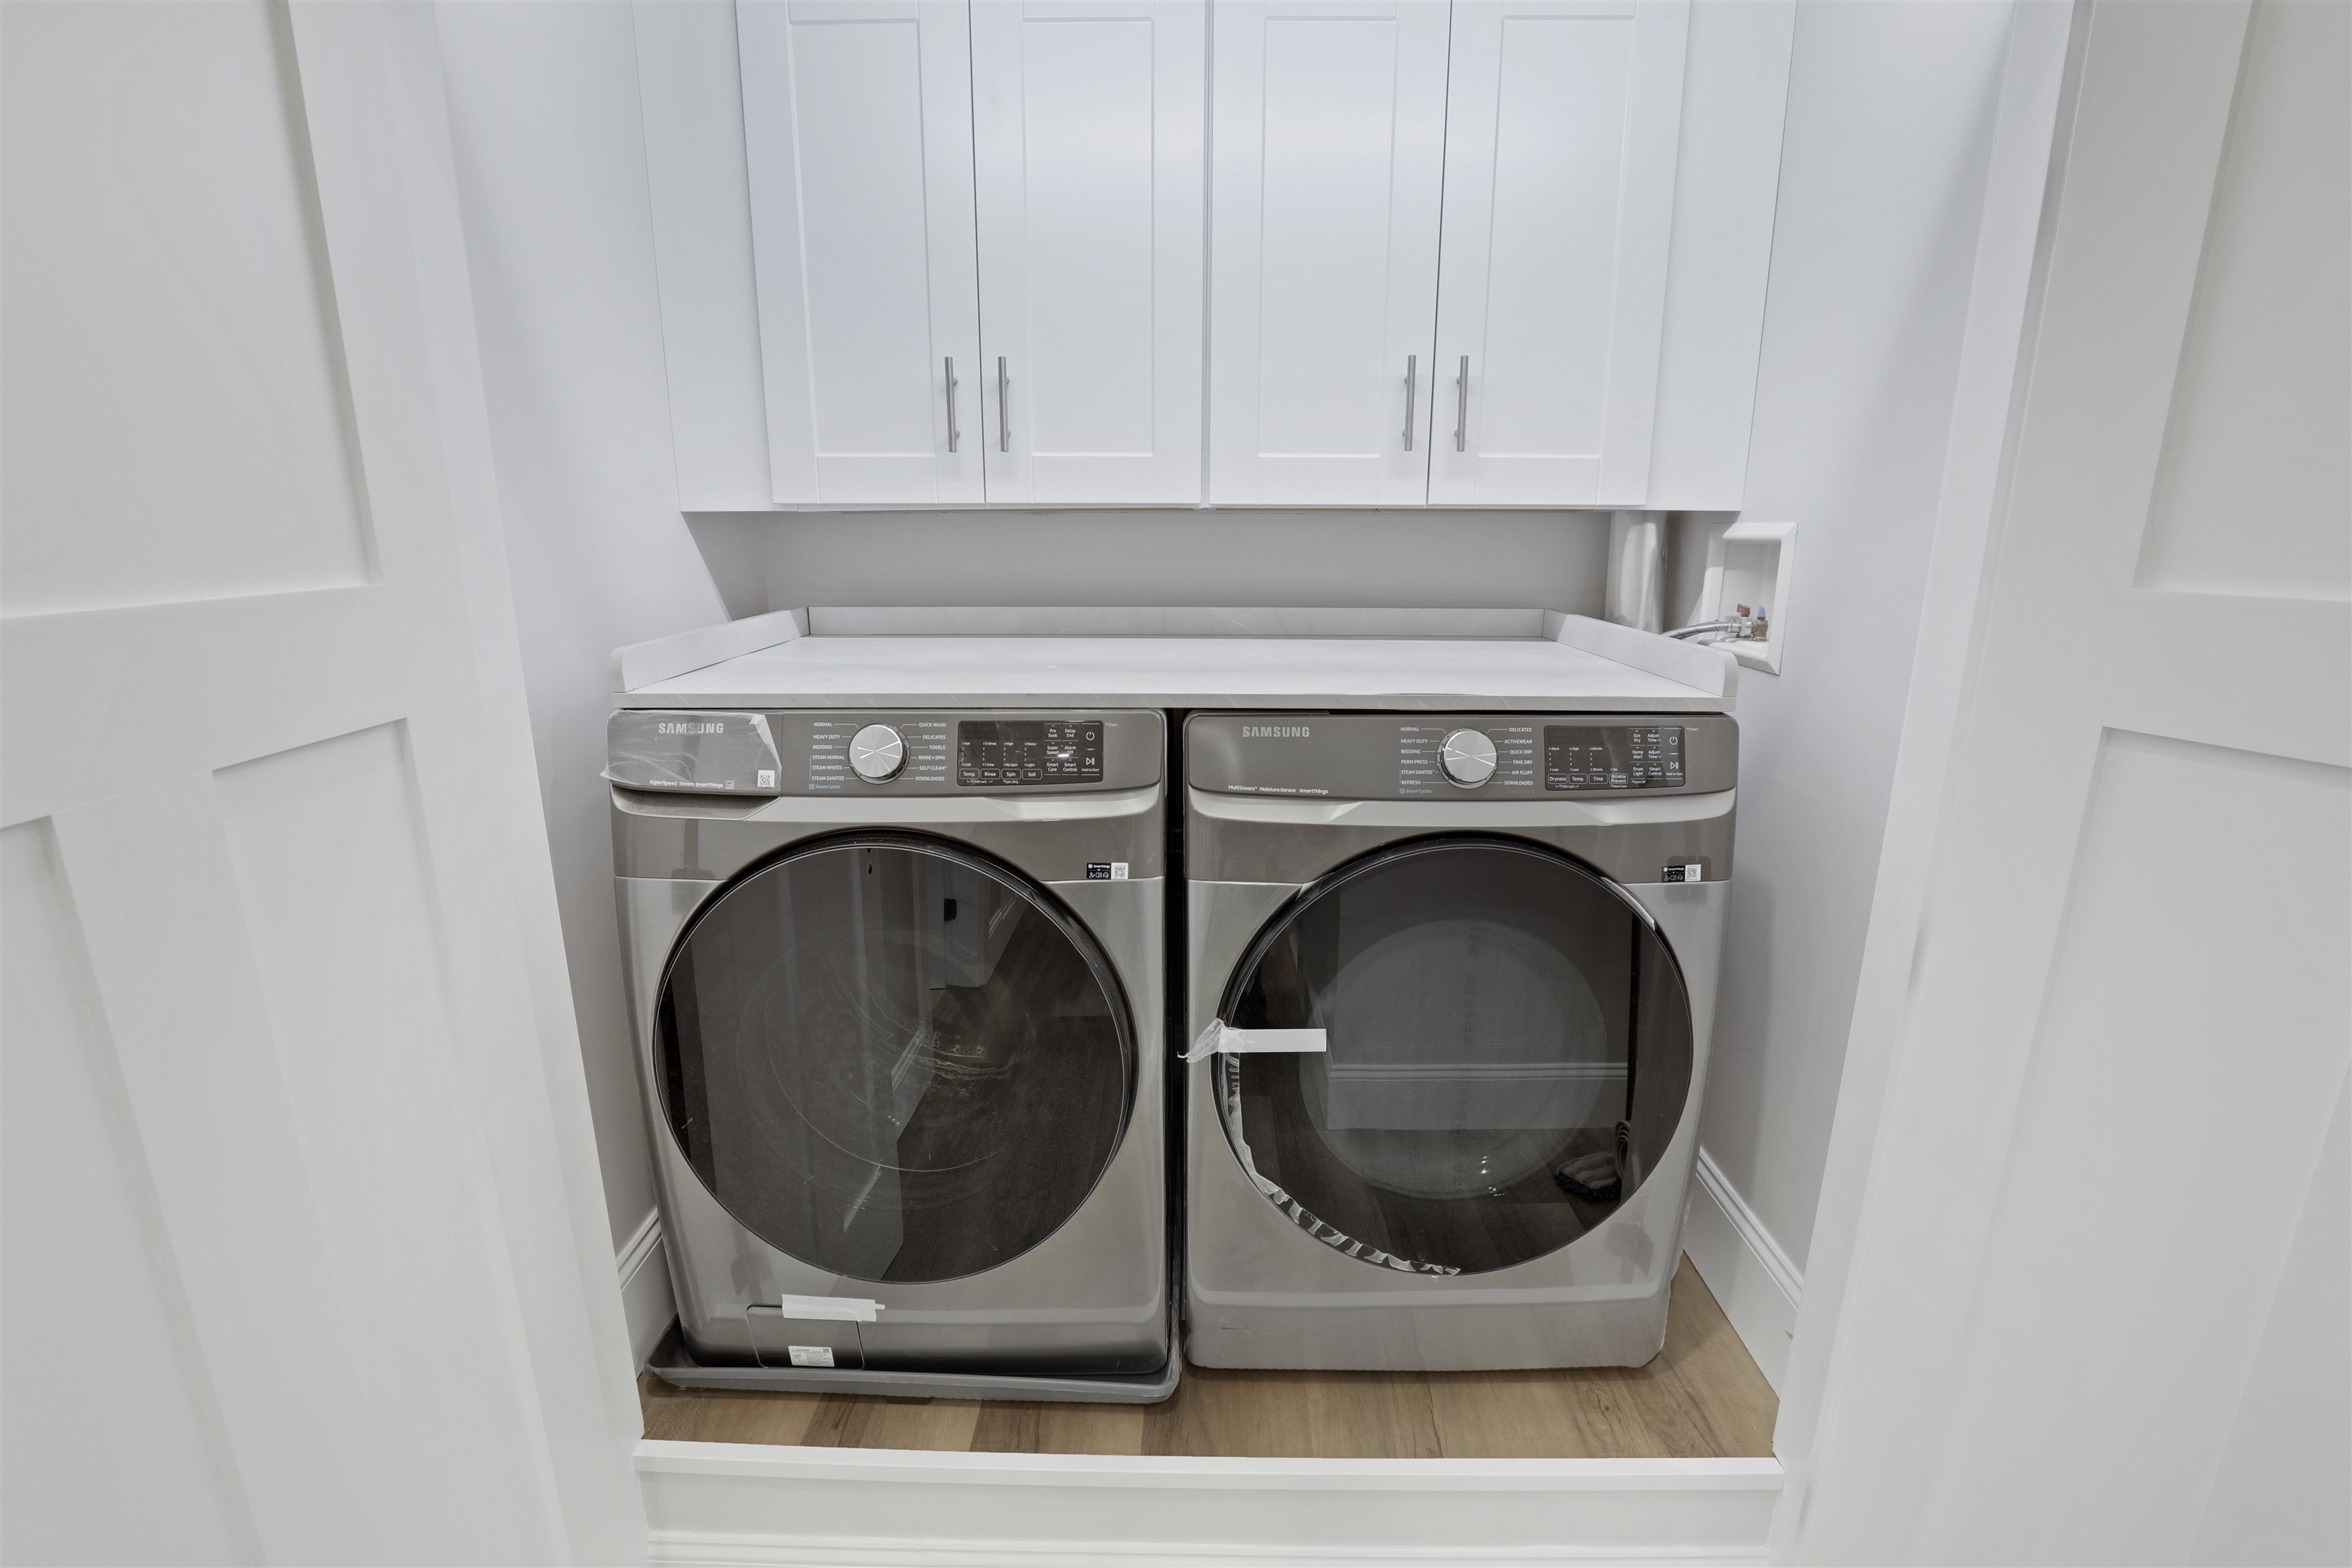
Gas Cooktop, Dishwasher, Dryer, Range Hood, Microwave, Refrigerator, Washer, Gas Stove, Domestic Water Heater, Tankless Water Heater, Water Heater

Interior Features

Flooring
Tile, Vinyl Plank
Electic
200+ Amp Service, Generator Ready

Heating and Cooling

Heating Features
Forced Air

Building Details
Construction

Architectural Style
Modern Architecture, Ranch, Craftsman
Year Built
2025
Foundations
Concrete

Materials
Construction Materials
Wood Frame
Roof
Architectural Shingle

Terms

Terms

Special Conditions
None
Cumulative Days On Market
252

Taxes

Tax

Tax (Annual)
$7,429

Heating, Cooling & Utilities

Cooling Features
Central Air

Utilities

Utilities
Underground Utilities
Sewer
On-Site Septic Exists
Water Source
Community

Lot

Acres
0.67
Lot Size Area Sq Ft
29,185
Lot Features
Country Setting, Landscaped, Level, Mountain View, Secluded, Trail/Near Trail, Walking Trails, Wooded, Abuts Golf Course, In Town, Near Country Club, Near Golf Course, Near Paths, Near Shopping, Near Skiing, Near Snowmobile Trails, Rural, Near Public Transit, Near Railroad, Near Hospital, Near ATV Trail, Near School(s)
Road Frontage
Paved

Parking

Garage Capacity
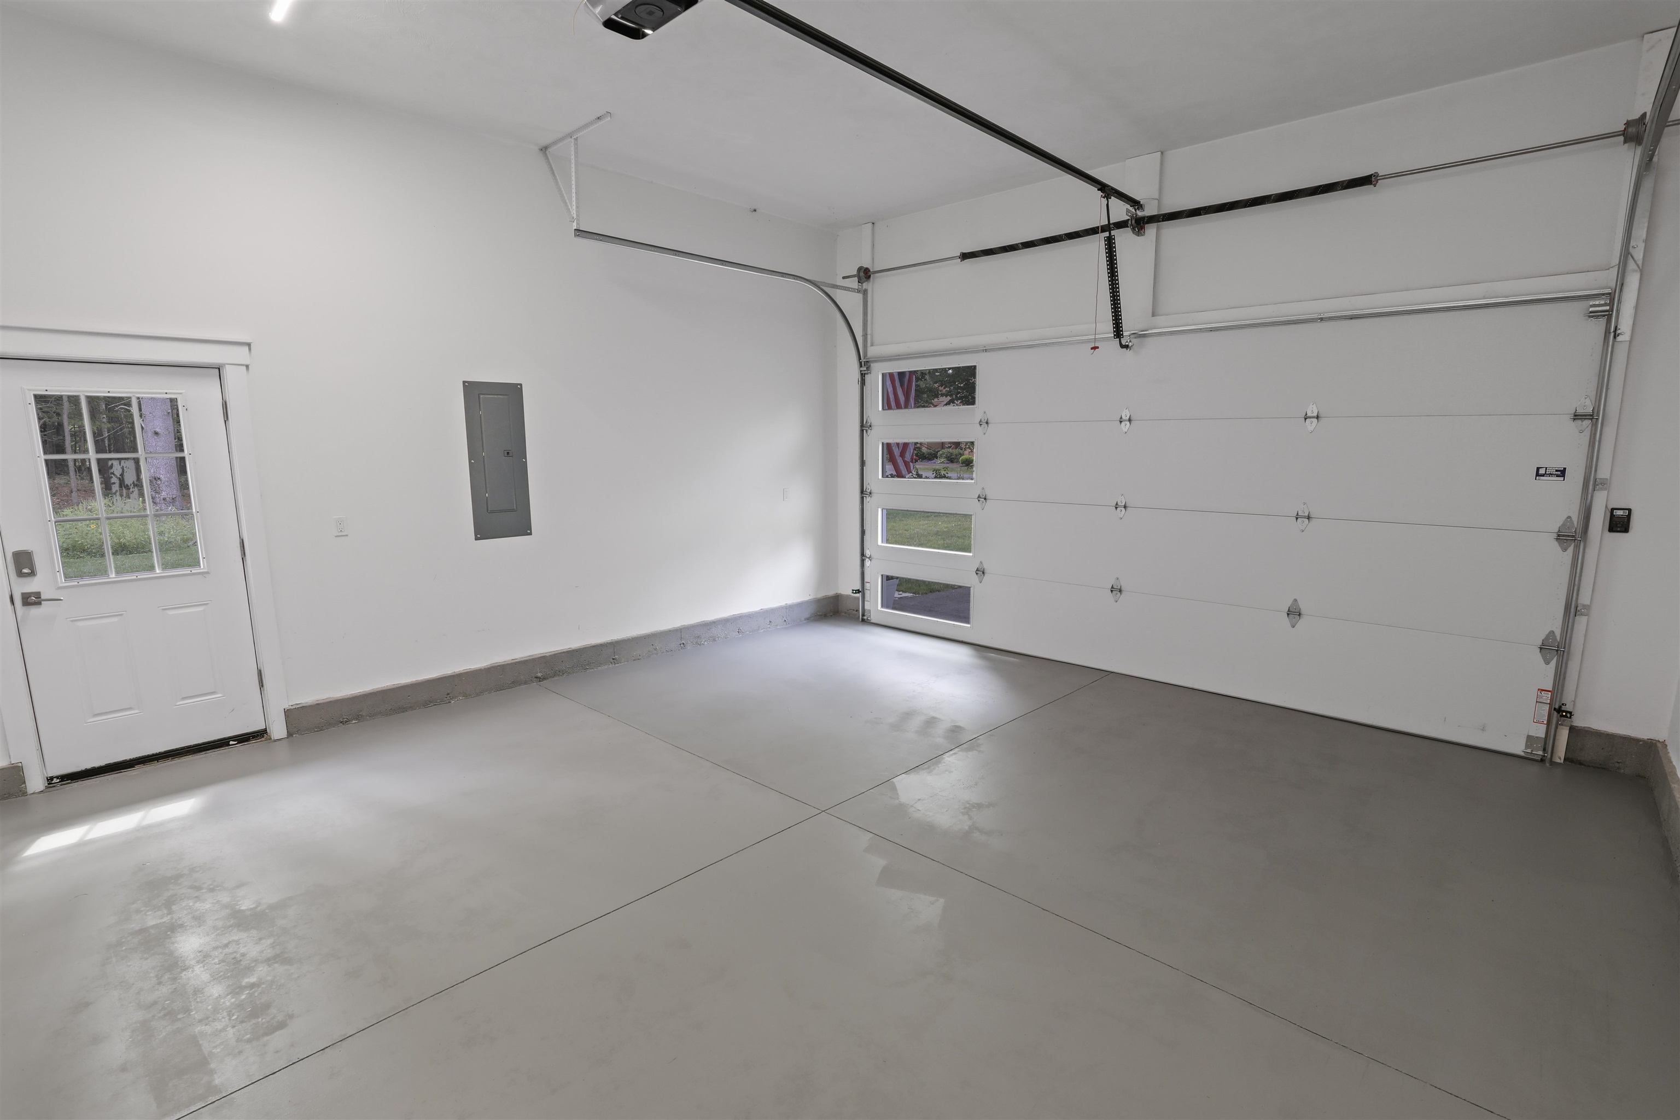
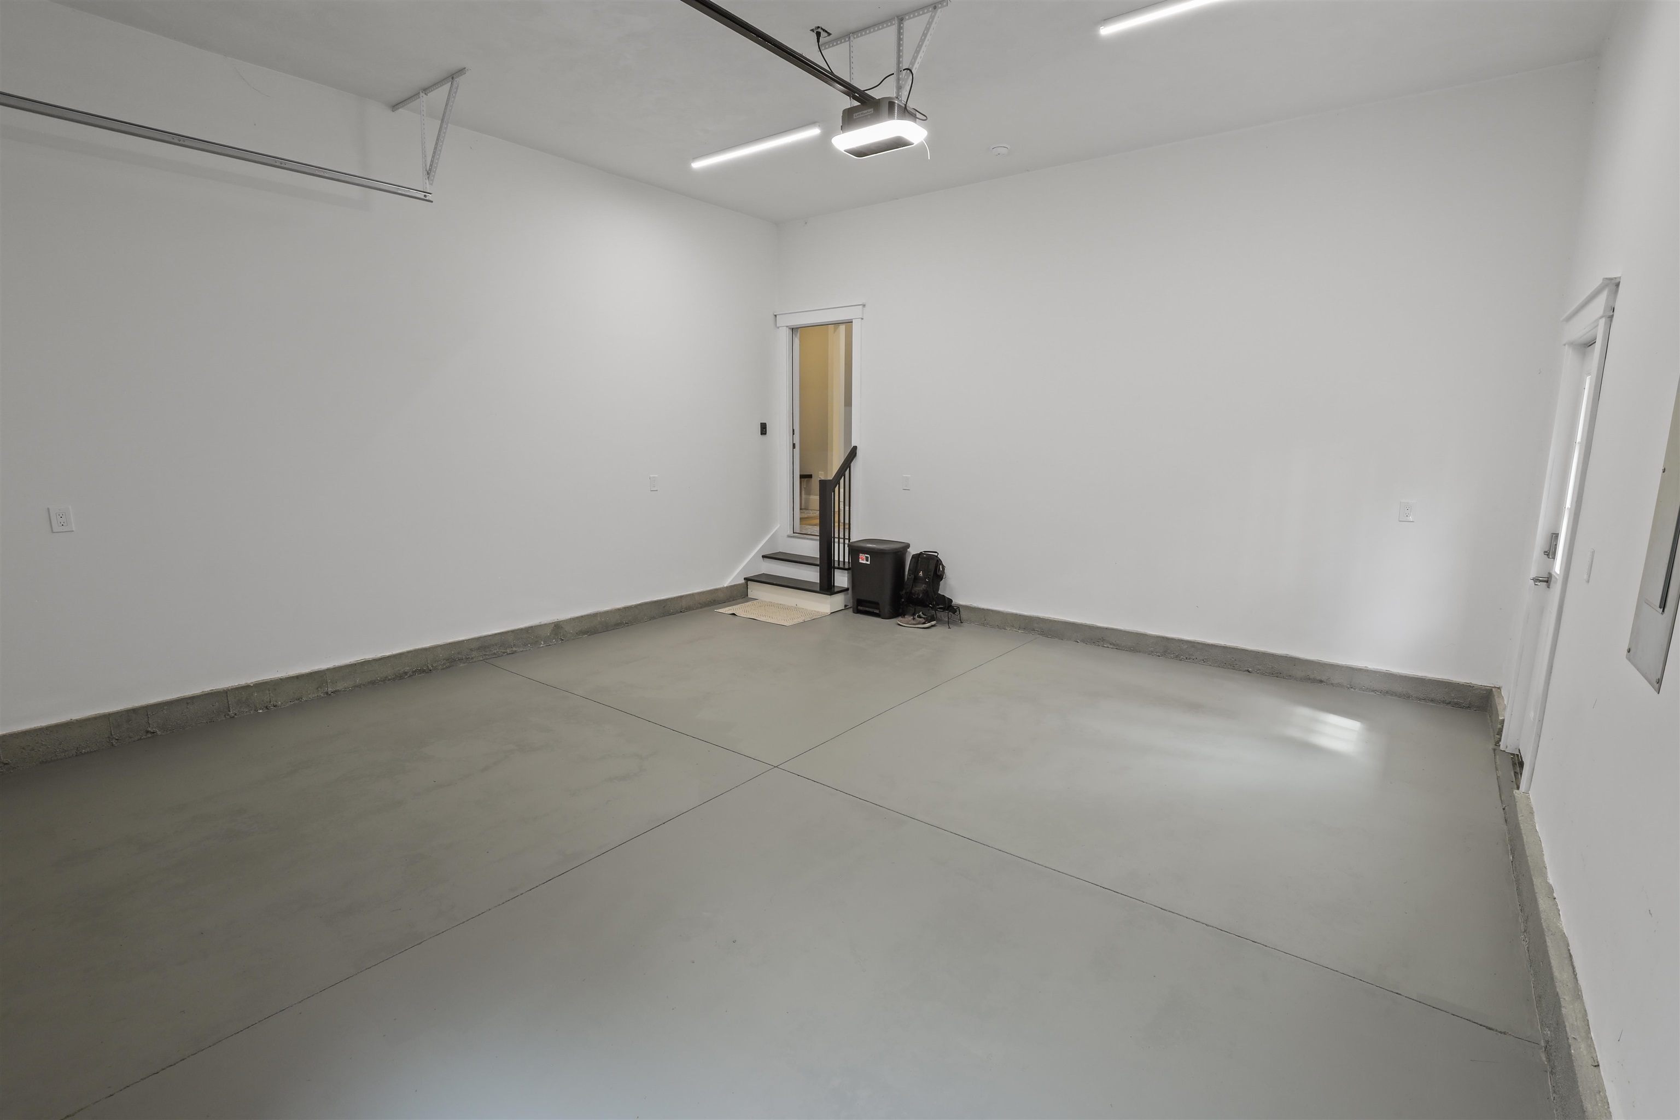
2
Listing Data last updated 09/26/2026 07:00 pm
Get a Link to this Property: Copy To Clipboard
QR Code link to this property

Phone:
Connect with:

Payment Calculator

per month. fixed. % interest.
$
%
$
%
Principal & Interest
+ Home Insurance
+ Property Tax
+ HOA Fees
per month
Total interest paid over s will be:
All estimates and provided for informational purposes only. Actual amounts may vary. The output of the tool is not a loan offer or solicitation, nor is it financial or legal advice. Information, rates, programs and loan scenarios shown are for example only as of 26-Sep-2026 and are subject to change without notice. Interest rates provided by the St. Louis Federal Reserve Economic Data (FRED). All products are subject to credit and property approval. Not all products are available in all states or for all loan amounts. Other restrictions and limitations apply. Contact your preferred lender for the pricing associated with your specific transaction. Calculations are generated by Open Source mortgage calculation software tools using common mathematical formulas. All calculations should be independently verified.
Get Walk Score Content

Property History

9 days ago
Property information last updated
24 days ago
Status Active. This is the most recent date the listing was placed on market.
310 days ago
Date of last price change
Cumulative Days on Market: 275 days (includes prior listings) · Currently listed since September 2, 2026. Data provided by the MLS.

Similar Properties