Property Details

Start of property details
Share this property:
60 Stone Post Road
Holderness, NH 03245
FOR
SALE
$1,902,500
Active
4
Beds
5
Baths
2
Garage
2.58
Acres
2026
Yr. Built
MLS# 5102756
Cumulative Days on Market: 63 · Includes prior listings · Currently listed since 07/31/26 · Data provided by the MLS.

Property Description

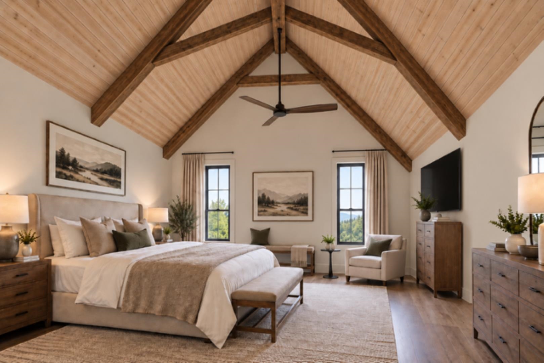
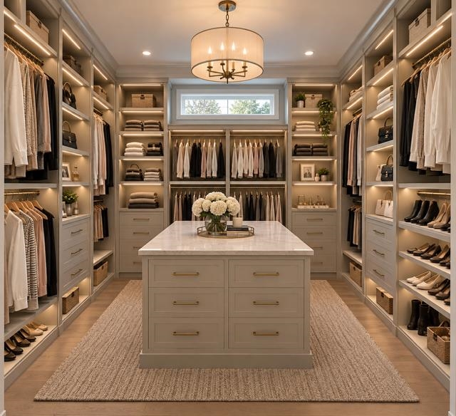
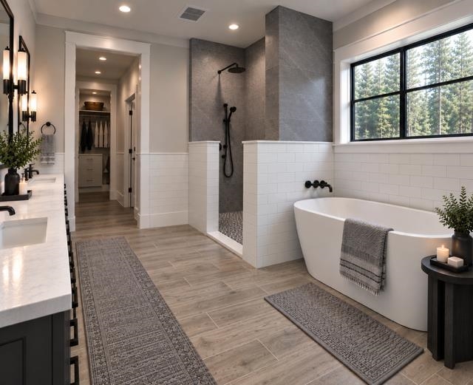
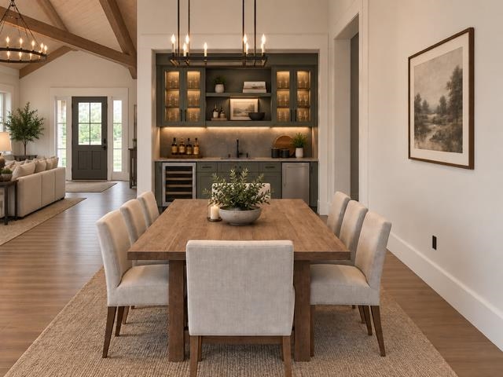
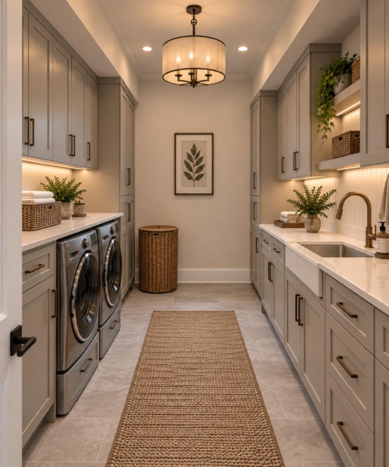
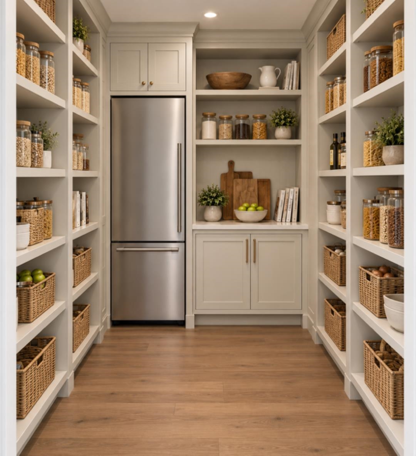
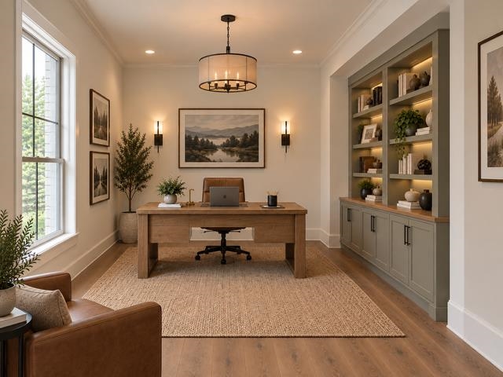
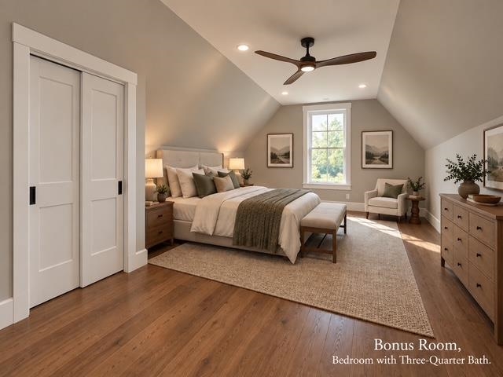
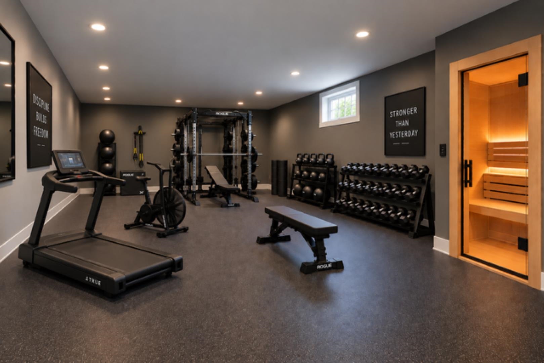
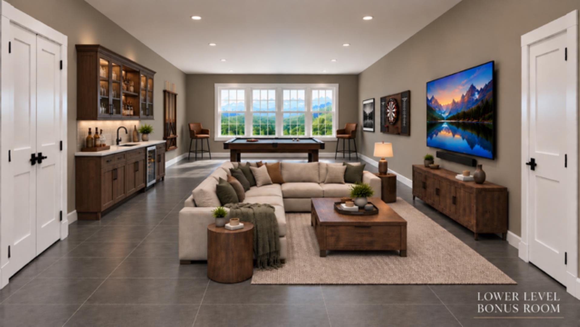
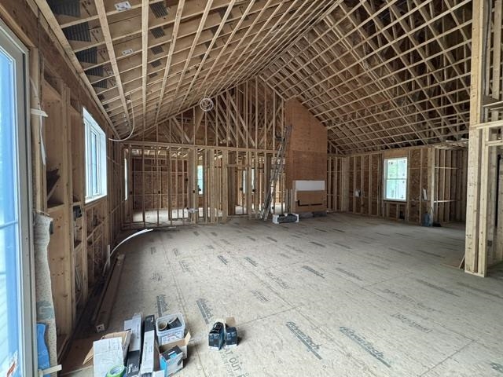
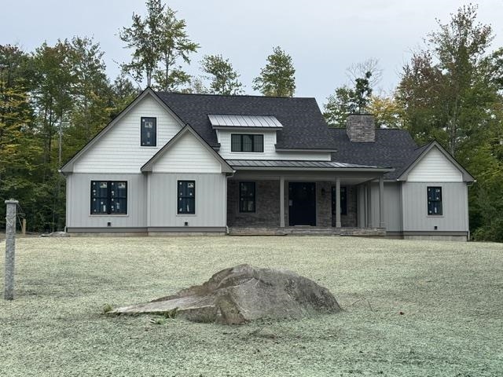
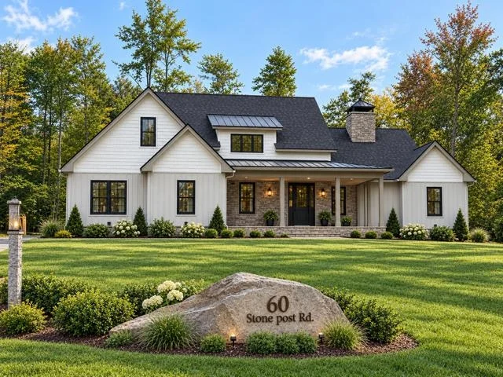
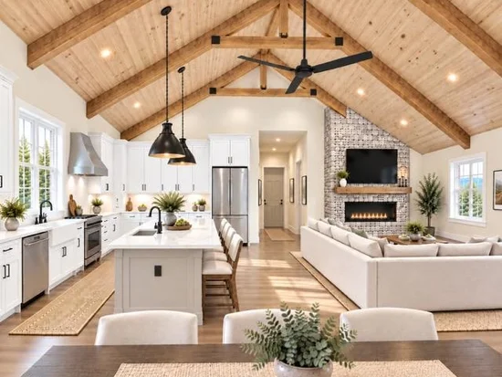
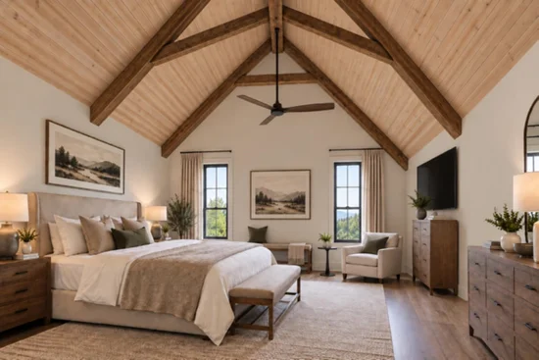
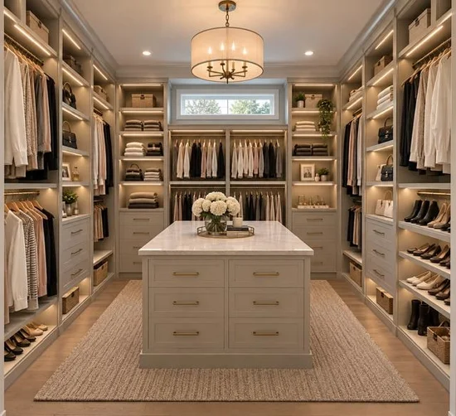
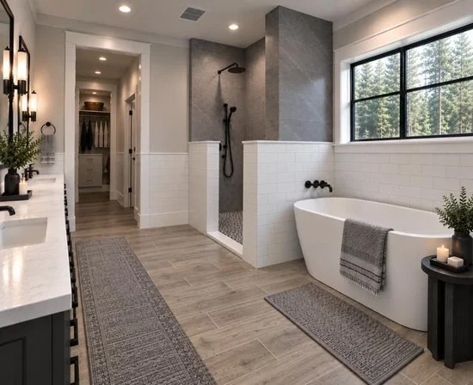
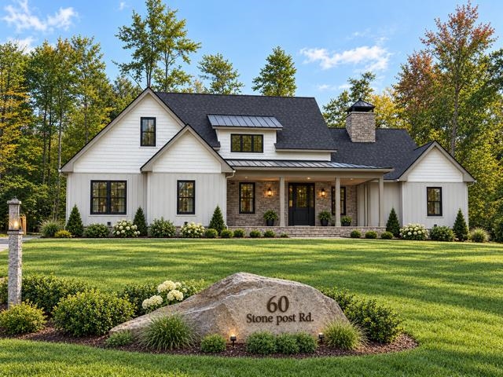
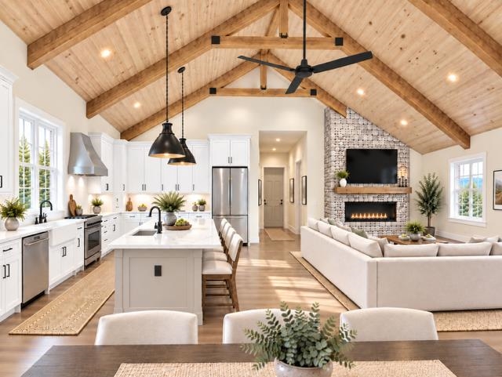
Discover exceptional luxury living in the highly desirable low-tax town of Holderness, NH. Tucked away at the end of a peaceful road, this one-of-a-kind new construction home offers privacy, quality craftsmanship, and the rare opportunity to personalize your dream home. Act now to select your own finishes with generous builder allowances, creating a home that reflects your unique style. Enjoy exclusive access to the Holderness town beach on beautiful Squam Lake while being just minutes from I-93, Plymouth’s shopping, dining, and services, as well as year-round recreation including skiing, hiking, boating, and the White Mountains. Don’t miss this rare opportunity to own a custom luxury home in one of New Hampshire’s most sought-after communities. Owner is a New Hampshire licensed real estate broker. Photos are AI generated and home is virtually staged. They are accurate to the floor plan and design / build firm’s vision.

Ask a Local Expert

Property Highlights

Property Type
Residential
Property Sub Type
Single Family Residence
Architectural Style
Farmhouse
Bedrooms
4
Total Bathrooms
5
Acres
2.58
Year Built
2026
Condition
New Construction
Cumulative Days On Market
48

Location

City/Township
Holderness
County
NH-Grafton
Zoning
Res

Property Details

Price
$1,902,500
Condition
New Construction
Property Type
Residential
Property Sub Type
Single Family Residence

Building

Levels
One and One Half

Community

Local Schools

Elementary School
Holderness Central School
High School
Plymouth Re

Interior Features

Bedrooms and Bathrooms

Total Bathrooms
5
Full Bathrooms
2
1/2 Bathrooms
2
3/4 Bathrooms
1
Bedrooms
4

Rooms and Basement

Total Rooms
10
Has Basement
Yes
Basement Features
Climate Controlled, Concrete Floor, Daylight, Gravel, Insulated, Partially Finished, Interior Stairs, Storage Space, Stubbed In

Area and Spaces

Above Grade Finished Area
3,100
Below Grade Finished Area
1,000

Appliances

Appliances
Dishwasher, Microwave, Electric Range, Refrigerator, Exhaust Fan

Interior Features

Interior Features
Cathedral Ceiling(s), Ceiling Fan(s), Kitchen/Living, LED Lighting, Security, Walk-In Closet(s), Walk-in Pantry, Wet Bar, 1st Floor Laundry
Flooring
Tile, Wood
Electic
200+ Amp Service, Generator Ready

Heating and Cooling

Heating Features
Forced Air

Building Details

Construction

Architectural Style
Farmhouse
Year Built
2026
Foundations
Concrete

Materials

Construction Materials
Wood Frame, Shake Siding
Roof
Metal, Architectural Shingle

Terms

Terms

Special Conditions
None
Cumulative Days On Market
48

Taxes

Tax

Tax (Annual)
$1,200

HOA

Association Ammenities
Beach Access

Heating, Cooling & Utilities

Cooling Features
Central Air

Utilities

Utilities
Underground Gas
Sewer
On-Site Septic Exists
Water Source
Drilled Well

Lot

Acres
2.58
Lot Size Area Sq Ft
112,385
Lot Features
Subdivided
Road Frontage
Public

Exterior Features

Exterior Features
Deck

Parking

Garage Capacity
2
Parking Features
Garage, Attached
Listing Data last updated 09/26/2026 07:00 pm
Get a Link to this Property: Copy To Clipboard
QR Code link to this property

Phone:
Connect with:

Payment Calculator

per month. fixed. % interest.
$
%
$
%
Principal & Interest
+ Home Insurance
+ Property Tax
+ HOA Fees
per month
Total interest paid over s will be:
All estimates and provided for informational purposes only. Actual amounts may vary. The output of the tool is not a loan offer or solicitation, nor is it financial or legal advice. Information, rates, programs and loan scenarios shown are for example only as of 26-Sep-2026 and are subject to change without notice. Interest rates provided by the St. Louis Federal Reserve Economic Data (FRED). All products are subject to credit and property approval. Not all products are available in all states or for all loan amounts. Other restrictions and limitations apply. Contact your preferred lender for the pricing associated with your specific transaction. Calculations are generated by Open Source mortgage calculation software tools using common mathematical formulas. All calculations should be independently verified.
Get Walk Score Content

Property History

9 days ago
Property information last updated
16 days ago
Date of last price change
57 days ago
Status Active. This is the date the listing was placed on market.
Cumulative Days on Market: 63 days (includes prior listings) · Currently listed since July 31, 2026. Data provided by the MLS.

Similar Properties