
Start of property details
1 / 22
57 Pineland Park Road
Milton, NH 03851
FOR
SALE
$162,500
Active
2
Beds
2
Baths
2026
Yr. Built
MLS# 5092842
Cumulative Days on Market: 130
· Includes prior listings
· Currently listed since 06/04/26
· Data provided by the MLS.
Property Description
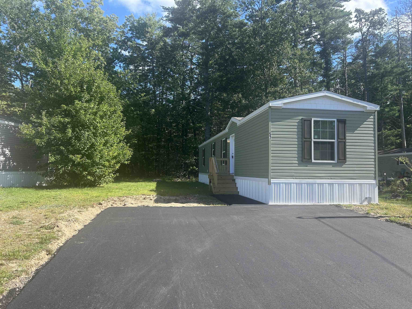
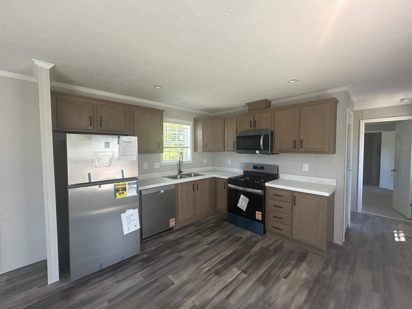
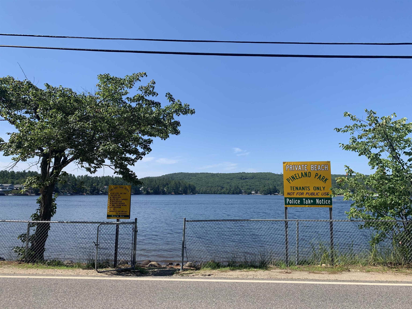
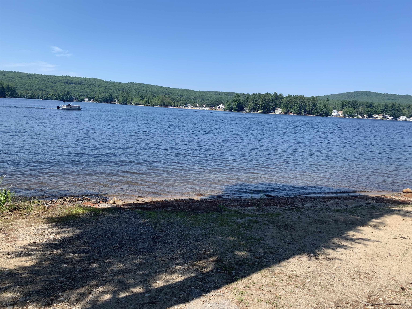
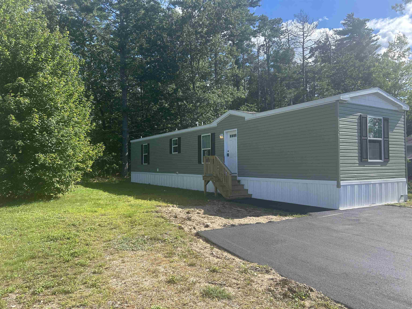
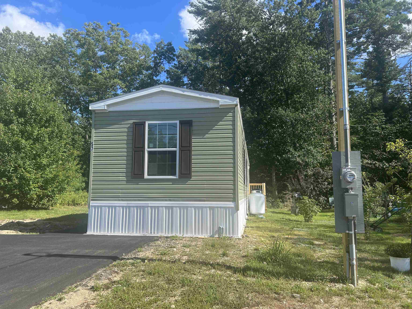
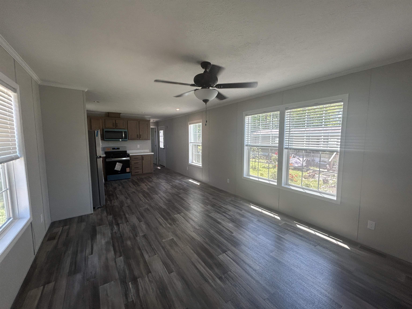
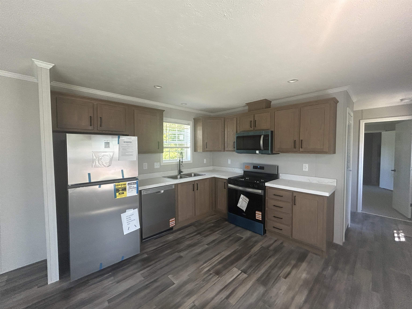
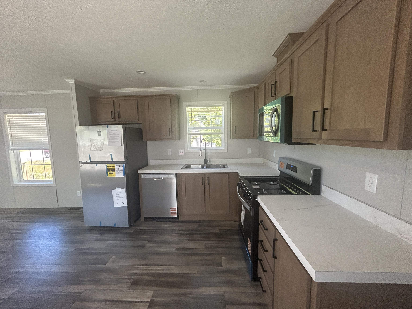
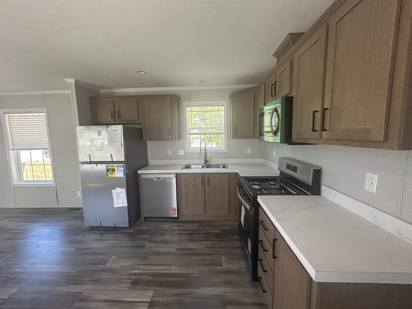
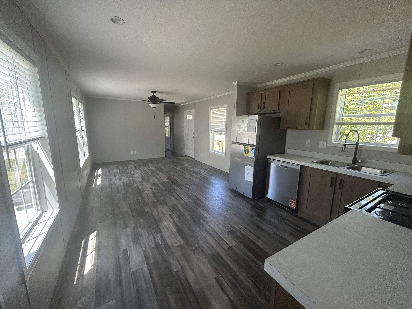
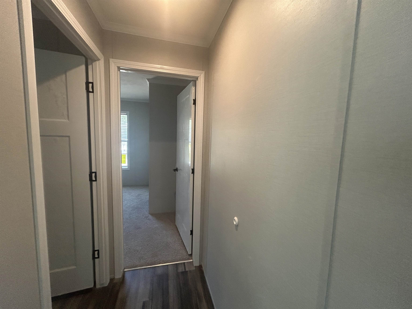
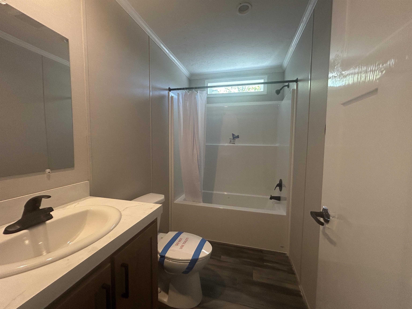
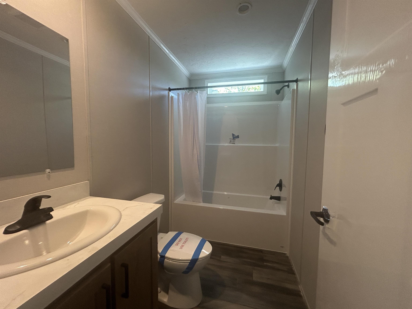
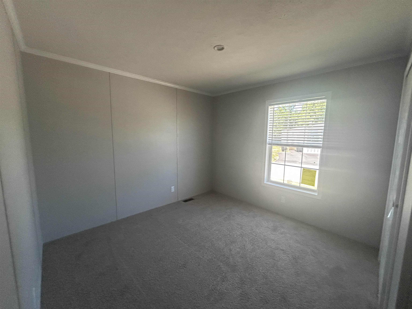
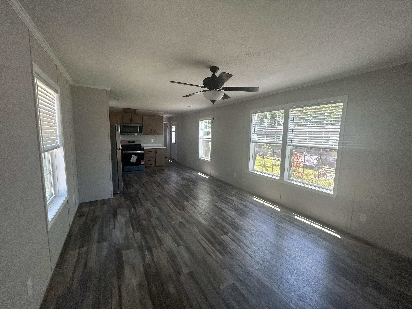
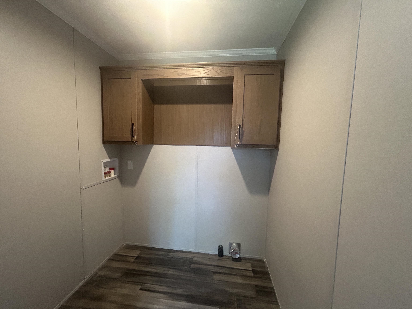
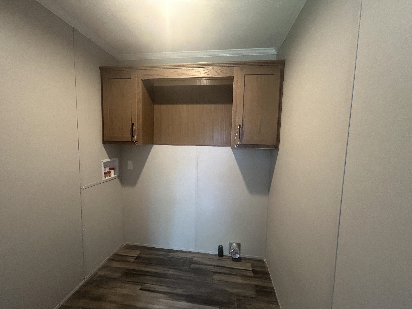
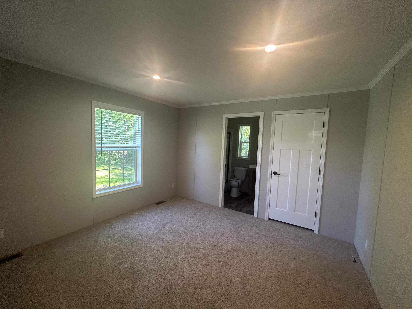
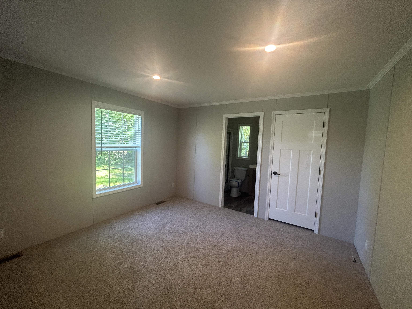
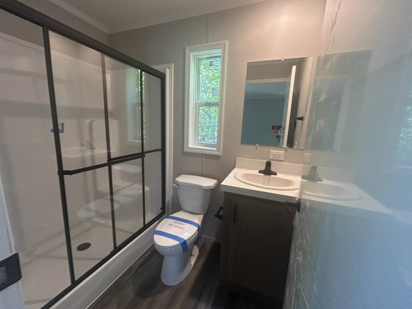
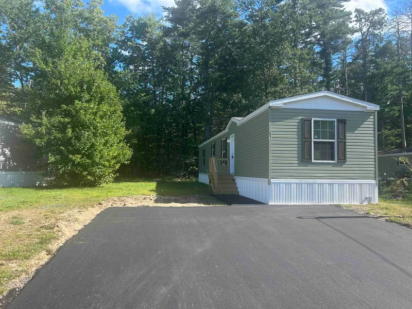
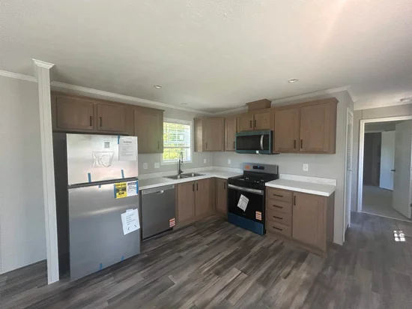
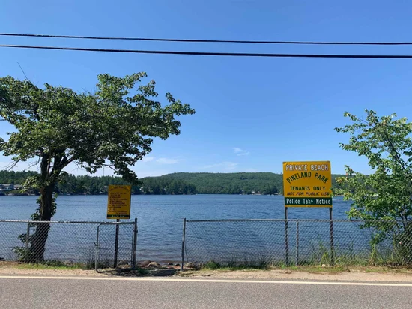
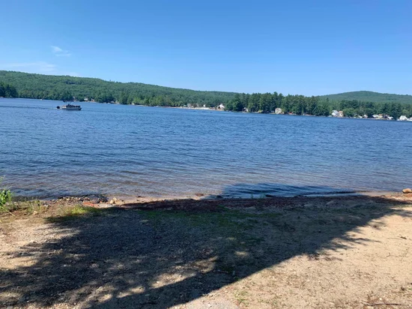
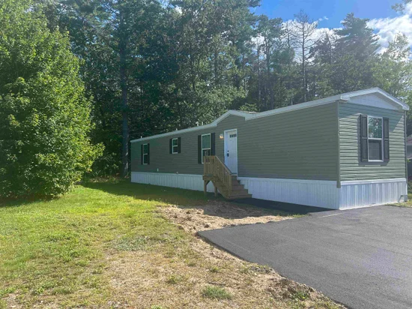
* * NEW CONSTRUCTION * * NEW PAVED DRIVEWAY!!! PET FRIENDILY FAMILY COMMUNITY.... THIS HOME IS BEAUTIFUL WITH A NATURAL WOOD CABINETS IN THE KITCHEN AND STAINLESS APPLIANCES. THIS HOME ALSO HAS A BONUS SIZED ROOM OFF THE KITCHEN FOR YOUR WASHER AND DRYER WITH PLENTY OF ROOM TO PUT IN STORAGE SHELVES. THE PRIMARY BEDROOM HAS ITS OWN BATHROOM WITH WALK IN SHOWER. THERE IS A SECOND BEDROOM AT THE OTHER END OF THE HOME WITH A FULL SIZED BATHROOM. MILTON 3 PONDS IS DOWN THE ROAD AND THERE IS A PRIVATE BEACH FOR PARK RESIDENTS TO USE. THIS HOME IS ON A CONCRETE SLAB WITH TIE DOWNS AND IS 2X6 CONSTRUCTION WITH DOUBLE PANE WINDOWS.
Property Highlights
Property Type
Residential
Property Sub Type
Mobile Home
Architectural Style
Single Wide
Bedrooms
2
Total Bathrooms
2
Year Built
2026
Condition
New Construction
Cumulative Days On Market
105
Location
City/Township
Milton
County
NH-Strafford
Zoning
MHP
Property Details
Price
$162,500
Condition
New Construction
Property Type
Residential
Property Sub Type
Mobile Home
Building
Levels
One
Interior Features
Bedrooms and Bathrooms
Total Bathrooms
2
Full Bathrooms
2
Bedrooms
2
Rooms and Basement
Total Rooms
4
Area and Spaces
Above Grade Finished Area
880
Appliances
Appliances
Dishwasher, Microwave, Gas Range, Refrigerator
Interior Features
Electic
100 Amp Service, Circuit Breakers
Heating and Cooling
Heating Features
Forced Air
Building Details
Construction
Architectural Style
Single Wide
Model
122-07-F-26610
Year Built
2026
Foundations
Concrete Slab
Materials
Construction Materials
Vinyl Siding
Roof
Asphalt Shingle
Terms
Terms
Special Conditions
None
Cumulative Days On Market
105
Heating, Cooling & Utilities
Cooling Features
None
Utilities
Utilities
Cable Available
Sewer
Community
Water Source
Community
Lot
Lot Features
Level
Road Frontage
Paved
Listing Data last updated 09/20/2026 07:40 pm
Get a Link to this Property: Copy To Clipboard
Phone:
Payment Calculator
per month.
fixed.
% interest.
$
%
$
%
Principal & Interest
+ Home Insurance
+ Property Tax
+ HOA Fees
Total interest paid over s will be:
All estimates and provided for informational purposes only. Actual amounts may vary. The output of the tool is not a loan offer or solicitation, nor is it financial or legal advice.
Information, rates, programs and loan scenarios shown are for example only as of 20-Sep-2026 and are subject to change without notice.
Interest rates provided by the St. Louis Federal Reserve Economic Data (FRED).
All products are subject to credit and property approval. Not all products are available in all states or for all loan amounts. Other restrictions and limitations apply.
Contact your preferred lender for the pricing associated with your specific transaction.
Calculations are generated by Open Source mortgage calculation software tools using common mathematical formulas. All calculations should be independently verified.
Get Walk Score Content
Property History
3 days ago
Property information last updated
108 days ago
Status Active. This is the date the listing was placed on market.
Cumulative Days on Market: 130 days (includes prior listings)
· Currently listed since June 4, 2026.
Data provided by the MLS.
Similar Properties
Listed by Seacoast Mobile Home Brokers, Roland Bousquet