Property Details

Start of property details
Share this property:
5016 US Route 5
Derby, VT 05829
FOR
RENT
$10
Active Rental
4.74
Acres
1973
Yr. Built
MLS# 5082216
Cumulative Days on Market: 331 · Includes prior listings · Currently listed since 04/06/26 · Data provided by the MLS.

Property Description

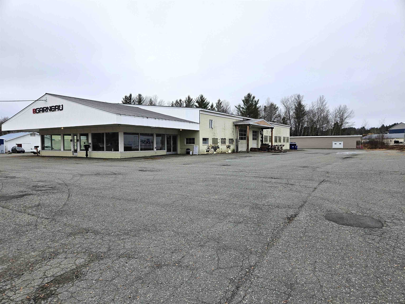
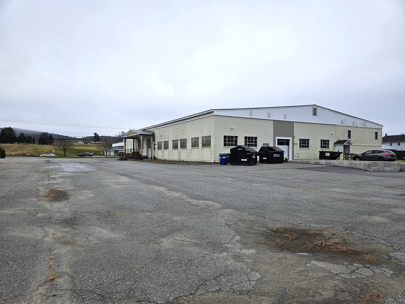
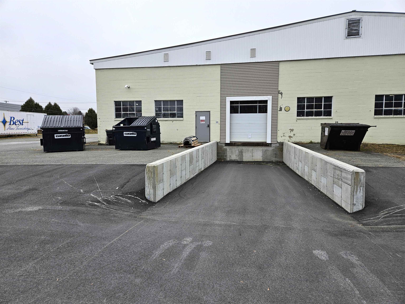
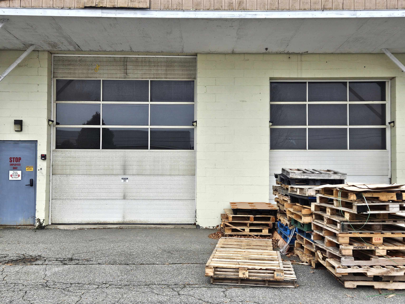
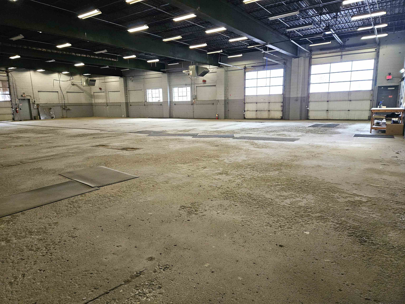
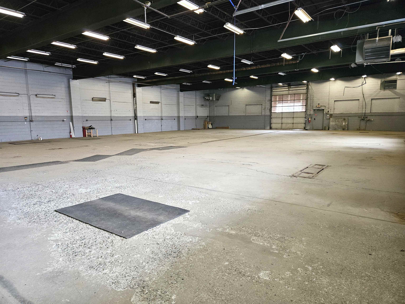
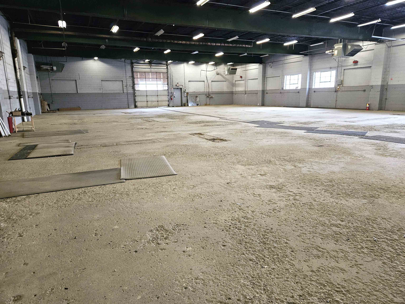
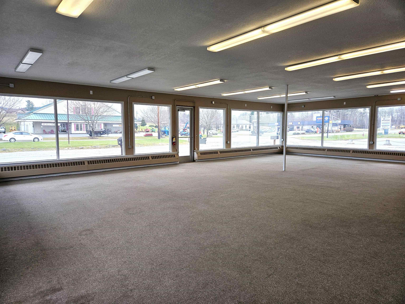
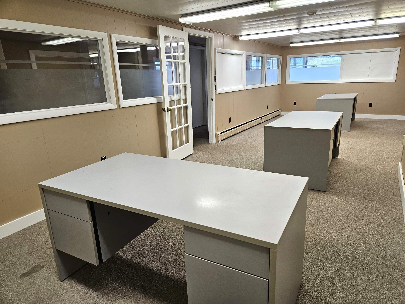
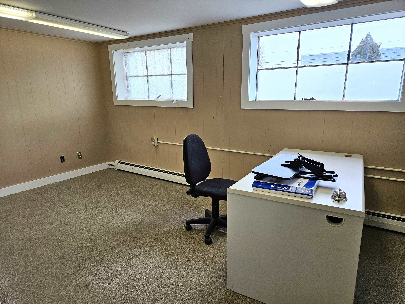
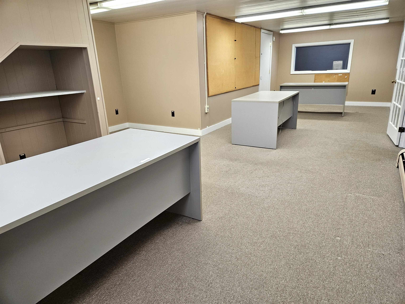
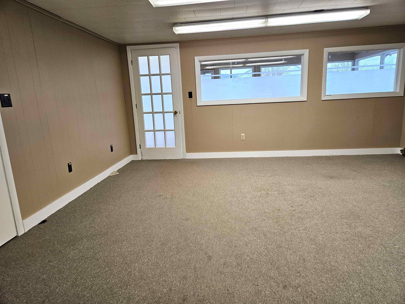
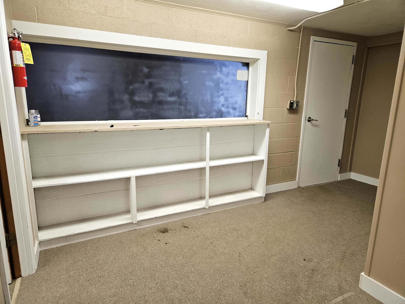
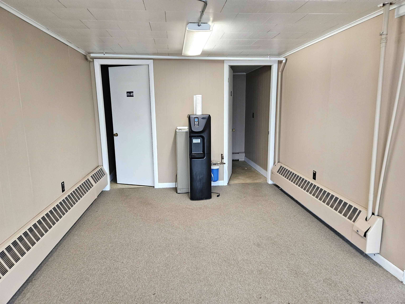
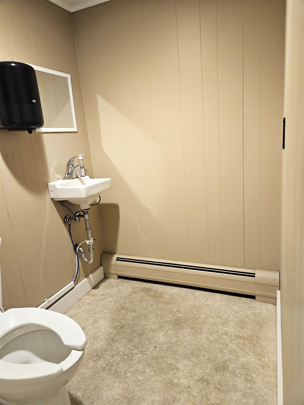
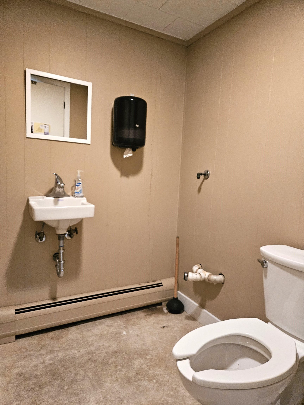
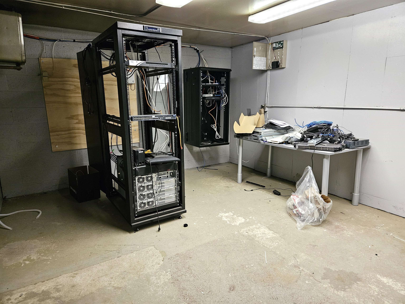
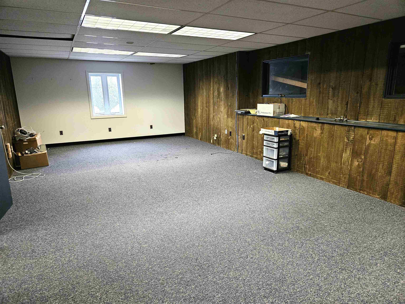
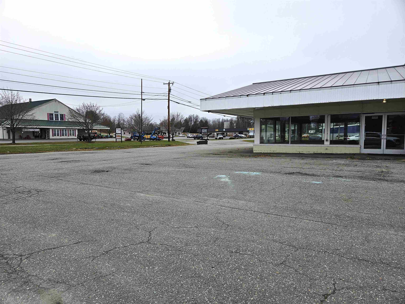
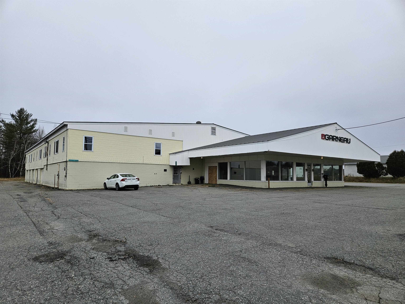
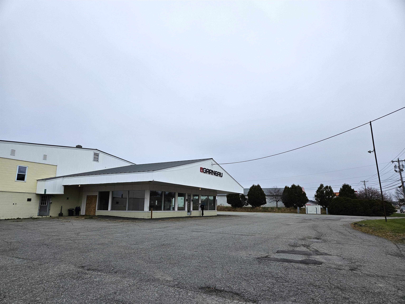
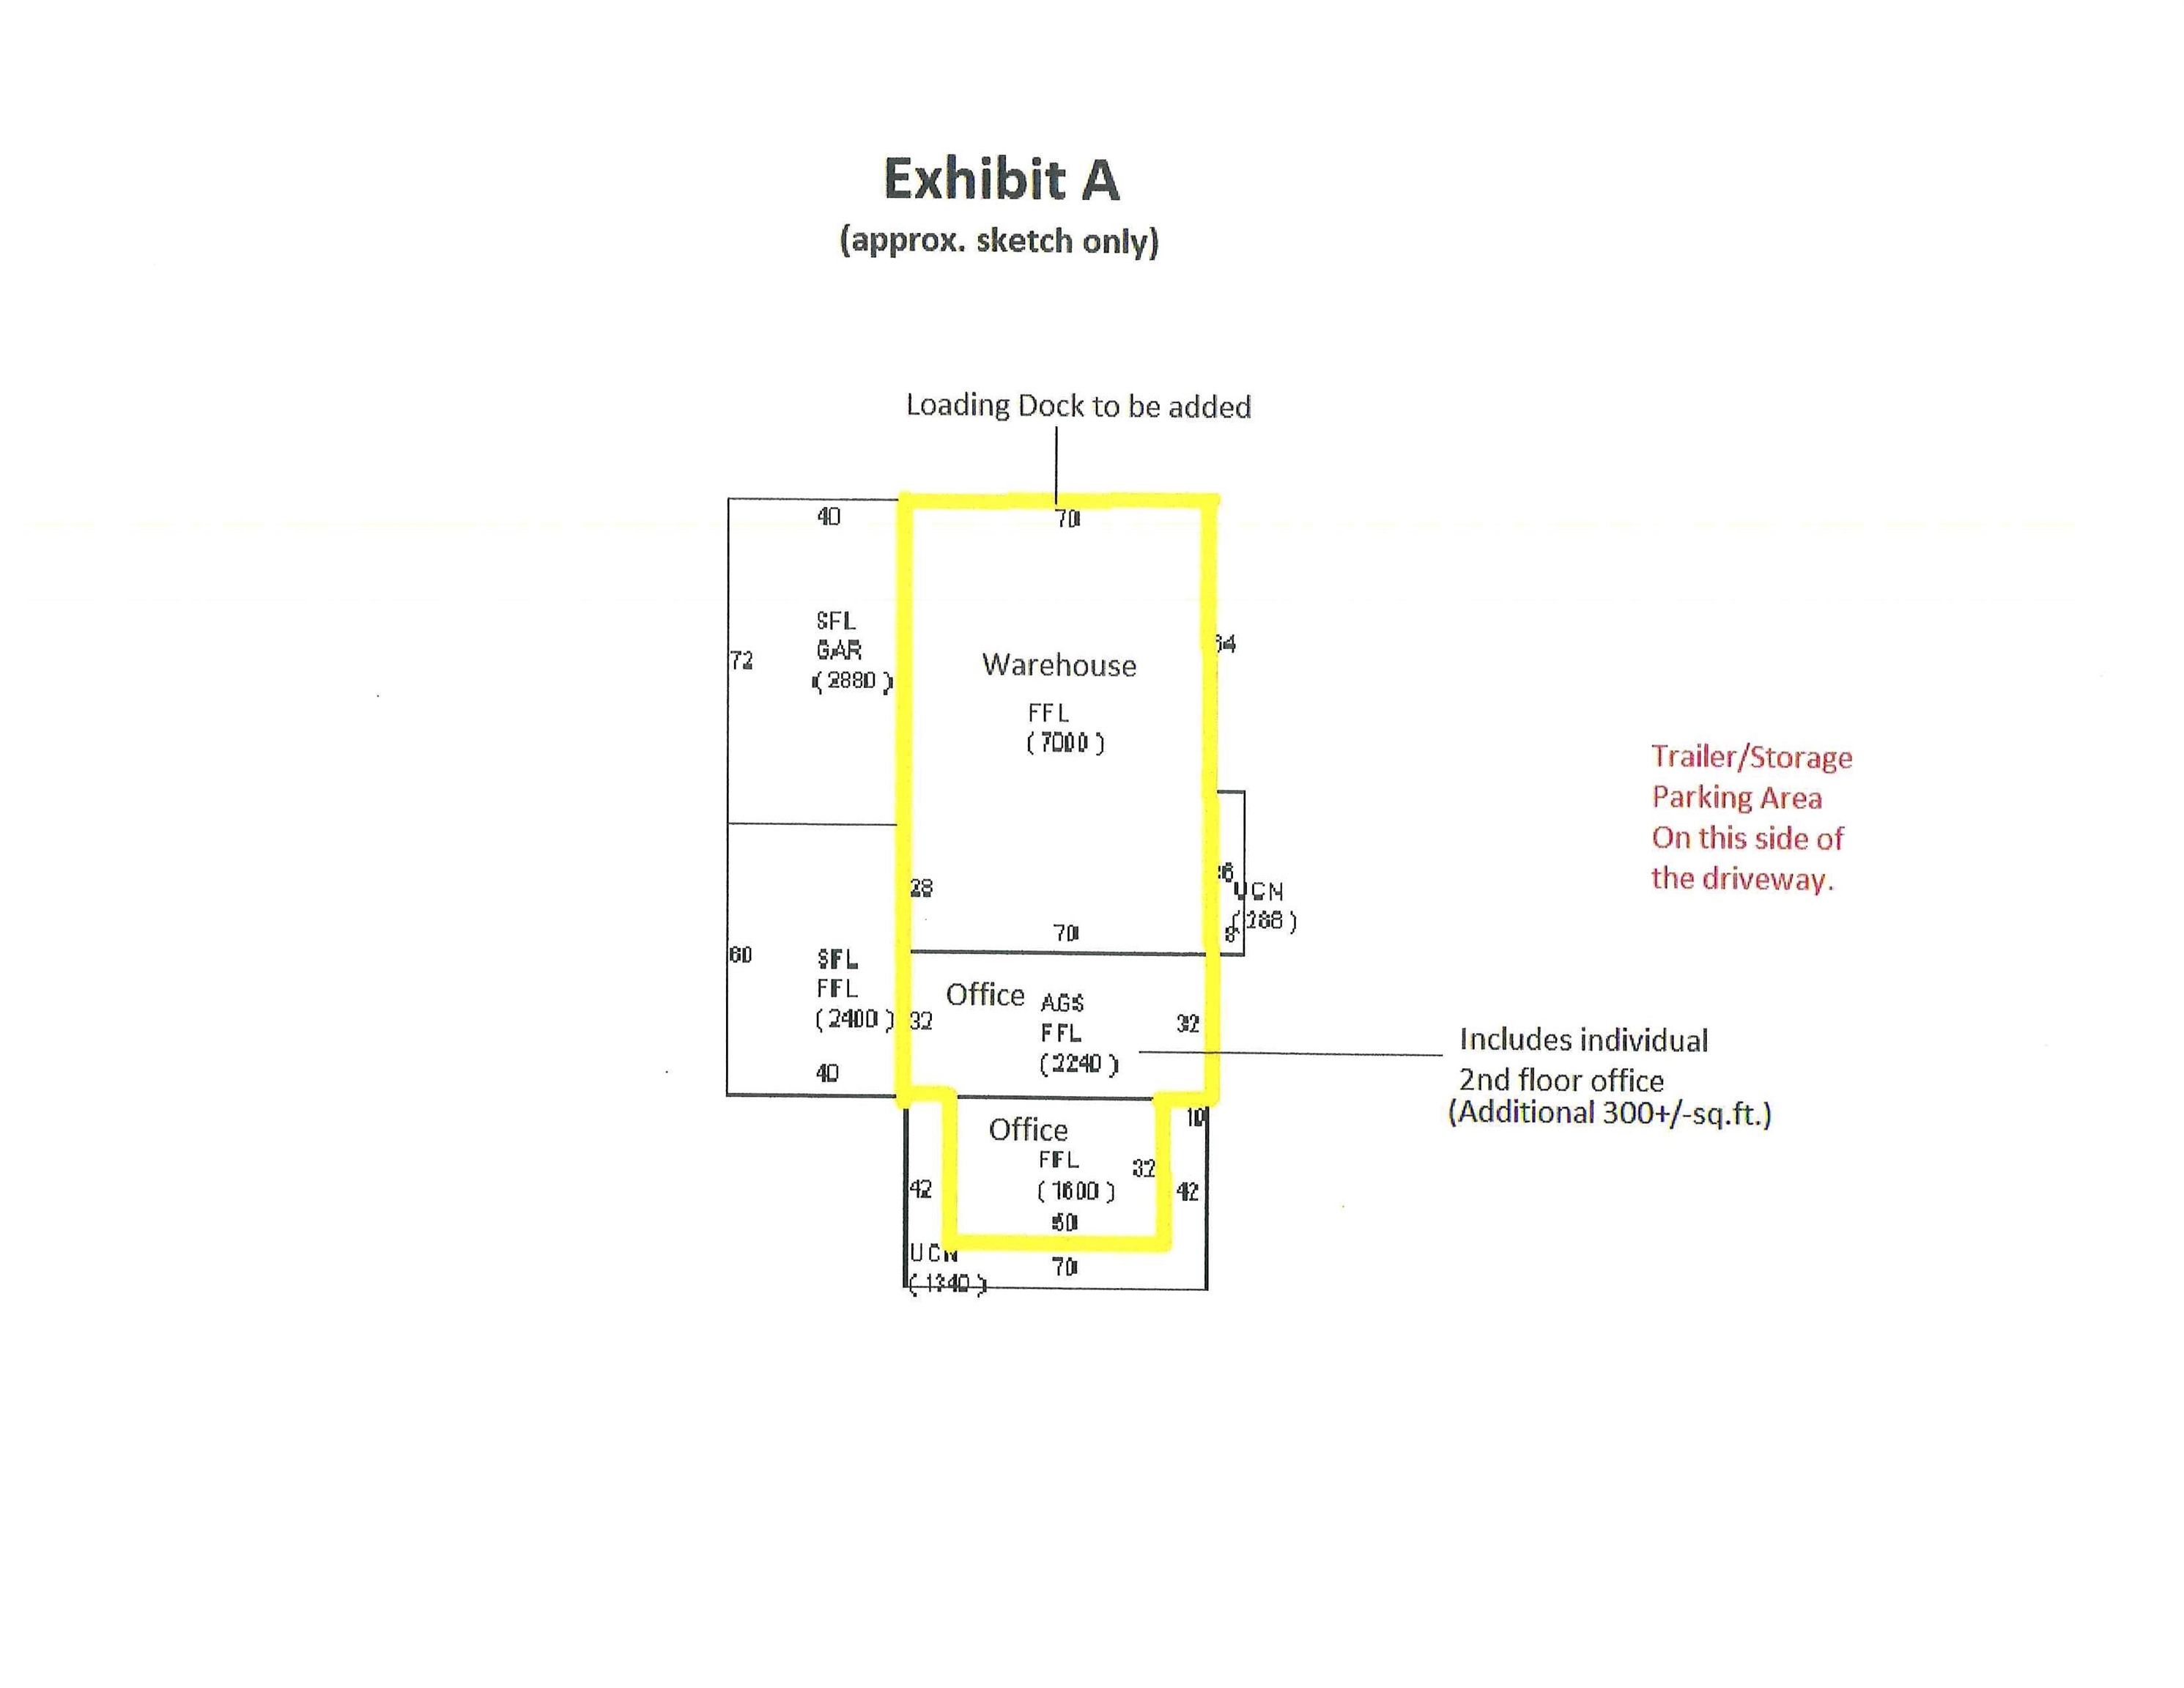
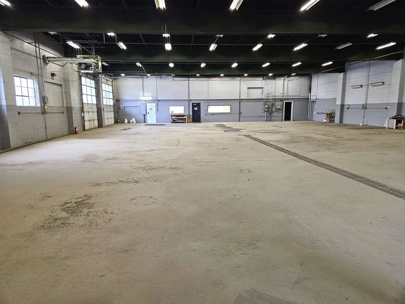
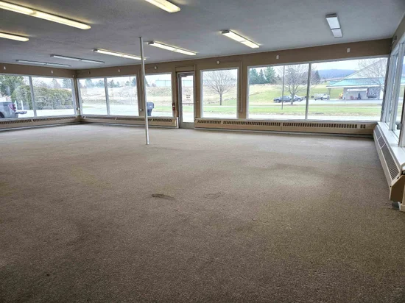
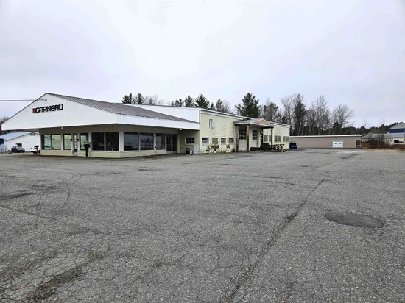
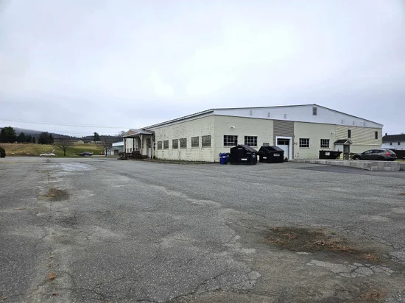
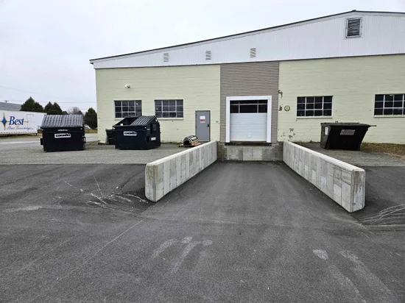
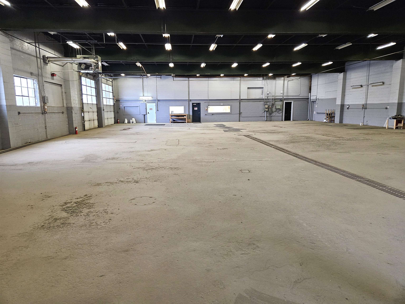
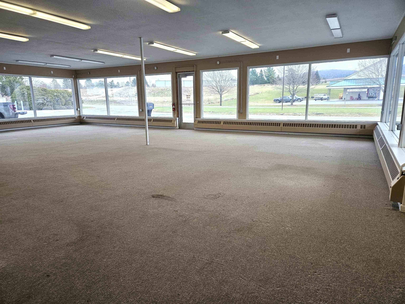
11, 140 SF of flex warehouse / retail showroom / office space available for lease in a prime location on busy US Route 5 (Derby Rd). Space includes 1600 SF of retail showroom fronting the Derby Rd, an expansive 7, 000 SF 14' clear span warehouse with 17' ceilings, and approximately 2, 540 SF of office space. The warehouse is 70' x 100' and has a large trench drain, two drive-ins, a loading dock, and 3 newer propane heaters. The drive-in doors are 12'W x 14'H (1) and 10'W x 12'H (1). The showroom is wide open and the 3 sides of windows provide great natural light. The office space is a good mix of private offices and shared office space, includes an IT / server room, and has various storage areas. There are 2 bathrooms for the office / showroom, and a 3rd bathroom in the warehouse. Ample onsite parking in the large paved yard and easily accessible for trucks. Additional storage areas may be available for lease. Landlord prefers a long term lease to a well qualified tenant. Lease shall be a modified gross (MG) lease type with Tenant being responsible for heat, electric, trash, data / communication services, and any additional services they wish to contract. Landlord is responsible for property taxes, property insurance, water / sewer (capped), plowing, and lawn care.

Ask a Local Expert

Property Highlights

Property Type
Commercial Lease
Acres
4.74
Year Built
1973
Cumulative Days On Market
164

Location

City/Township
Derby
County
VT-Orleans
Zoning
COMM - Derby

Property Details

Price
$10
Property Type
Commercial Lease

Interior Features

Rooms and Basement

Basement Features
None

Interior Features

Electic
3 Phase, Circuit Breakers

Heating and Cooling

Heating Features
Electric, Gas Heater, Zoned

Building Details

Construction

Year Built
1973
Foundations
Concrete Slab

Materials

Construction Materials
Masonry, Steel Frame, Block Exterior, Combination Exterior
Roof
Metal

Terms

Terms

Cumulative Days On Market
164

Heating, Cooling & Utilities

Utilities

Utilities
Cable, Propane, Multi Phone Lines
Sewer
Public
Water Source
Public

Lot

Acres
4.74
Lot Size Area Sq Ft
206,474
Lot Features
In Town, Near Shopping, Near Public Transport, City Lot, Level, Major Road Frontage, Neighbor Business
Listing Data last updated 09/20/2026 07:40 pm
Get a Link to this Property: Copy To Clipboard
QR Code link to this property

Phone:
Connect with:

Payment Calculator

per month. fixed. % interest.
$
%
$
%
Principal & Interest
+ Home Insurance
+ Property Tax
+ HOA Fees
per month
Total interest paid over s will be:
All estimates and provided for informational purposes only. Actual amounts may vary. The output of the tool is not a loan offer or solicitation, nor is it financial or legal advice. Information, rates, programs and loan scenarios shown are for example only as of 20-Sep-2026 and are subject to change without notice. Interest rates provided by the St. Louis Federal Reserve Economic Data (FRED). All products are subject to credit and property approval. Not all products are available in all states or for all loan amounts. Other restrictions and limitations apply. Contact your preferred lender for the pricing associated with your specific transaction. Calculations are generated by Open Source mortgage calculation software tools using common mathematical formulas. All calculations should be independently verified.
Get Walk Score Content

Property History

3 days ago
Property information last updated
167 days ago
Status Active. This is the date the listing was placed on market.
Cumulative Days on Market: 331 days (includes prior listings) · Currently listed since April 6, 2026. Data provided by the MLS.

Similar Properties