
Start of property details
Property Description
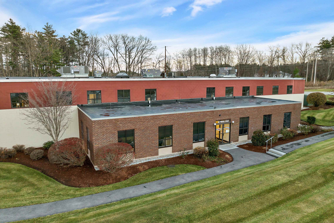
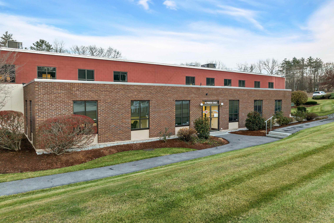
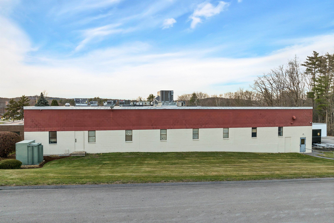
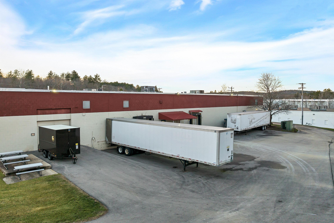
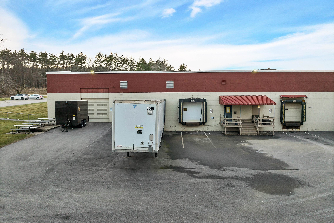
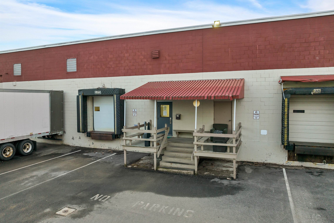
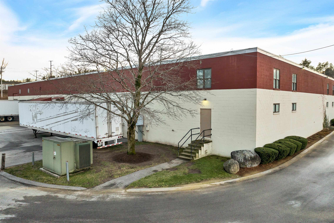
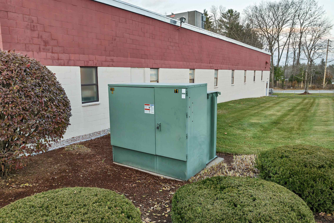
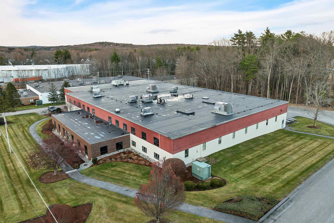
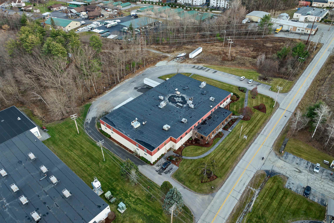
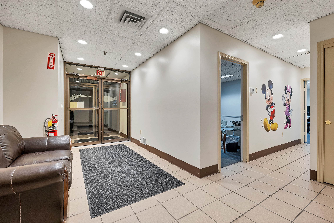
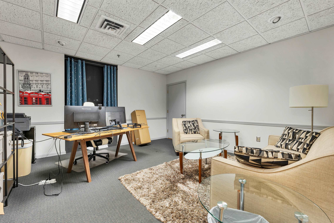
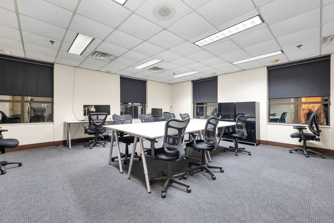
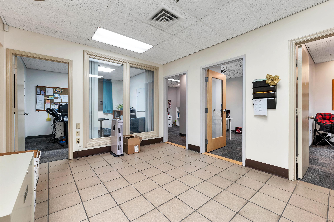
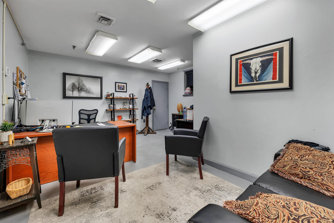
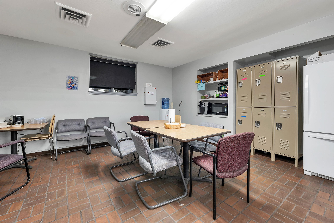
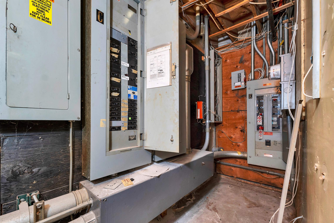
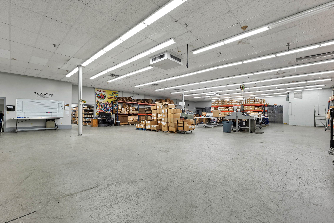
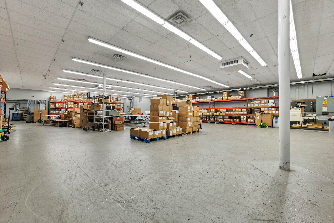
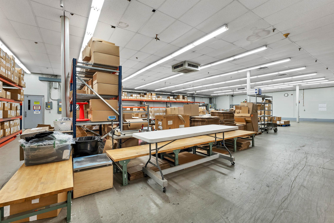
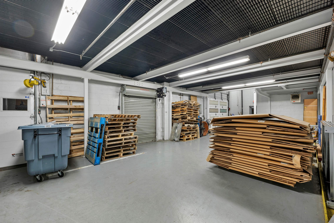
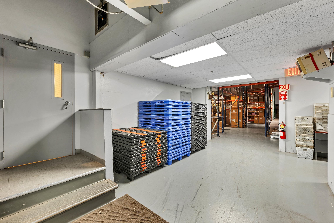
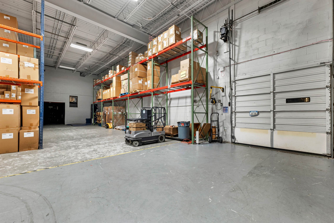
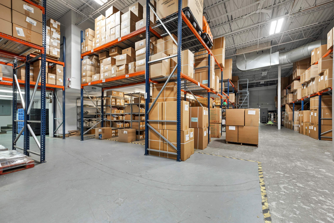
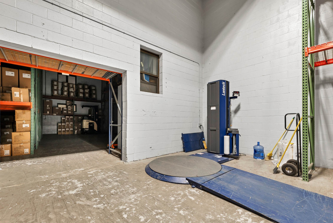
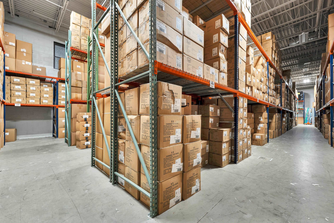
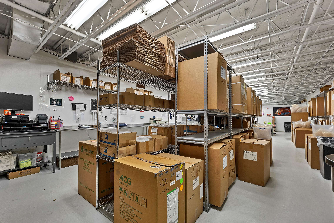
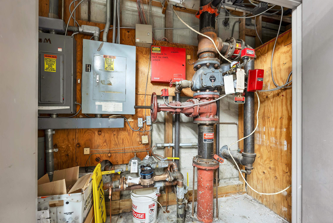
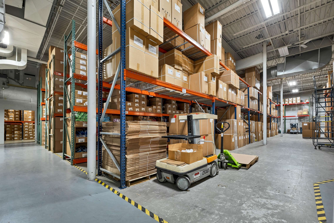
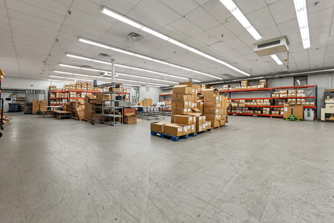
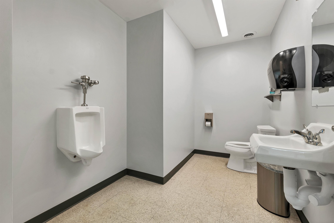
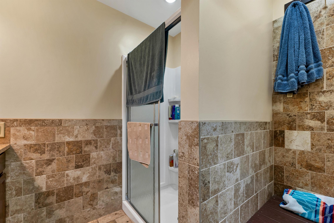
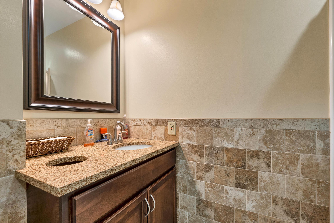
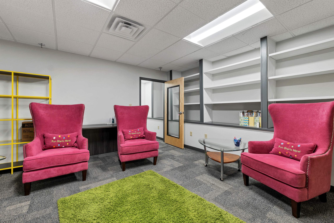
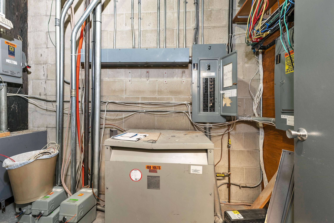
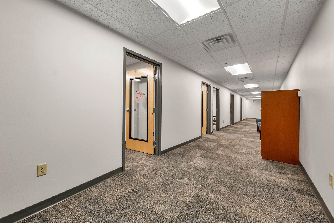
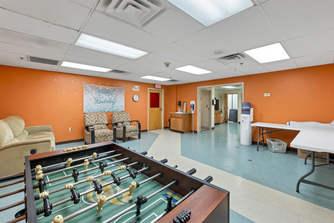
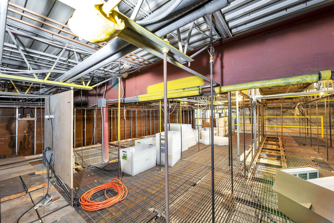
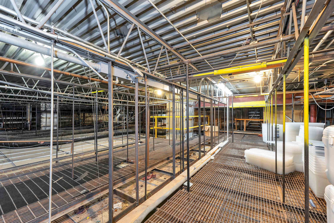
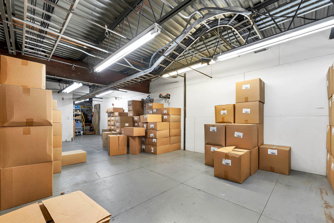
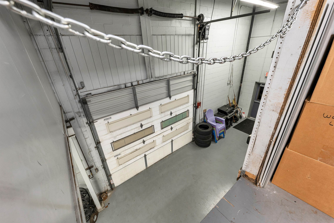
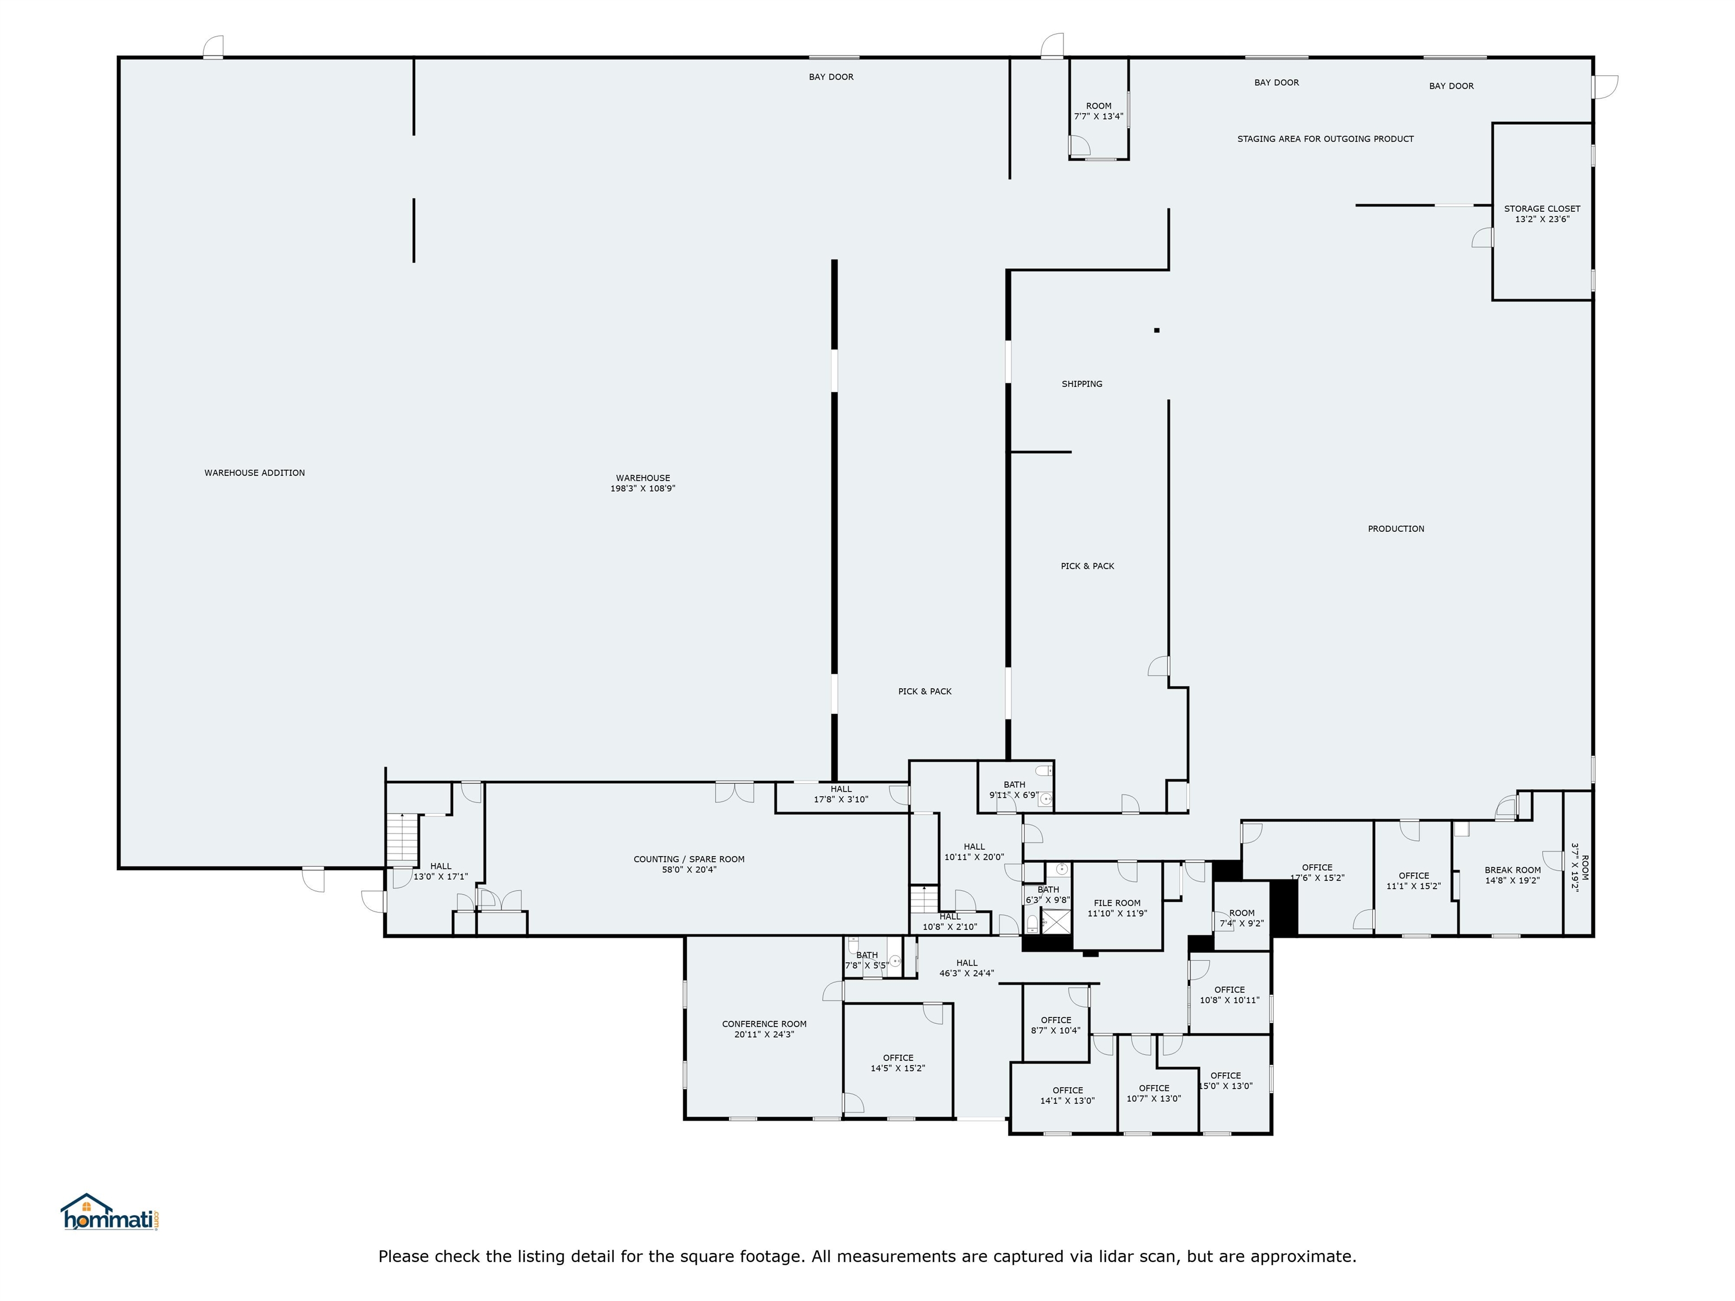
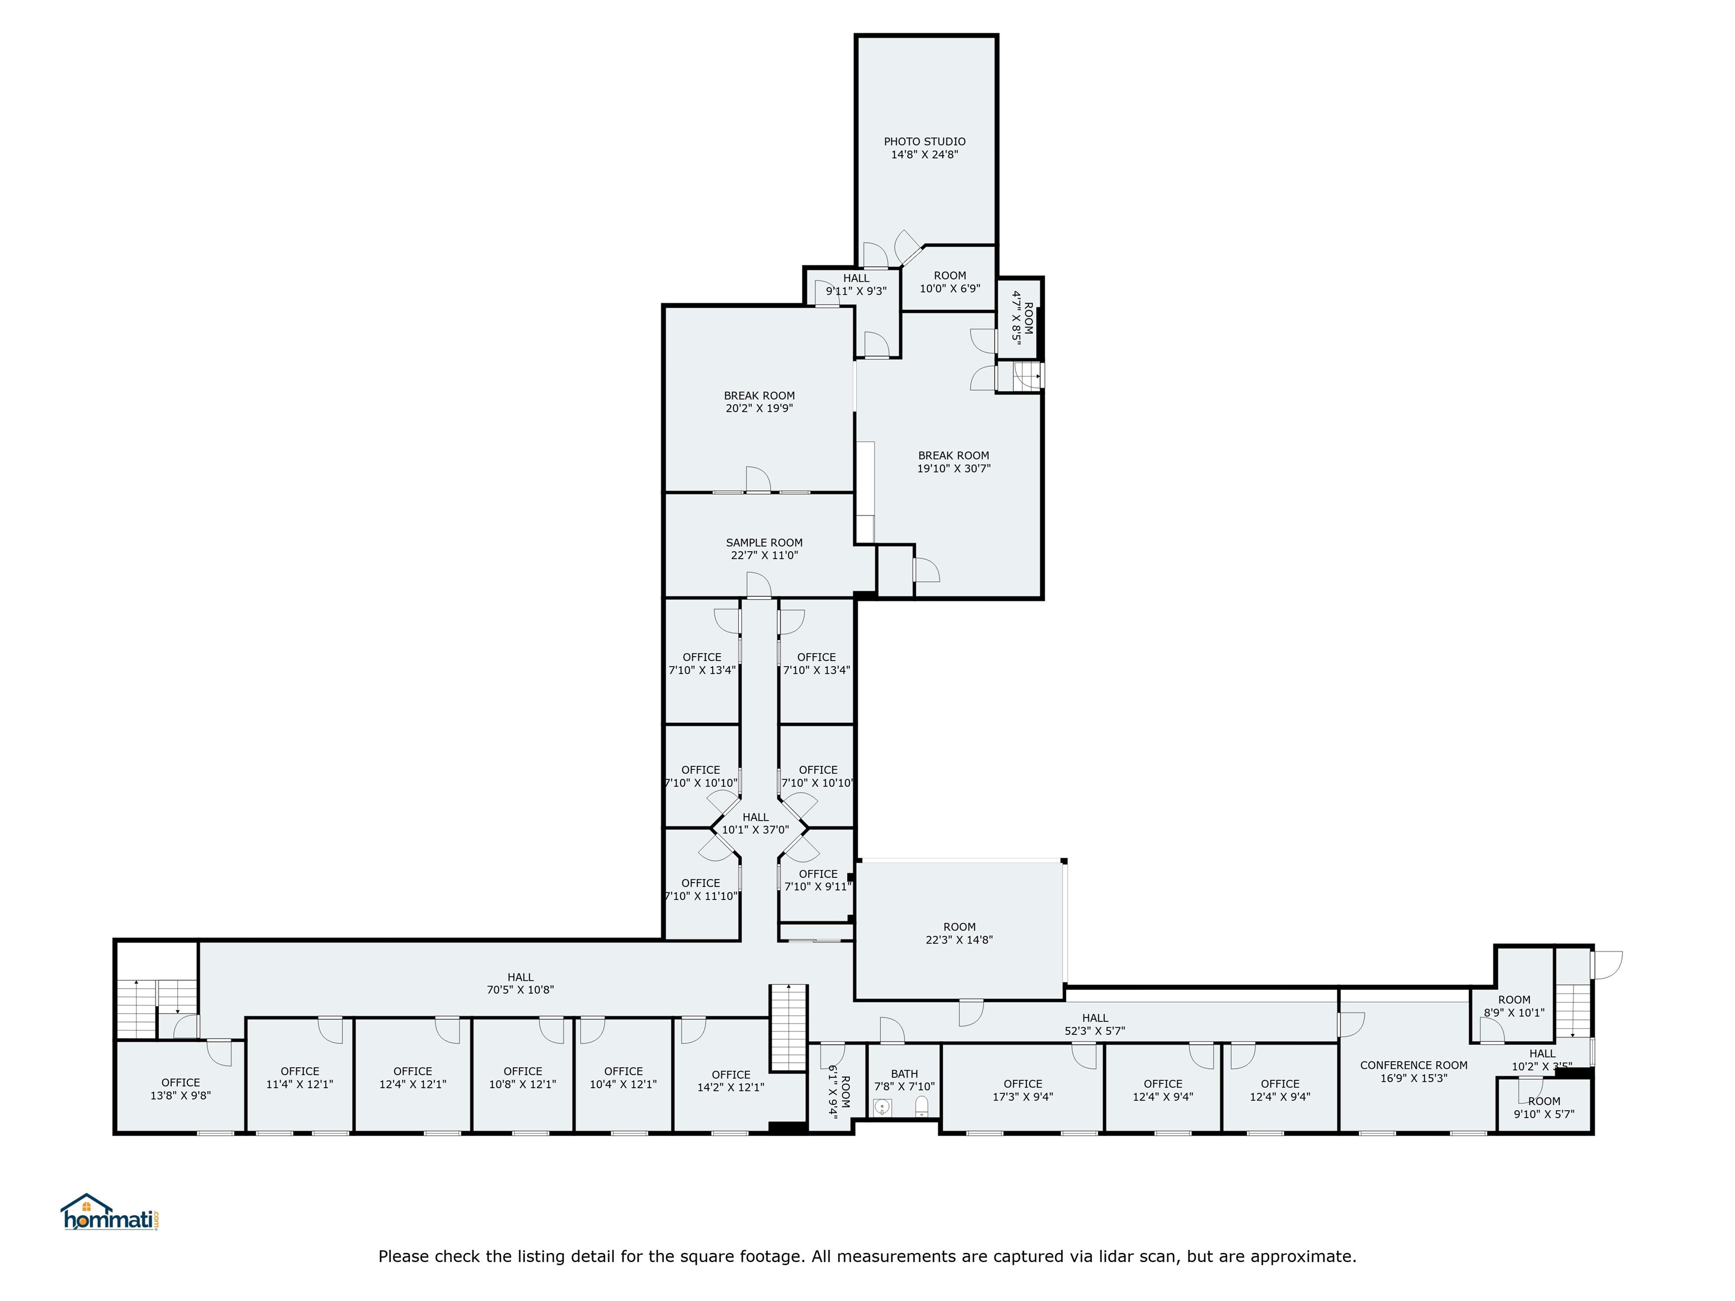
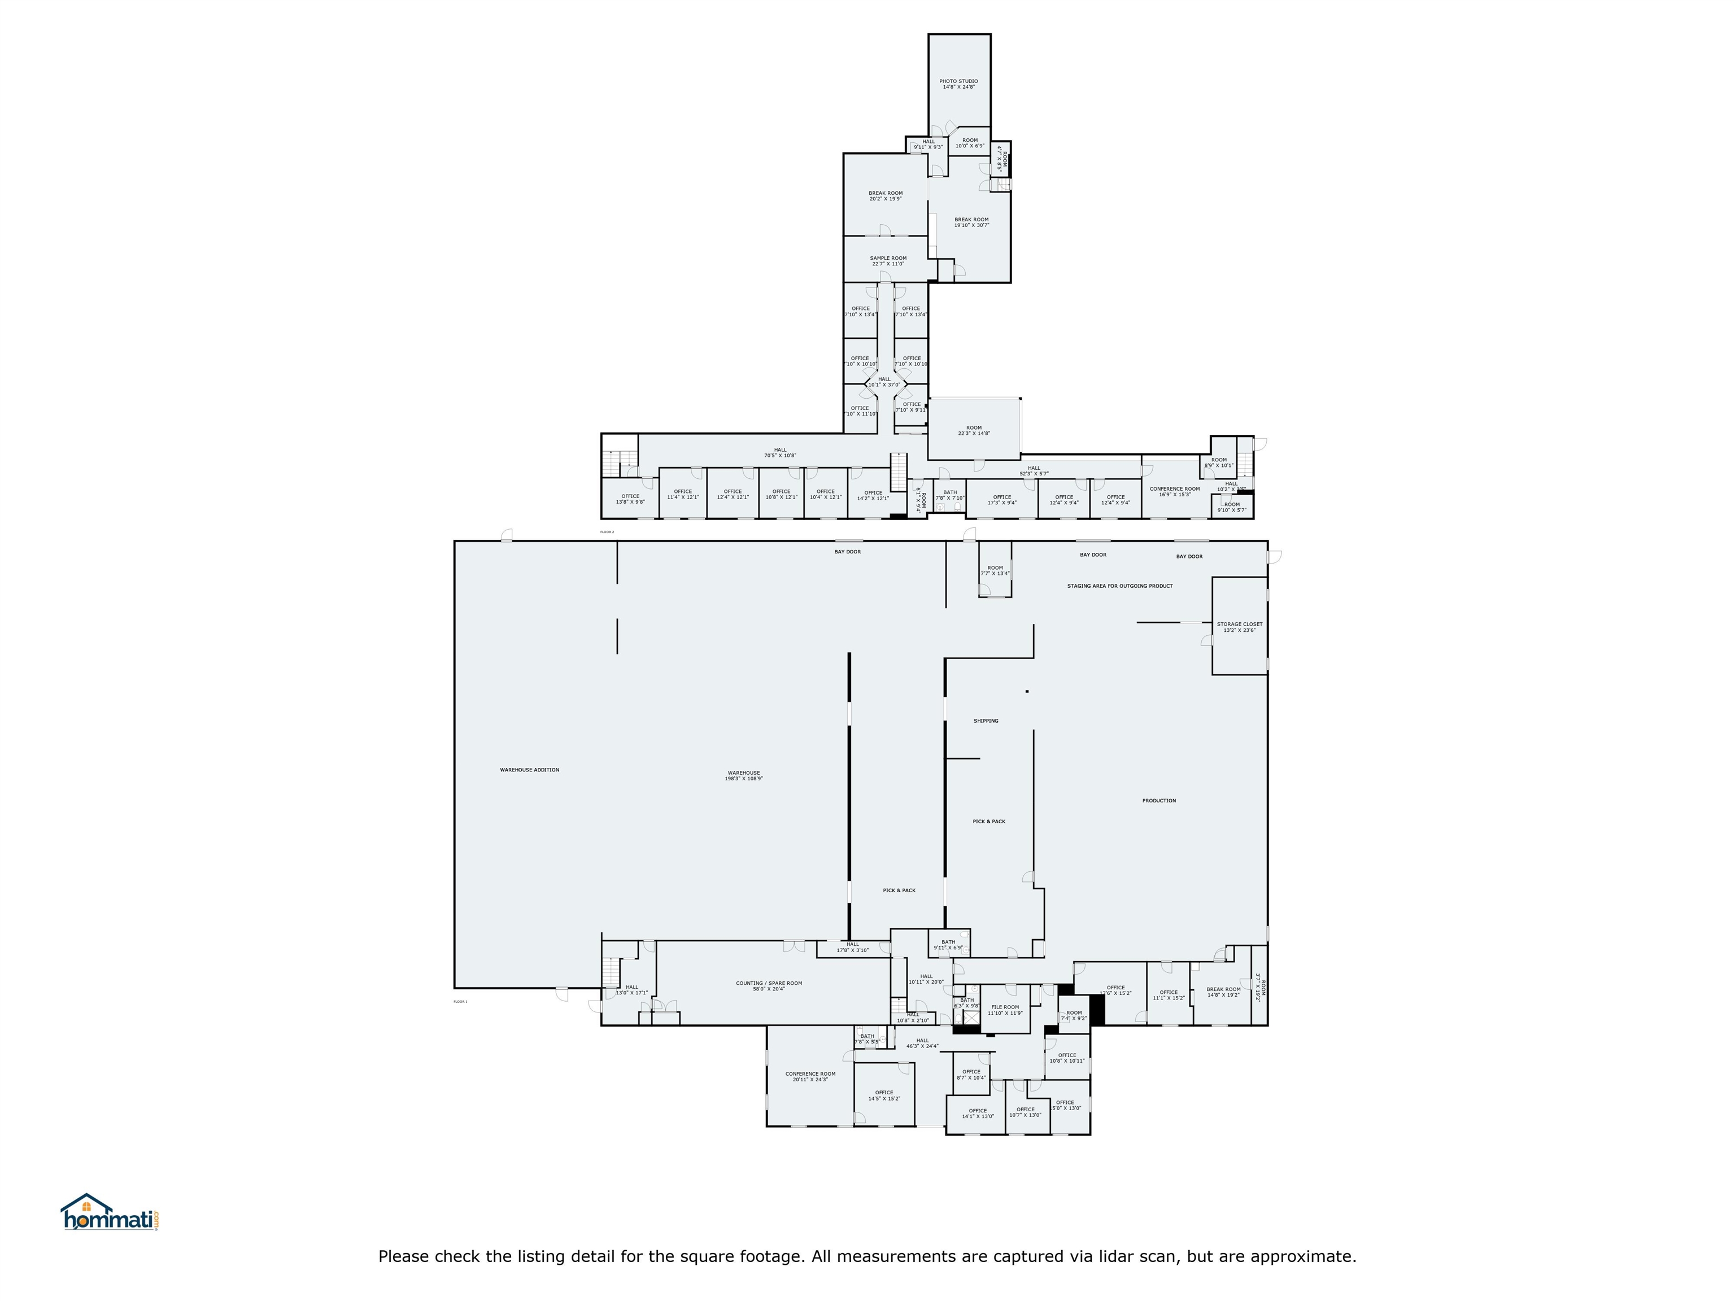
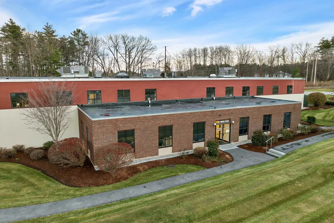
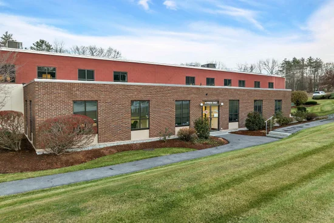
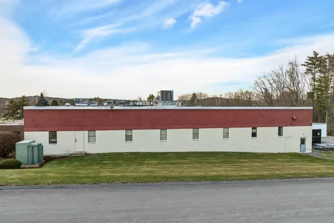
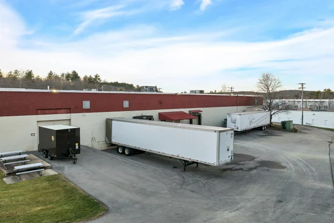
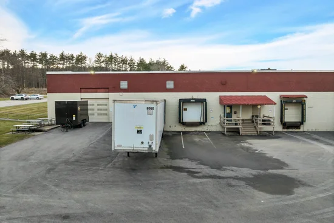
Fully air-conditioned Warehouse and Office for Lease, available August 1, 2025 Freestanding + / -31, 625 SF warehouse / industrial and office building available for lease. Constructed in 1970 and renovated in 2021. The building features from 7’ to 18' clear height, 30' x 39' column spacing, 3 loading docks (8’x8’x4’), 1 drive-in (12’x10’), several modern breakrooms, shower and updated office spaces. This steel frame building sits on 3 acres of industrial-zoned land near Milford Oval. The building is serviced by municipal water and sewer and is heated by natural gas, including 480V, 3-phase power. There are 30 parking spaces. The property is comprised of + / - 21, 690 SF of warehouse / manufacturing space, with the remainder of 9, 935 SF as office space on the first and second floors. Warehouse / Manufacturing space (21, 690 SF) • 18’ (clear-height): 10, 000 SF • 12’ : 5, 240 SF • 10’ : 3, 130 SF • 7’ : 3, 320 SF Office space (9, 935 SF) • 1st Floor: 3, 720 SF (7-office, 1-conference room, 1-break room, 3-bathroom) • 2nd Floor: 6, 215 SF (20-office, 2-conference room, 1-bathroom, 1-photo room, 2-breakroom)
Property Highlights
Location
Property Details
Building
Interior Features
Interior Features
Building Details
Construction
Materials
Terms
Terms
Heating, Cooling & Utilities
Utilities
Lot
Payment Calculator
Property History
Similar Properties
