Property Details

Start of property details
Share this property:
4 Larkin Road
Tunbridge, VT 05077
FOR
SALE
$450,000
Active
4
Beds
3
Baths
2
Garage
4.30
Acres
1900
Yr. Built
MLS# 5096882
Cumulative Days on Market: 120 · Includes prior listings · Currently listed since 06/26/26 · Data provided by the MLS.

Property Description

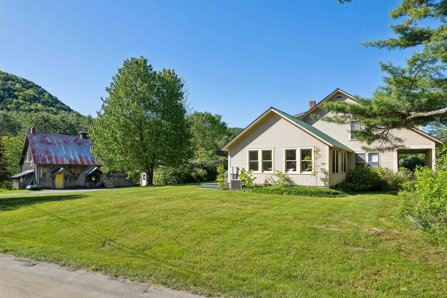
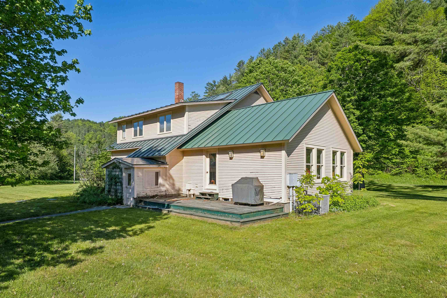
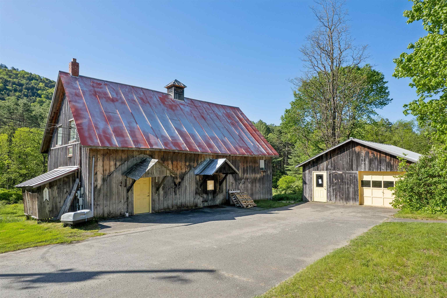
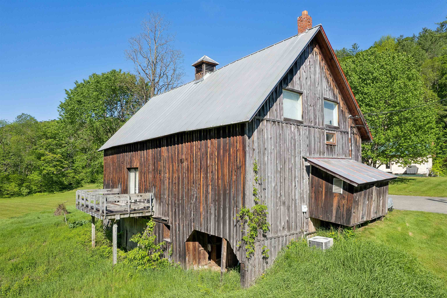
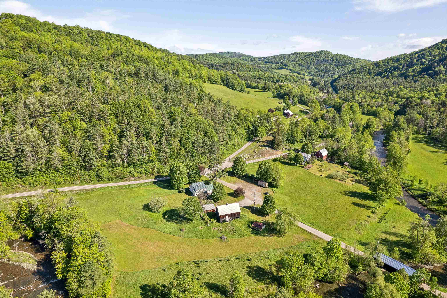
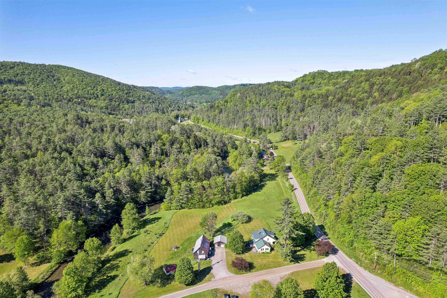
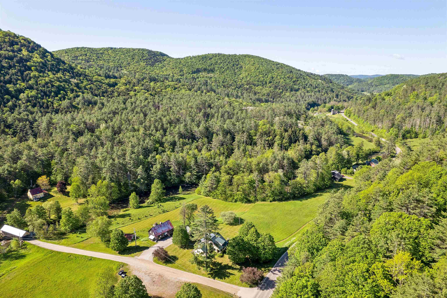
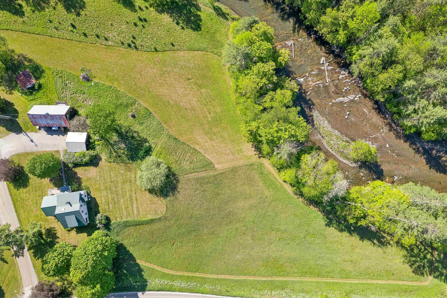
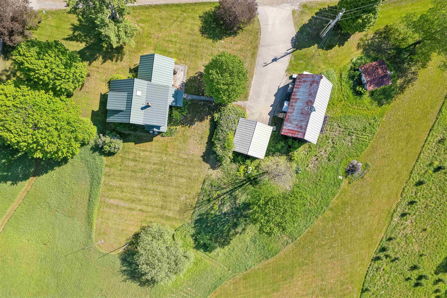
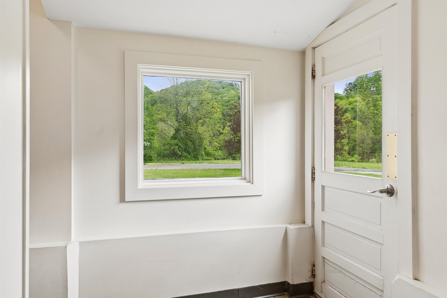
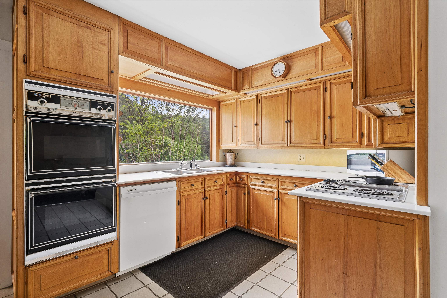
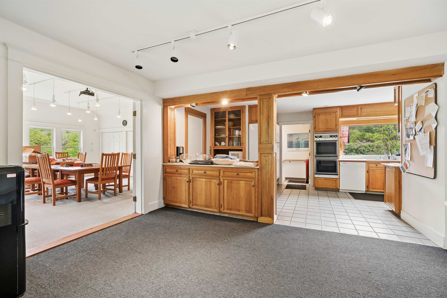
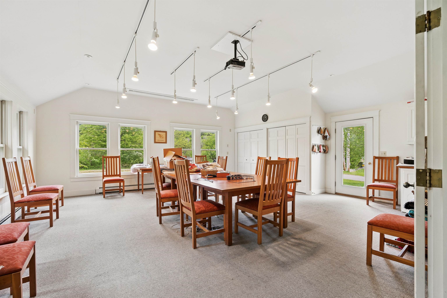
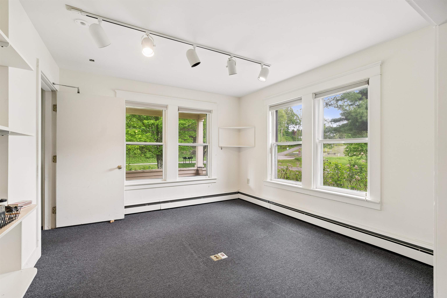
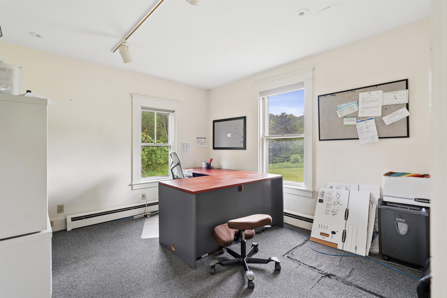
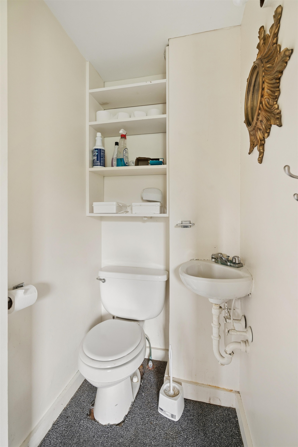
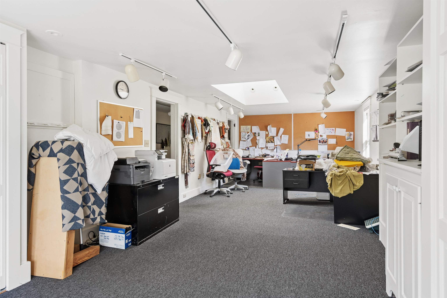
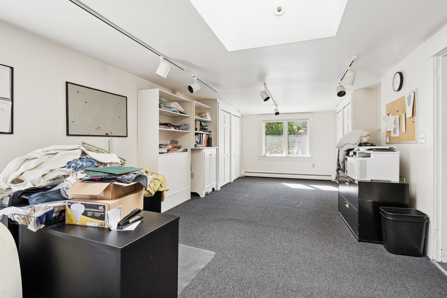
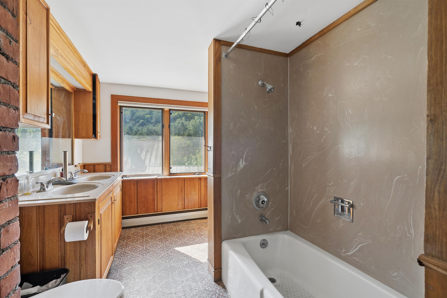
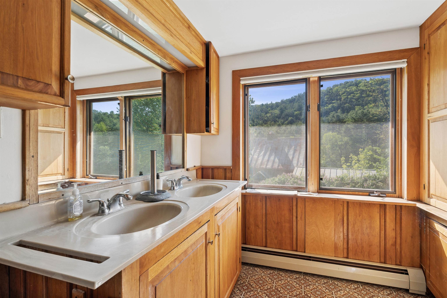
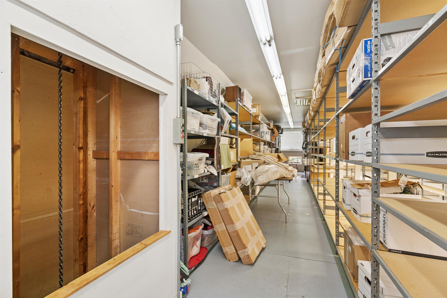
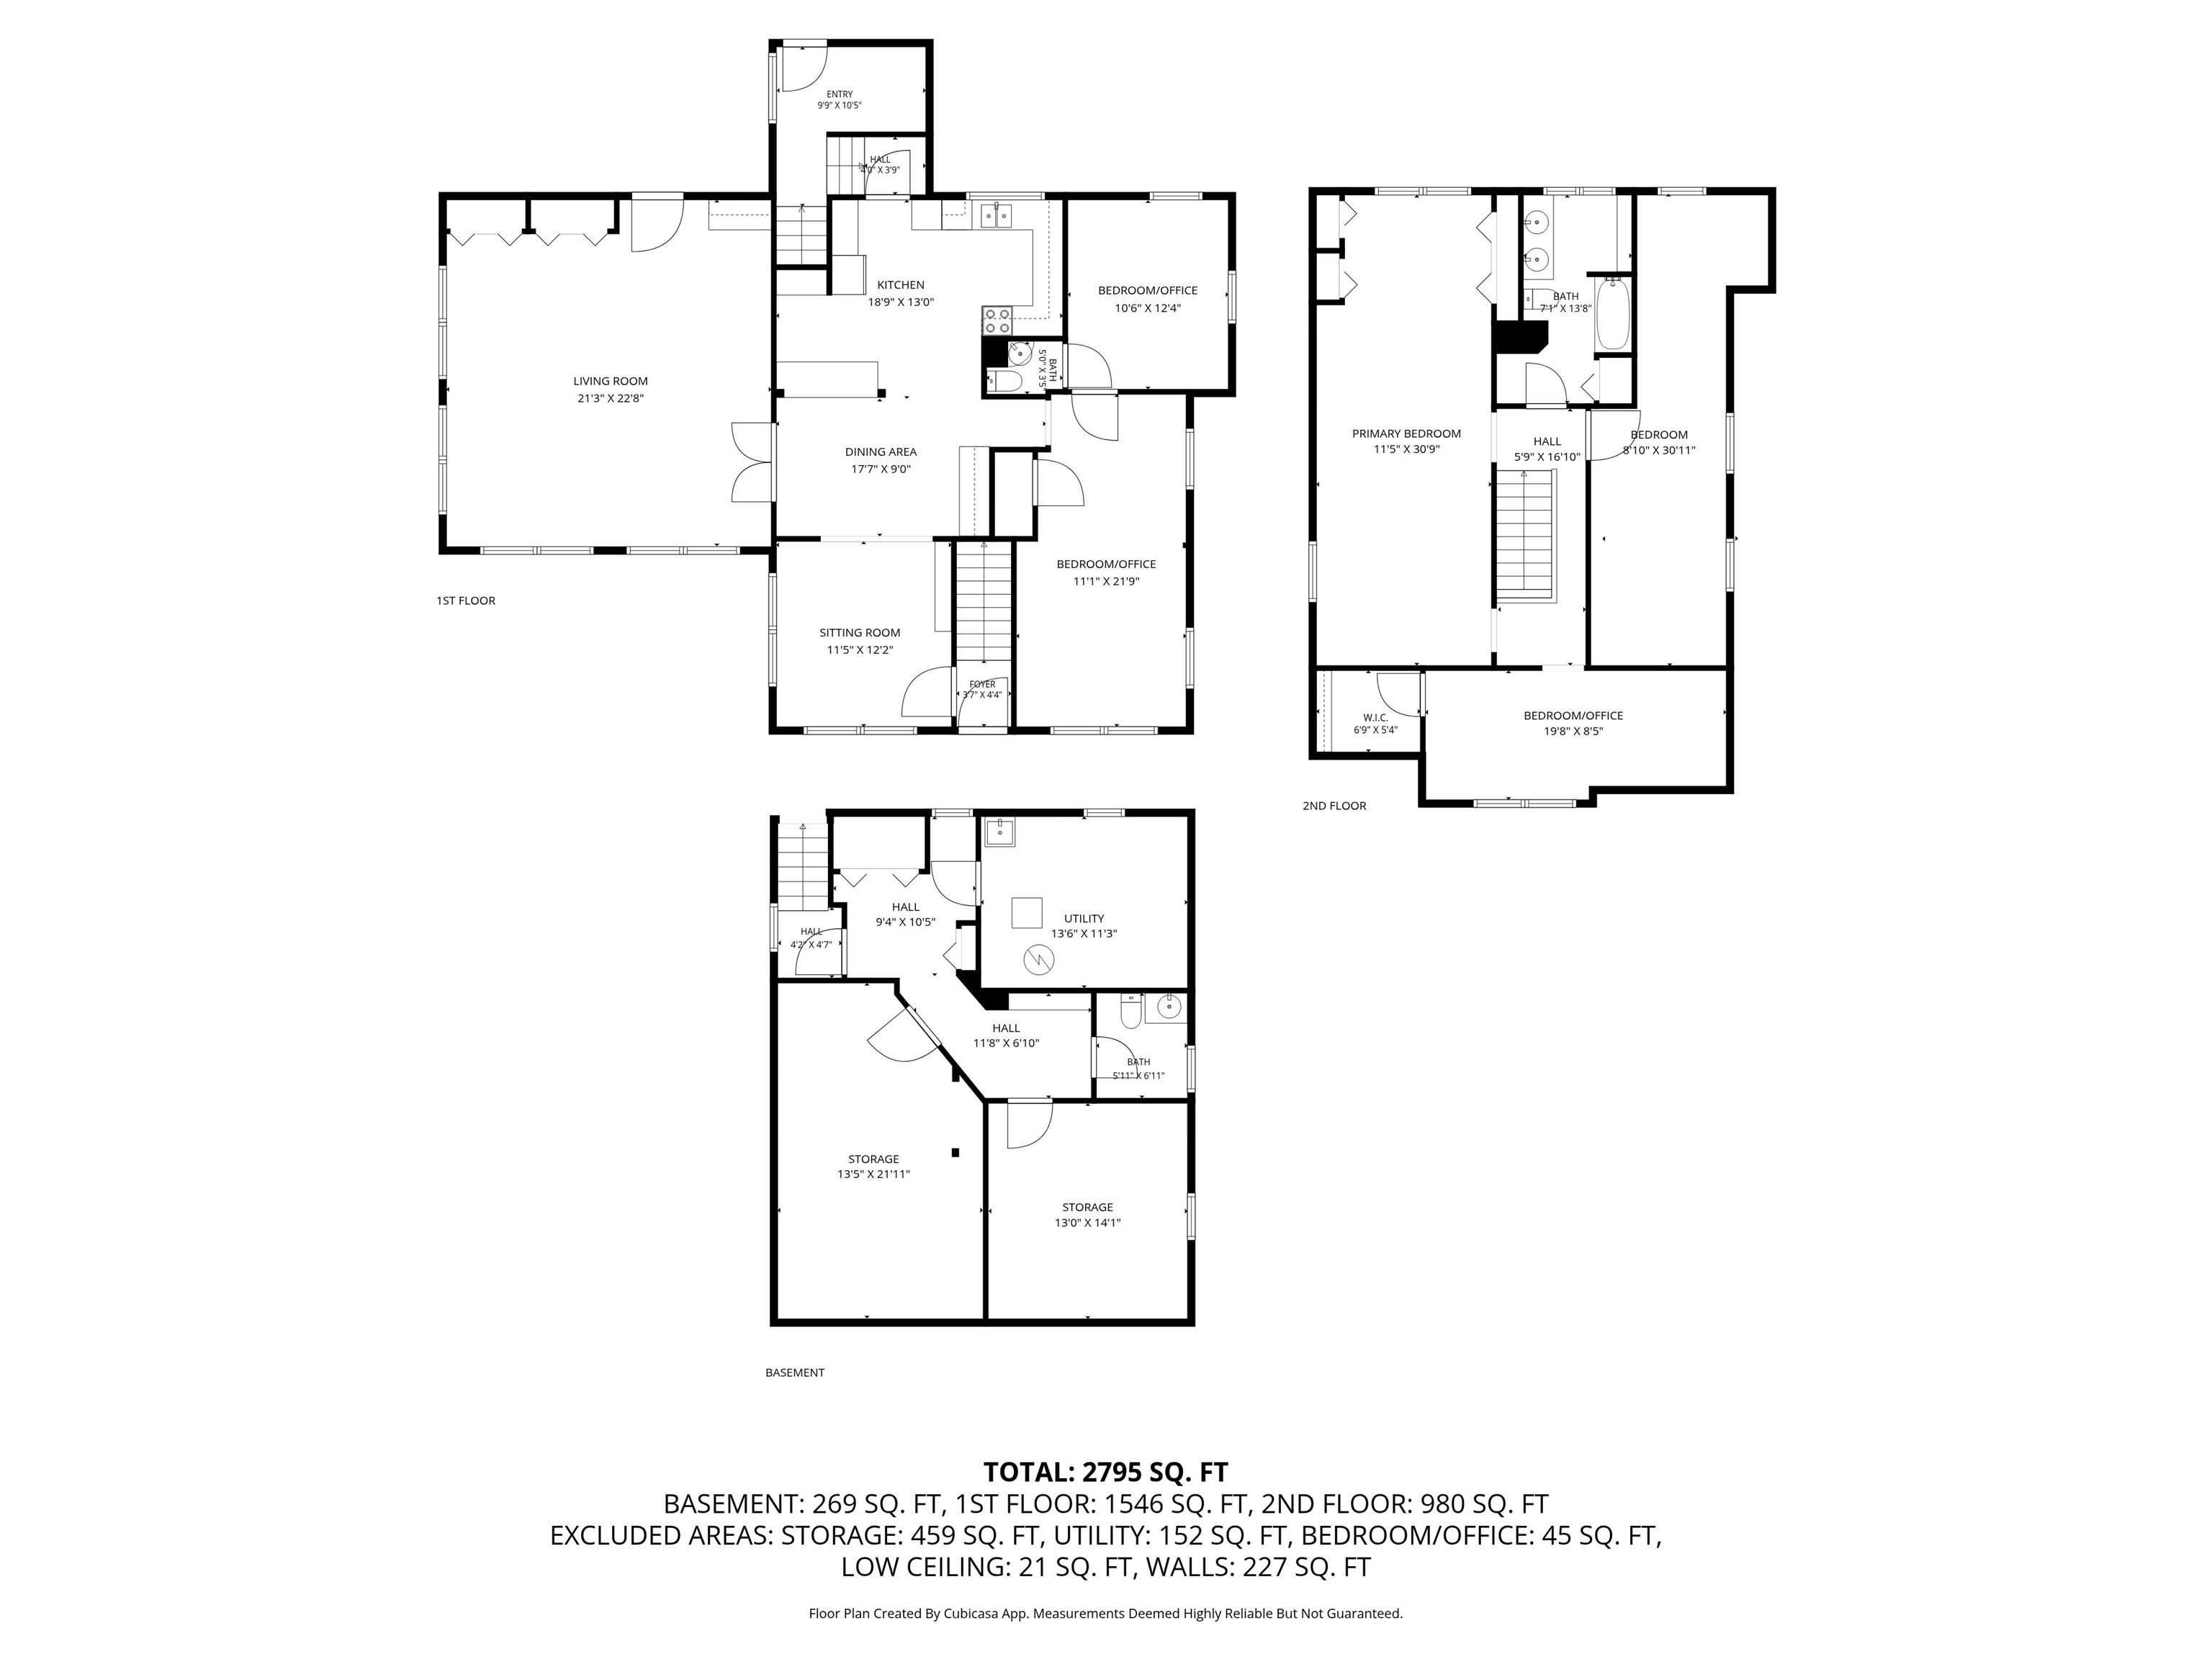
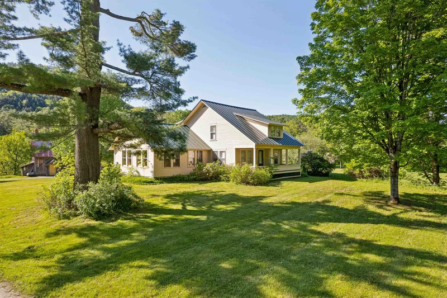
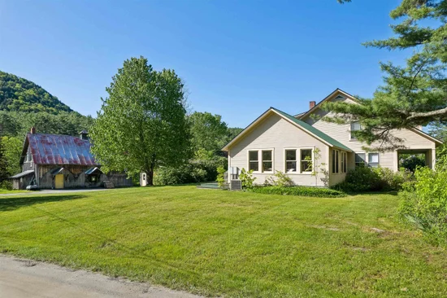
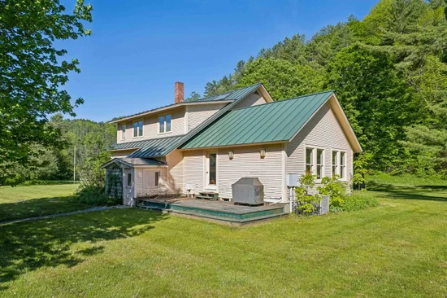
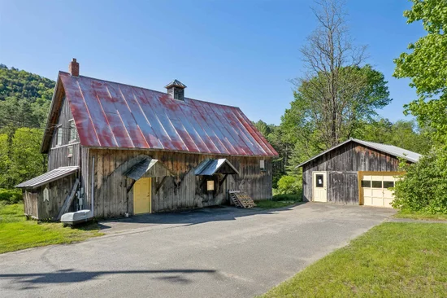
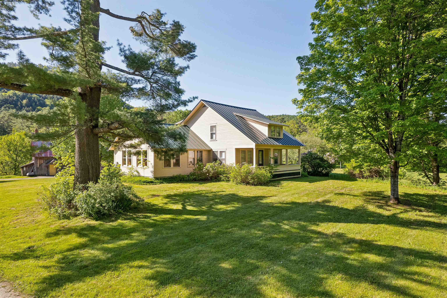
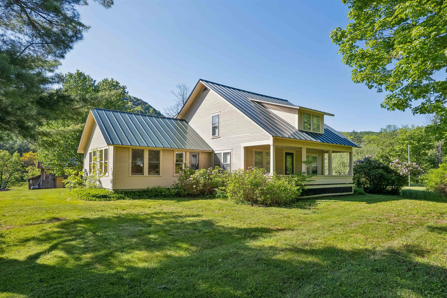
Currently rented to a long-standing business, this property could be used either commercially or converted back into a residential home with a separate 2 car garage and huge finished barn (currently operating as a warehouse - it even has a dumbwaiter!!). A corner parcel with road frontage along Route 110 (paved) and Larkin Road (gravel), this is a very easy location to access. The kitchen opens to a great little dining room, a bright and sunny living room - currently setup as a board room with table and chairs. The property has central air, a finished basement with plenty of storage and a half bath, beautiful river frontage, lovely large lawn / meadow spaces for a garden, and the quintessential covered porch. With fiber optic internet this is the ideal property who wants to run a business from home and have a separate work space, or continuing renting it for a little income on the side. Schedule a private showing, 48 hours notice needed.

Ask a Local Expert

Property Highlights

Property Type
Residential
Property Sub Type
Single Family Residence
Architectural Style
Cape
Bedrooms
4
Total Bathrooms
3
Acres
4.30
Year Built
1900
Condition
Existing
Cumulative Days On Market
83

Location

City/Township
Tunbridge
Waterfront
Yes
County
VT-Orange
Zoning
None

Lake/Waterfront Information

Water Body Name
White River

Property Details

Price
$450,000
Condition
Existing
Property Type
Residential
Property Sub Type
Single Family Residence

Building

Levels
Two

Community

Local Schools

Elementary School
Chelsea Elementary High School
Middle School
Chelsea Middle School
High School
Choice

Interior Features

Bedrooms and Bathrooms

Total Bathrooms
3
Full Bathrooms
1
1/2 Bathrooms
2
Bedrooms
4

Rooms and Basement

Total Rooms
10
Has Basement
Yes
Basement Features
Concrete, Full, Partially Finished, Storage Space, Basement Stairs

Area and Spaces

Above Grade Finished Area
2,578
Below Grade Finished Area
907

Appliances

Appliances
Electric Cooktop, Dishwasher, Wall Oven, Refrigerator

Interior Features

Flooring
Carpet, Combination, Wood
Electic
Circuit Breakers

Heating and Cooling

Heating Features
Forced Air

Building Details

Construction

Architectural Style
Cape
Year Built
1900
Foundations
Concrete

Materials

Construction Materials
Wood Siding
Roof
Metal, Standing Seam

Terms

Terms

Special Conditions
None
Cumulative Days On Market
83

Taxes

Tax

Tax (Annual)
$10,827.16

Heating, Cooling & Utilities

Cooling Features
Central Air

Utilities

Utilities
Cable
Sewer
On-Site Septic Exists, Private
Water Source
Shared

Lot

Acres
4.30
Lot Size Area Sq Ft
187,308
Lot Features
Corner Lot, Country Setting, Pasture, Landscaped, Recreational, Near Shopping, Rural, Near School(s)
Road Frontage
Public Maintained Road

Exterior Features

Exterior Features
Barn, Garden, Covered Porch

Parking

Garage Capacity
2
Parking Features
Driveway, Garage, Detached
Listing Data last updated 09/26/2026 07:00 pm
Get a Link to this Property: Copy To Clipboard
QR Code link to this property

Phone:
Connect with:

Payment Calculator

per month. fixed. % interest.
$
%
$
%
Principal & Interest
+ Home Insurance
+ Property Tax
+ HOA Fees
per month
Total interest paid over s will be:
All estimates and provided for informational purposes only. Actual amounts may vary. The output of the tool is not a loan offer or solicitation, nor is it financial or legal advice. Information, rates, programs and loan scenarios shown are for example only as of 26-Sep-2026 and are subject to change without notice. Interest rates provided by the St. Louis Federal Reserve Economic Data (FRED). All products are subject to credit and property approval. Not all products are available in all states or for all loan amounts. Other restrictions and limitations apply. Contact your preferred lender for the pricing associated with your specific transaction. Calculations are generated by Open Source mortgage calculation software tools using common mathematical formulas. All calculations should be independently verified.
Get Walk Score Content

Property History

9 days ago
Property information last updated
38 days ago
Date of last price change
92 days ago
Status Active. This is the date the listing was placed on market.
Cumulative Days on Market: 120 days (includes prior listings) · Currently listed since June 26, 2026. Data provided by the MLS.

Similar Properties