Property Details

Start of property details
Share this property:
39 Hemlock Lane
Danbury, NH 03230
5 days ago
REDUCED
$330,000
Active
2
Beds
2
Baths
0.30
Acres
2025
Yr. Built
MLS# 5102455
Cumulative Days on Market: 44 · Includes prior listings · Currently listed since 09/01/26 · Data provided by the MLS.

Property Description

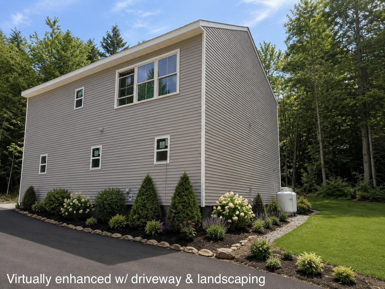
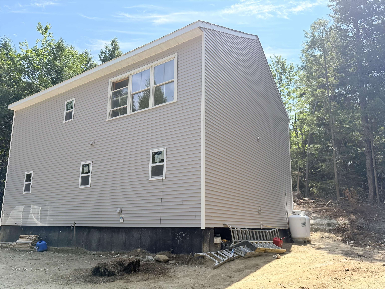
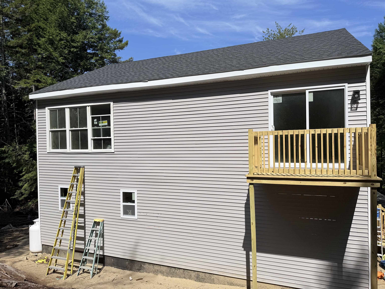
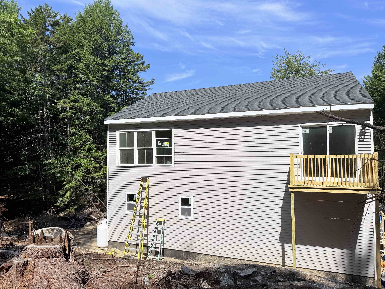
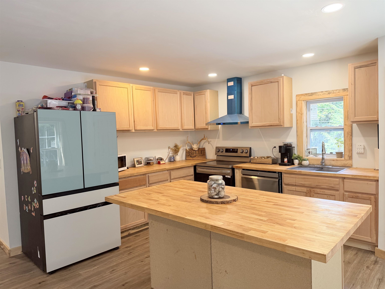
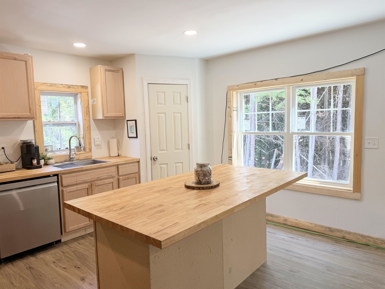
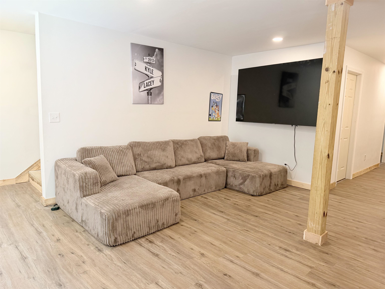
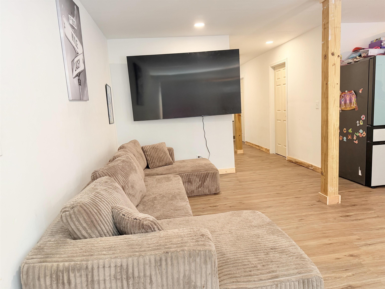
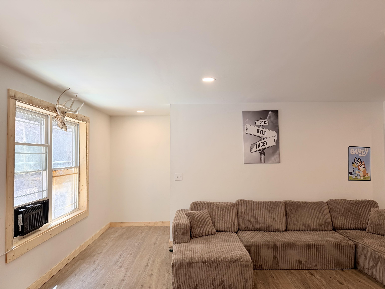
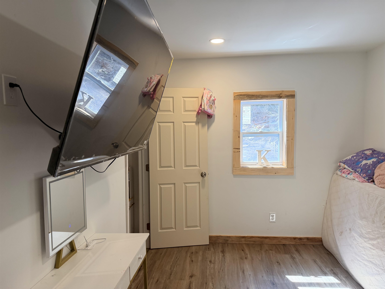
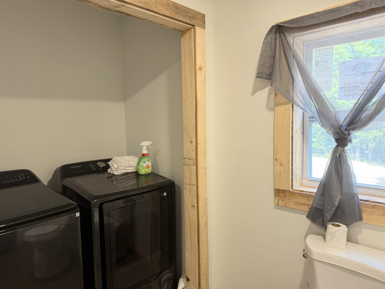
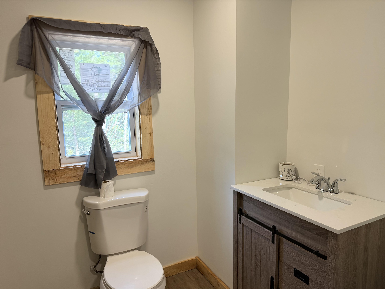
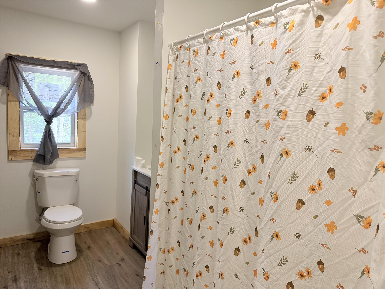
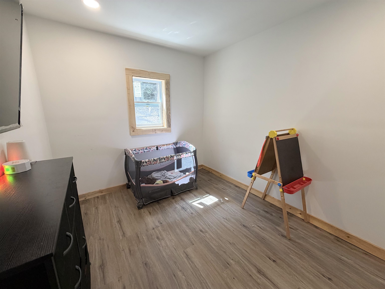
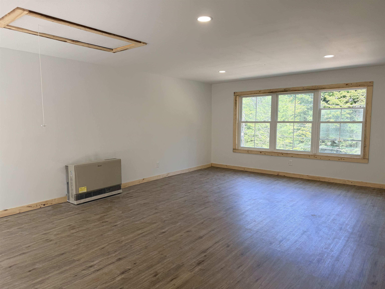
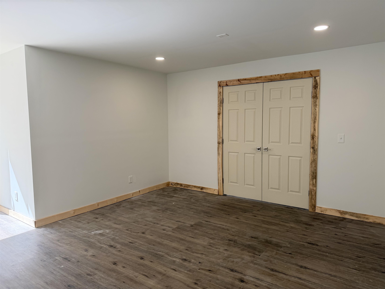
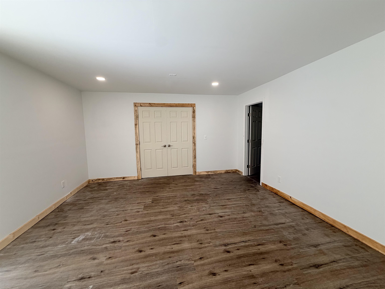
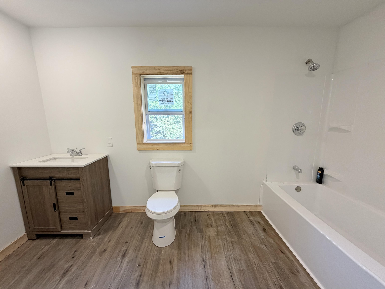
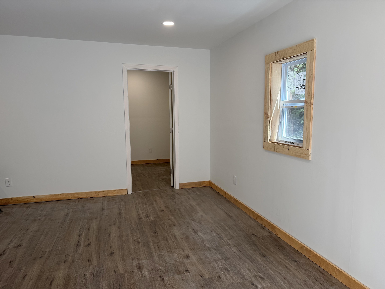
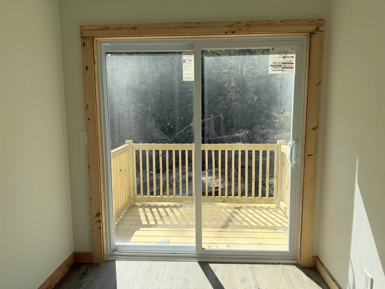
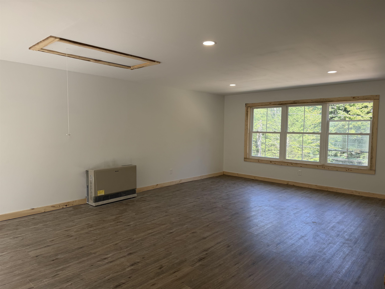
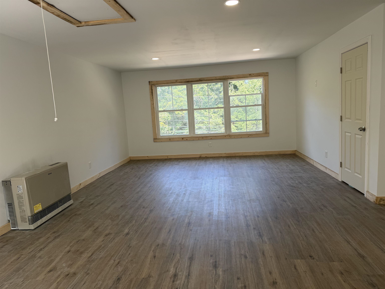
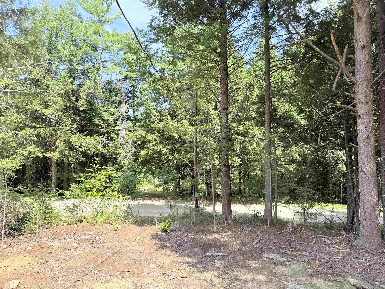
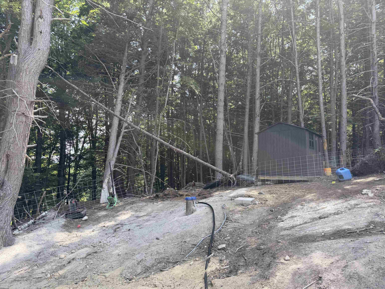
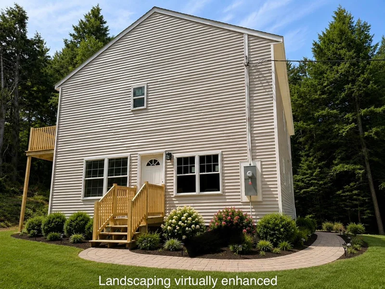
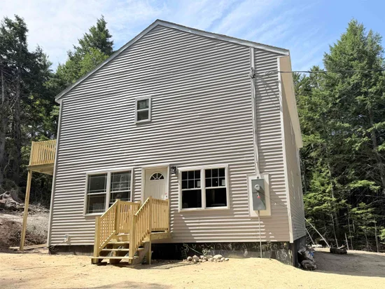
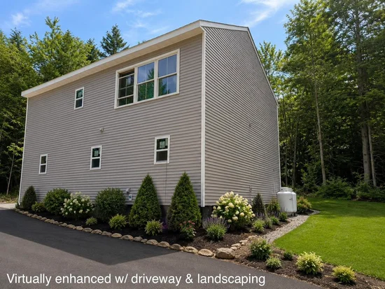
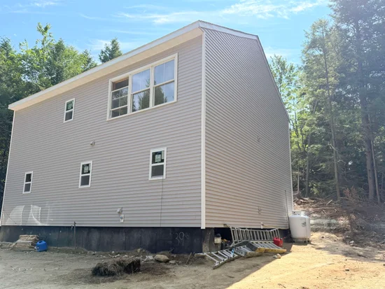
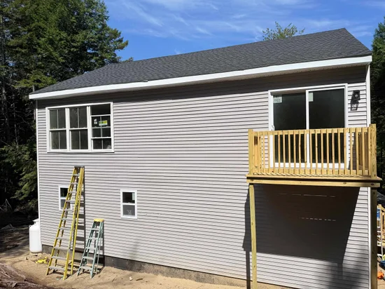
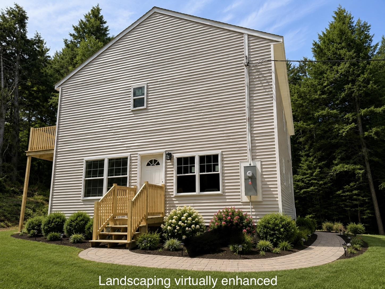
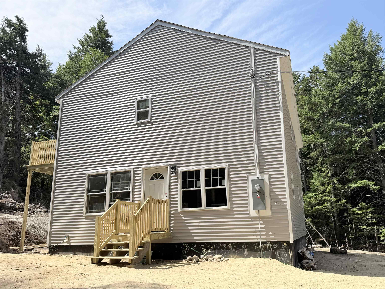
Country roads, take me home...to this newly built Colonial priced under $400, 000! Opportunities like this don't come along often. Welcome to 39 Hemlock Lane in Danbury, nestled in a peaceful rural setting just minutes from Ragged Mountain and year-round outdoor recreation. This move-in ready home offers 3 bedrooms, 2 full baths, and a flexible floor plan designed to fit a variety of lifestyles. The main level features a spacious kitchen with stainless steel appliances, a comfortable living room, two bedrooms, a full bath with convenient first-floor laundry, and a dedicated office or study- perfect for working from home or additional living space. The second floor is your private retreat, complete with an expansive primary bedroom featuring a walk-in closet, a generous full bath, and access to a private deck where you can enjoy your morning coffee or unwind after a long day. An oversized family room provides endless possibilities as a media room, playroom, home gym, or additional flex space. Situated on a 0.30-acre lot, the outdoor space is a blank canvas ready for your vision. Whether you're dreaming of lush gardens, a fire pit, or creating the outdoor oasis you've always wanted, the possibilities are endless. If you've been searching for affordable new construction in a tranquil New Hampshire setting, this is one you won't want to miss!

Ask a Local Expert

Property Highlights

Property Type
Residential
Property Sub Type
Single Family Residence
Architectural Style
Colonial
Bedrooms
2
Total Bathrooms
2
Acres
0.30
Year Built
2025
Condition
New Construction
Cumulative Days On Market
40

Location

City/Township
Danbury
County
NH-Merrimack
Zoning
Echo Glen- Residential

Property Details

Price
$330,000
Condition
New Construction
Property Type
Residential
Property Sub Type
Single Family Residence

Building

Levels
Two

Community

Local Schools

Middle School
Newfound Memorial Middle Sch
High School
Newfound RH

Interior Features

Bedrooms and Bathrooms

Total Bathrooms
2
Full Bathrooms
2
Bedrooms
2

Rooms and Basement

Total Rooms
5
Has Basement
Yes
Basement Features
Crawl Space

Area and Spaces

Above Grade Finished Area
2,016

Appliances

Appliances
Dishwasher, Dryer, Electric Range, Refrigerator, Washer, Exhaust Fan

Interior Features

Interior Features
Kitchen Island, Kitchen/Living, Laundry Hook-ups, Living/Dining, Natural Light, Walk-In Closet(s), 1st Floor Laundry
Flooring
Vinyl Plank
Accessibility Features
1st Floor Full Bathroom, Hard Surface Flooring
Electic
200+ Amp Service, Circuit Breakers

Heating and Cooling

Heating Features
Propane, Monitor Type

Building Details

Construction

Architectural Style
Colonial
Year Built
2025
Foundations
Concrete

Materials

Construction Materials
Wood Frame, Vinyl Siding
Roof
Asphalt Shingle

Terms

Terms

Special Conditions
None
Cumulative Days On Market
40

Taxes

Tax

Tax (Annual)
$2,025

Heating, Cooling & Utilities

Cooling Features
None

Utilities

Utilities
Phone Connected
Sewer
1250 Gallon, Leach Field
Water Source
Drilled Well

Lot

Acres
0.30
Lot Size Area Sq Ft
13,068
Lot Features
Sloped, Wooded, Rural
Road Frontage
Gravel, Public Maintained Road

Exterior Features

Exterior Features
Deck
Listing Data last updated 09/20/2026 07:40 pm
Get a Link to this Property: Copy To Clipboard
QR Code link to this property

Phone:
Connect with:

Payment Calculator

per month. fixed. % interest.
$
%
$
%
Principal & Interest
+ Home Insurance
+ Property Tax
+ HOA Fees
per month
Total interest paid over s will be:
All estimates and provided for informational purposes only. Actual amounts may vary. The output of the tool is not a loan offer or solicitation, nor is it financial or legal advice. Information, rates, programs and loan scenarios shown are for example only as of 20-Sep-2026 and are subject to change without notice. Interest rates provided by the St. Louis Federal Reserve Economic Data (FRED). All products are subject to credit and property approval. Not all products are available in all states or for all loan amounts. Other restrictions and limitations apply. Contact your preferred lender for the pricing associated with your specific transaction. Calculations are generated by Open Source mortgage calculation software tools using common mathematical formulas. All calculations should be independently verified.
Get Walk Score Content

Property History

3 days ago
Property information last updated
5 days ago
Date of last price change
19 days ago
Status Active. This is the most recent date the listing was placed on market.
Cumulative Days on Market: 44 days (includes prior listings) · Currently listed since September 1, 2026. Data provided by the MLS.

Similar Properties