Property Details

Start of property details
Share this property:
35 Margarets Way
Ossipee, NH 03864
7 days ago
NEW
$369,000
Active
3
Beds
2
Baths
2026
Yr. Built
MLS# 5109328
Cumulative Days on Market: 211 · Includes prior listings · Currently listed since 09/12/26 · Data provided by the MLS.

Property Description

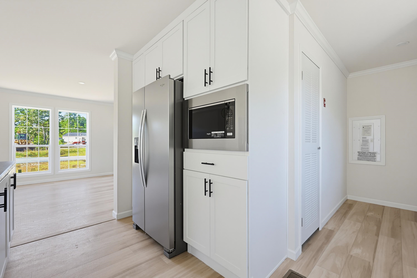
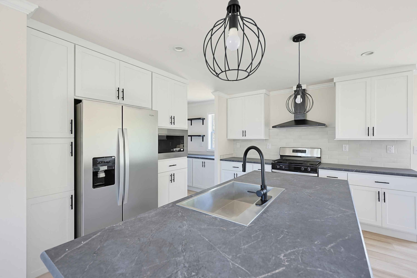
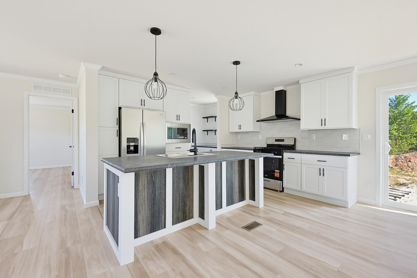
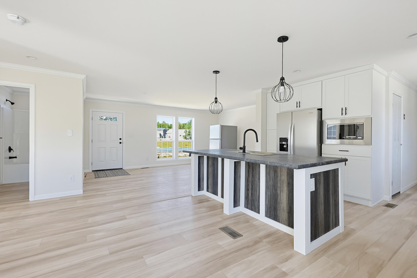
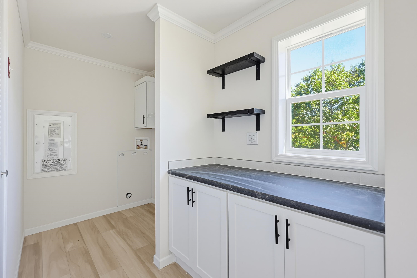
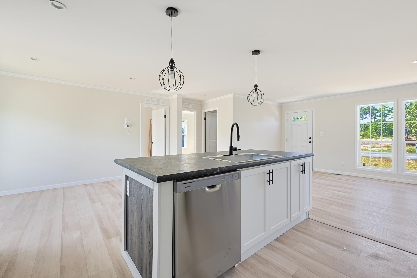
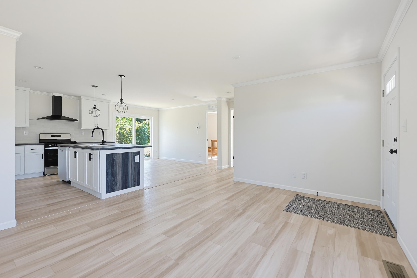
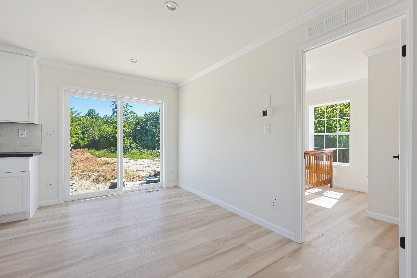
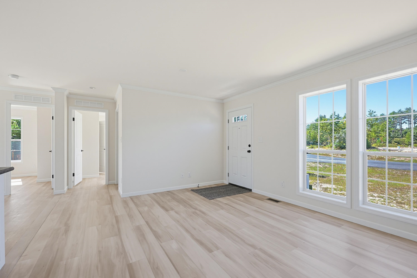
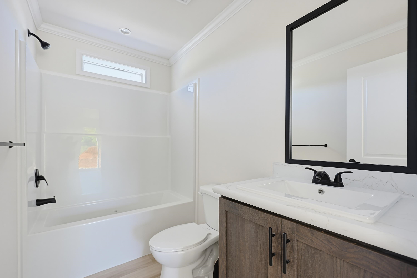
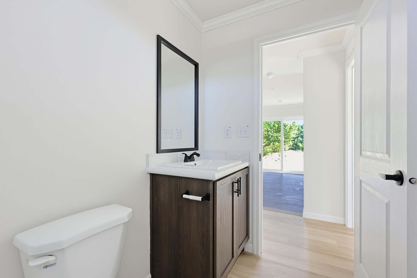
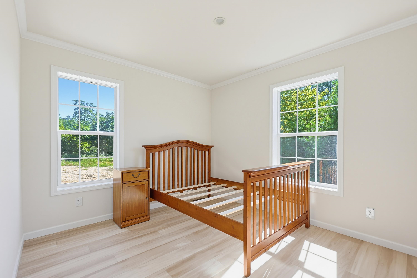
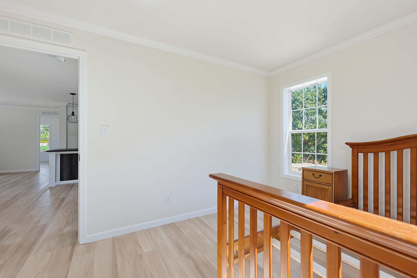
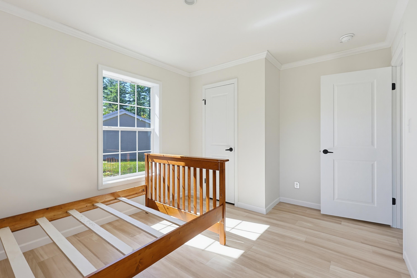
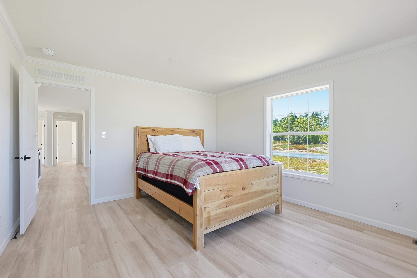
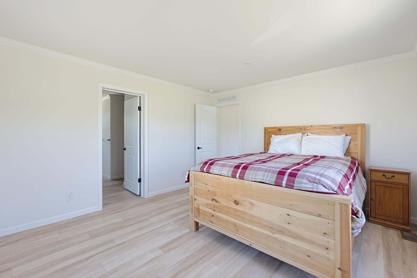
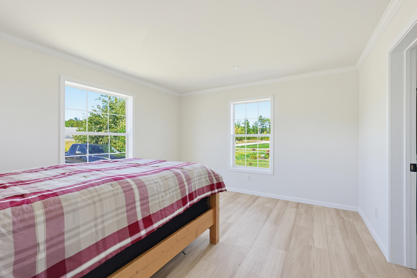
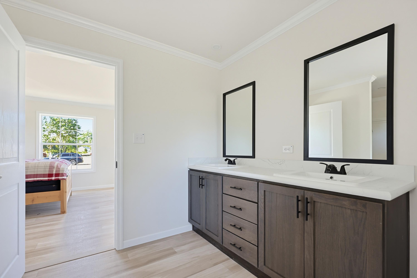
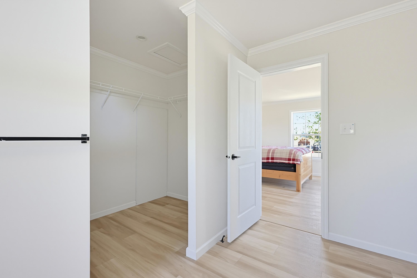
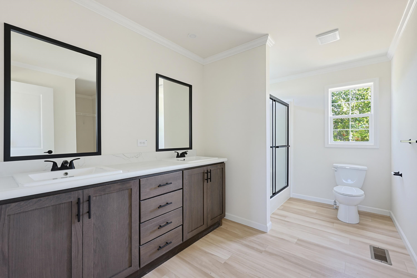
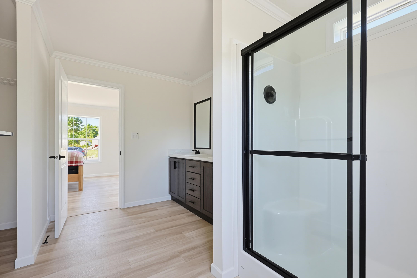
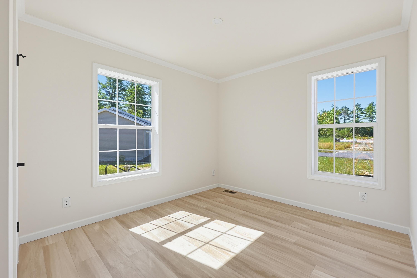
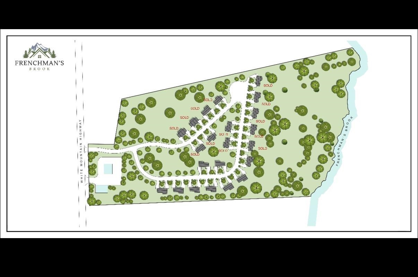
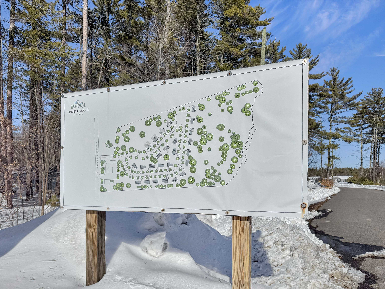
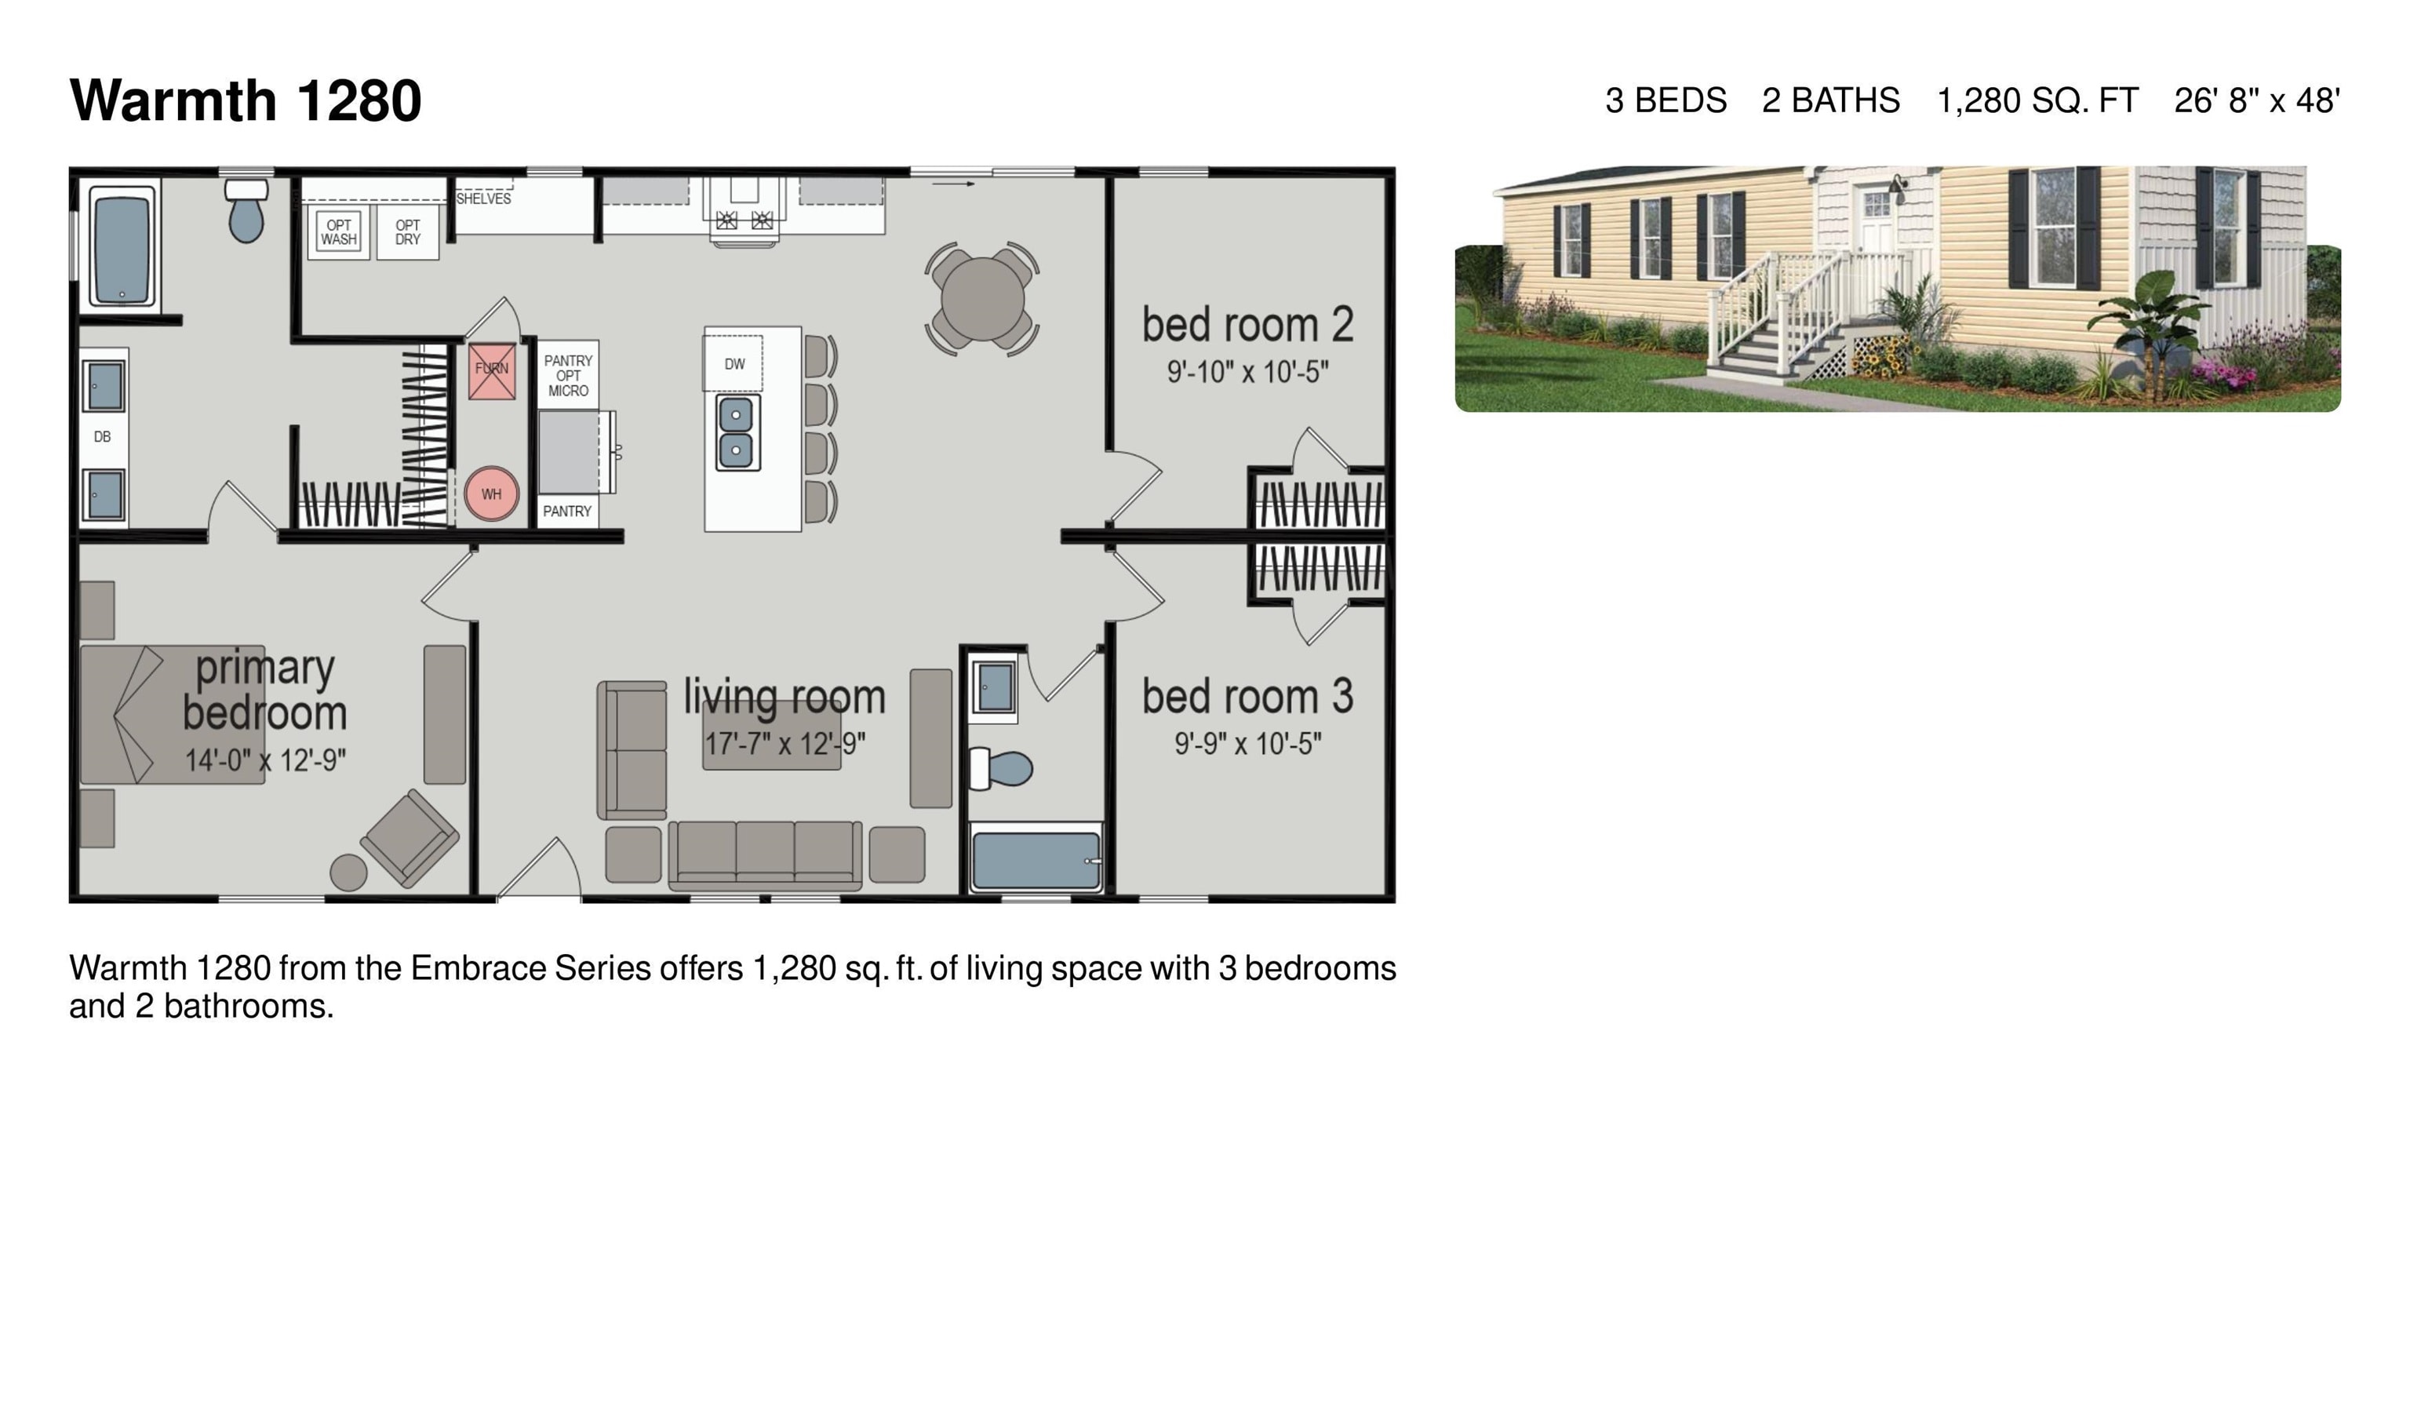
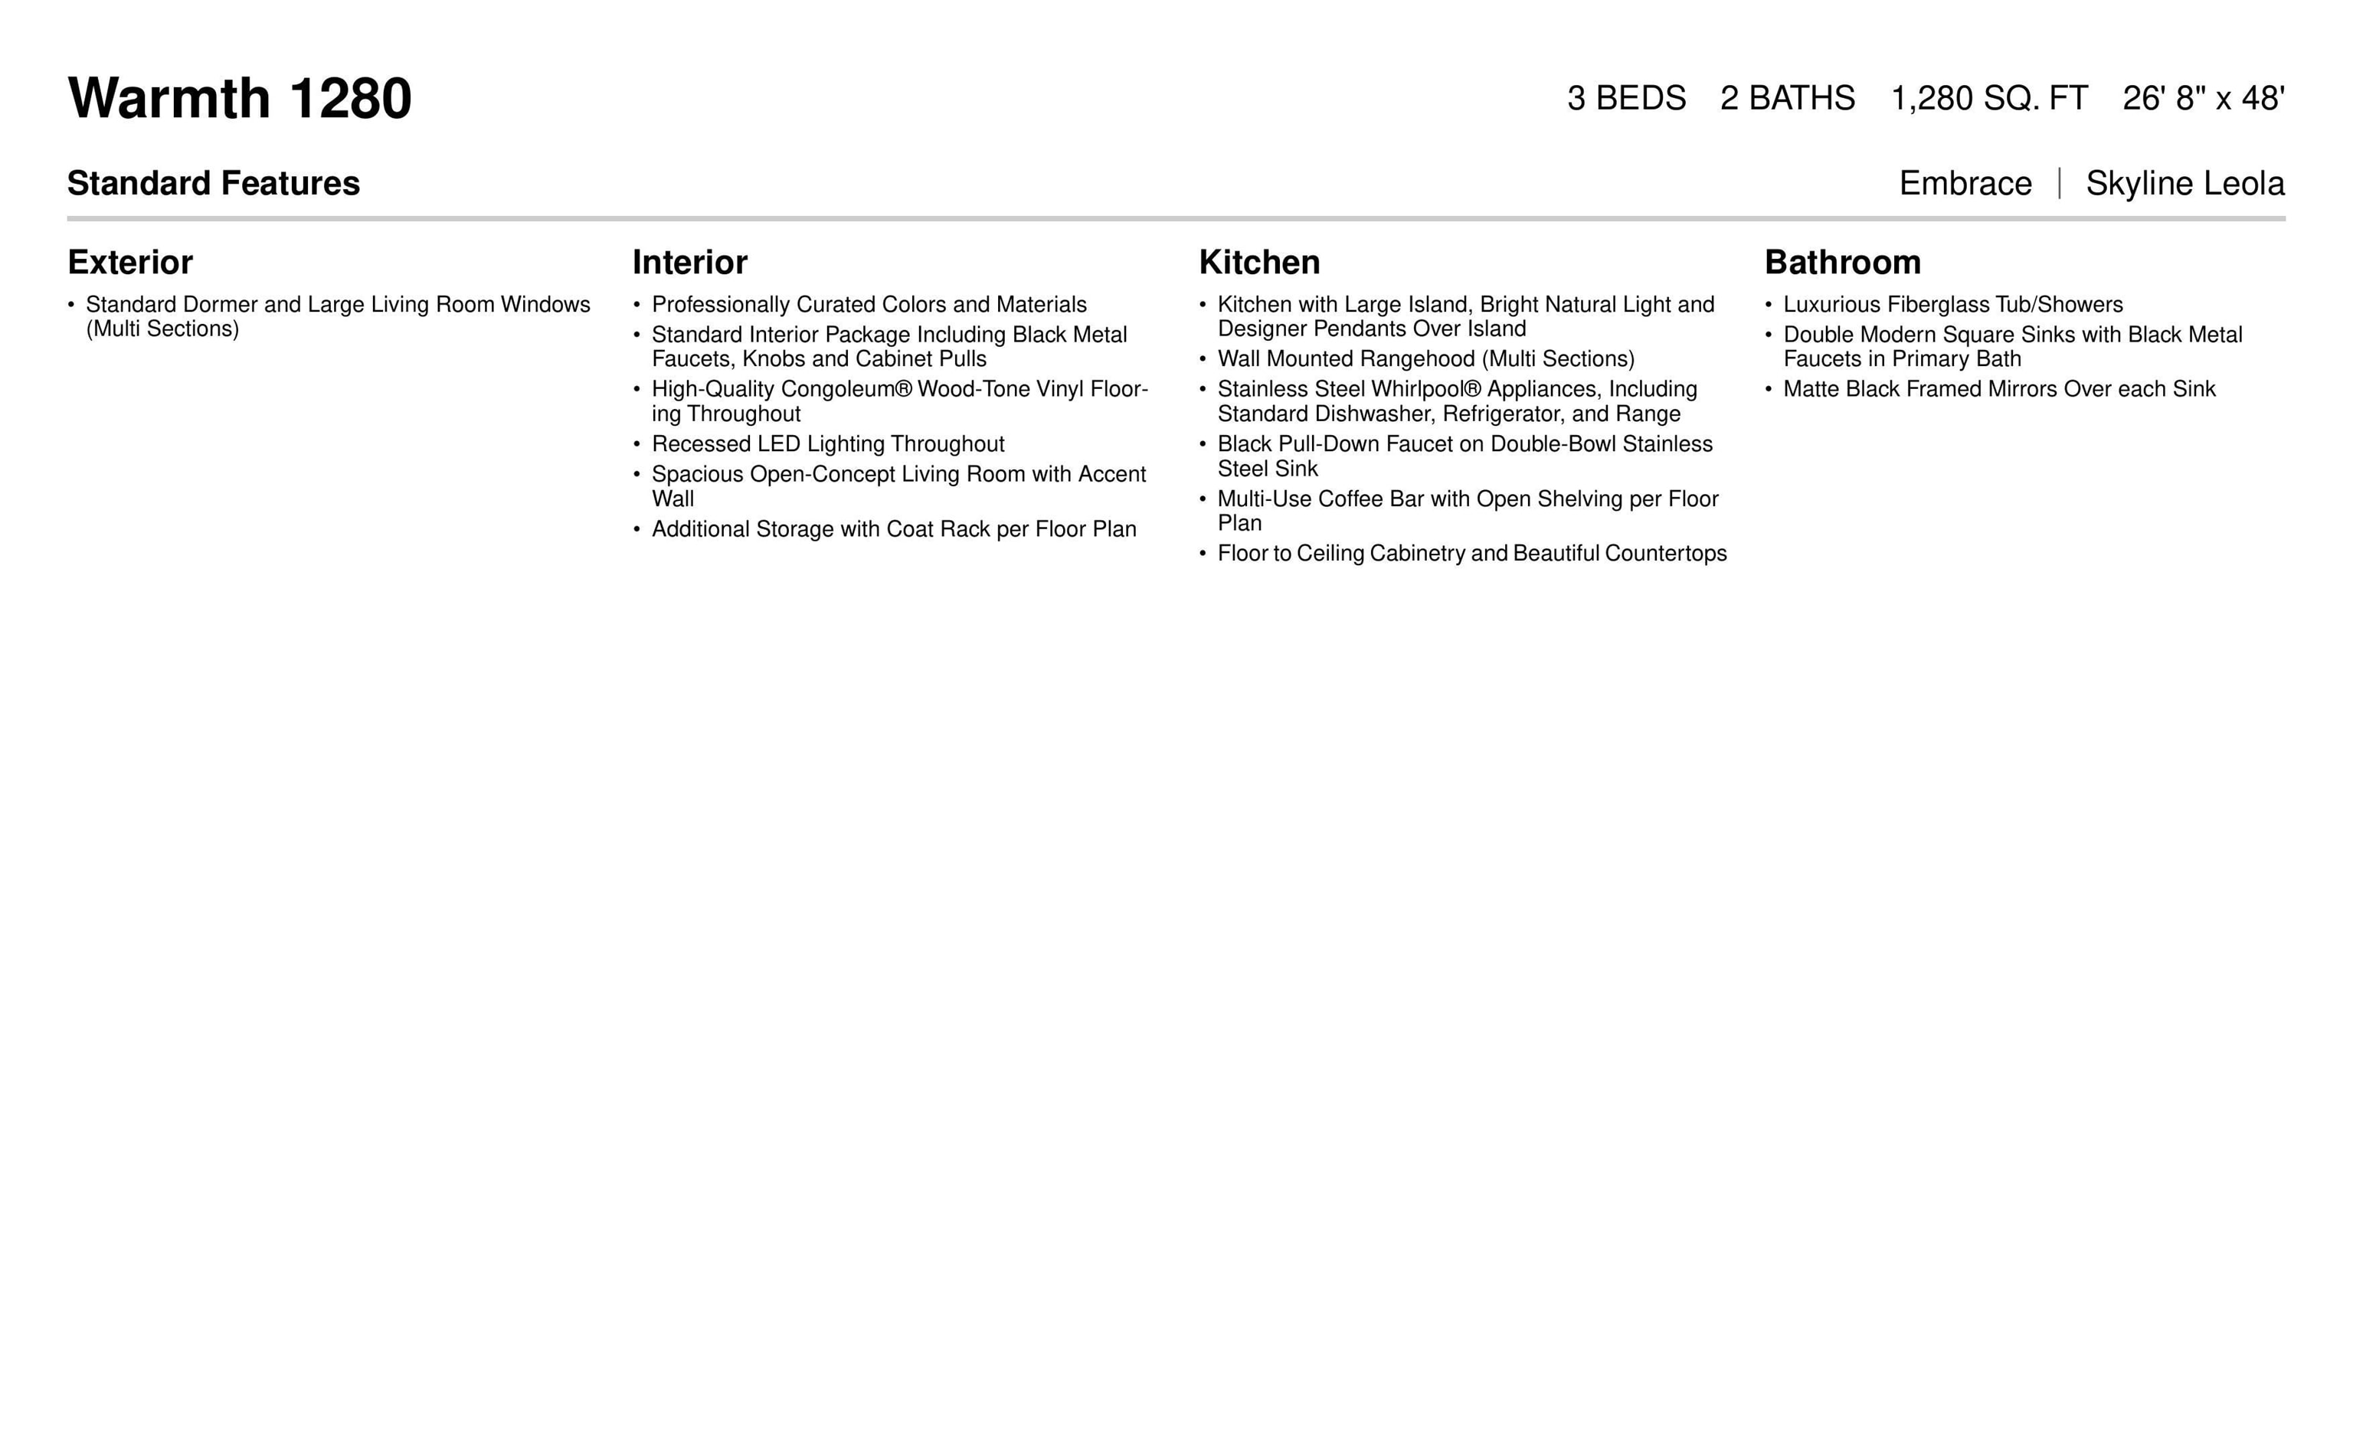
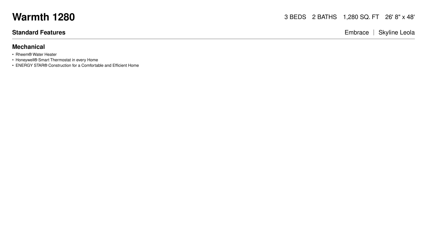
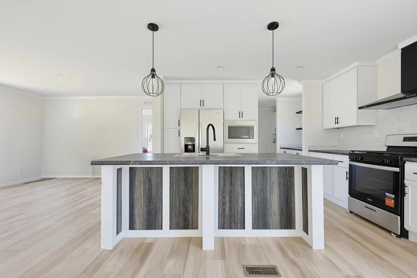
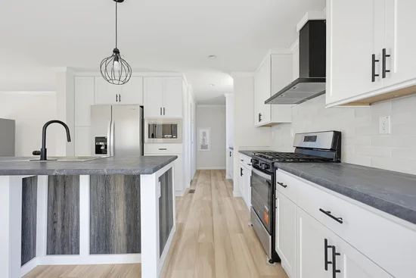
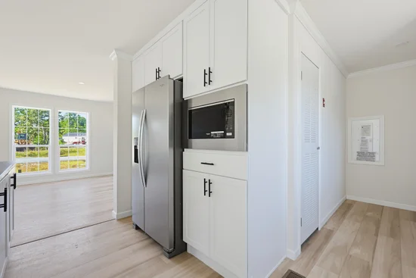
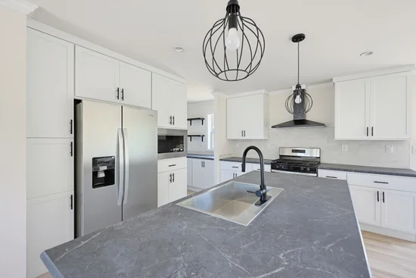
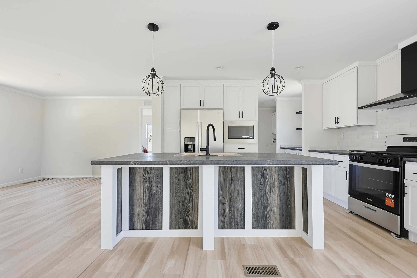
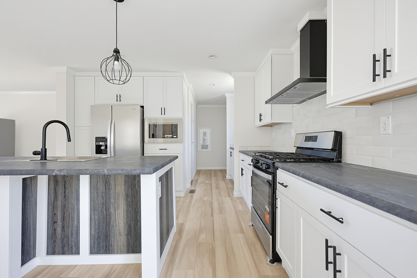
Welcome to 35 Margarets Way in Ossipee, NH! This beautiful, brand-new 3-bedroom, 2-bath manufactured ranch is now complete and ready for its new owners! Featuring stunning modern finishes throughout, this home offers a bright and inviting layout designed with both style and comfort in mind. Enjoy the convenience of single-level, low-maintenance living, central air conditioning, and the peace of mind that comes with new construction. Located in the growing Frenchmans Brook development, this neighborhood features a thoughtfully designed mix of single-family and multi-family homes. Just minutes from New Hampshire Route 16, you'll enjoy convenient access to shopping, local dining, and everyday essentials. Outdoor enthusiasts will love the nearby recreation, including Duncan Lake beach, hiking and snowmobile trails, golf, skiing, and more. Additional homes are also available as pre-sales, offering buyers the opportunity to customize finishes and features to fit their personal style and needs. Estimated build and delivery time for additional homes is approximately 120 days, with optional central air conditioning available as an upgrade. Home specifications and additional information are available upon request. Don't miss your opportunity to make this beautiful, move-in-ready home yours! Open House- Saturday 9 / 12 10am-12pm and Sunday 9 / 13 9am-11am

Ask a Local Expert

Property Highlights

Property Type
Residential
Property Sub Type
Condominium
Architectural Style
Manuf/Mobile
Bedrooms
3
Total Bathrooms
2
Year Built
2026
Condition
New Construction
Cumulative Days On Market
203

Location

City/Township
Ossipee
County
NH-Carroll
Zoning
RUR

Property Details
Price
$369,000
Condition
New Construction
Property Type
Residential
Property Sub Type
Condominium

Building

Levels
One

Community

Local Schools

Elementary School
Ossipee Central Elementary Sch
Middle School
Kingswood Regional Middle Sch
High School
Kingswood R

Interior Features

Bedrooms and Bathrooms

Total Bathrooms
2
Full Bathrooms
2
Bedrooms
3

Rooms and Basement

Total Rooms
5

Area and Spaces

Above Grade Finished Area
1,280

Interior Features

Electic
100 Amp Service

Heating and Cooling

Heating Features
Propane

Building Details

Construction

Architectural Style
Manuf/Mobile
Year Built
2026
Foundations
Concrete Slab

Materials

Construction Materials
Vinyl Siding
Roof
Architectural Shingle

Terms

Terms

Special Conditions
None
Cumulative Days On Market
203

Taxes

HOA

Association Ammenities
Landscaping, Snow Removal

Heating, Cooling & Utilities

Cooling Features
Central Air

Utilities

Utilities
Cable, Propane, Phone
Sewer
Leach Field, Septic Tank
Water Source
Community

Lot

Lot Features
Landscaped, Level, Open Lot, Subdivided, Walking Trails, Near Golf Course, Near Shopping, Near Skiing, Near Snowmobile Trails, Neighborhood, Near ATV Trail, Near School(s)
Road Frontage
Paved, Private Road
Listing Data last updated 09/20/2026 07:40 pm
Get a Link to this Property: Copy To Clipboard
QR Code link to this property

Phone:
Connect with:

Payment Calculator

per month. fixed. % interest.
$
%
$
%
Principal & Interest
+ Home Insurance
+ Property Tax
+ HOA Fees
per month
Total interest paid over s will be:
All estimates and provided for informational purposes only. Actual amounts may vary. The output of the tool is not a loan offer or solicitation, nor is it financial or legal advice. Information, rates, programs and loan scenarios shown are for example only as of 20-Sep-2026 and are subject to change without notice. Interest rates provided by the St. Louis Federal Reserve Economic Data (FRED). All products are subject to credit and property approval. Not all products are available in all states or for all loan amounts. Other restrictions and limitations apply. Contact your preferred lender for the pricing associated with your specific transaction. Calculations are generated by Open Source mortgage calculation software tools using common mathematical formulas. All calculations should be independently verified.
Get Walk Score Content

Property History

3 days ago
Property information last updated
8 days ago
Status Active. This is the most recent date the listing was placed on market.
Cumulative Days on Market: 211 days (includes prior listings) · Currently listed since September 12, 2026. Data provided by the MLS.

Similar Properties