Property Details

Start of property details
Share this property:
31 Pleasant Point Drive
Portsmouth, NH 03801
FOR
SALE
$3,395,000
Active
4
Beds
5
Baths
2
Garage
0.27
Acres
2006
Yr. Built
MLS# 5095255
Cumulative Days on Market: 140 · Includes prior listings · Currently listed since 06/17/26 · Data provided by the MLS.

Property Description

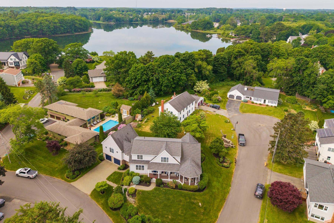
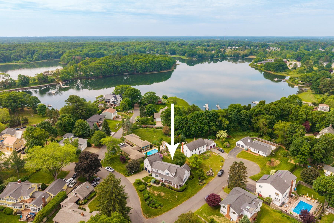
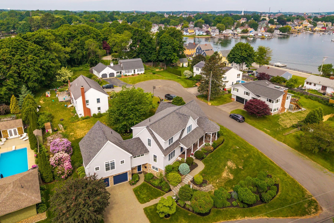
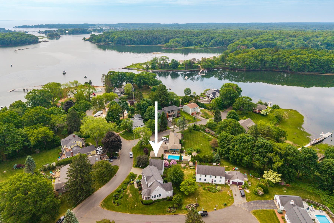
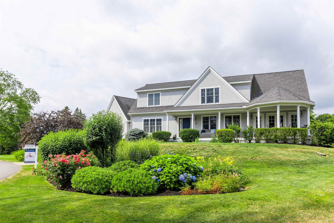
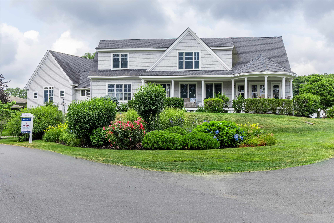
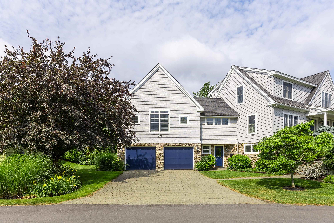
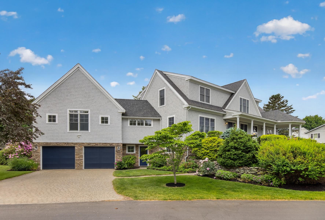
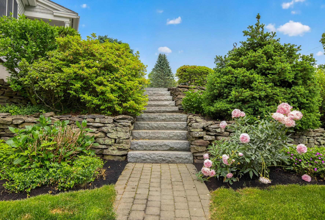
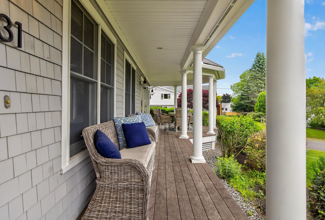
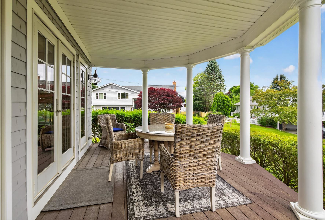
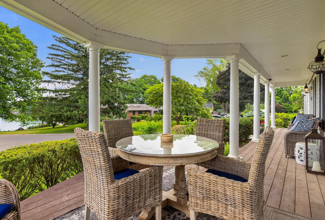
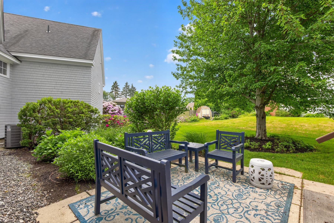
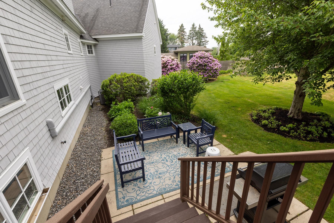
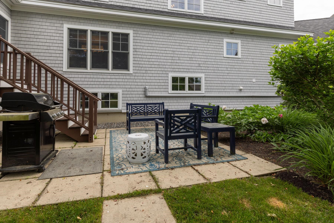
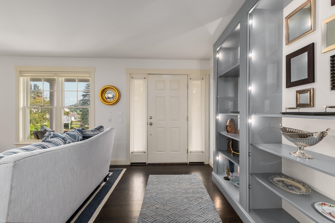
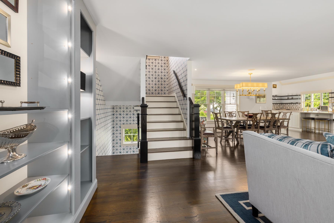
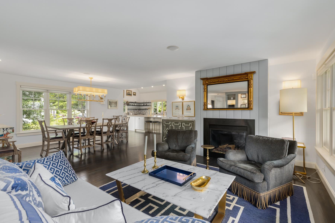
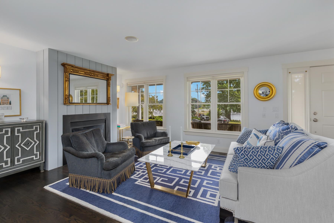
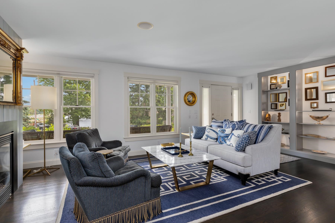
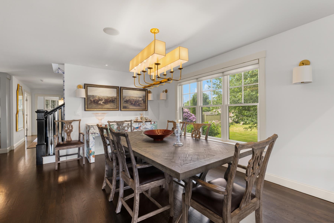
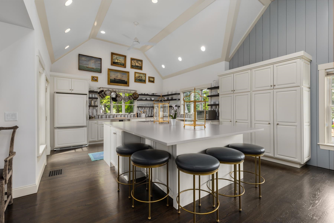
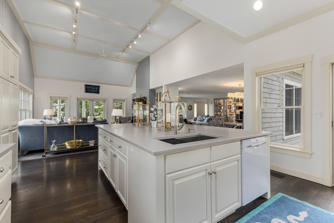
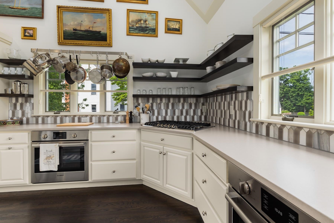
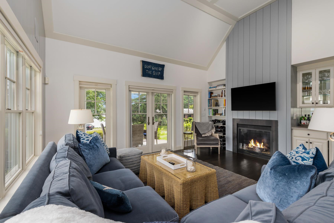
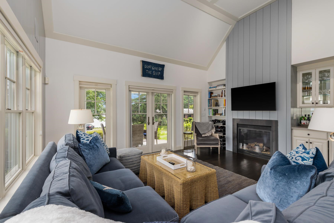
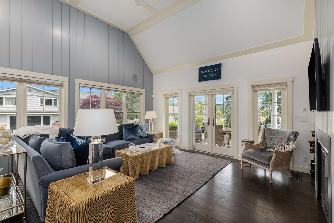
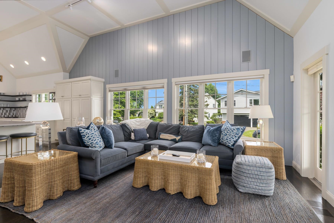
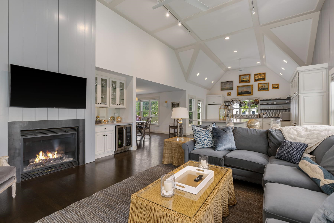
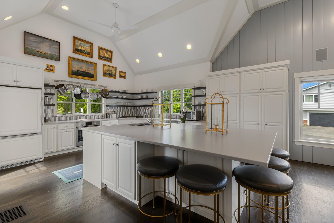
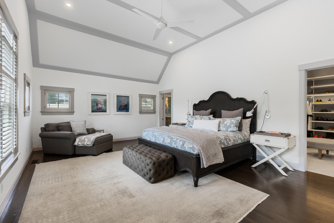
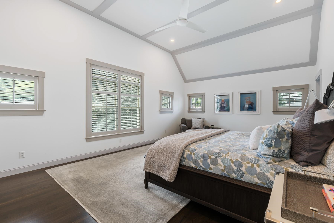
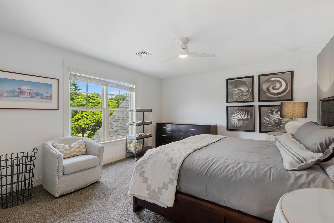
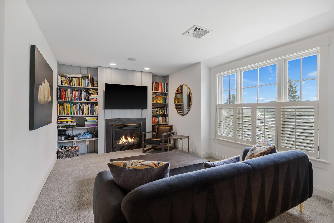
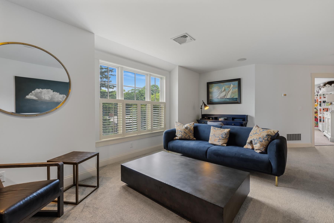
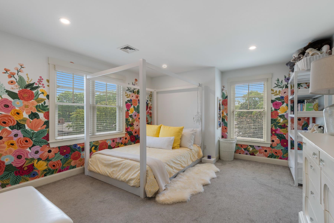
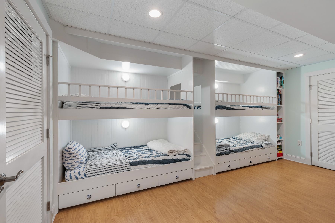
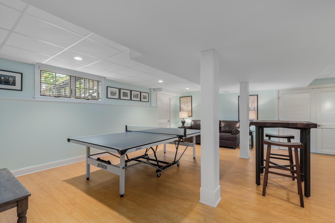
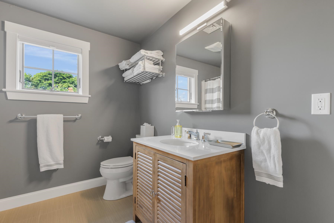
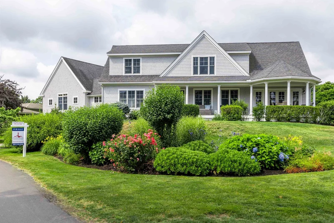
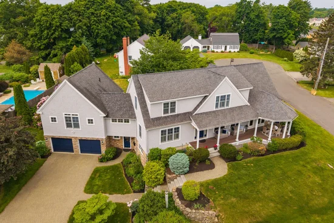
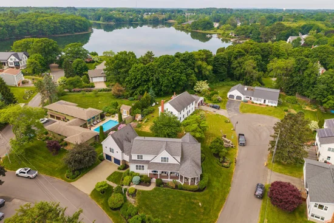
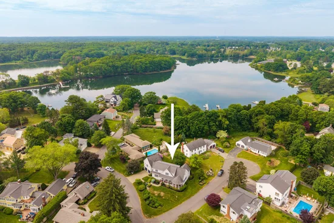
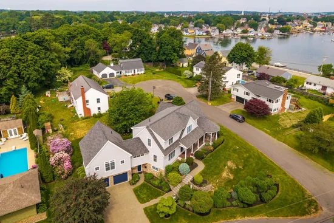
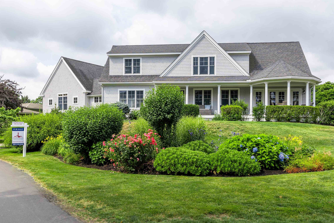
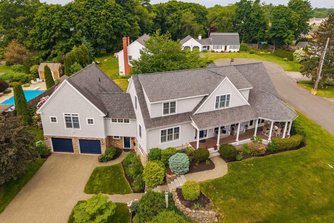
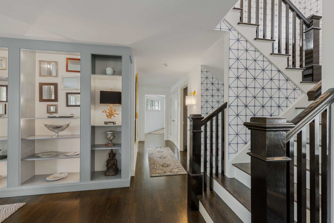
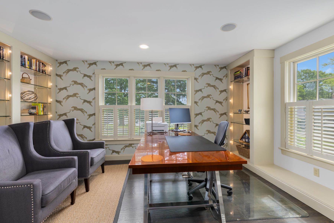
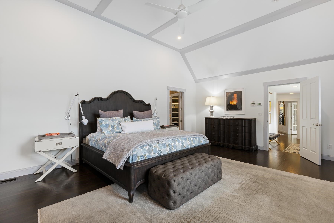
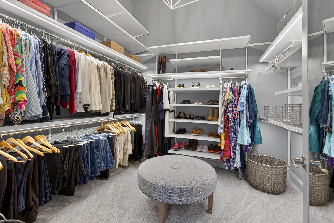
Presenting 31 Pleasant Point Drive, a stunning waterview custom estate nestled on a highly coveted peninsula in Portsmouth, New Hampshire. Built in 2006, this meticulously maintained 5, 728-square-foot luxury home offers beautiful sunrise views over the Piscataqua River and an active coastal lifestyle right on the iconic New Castle Loop. Designed to maximize natural light and water views, this property expertly combines high-end coastal elegance with the functional convenience of first-floor living. The heart of the home features a spectacular open layout anchored by a gourmet kitchen. This epicurean space is detailed with premium custom cabinetry, a six-burner gas cooktop, and a massive center island with seating for six. Soaring cathedral ceilings stretch across the kitchen, the primary suite, and a family room equipped with rich built-ins. French doors off the kitchen open to a spacious covered porch, providing the ultimate waterfront vantage point for relaxing or entertaining against the backdrop of the river. The main-level primary suite serves as a luxurious private sanctuary with a spa-like bath and ample walk-in closet space. In total, the home features 4 spacious bedrooms and 4.5 beautifully finished bathrooms. Warmth and architectural charm are enhanced by gleaming hardwood floors, plantation shutters, and three gas fireplaces. The expansive, fully finished walk-out lower level includes a versatile recreation room outfitted with a clever custom bunk system, a wet bar, and excellent storage options. Sited on a quiet peninsula just minutes from downtown Portsmouth’s vibrant shops, dining, and cultural attractions, this pristine shingle-style home offers an unparalleled Seacoast lifestyle. It is also served by the highly-rated Portsmouth School District, including Little Harbour School.

Ask a Local Expert

Property Highlights

Property Type
Residential
Property Sub Type
Single Family Residence
Architectural Style
Cape
Bedrooms
4
Total Bathrooms
5
Acres
0.27
Year Built
2006
Condition
Existing
Cumulative Days On Market
92

Location

City/Township
Portsmouth
County
NH-Rockingham
Zoning
Residential

Lake/Waterfront Information

Water Body Name
Piscataqua River

Property Details
Price
$3,395,000
Condition
Existing
Property Type
Residential
Property Sub Type
Single Family Residence

Building

Levels
Two

Community

Local Schools

Elementary School
Little Harbor School
Middle School
Portsmouth Middle School
High School
Portsmouth

Interior Features

Bedrooms and Bathrooms

Total Bathrooms
5
Full Bathrooms
2
1/2 Bathrooms
1
3/4 Bathrooms
2
Bedrooms
4

Rooms and Basement

Total Rooms
12
Has Basement
Yes
Basement Features
Concrete, Concrete Floor, Daylight, Partially Finished, Storage Space, Interior Entry

Area and Spaces

Above Grade Finished Area
4,198
Below Grade Finished Area
1,530

Appliances

Appliances
Gas Cooktop, Dishwasher, Disposal, Dryer, Mini Fridge, Wall Oven, Refrigerator, Washer, Water Heater off Boiler

Interior Features

Interior Features
Central Vacuum, Blinds, Cathedral Ceiling(s), Dining Area, Gas Fireplace, 3+ Fireplaces, Kitchen Island, Natural Light, Natural Woodwork, Security, Surround Sound Wiring, Walk-In Closet(s), Wet Bar, 1st Floor Laundry
Flooring
Carpet, Hardwood, Tile
Electic
200+ Amp Service

Heating and Cooling

Heating Features
Natural Gas, Forced Air

Building Details
Construction

Architectural Style
Cape
Year Built
2006
Foundations
Concrete, Poured Concrete

Materials
Construction Materials
Wood Frame, Shingle Siding, Wood Exterior, Wood Siding
Roof
Shingle, Asphalt Shingle

Terms

Terms

Cumulative Days On Market
92

Taxes

Tax

Tax (Annual)
$33,081

Heating, Cooling & Utilities

Cooling Features
Central Air

Utilities

Utilities
Cable Available
Sewer
Public
Water Source
Public

Lot

Acres
0.27
Lot Size Area Sq Ft
11,761
Lot Features
Interior Lot, Landscaped, Level, Neighborhood
Road Frontage
Public

Exterior Features

Exterior Features
Deck, Covered Porch

Parking

Garage Capacity
2
Parking Features
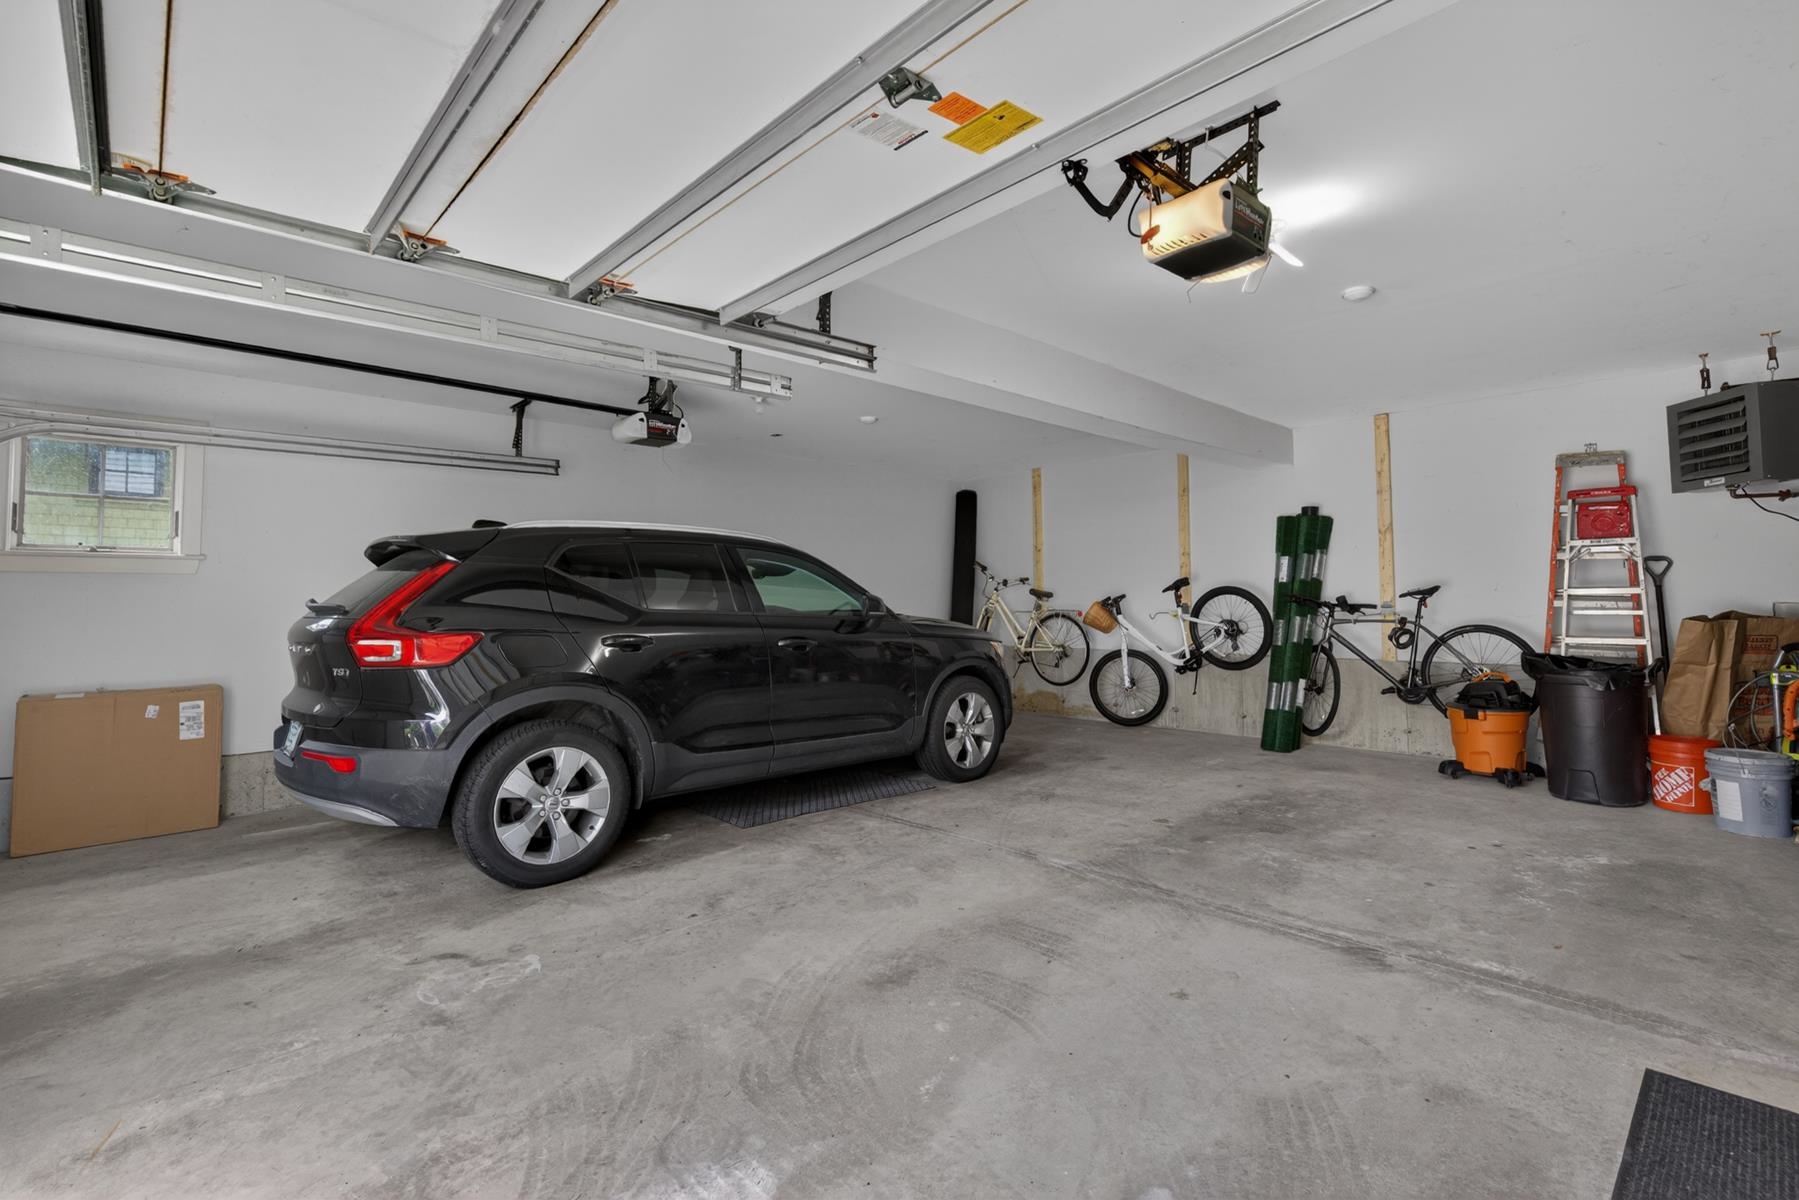
Auto Open, Direct Access, Heated Garage, Driveway, Garage, Paved, Attached
Listing Data last updated 09/20/2026 07:40 pm
Get a Link to this Property: Copy To Clipboard
QR Code link to this property

Phone:
Connect with:

Payment Calculator

per month. fixed. % interest.
$
%
$
%
Principal & Interest
+ Home Insurance
+ Property Tax
+ HOA Fees
per month
Total interest paid over s will be:
All estimates and provided for informational purposes only. Actual amounts may vary. The output of the tool is not a loan offer or solicitation, nor is it financial or legal advice. Information, rates, programs and loan scenarios shown are for example only as of 20-Sep-2026 and are subject to change without notice. Interest rates provided by the St. Louis Federal Reserve Economic Data (FRED). All products are subject to credit and property approval. Not all products are available in all states or for all loan amounts. Other restrictions and limitations apply. Contact your preferred lender for the pricing associated with your specific transaction. Calculations are generated by Open Source mortgage calculation software tools using common mathematical formulas. All calculations should be independently verified.
Get Walk Score Content

Property History

3 days ago
Property information last updated
95 days ago
Status Active. This is the date the listing was placed on market.
Cumulative Days on Market: 140 days (includes prior listings) · Currently listed since June 17, 2026. Data provided by the MLS.

Similar Properties