Property Details

Start of property details
Share this property:
297 Merritt Nyberg Lane
Manchester, NH 03104
FOR
RENT
$7,000
Active Rental
3
Beds
3
Baths
2
Garage
0.58
Acres
2016
Yr. Built
MLS# 5095776
Cumulative Days on Market: 40 · Includes prior listings · Currently listed since 08/31/26 · Data provided by the MLS.

Property Description

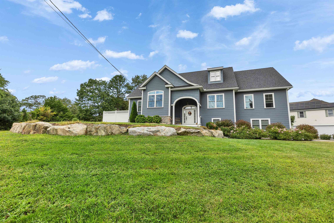
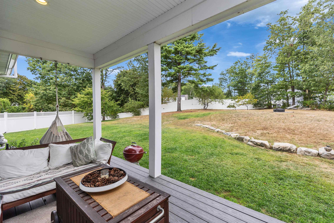
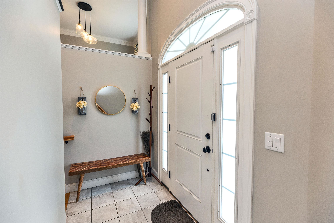
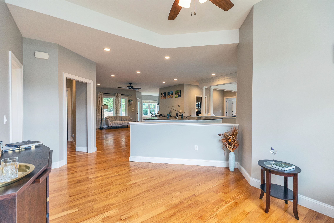
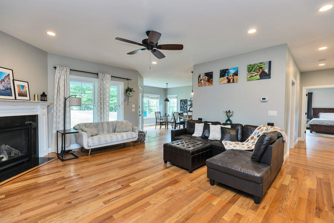
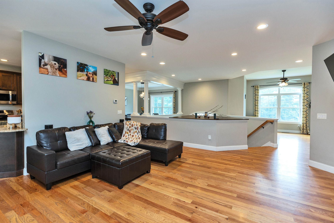
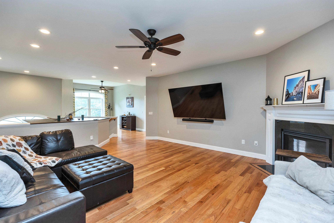
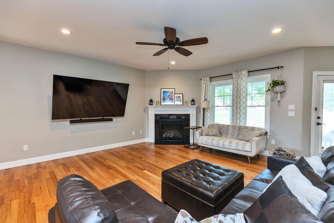
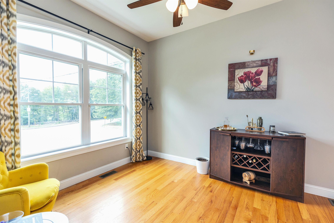
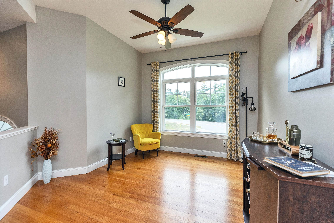
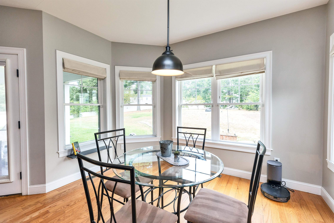
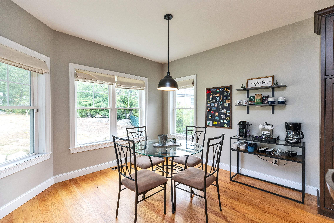
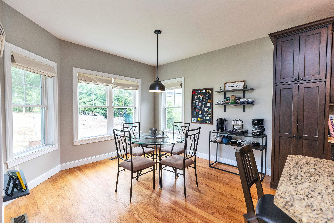
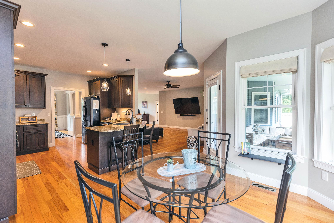
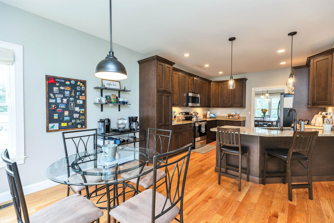
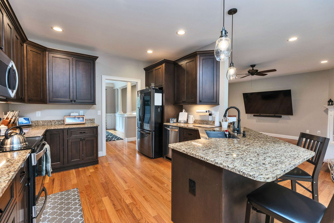
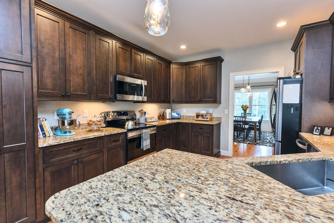
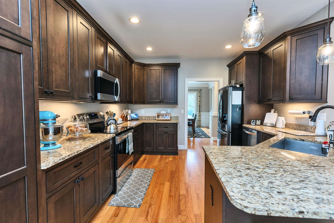
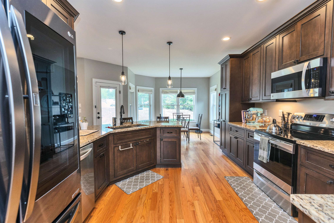
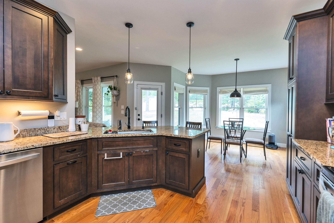
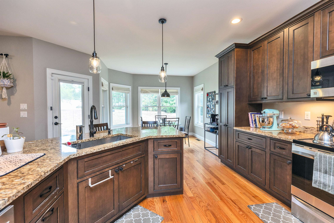
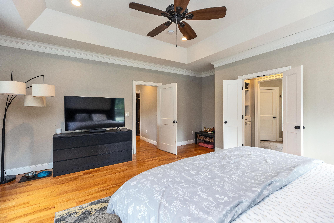
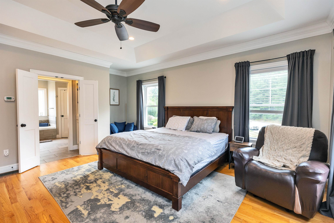
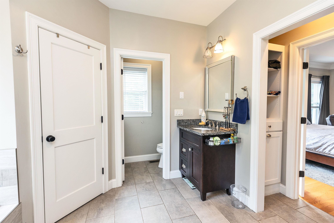
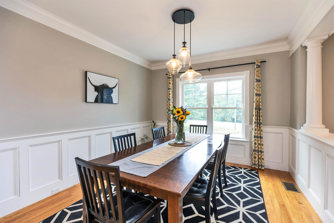
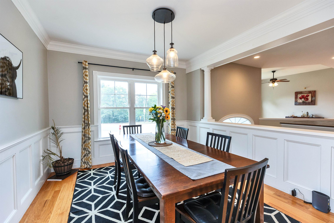
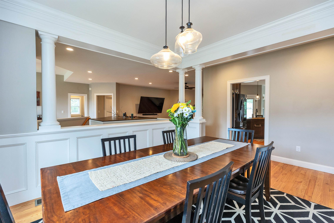
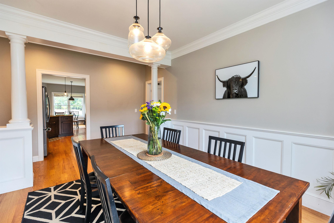
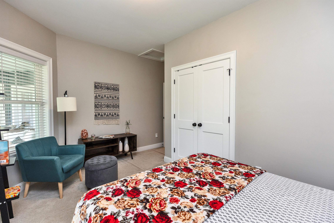
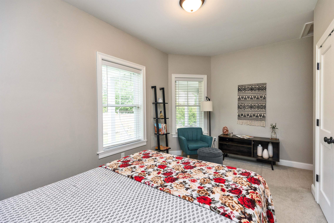
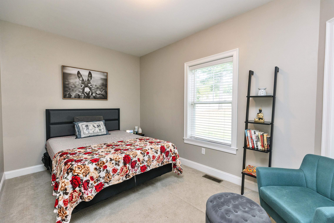
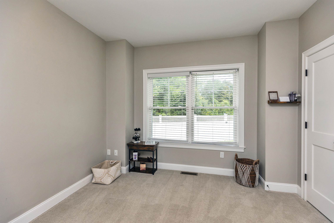
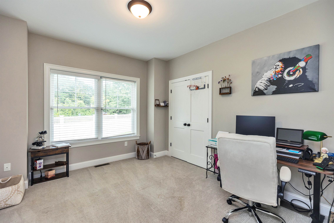
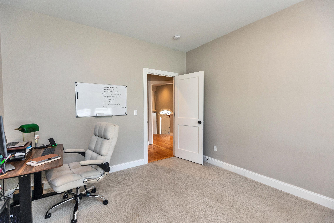
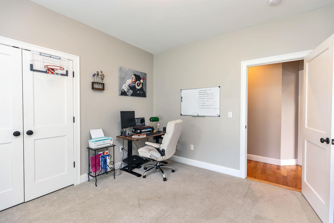
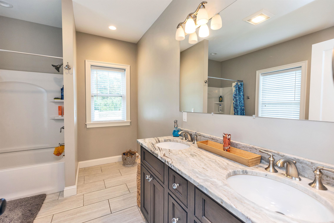
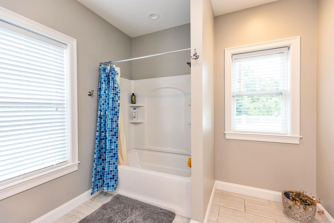
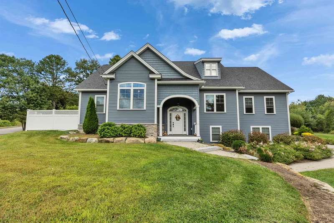
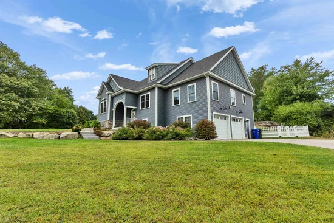
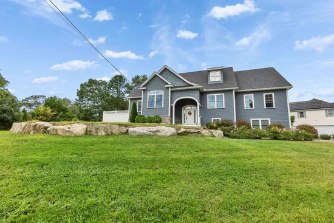
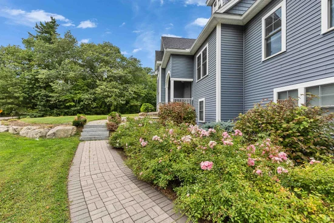
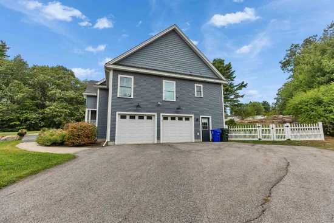
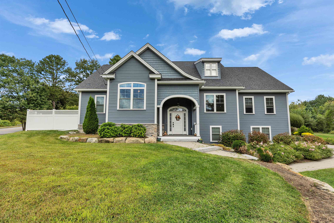
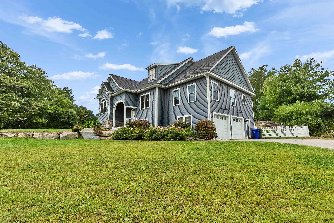
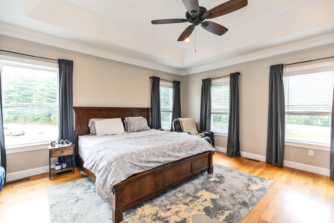
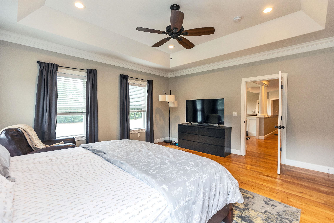
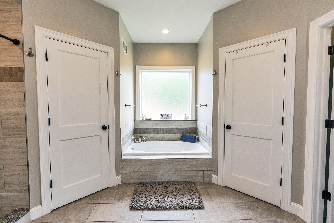
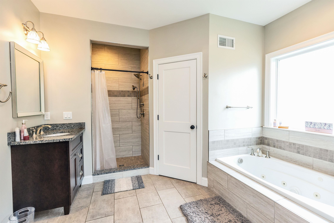
Exceptional is an understatement! This beautifully maintained 10-year-old home is now available as a fully furnished rental with flexible lease terms to fit your needs. Looking for a short-term stay? Absolutely. Need something longer-term? We've got you covered. Perfect for traveling nurses, physicians, relocating professionals, or anyone in need of interim housing, this spacious home is conveniently located just minutes from Elliot Hospital, Catholic Medical Center, and Dartmouth Hitchcock. Enjoy the comfort of a fully furnished residence, complete with a fully fenced backyard that's ideal for pets, entertaining, or simply relaxing outdoors. With generous living space, modern amenities, and a prime location, this property offers the perfect blend of convenience and comfort. Whether you're in town for a few months or planning a longer stay, this turnkey rental is ready to welcome you home. Pricing based on length of stay. Available November 1.

Ask a Local Expert

Property Highlights

Property Type
Residential Lease
Property Sub Type
Single Family Residence
Architectural Style
Craftsman
Bedrooms
3
Total Bathrooms
3
Acres
0.58
Year Built
2016
Condition
Existing
Cumulative Days On Market
34

Location

City/Township
Manchester
County
NH-Hillsborough

Property Details
Price
$7,000
Condition
Existing
Property Type
Residential Lease
Property Sub Type
Single Family Residence

Building

Levels
Two

Community

Local Schools

Elementary School
Weston Elementary School
Middle School
Mc Laughlin Middle School
High School
Manchester Memorial High Sch

Interior Features

Bedrooms and Bathrooms

Total Bathrooms
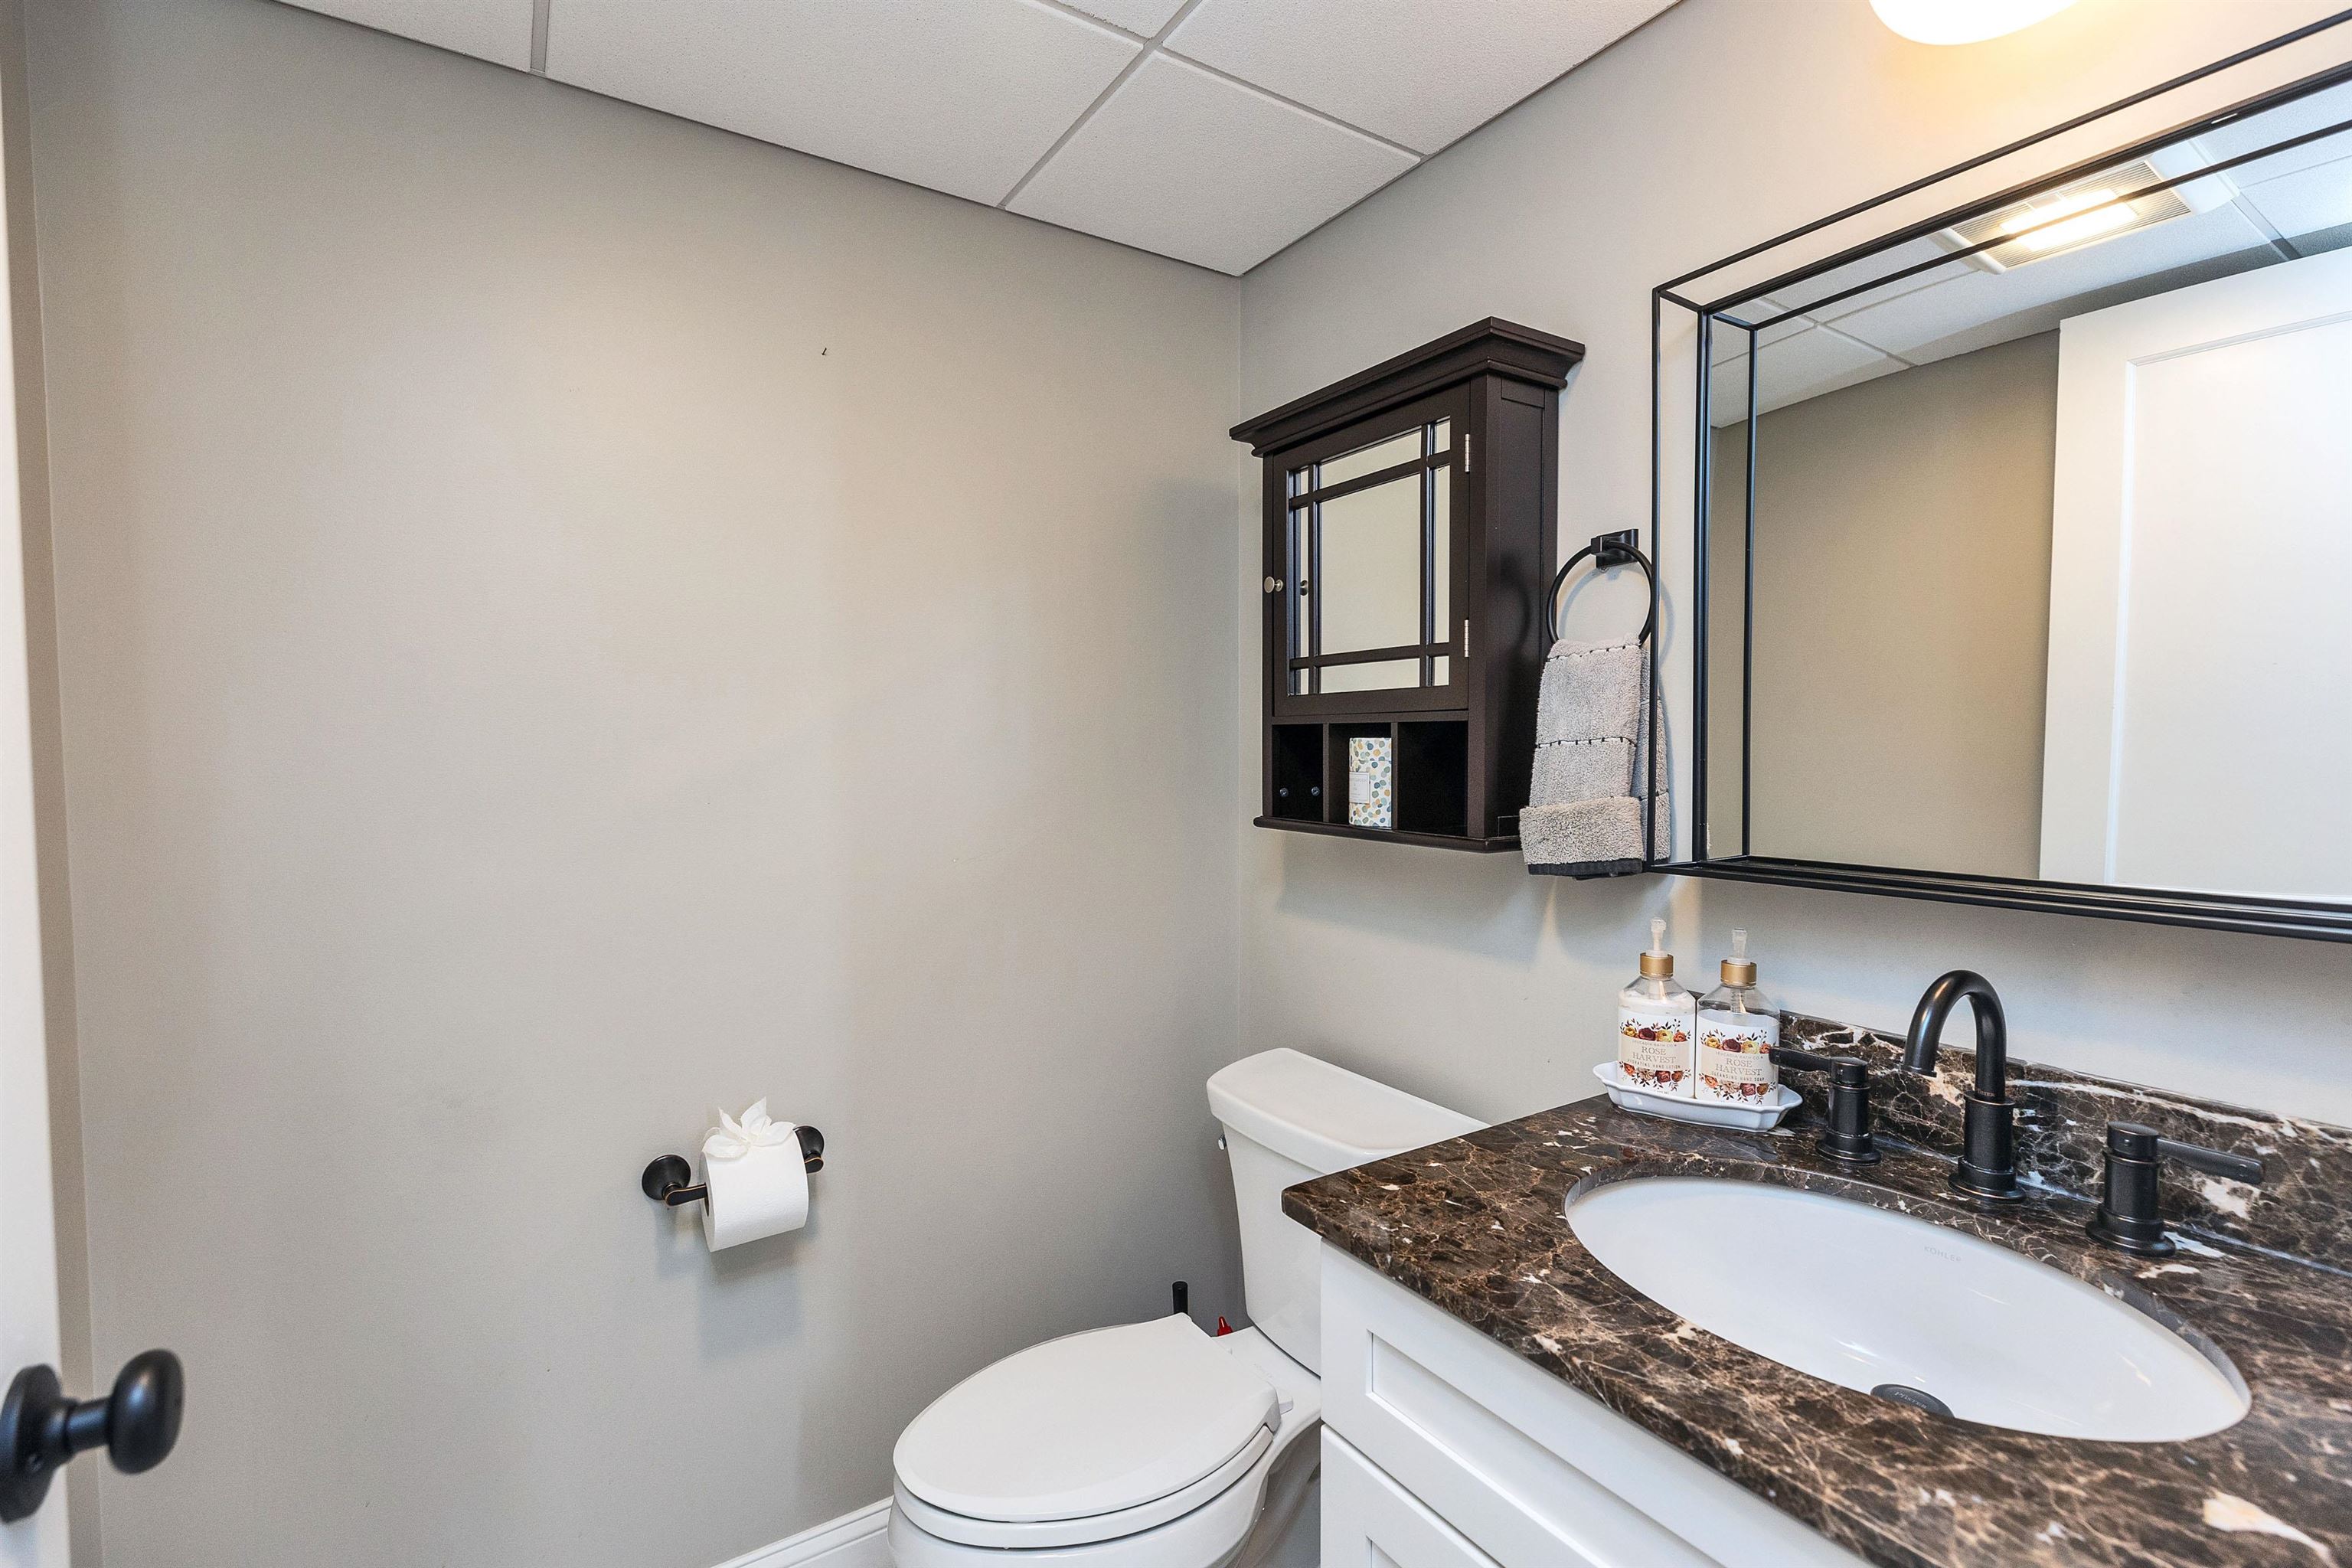
3
Full Bathrooms
2
1/2 Bathrooms
1
Bedrooms
3

Rooms and Basement

Total Rooms
9
Has Basement
Yes
Basement Features
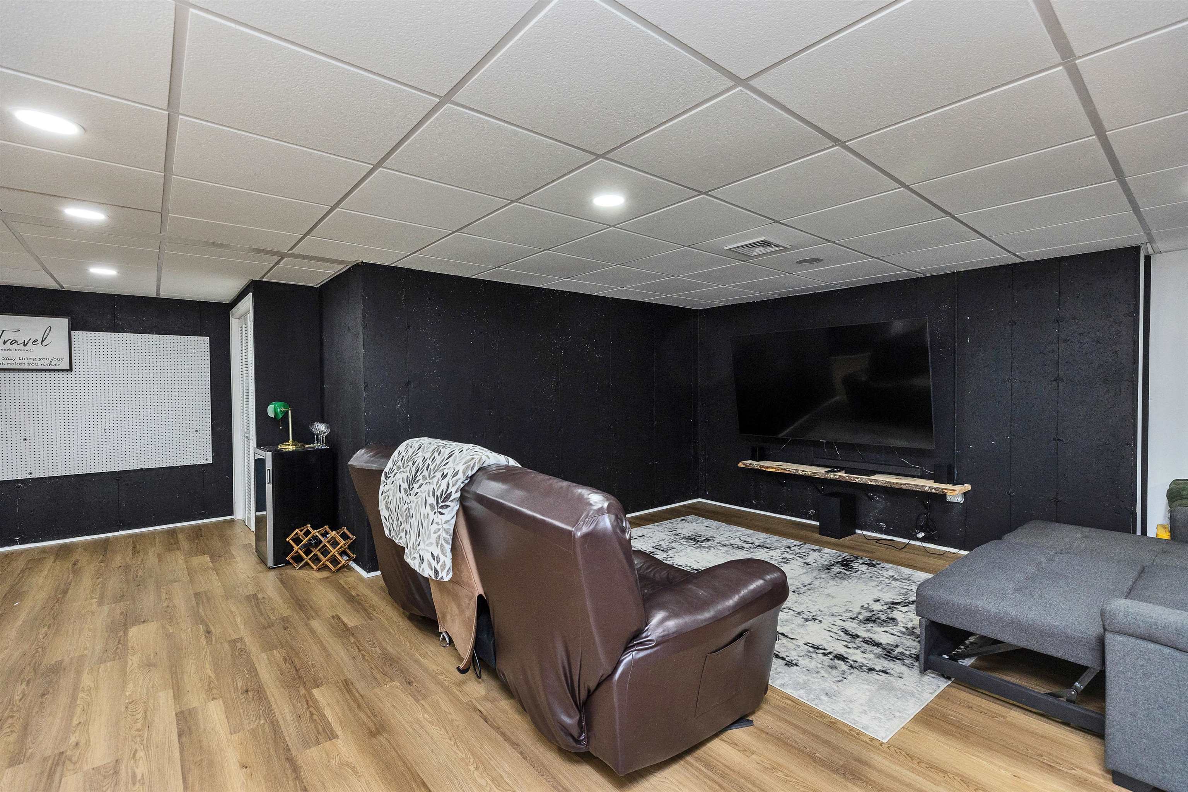
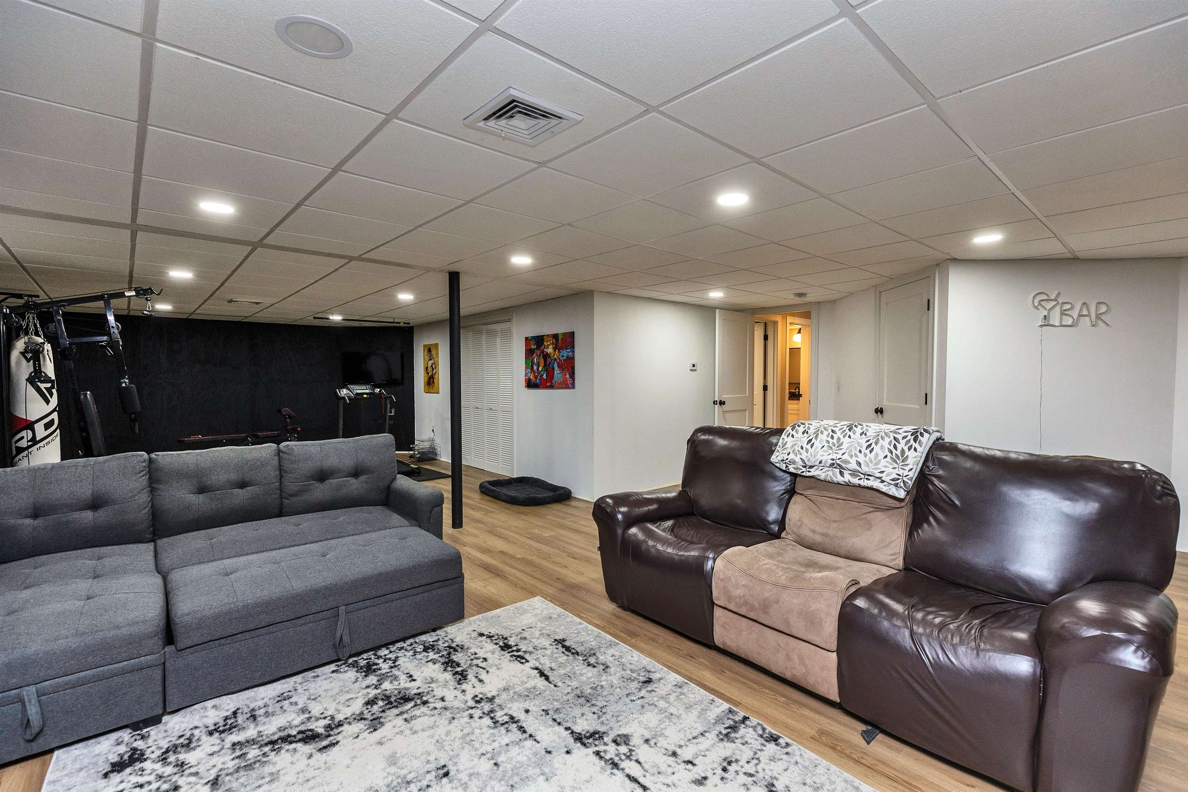
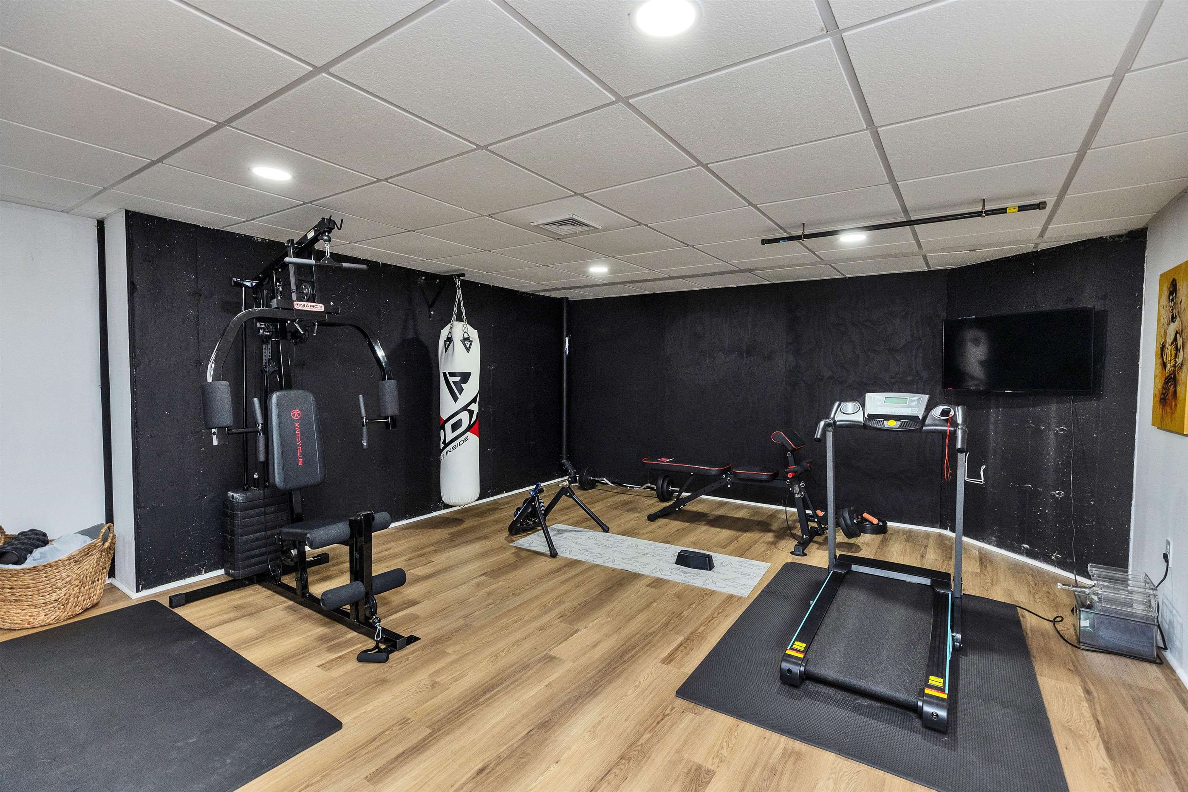
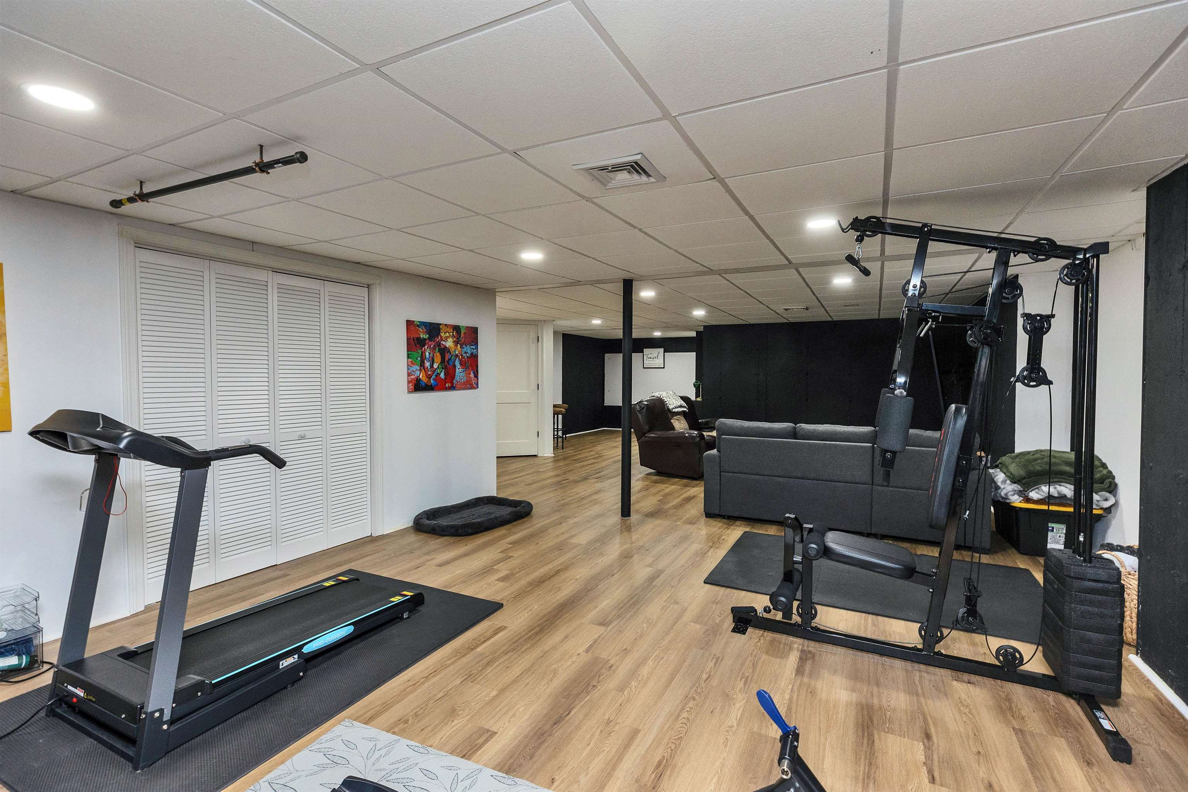
Concrete, Concrete Floor, Full, Partially Finished, Walk-Out Access, Exterior Entry

Area and Spaces

Above Grade Finished Area
2,266
Below Grade Finished Area
1,290

Appliances

Appliances
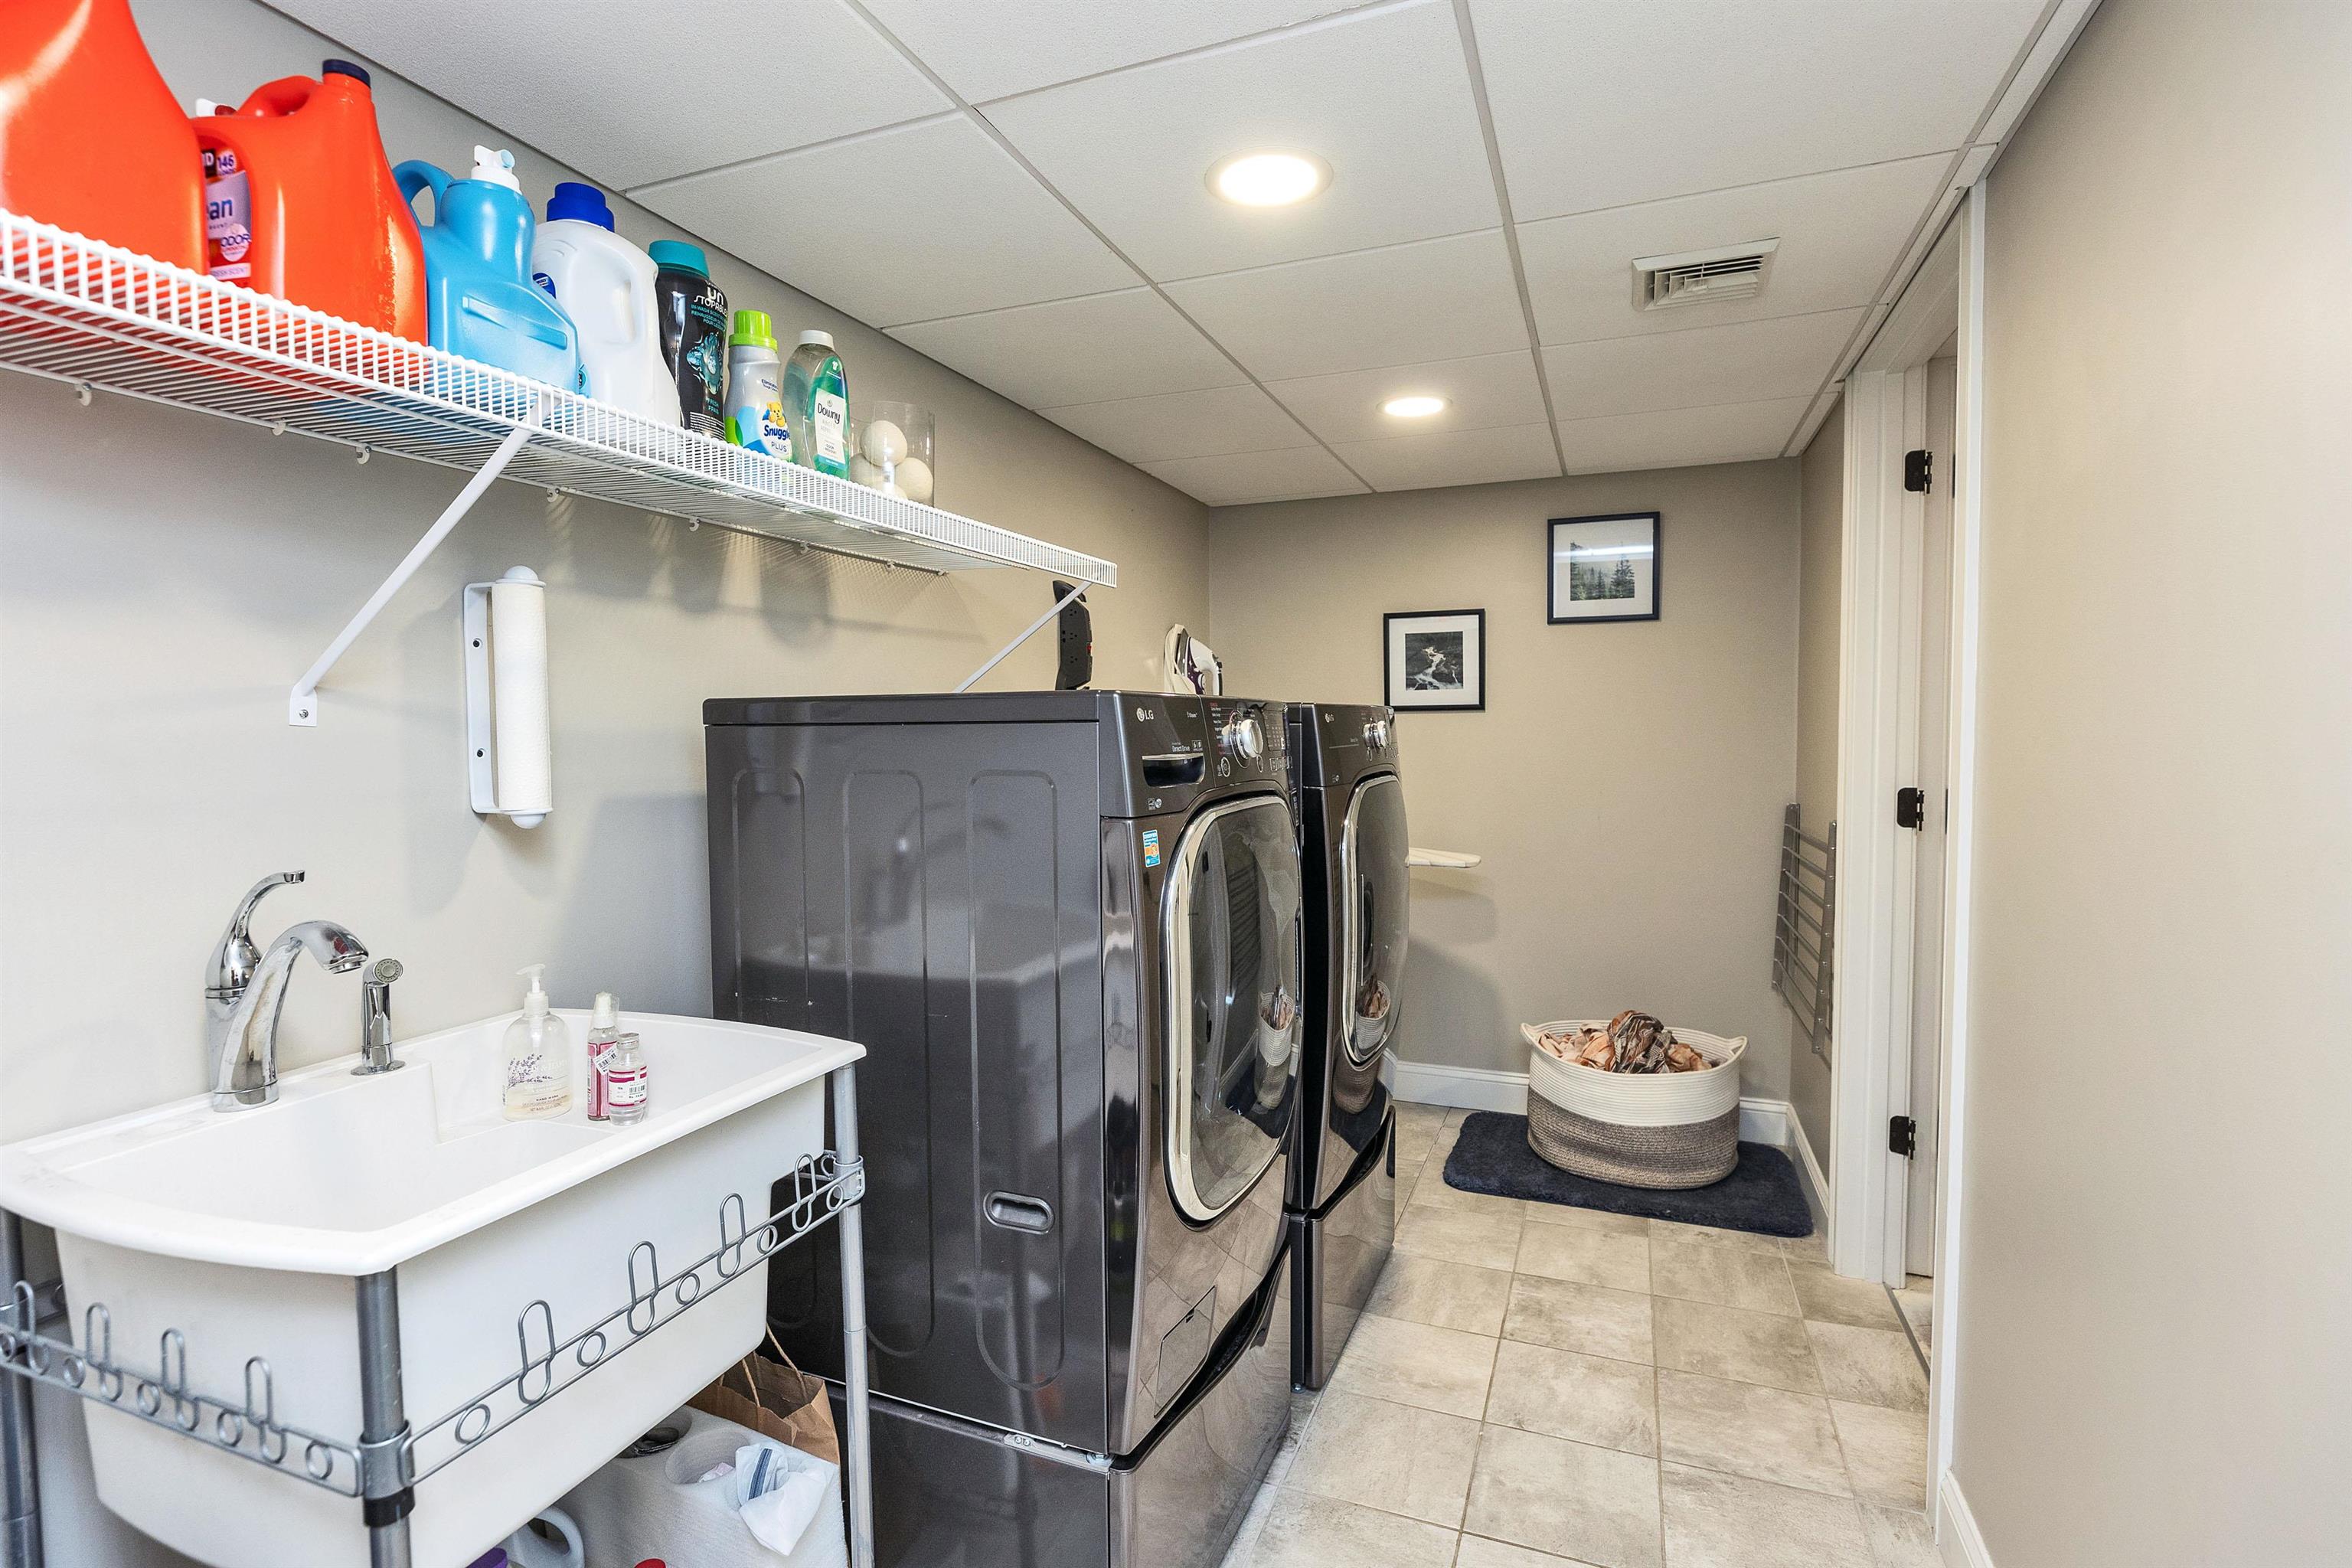
Dishwasher, Dryer, Microwave, Electric Range, Refrigerator, Washer

Interior Features

Interior Features
Programmable Thermostat, Dining Area, Draperies, Gas Fireplace, Furnished, Kitchen/Dining, Laundry Hook-ups, Primary BR w/ BA, Natural Light, Security, Indoor Storage, Walk-in Closet(s), Window Treatment, Basement Laundry, Smart Thermostat
Flooring
Carpet, Ceramic Tile, Combination, Hardwood, Vinyl Plank
Accessibility Features
1st Floor 3/4 Bathroom, 1st Floor Bedroom, 1st Floor Full Bathroom, 1st Floor Hrd Surfce Flr, Hard Surface Flooring, Kitchen w/5 Ft. Diameter, Paved Parking
Electic
200+ Amp Service, Circuit Breakers

Heating and Cooling

Heating Features
Natural Gas, Forced Air

Building Details
Construction

Architectural Style
Craftsman
Year Built
2016
Foundations
Concrete

Terms

Terms

Cumulative Days On Market
34

Heating, Cooling & Utilities

Cooling Features
Central Air

Utilities

Utilities
Cable at Site, Gas On-Site
Sewer
Public
Water Source
Public

Lot

Acres
0.58
Lot Size Area Sq Ft
25,265
Lot Features
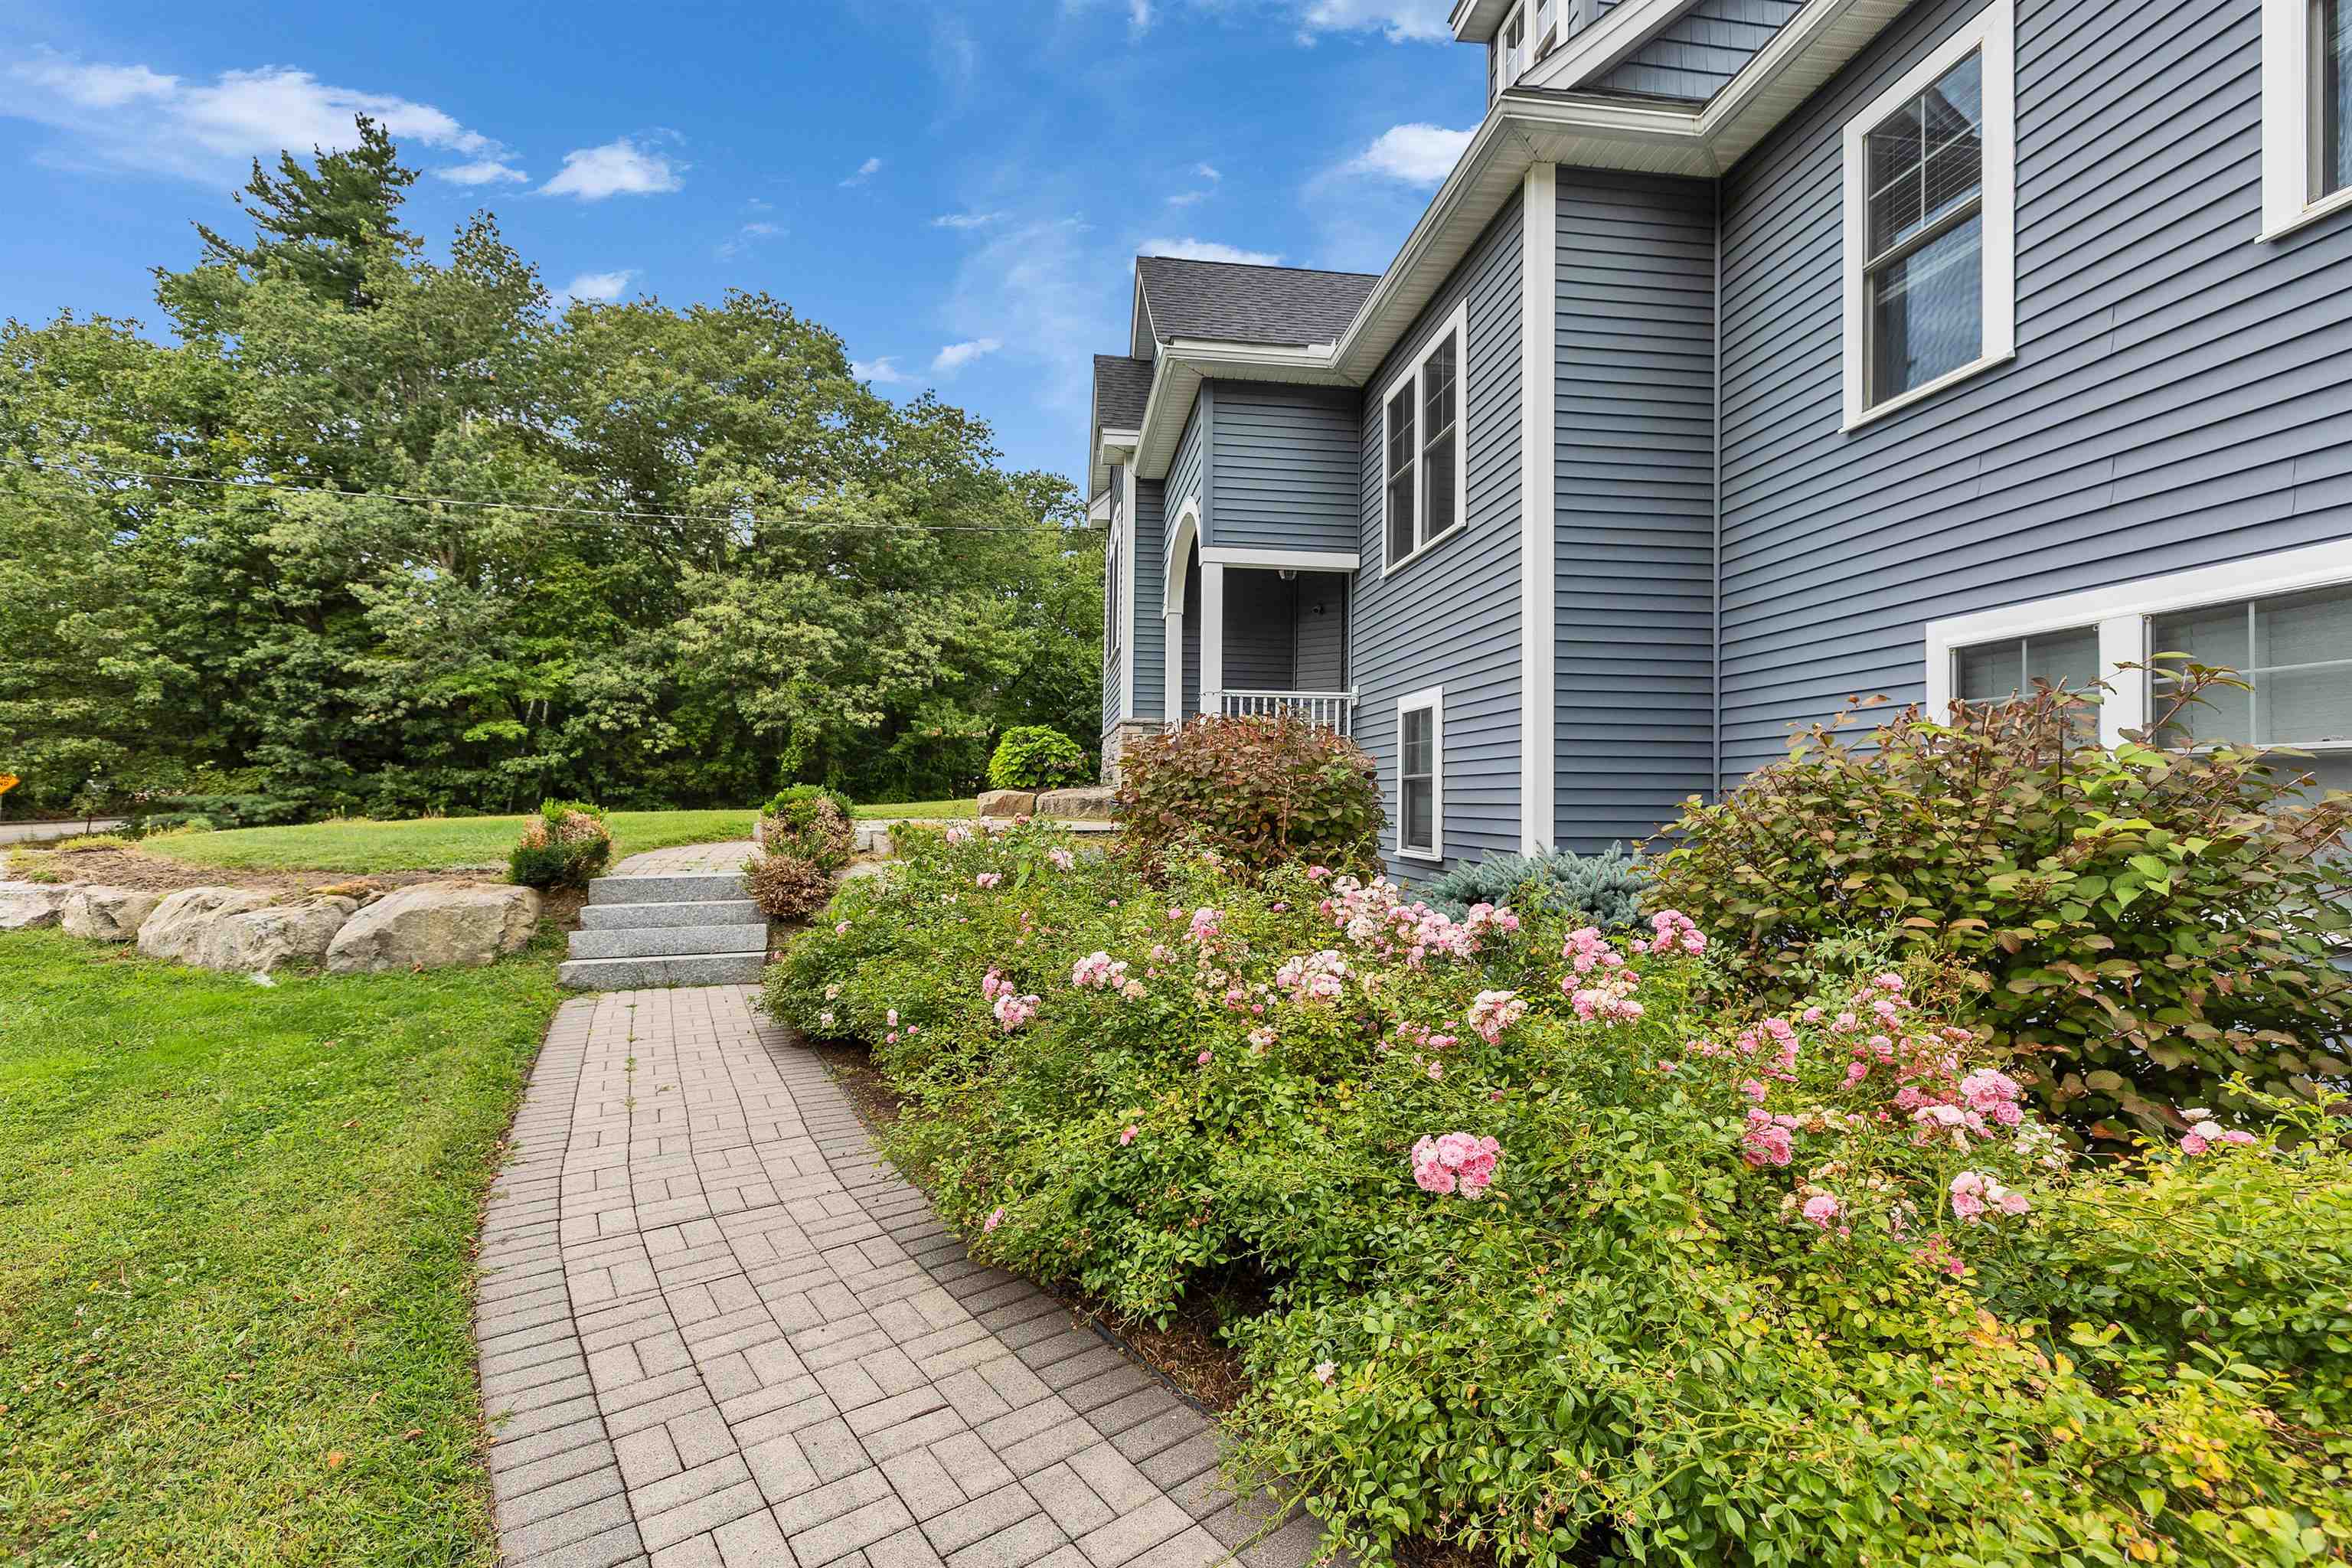
Corner Lot, Curbing, Landscaped, Sidewalks, Abuts Golf Course, Near Country Club, Near Golf Course, Near Paths, Near Shopping, Near Skiing, Neighborhood, Near Public Transit, Near Hospital, Near School(s)
Road Frontage
Paved, Public, Public Maintained Road

Exterior Features

Exterior Features
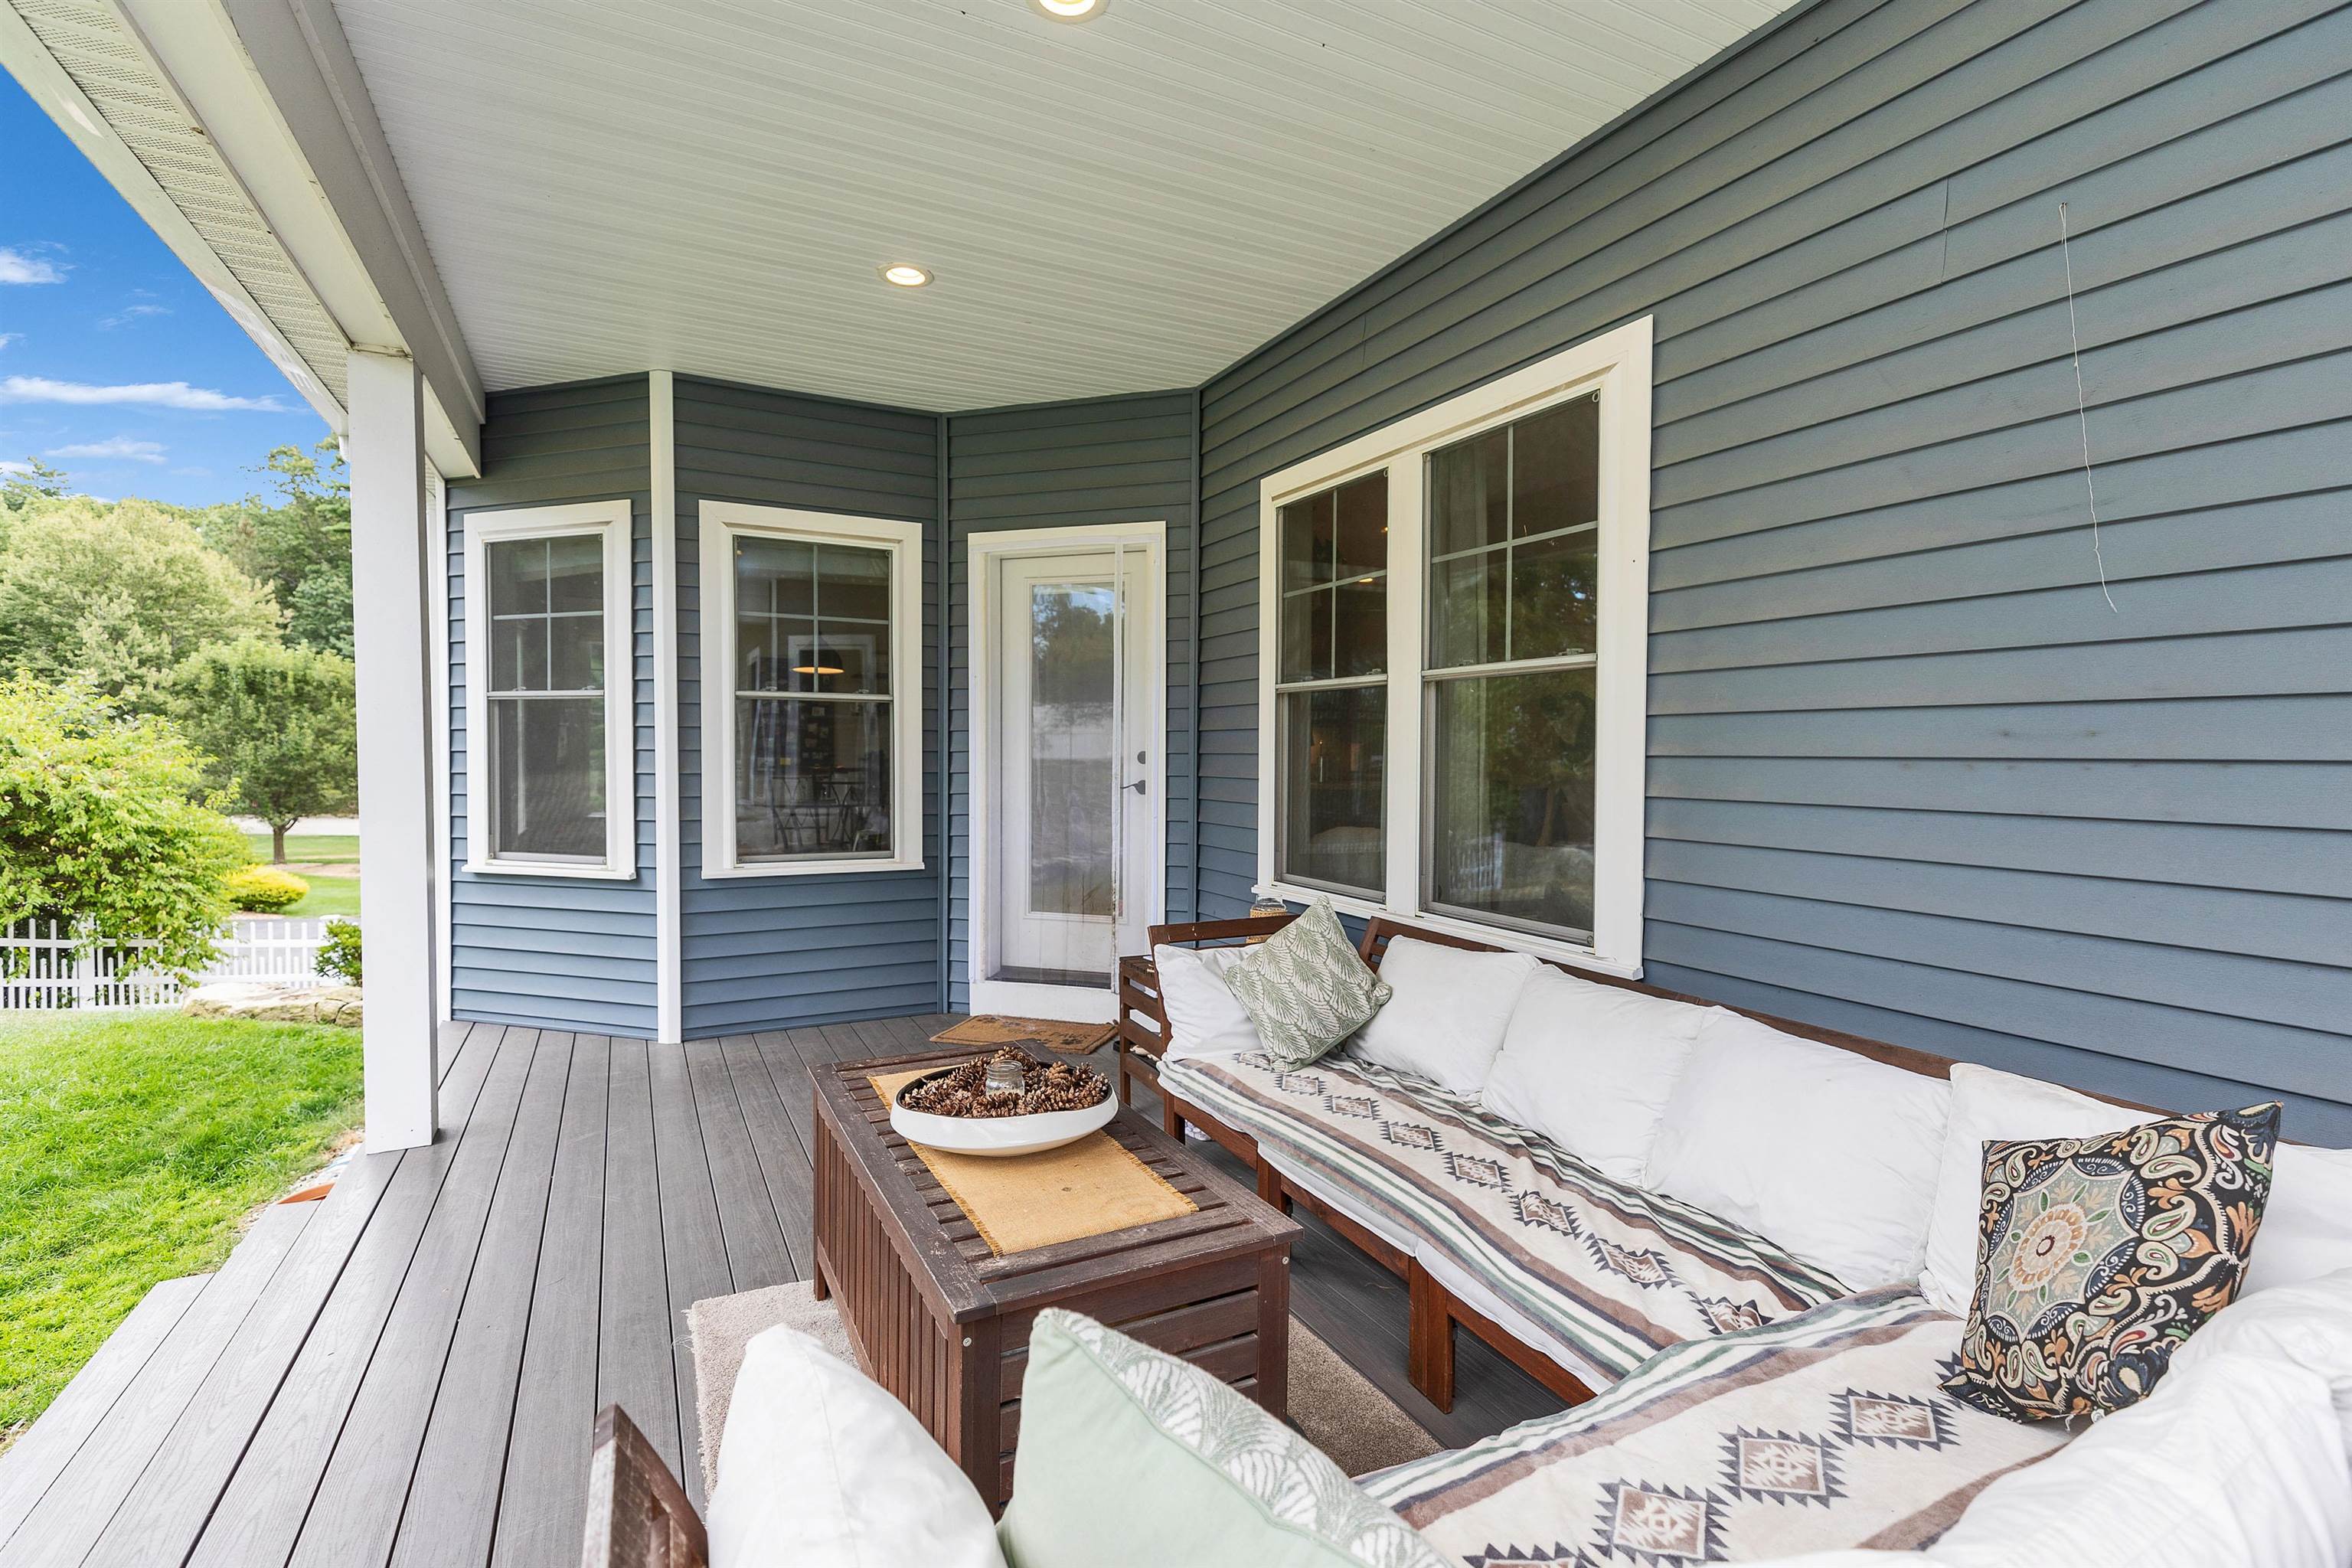
Full Fence, Patio, Porch, Covered Porch

Parking

Garage Capacity
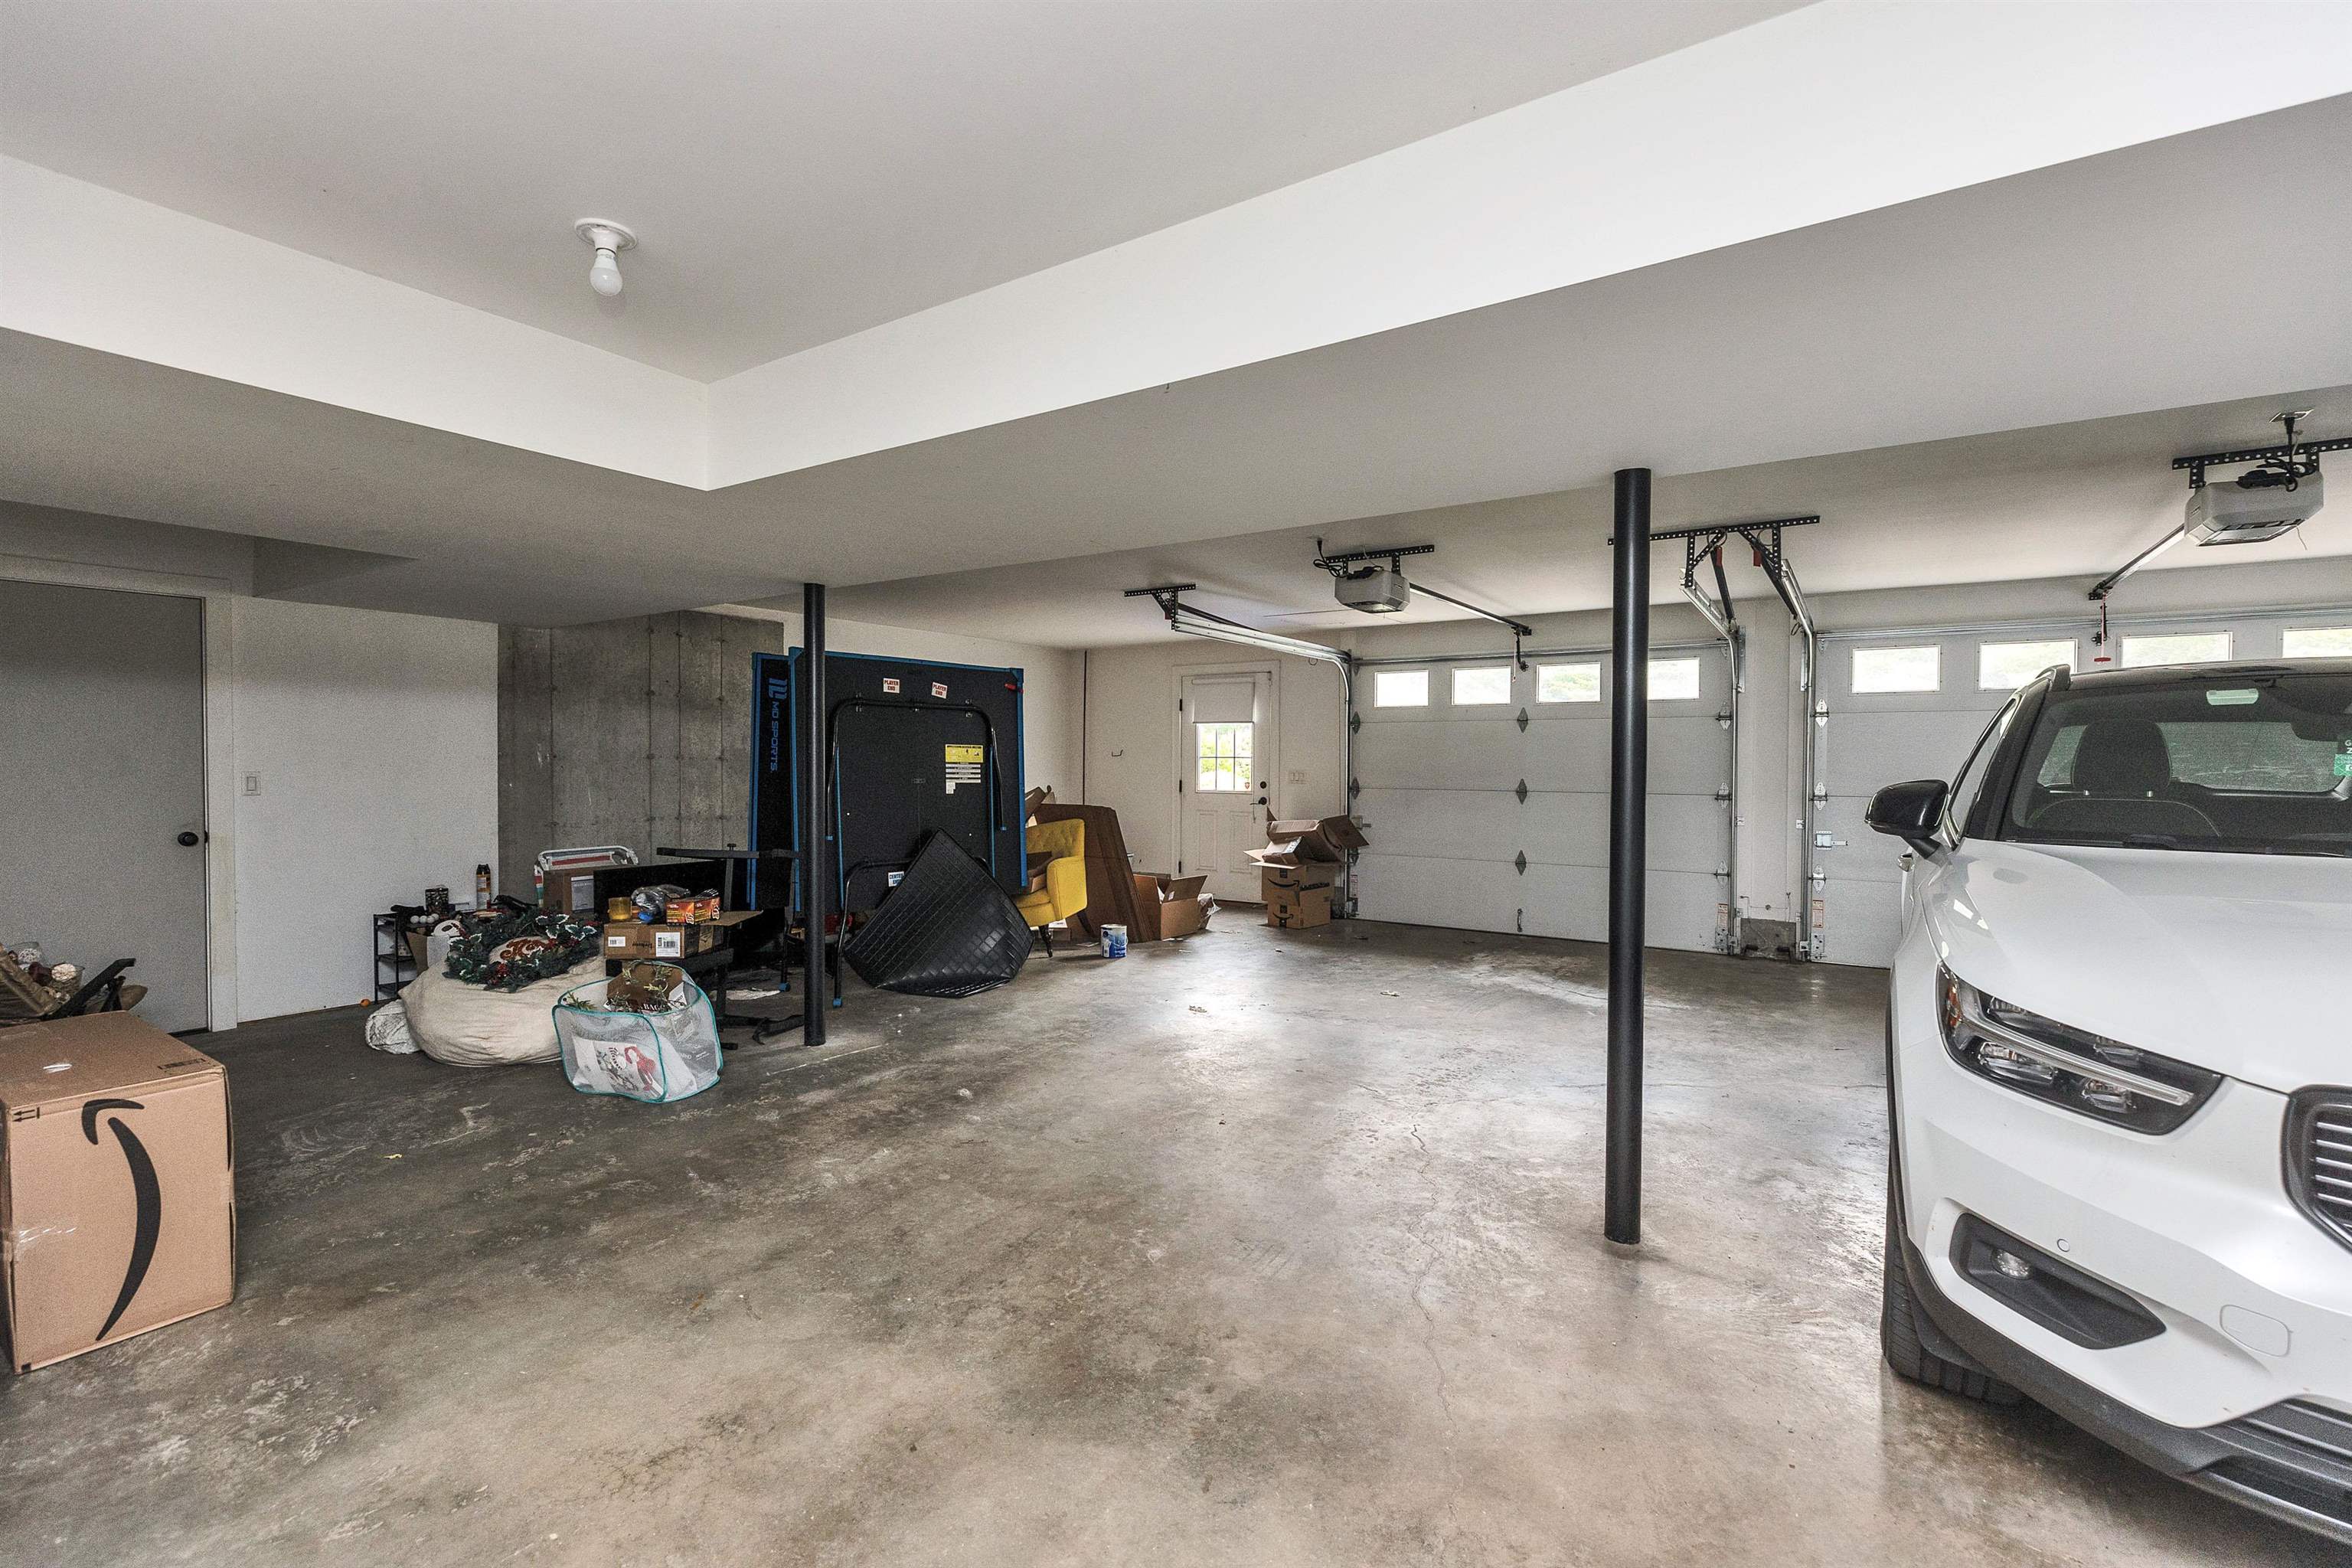
2
Parking Features
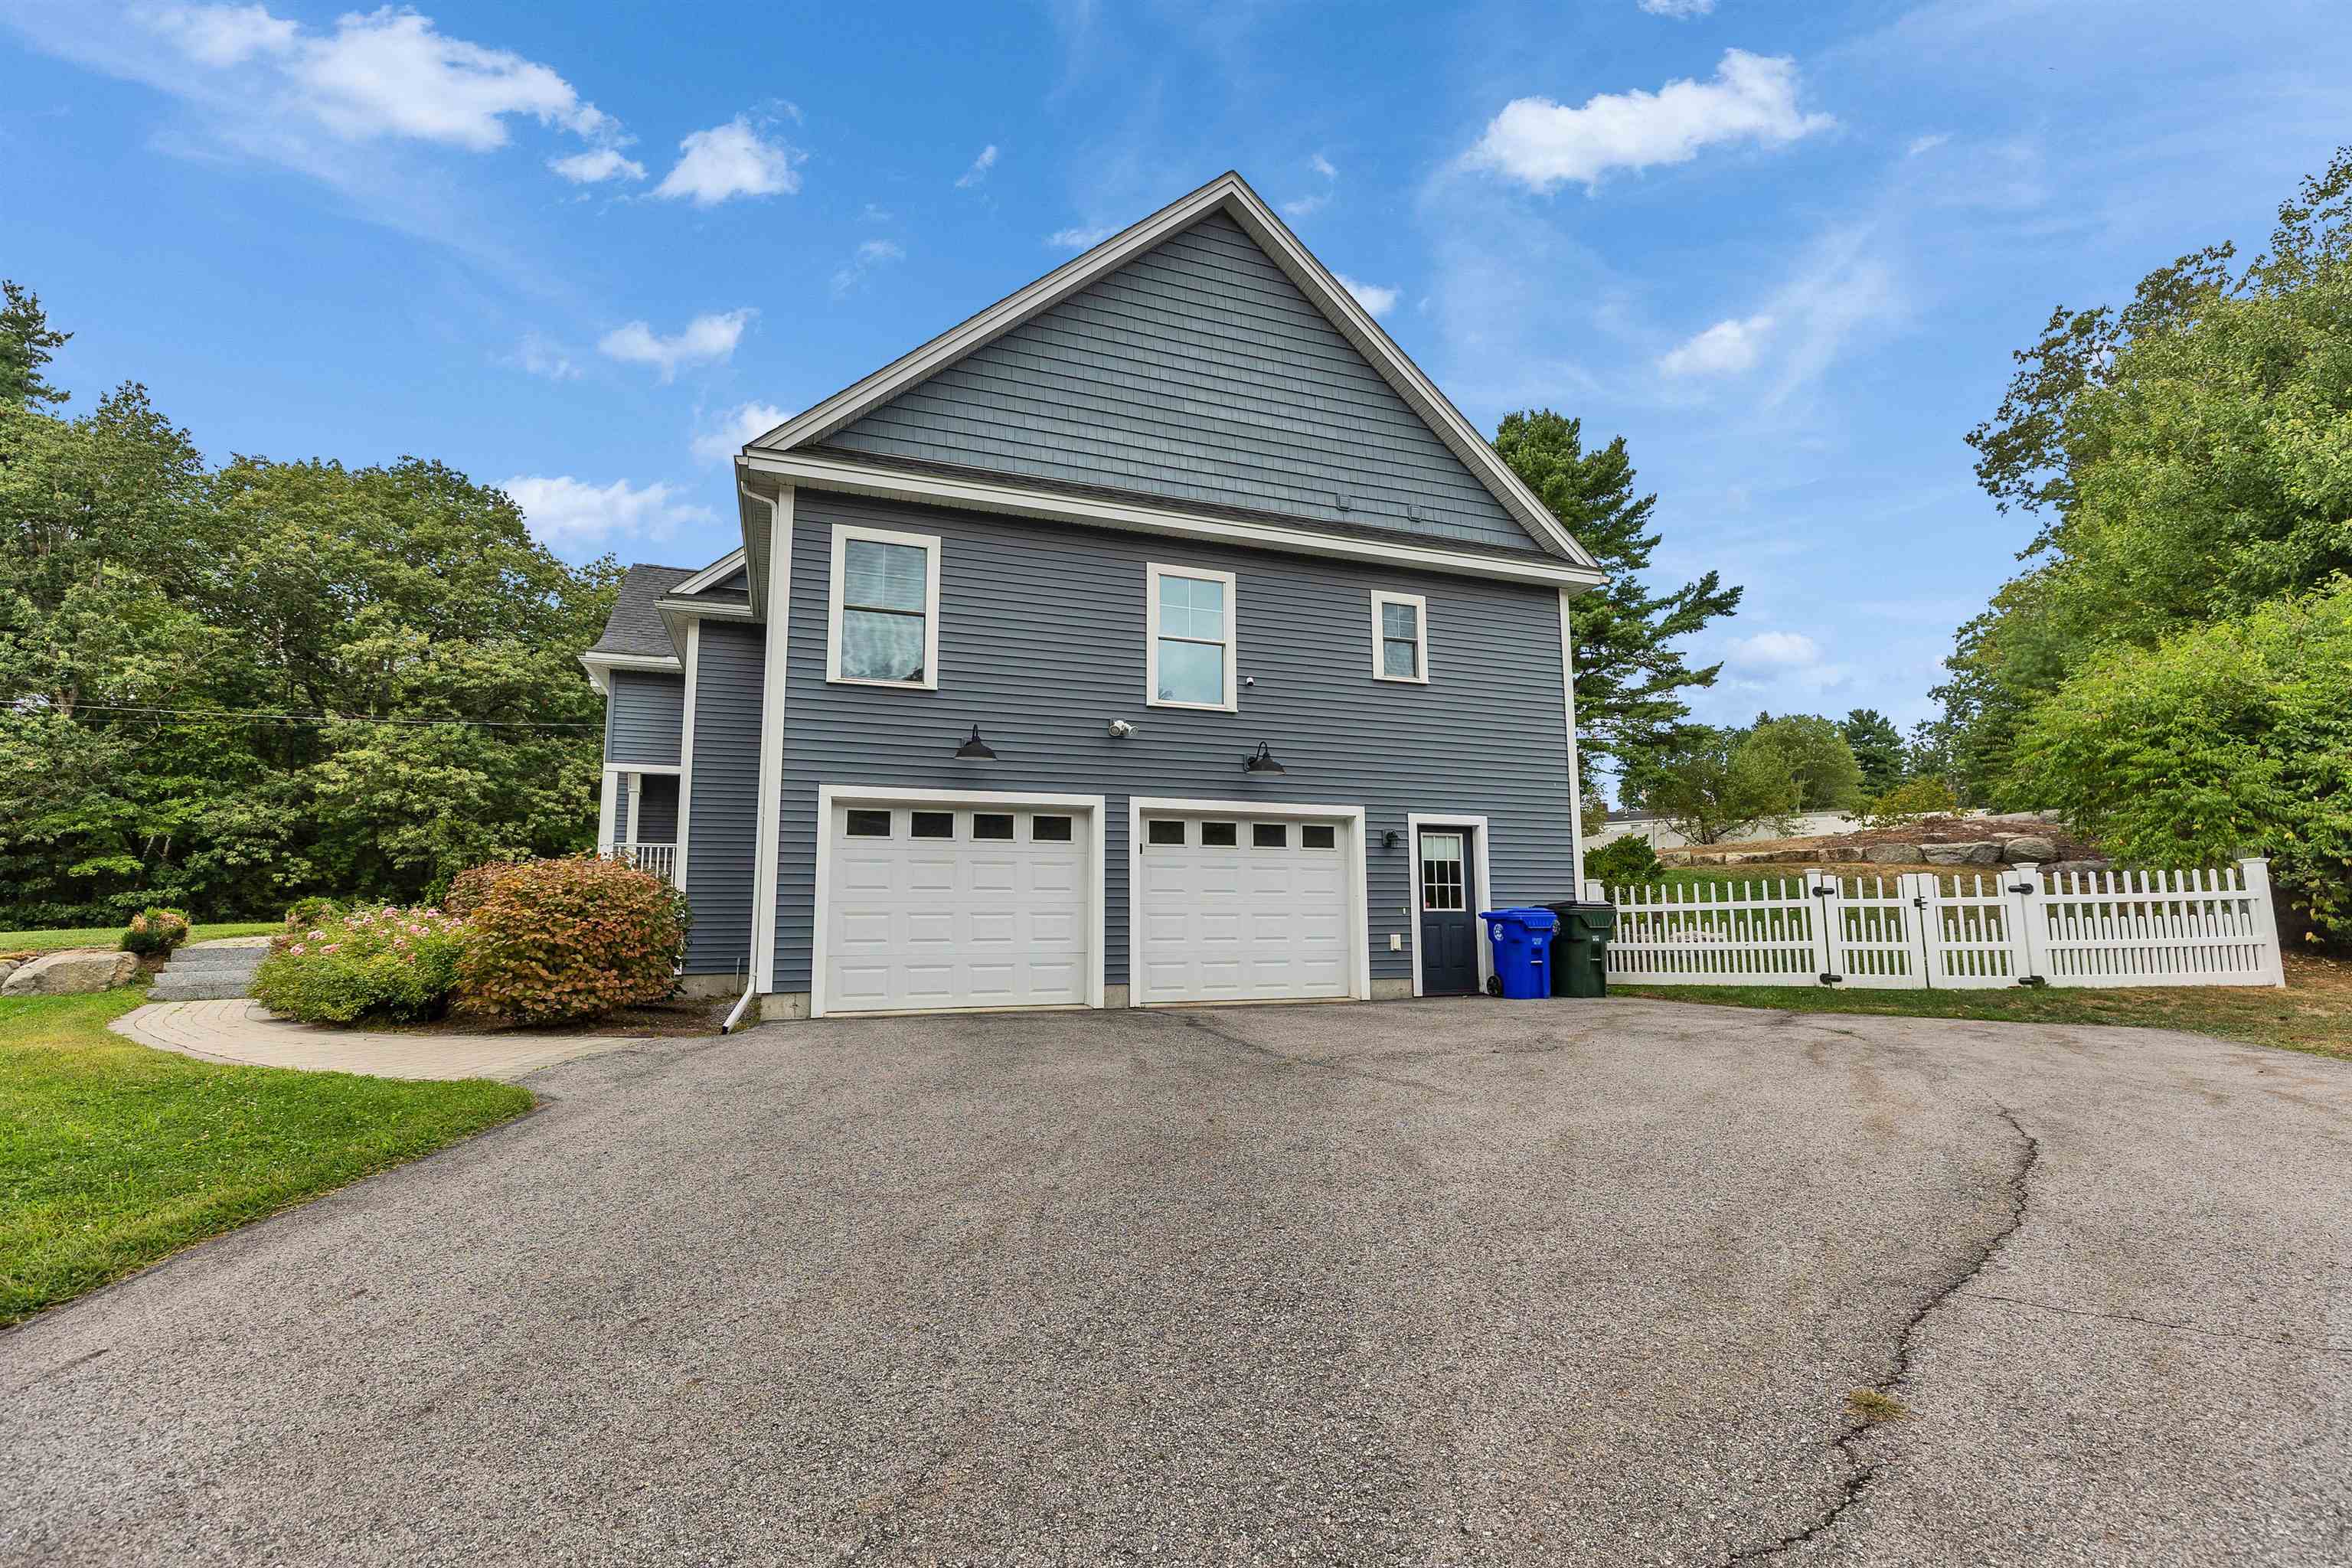
Finished, Driveway, Garage, Parking Spaces 6+, Paved
Listing Data last updated 09/20/2026 07:40 pm
Get a Link to this Property: Copy To Clipboard
QR Code link to this property

Phone:
Connect with:

Payment Calculator

per month. fixed. % interest.
$
%
$
%
Principal & Interest
+ Home Insurance
+ Property Tax
+ HOA Fees
per month
Total interest paid over s will be:
All estimates and provided for informational purposes only. Actual amounts may vary. The output of the tool is not a loan offer or solicitation, nor is it financial or legal advice. Information, rates, programs and loan scenarios shown are for example only as of 20-Sep-2026 and are subject to change without notice. Interest rates provided by the St. Louis Federal Reserve Economic Data (FRED). All products are subject to credit and property approval. Not all products are available in all states or for all loan amounts. Other restrictions and limitations apply. Contact your preferred lender for the pricing associated with your specific transaction. Calculations are generated by Open Source mortgage calculation software tools using common mathematical formulas. All calculations should be independently verified.
Get Walk Score Content

Property History

3 days ago
Property information last updated
20 days ago
Status Active. This is the most recent date the listing was placed on market.
21 days ago
Date of last price change
Cumulative Days on Market: 40 days (includes prior listings) · Currently listed since August 31, 2026. Data provided by the MLS.

Similar Properties