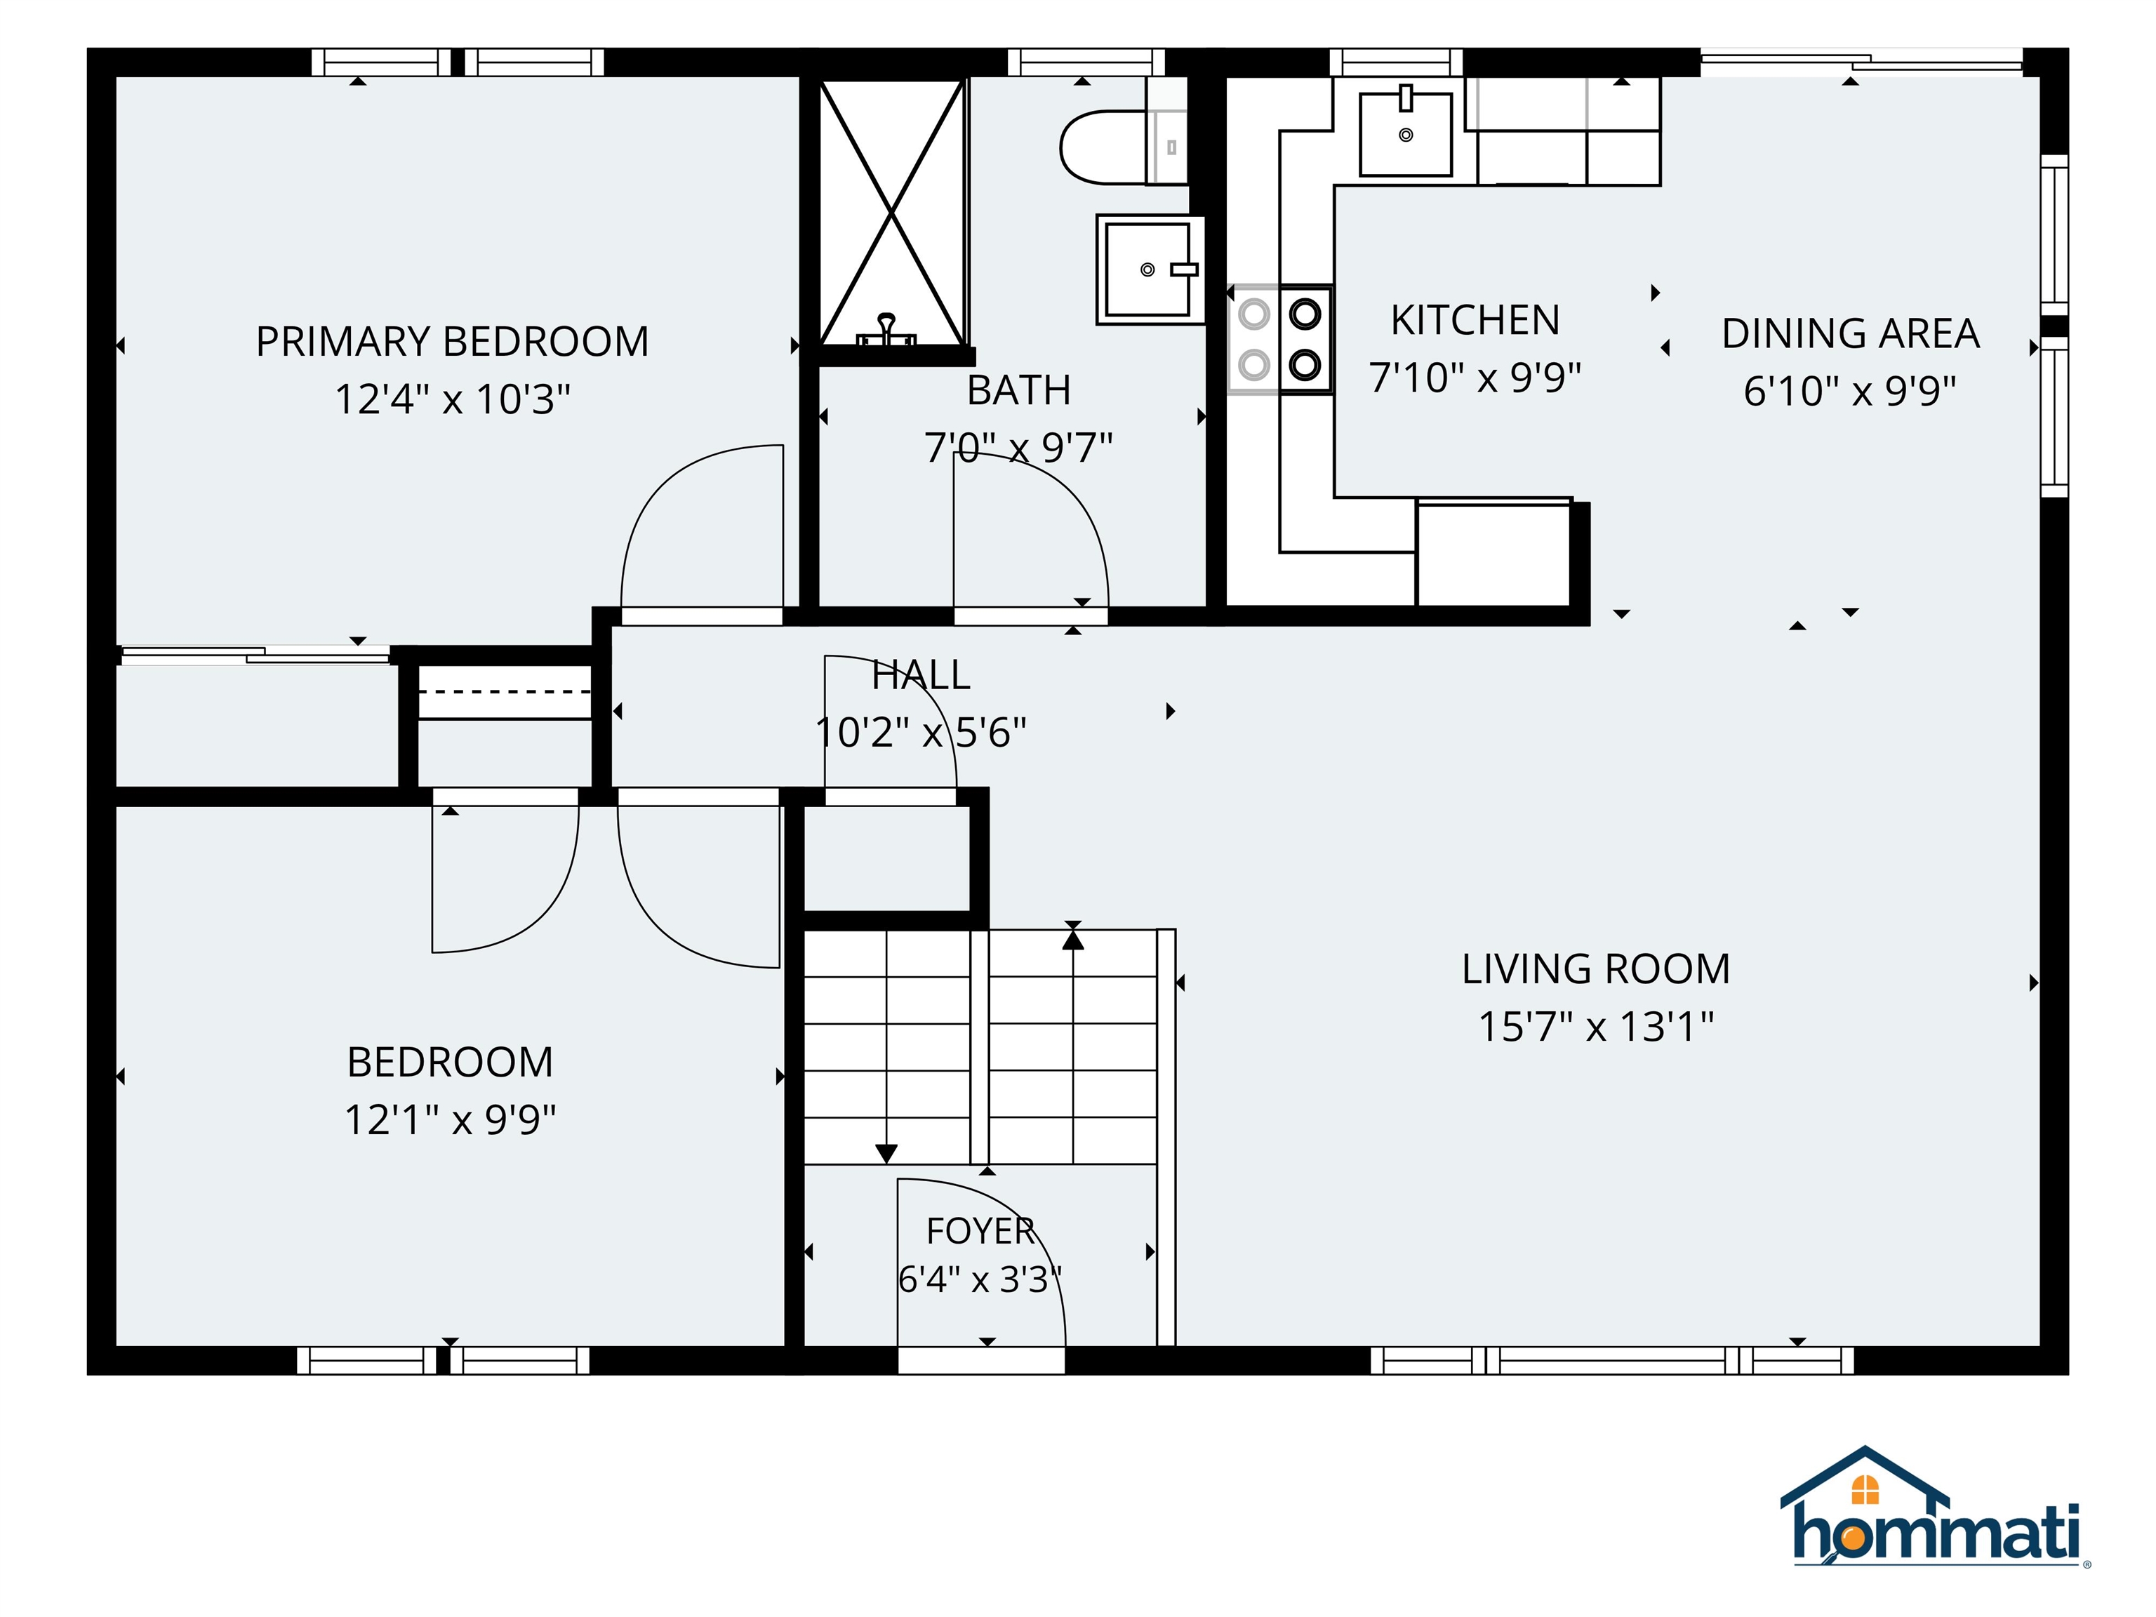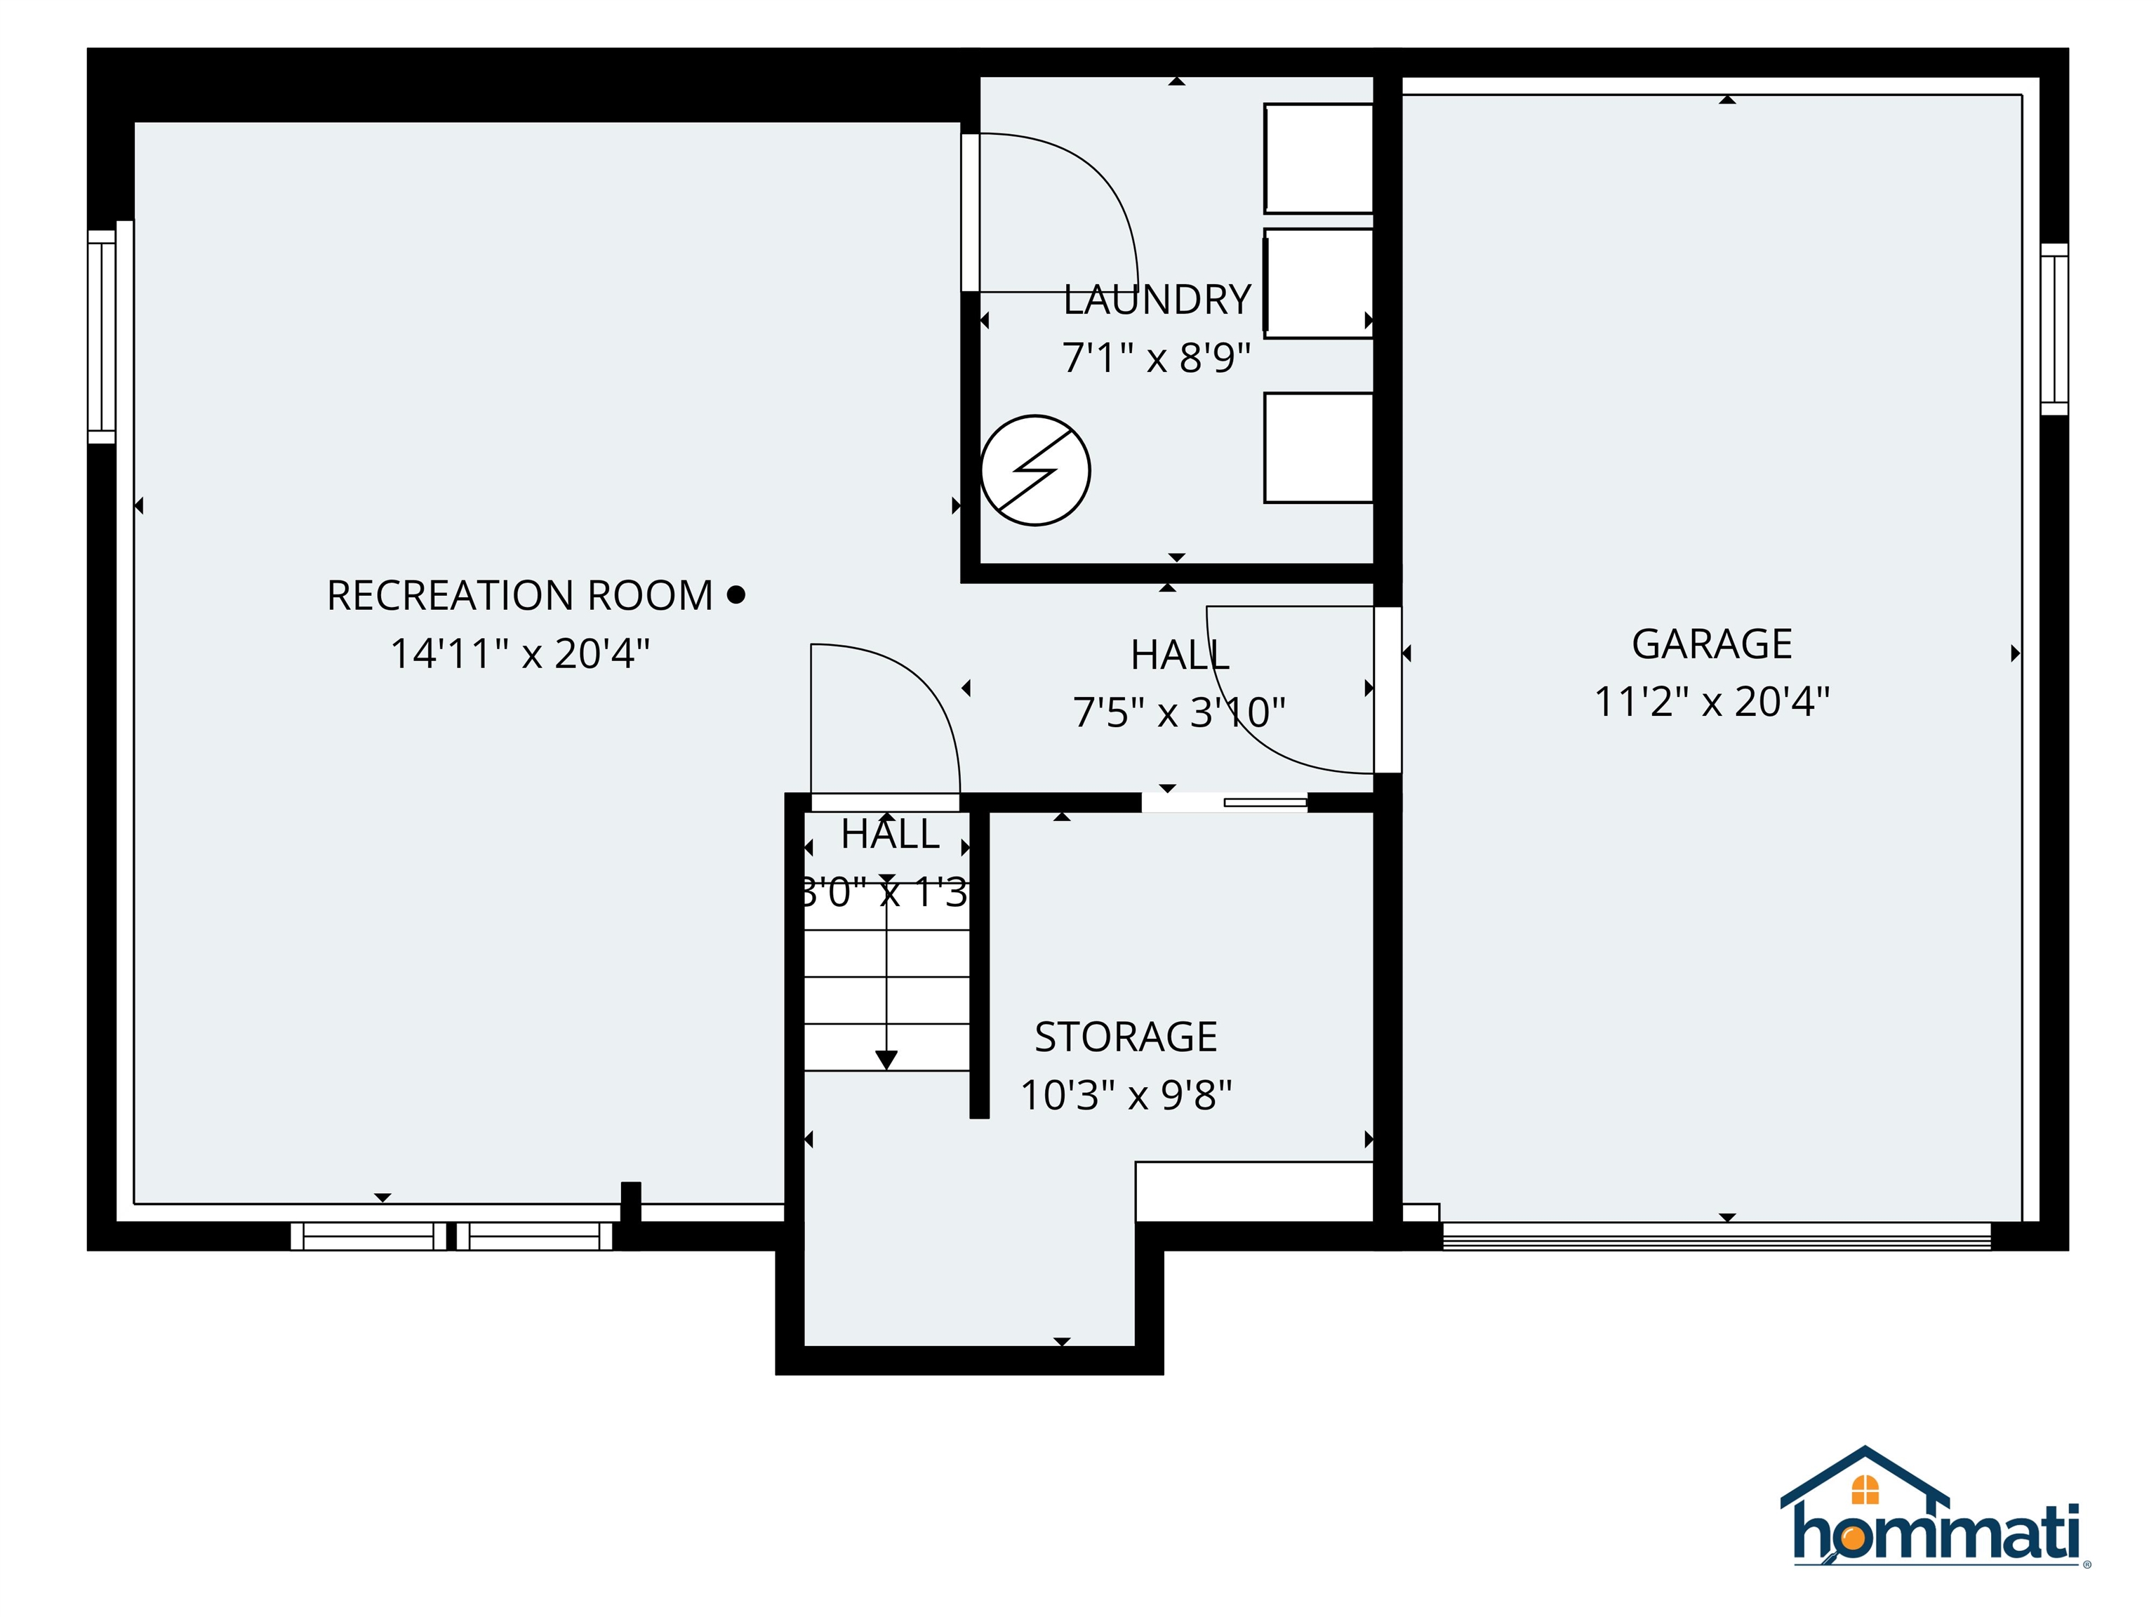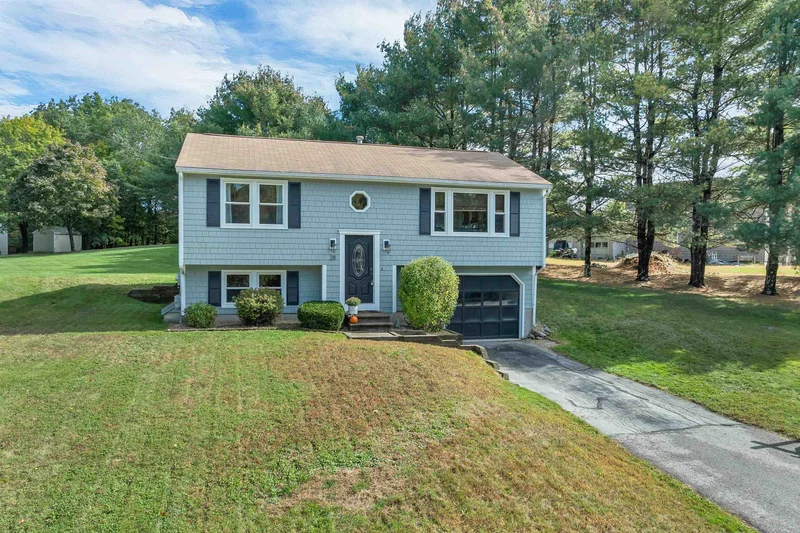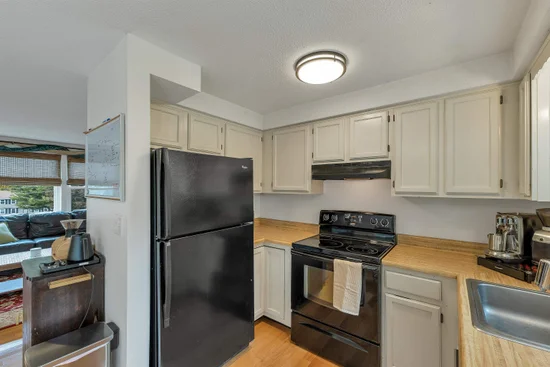
Property Details

Start of property details
Share this property:
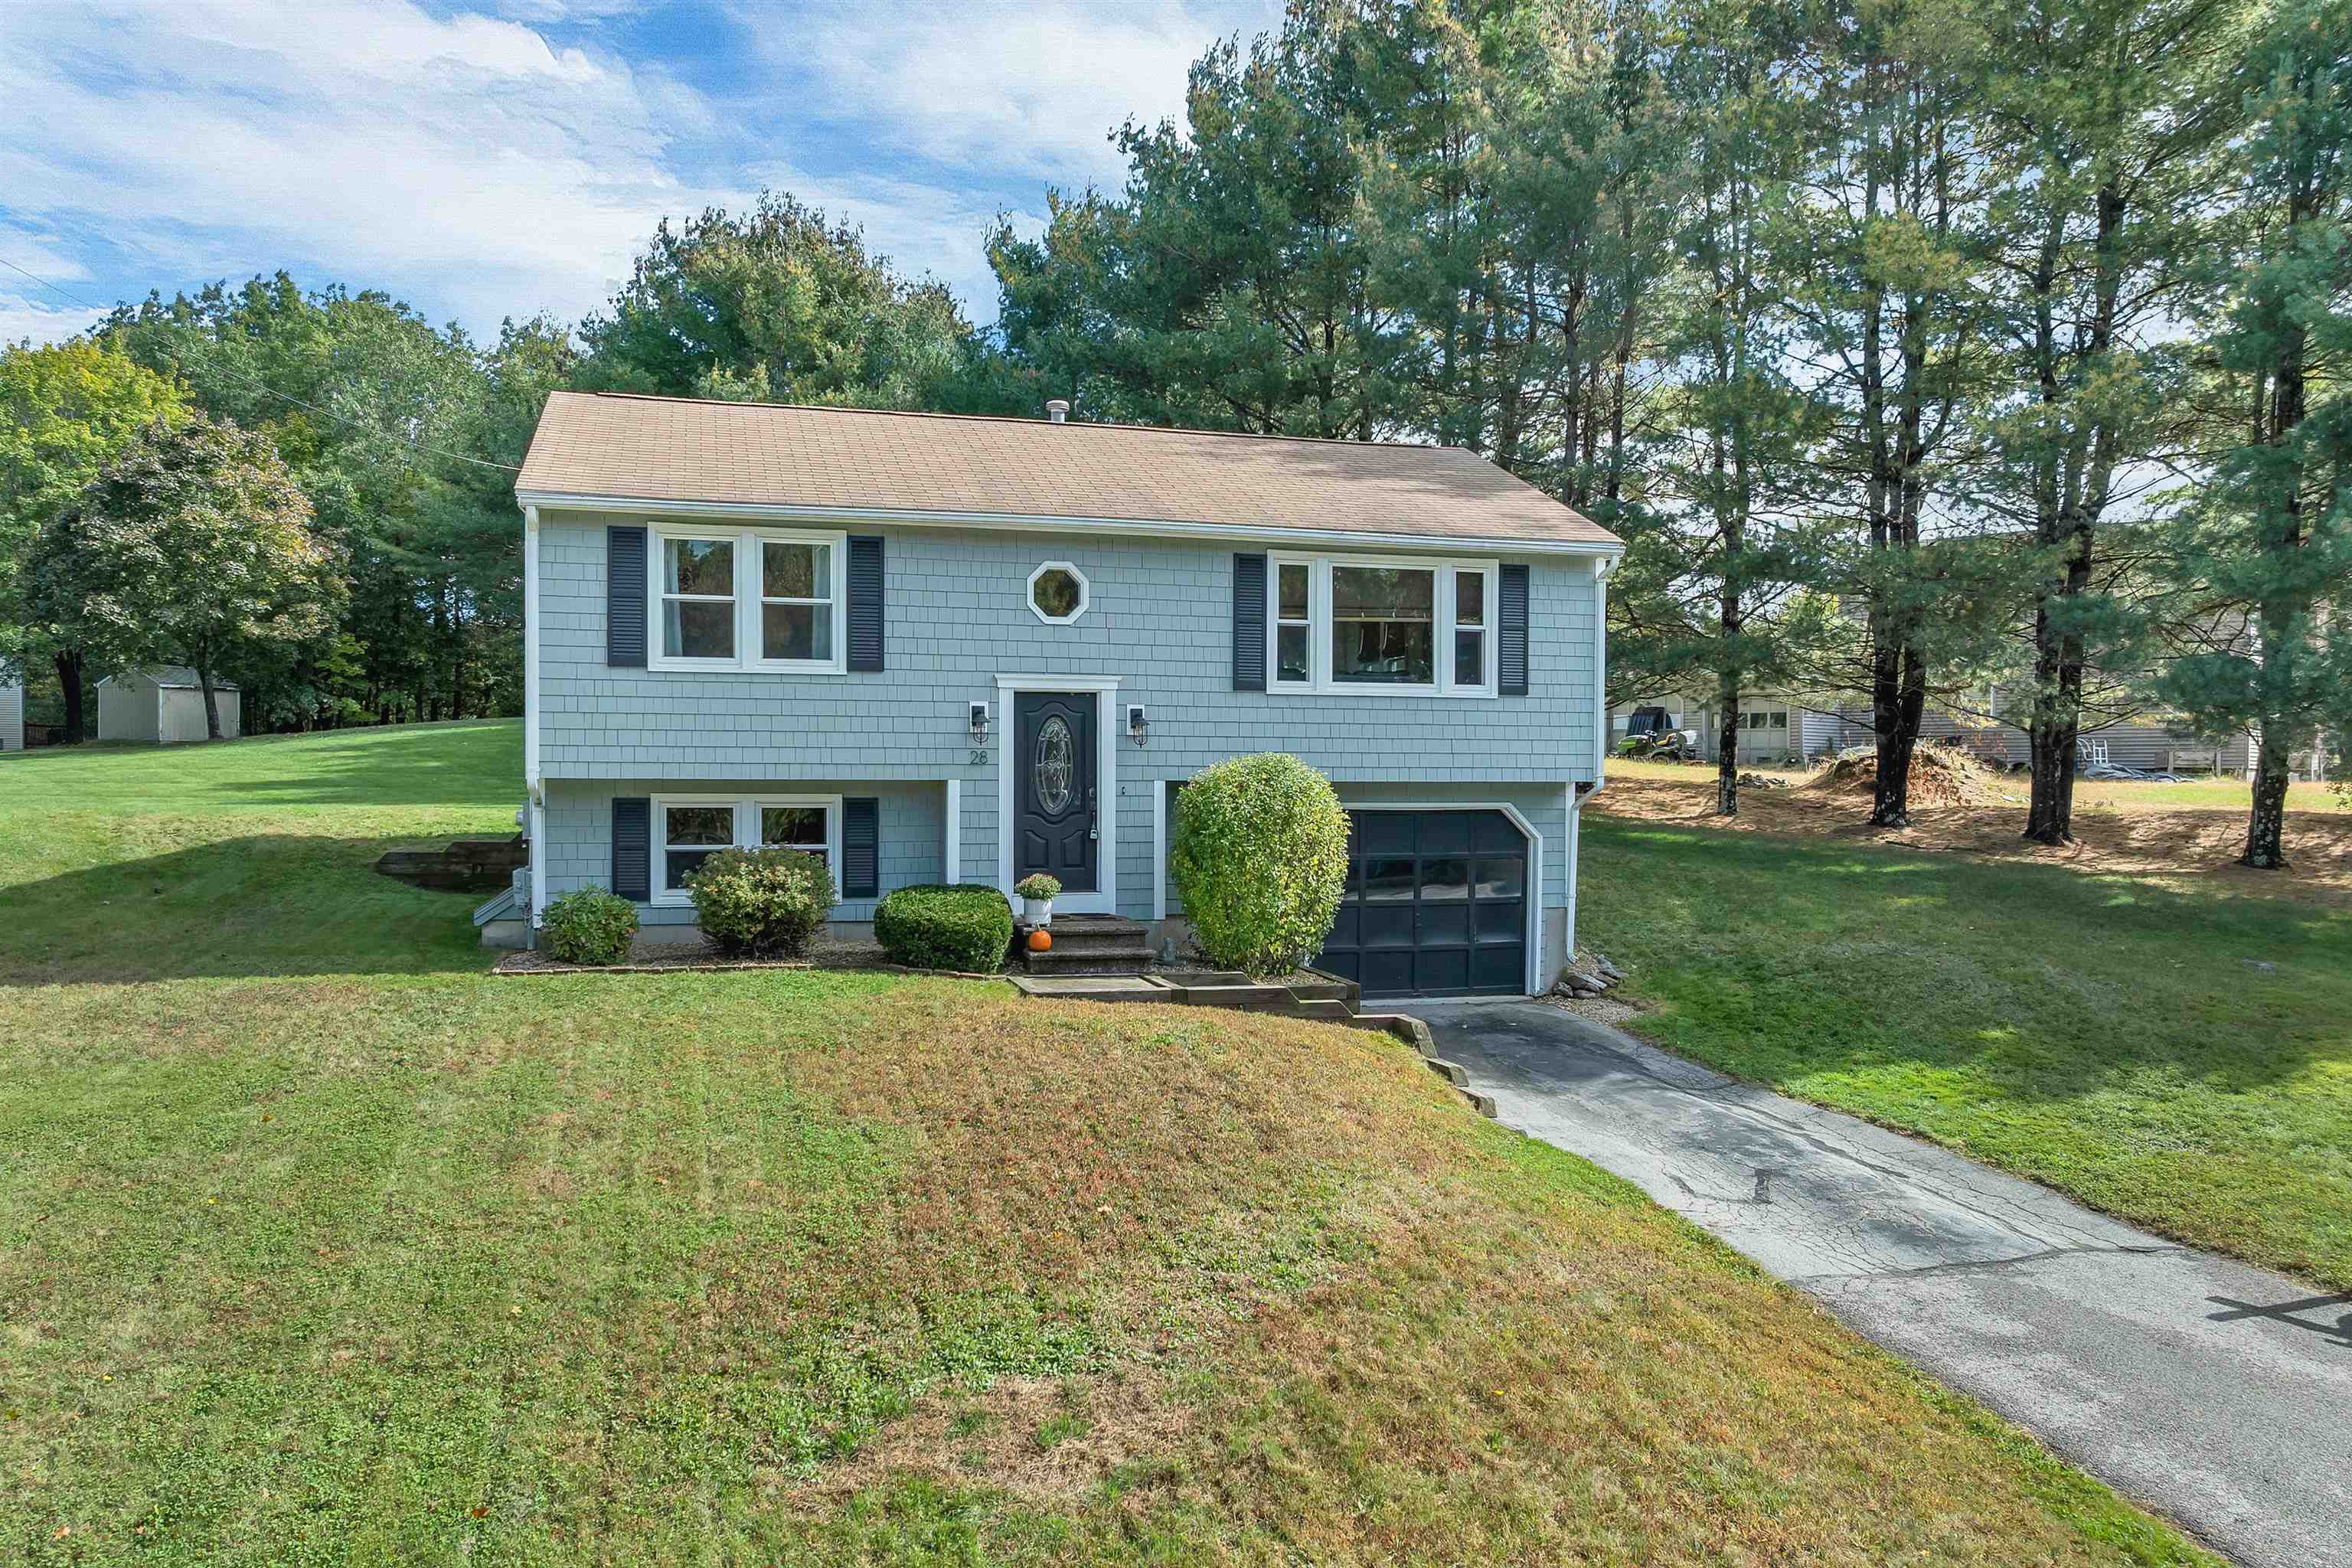
28 Killian Drive, Unit: U-39
Nashua, NH 03062
11 days ago REDUCED · Active
$415,000
3
Beds
1
Baths
1
Garage
1985
Yr. Built
MLS# 5112641
Cumulative Days on Market: 24 · Includes prior listings · Currently listed since 10/02/26 · Data provided by the MLS.

Property Description

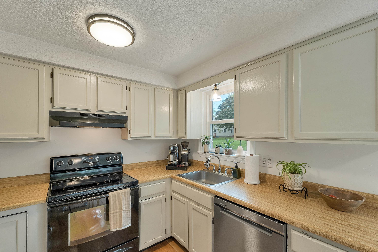
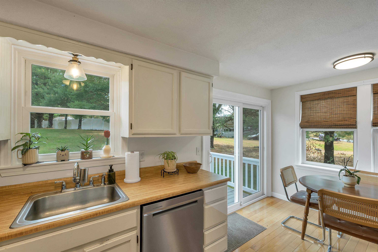
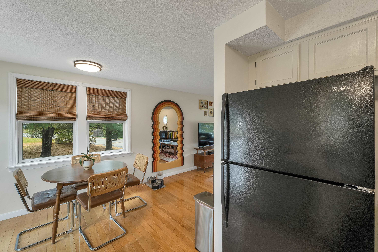
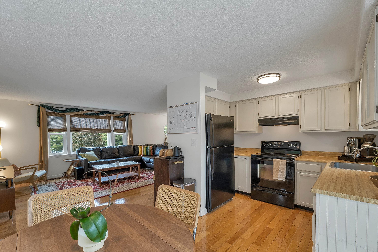
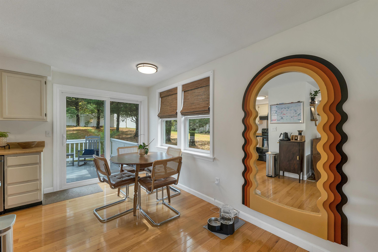
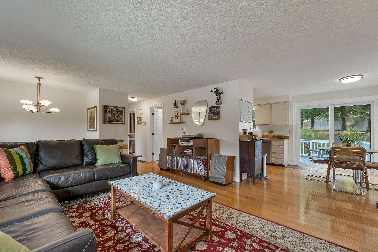
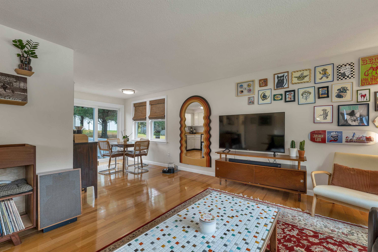
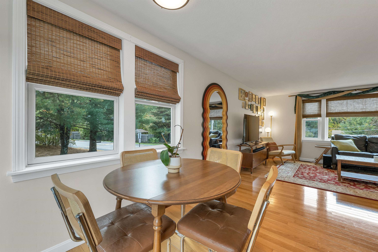
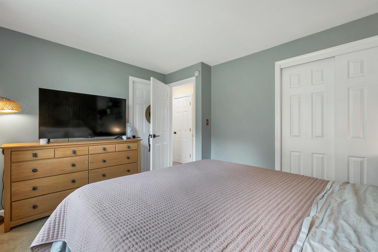
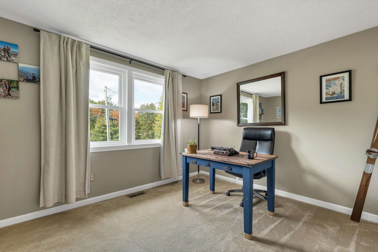
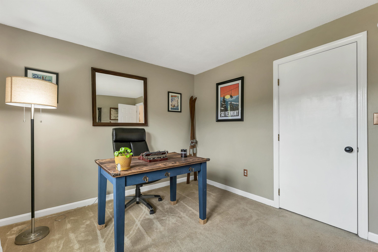
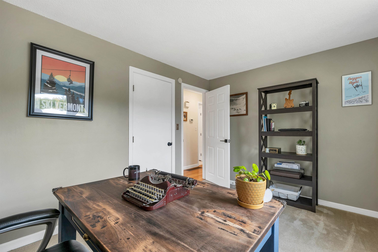
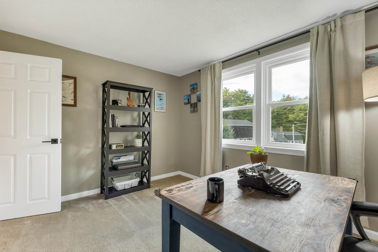
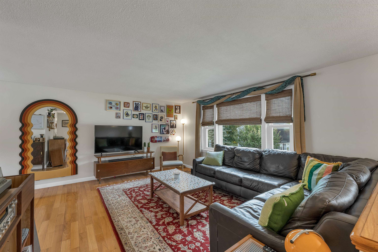
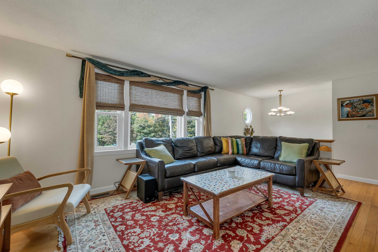
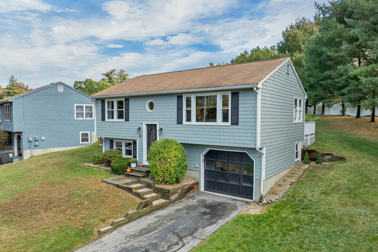
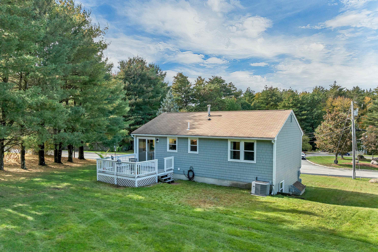
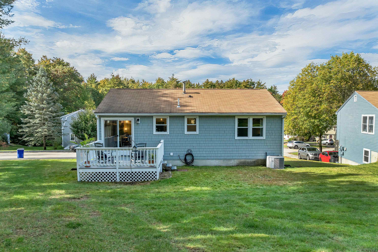
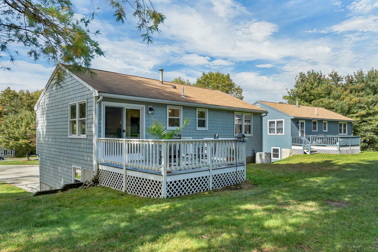
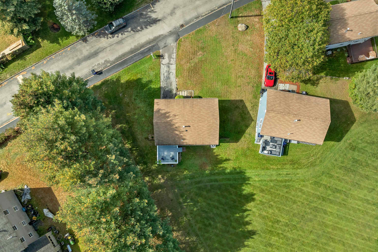
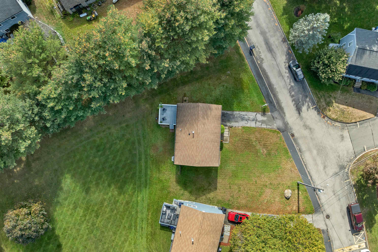
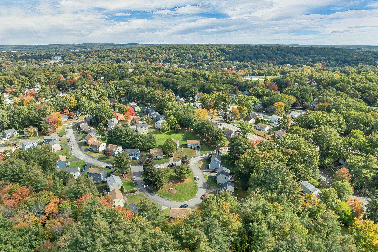
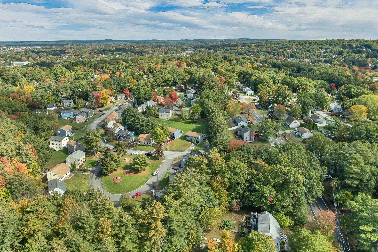
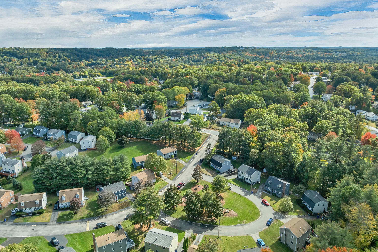
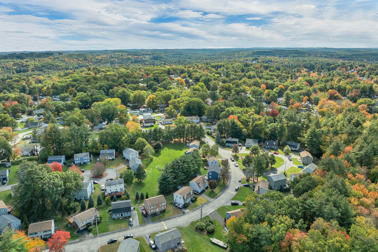
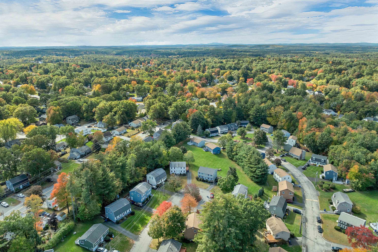
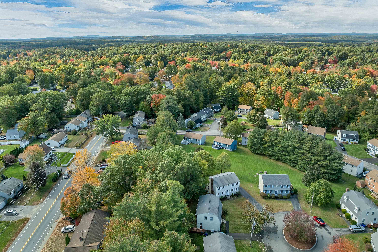
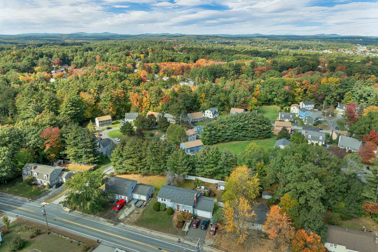
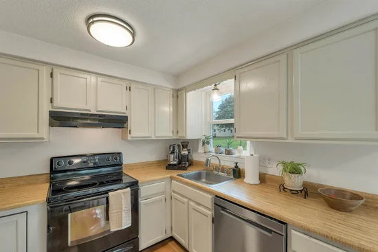
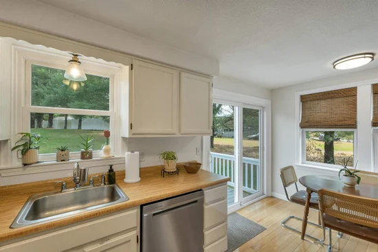
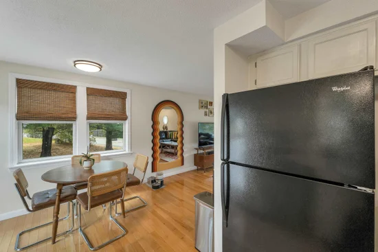
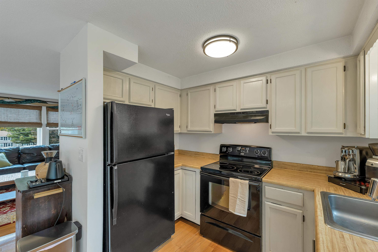
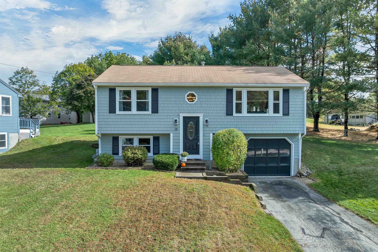
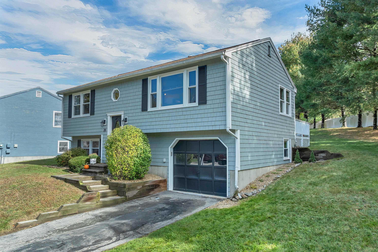
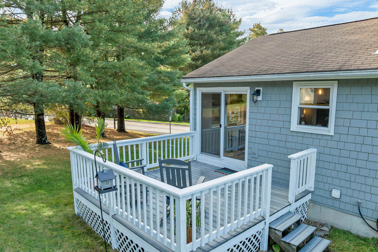
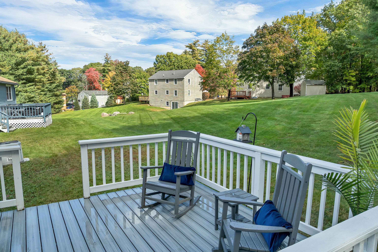
Welcome to 28 Killian Drive in Nashua, New Hampshire! This well maintained property offers a comfortable combination of functionality, thoughtful updates, and convenient access to everything South Nashua has to offer. Inside, you’ll find inviting living spaces filled with natural light, complemented by upgraded windows that add to the home’s overall comfort and appeal. Step outside onto the newer deck, creating a wonderful extension of the living space and an ideal spot for outdoor dining, grilling, relaxing, or entertaining during the warmer New England months. Conveniently located in South Nashua, the property offers easy access to Route 3 and Daniel Webster Highway, making travel throughout Nashua, Southern New Hampshire, and the Massachusetts border area convenient. Nearby amenities include the Pheasant Lane Mall, the Daniel Webster Highway retail corridor, and a wide variety of shopping, dining, and everyday services. Downtown Nashua, with its restaurants, local shops, and Nashua Riverwalk, is also just a short drive away. Whether you’re enjoying the home’s updated features, spending time outdoors on the newer deck, or taking advantage of the many conveniences Nashua has to offer, 28 Killian Drive is ready for its next chapter.

Property Highlights

Property Type
Residential
Property Sub Type
Condominium
Architectural Style
Split Level, Split Entry
Bedrooms
3
Total Bathrooms
1
Year Built
1985
Condition
Existing
Cumulative Days on Market
24

Location

City/Township
Nashua
County
NH-Hillsborough
Zoning
R9

Property Details
Price
$415,000
Condition
Existing
Property Type
Residential
Property Sub Type
Condominium

Building

Levels
One

Interior Features

Bedrooms and Bathrooms

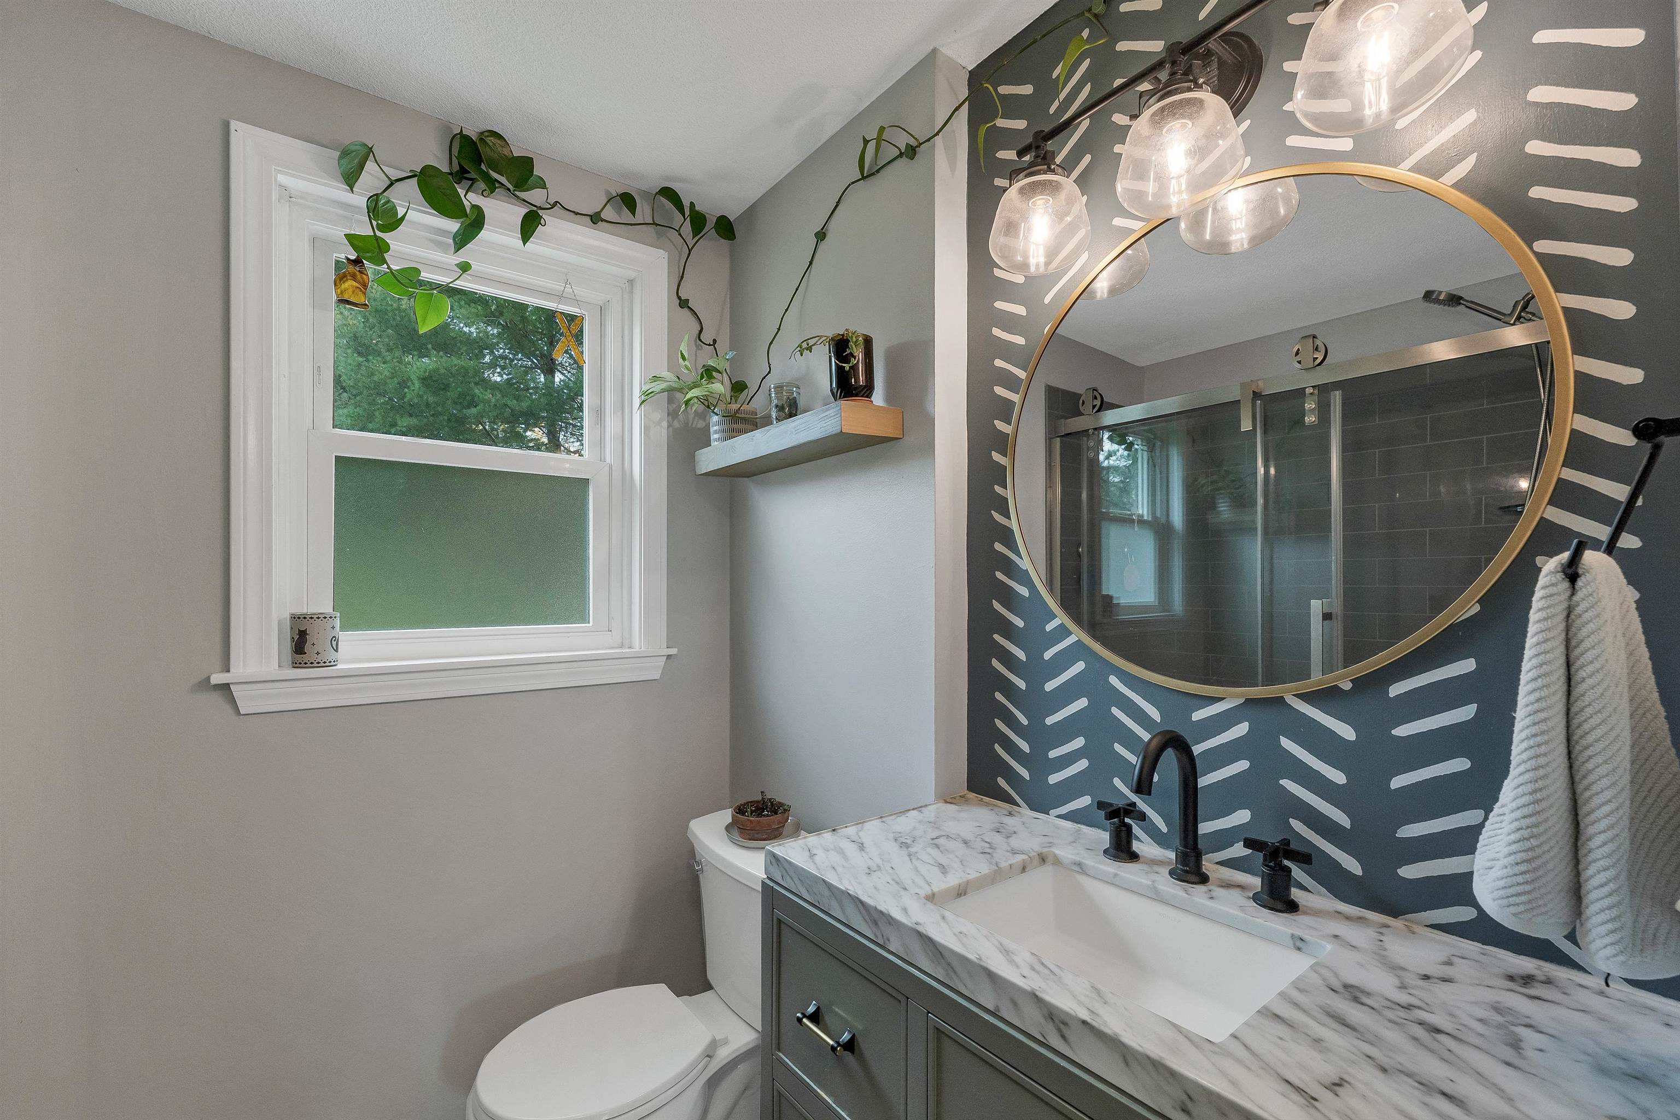
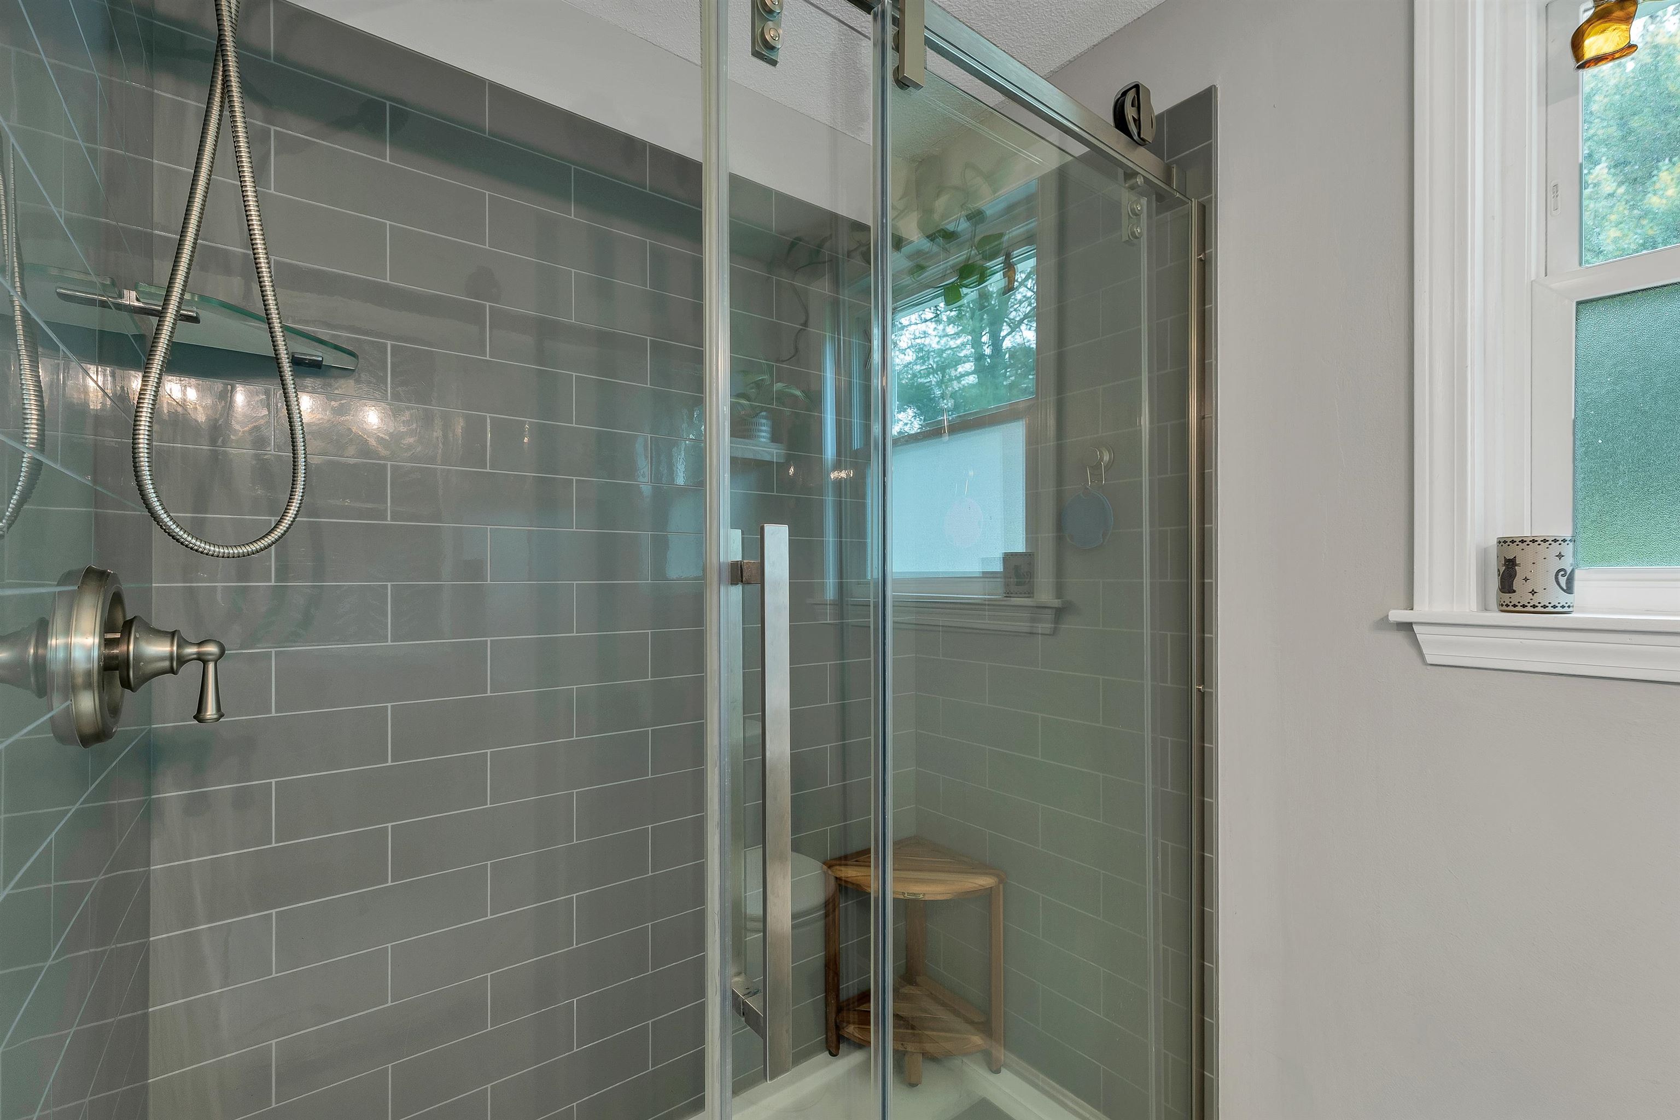
Total Bathrooms
1
Full Bathrooms
1
Bedrooms
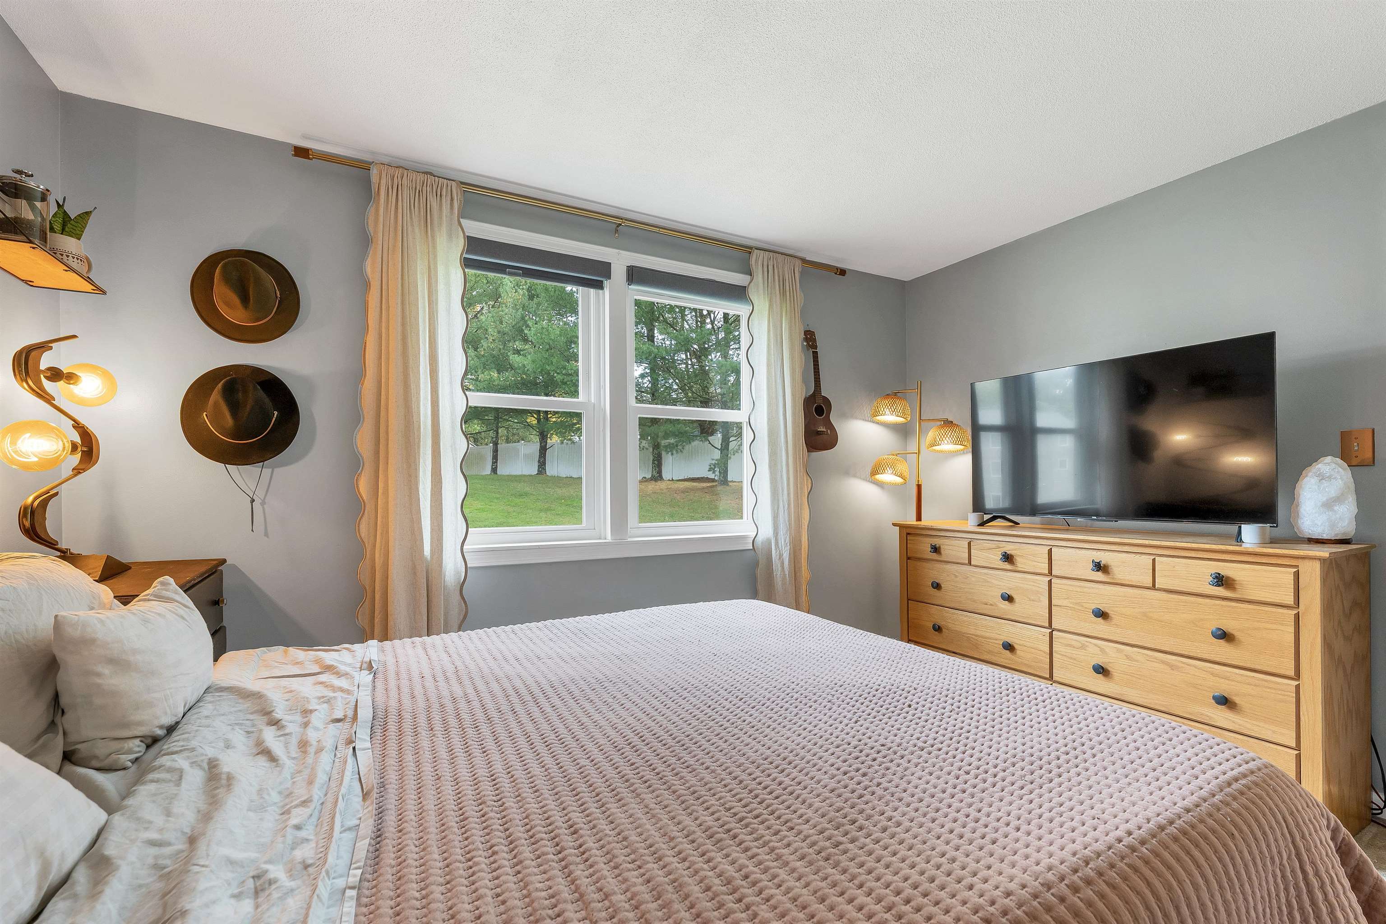
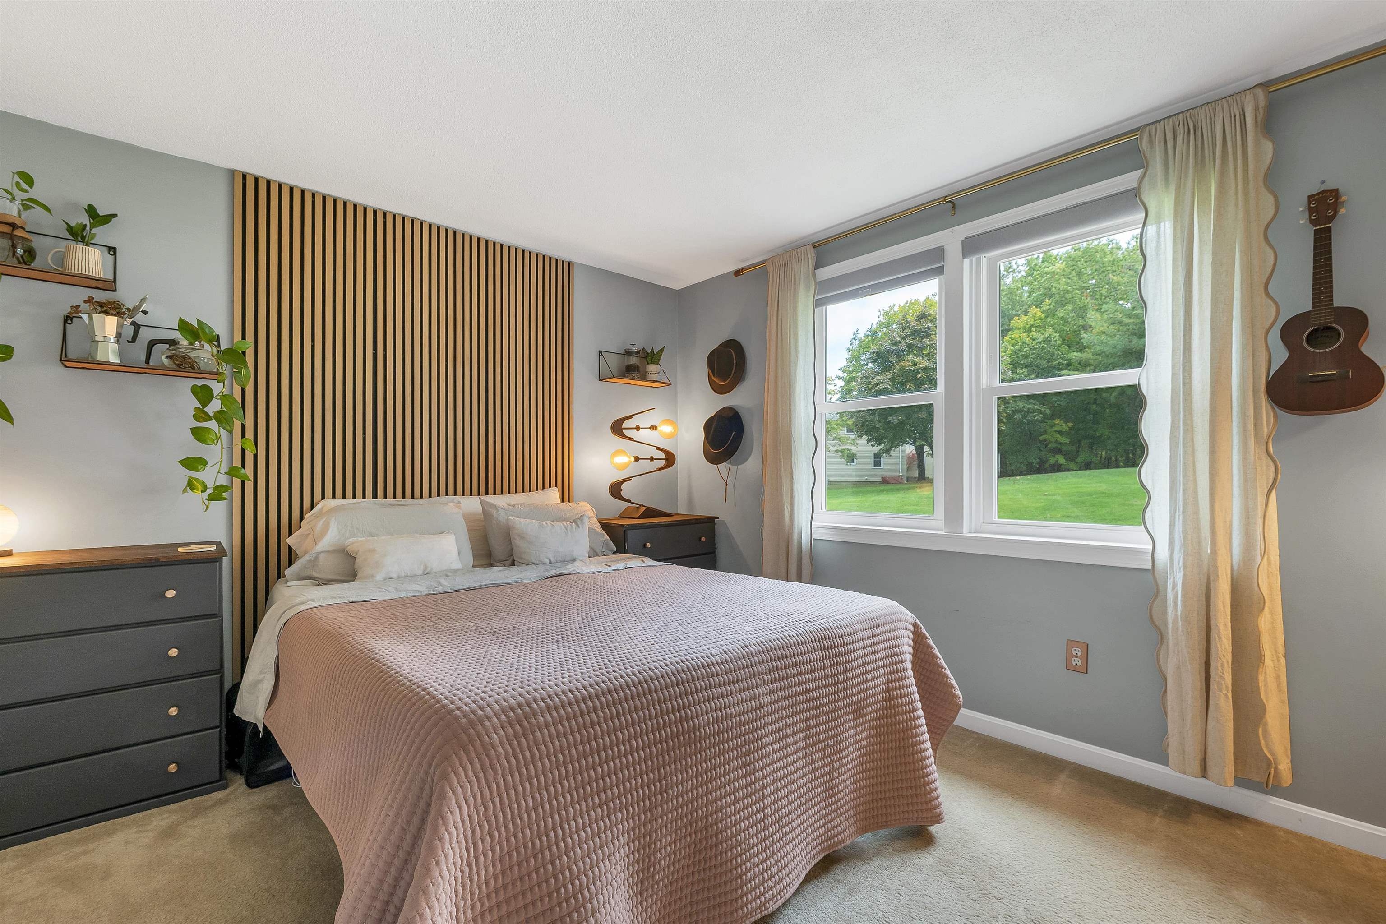
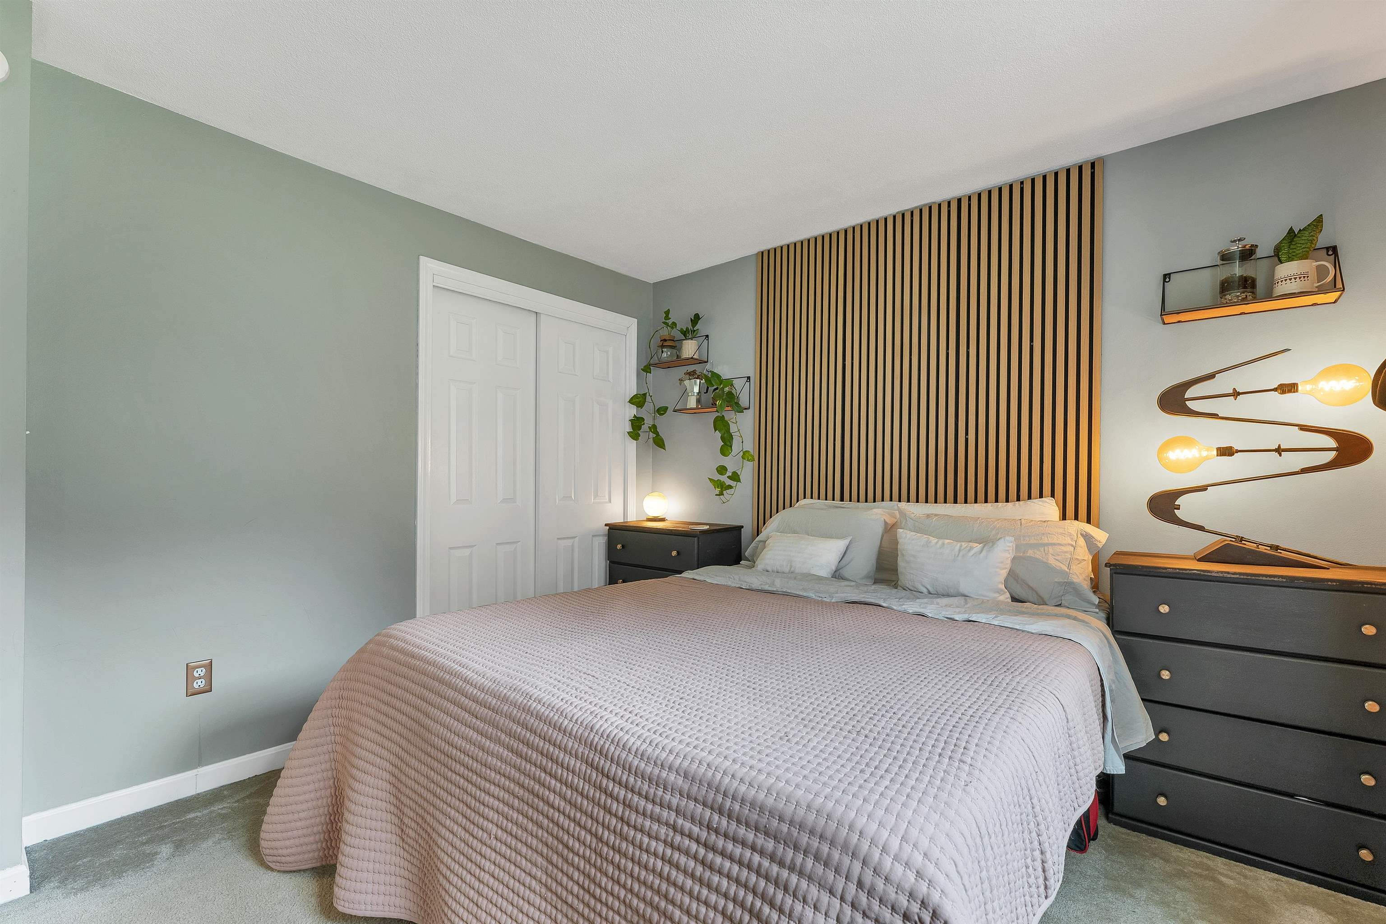
3

Rooms and Basement

Total Rooms
5
Has Basement
Yes
Basement Features
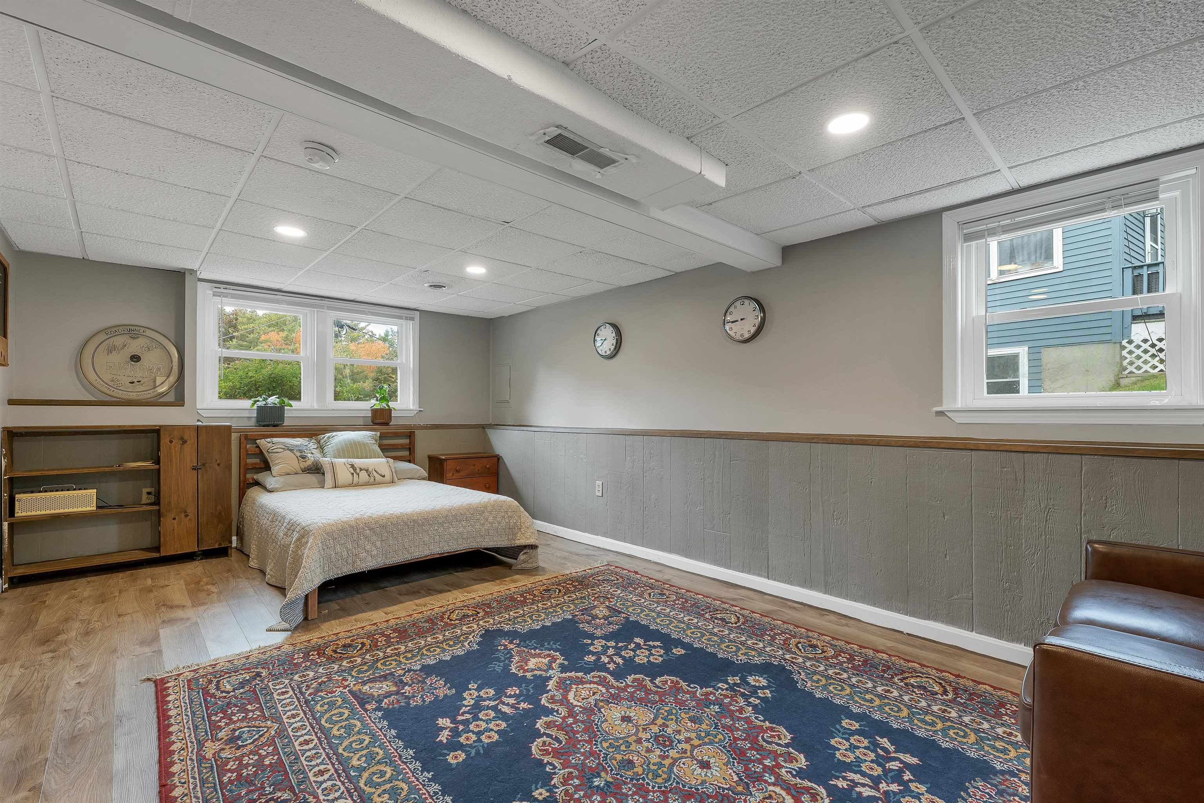
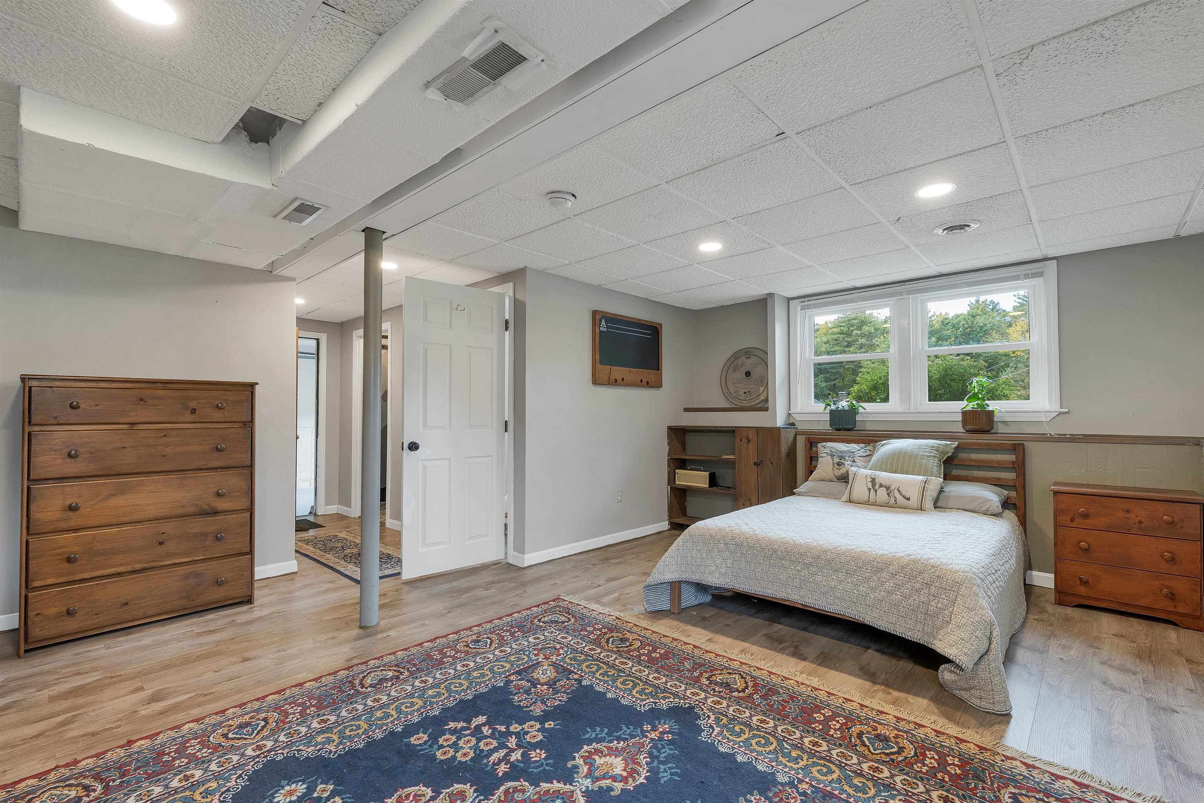
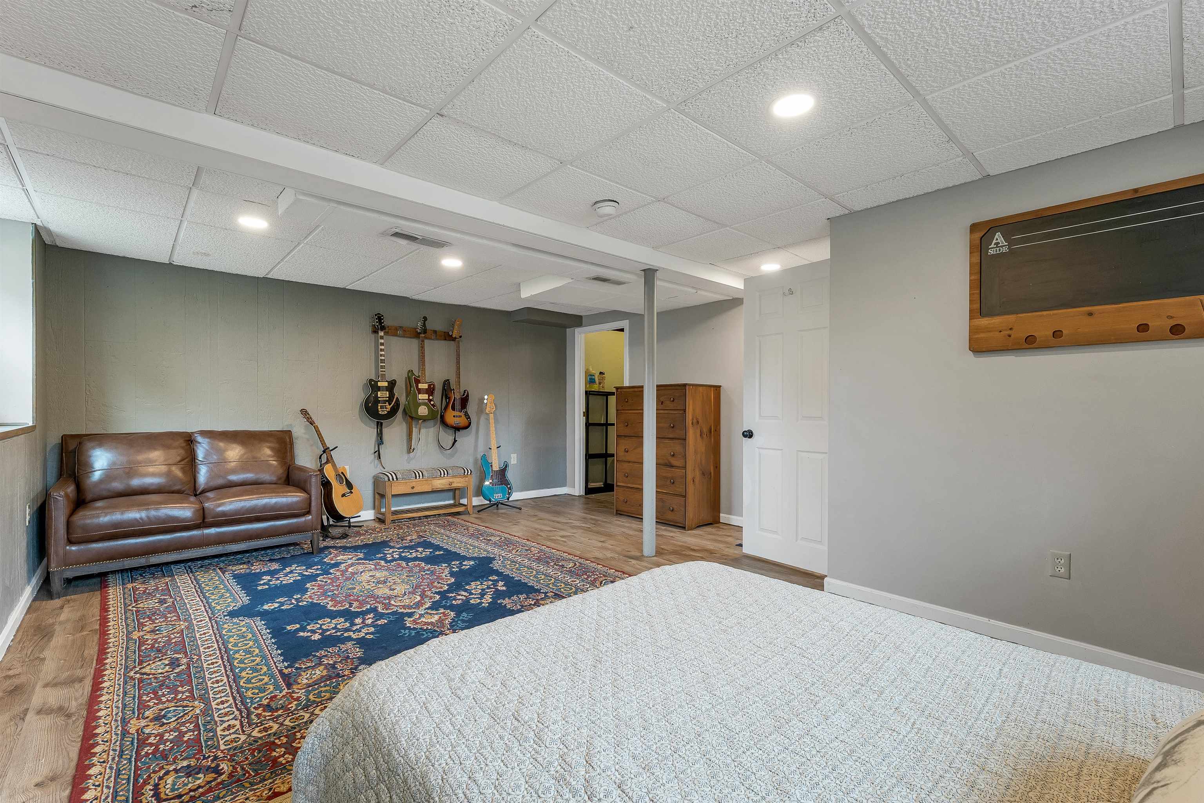
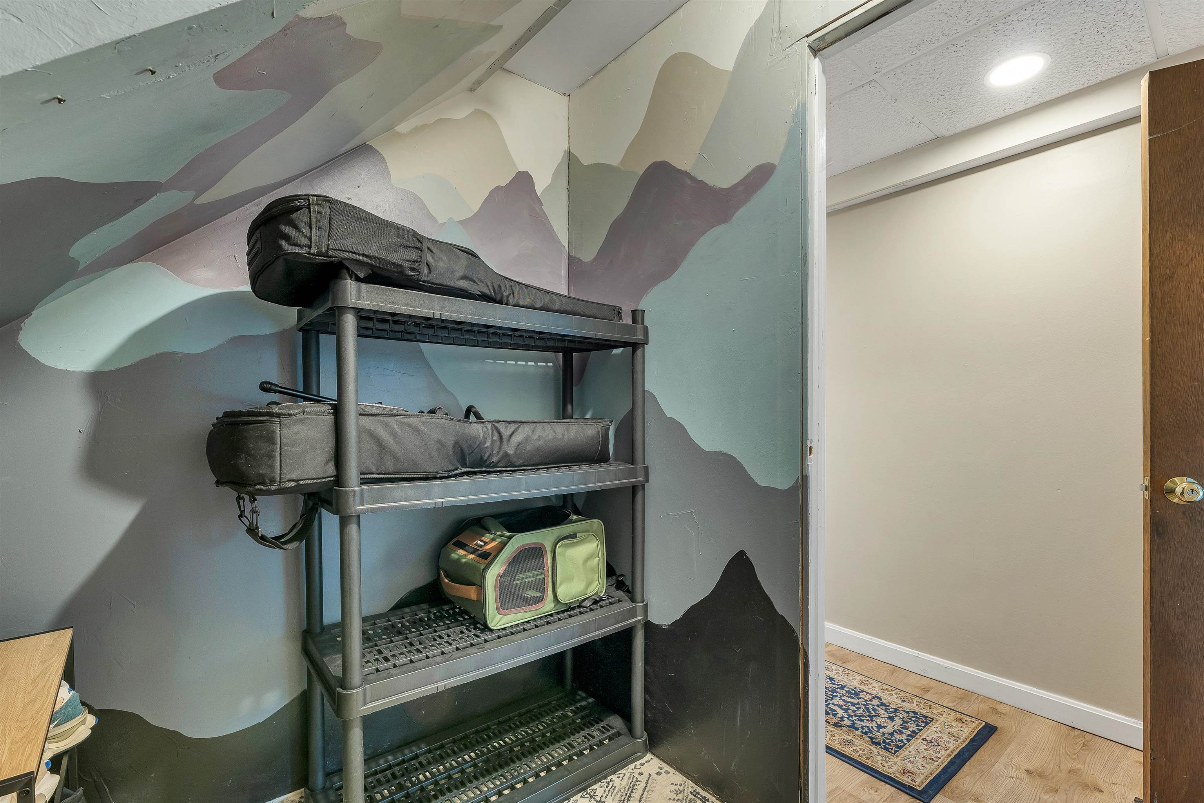
Interior Stairs, Walk-Out Access

Area and Spaces

Above Grade Finished Area
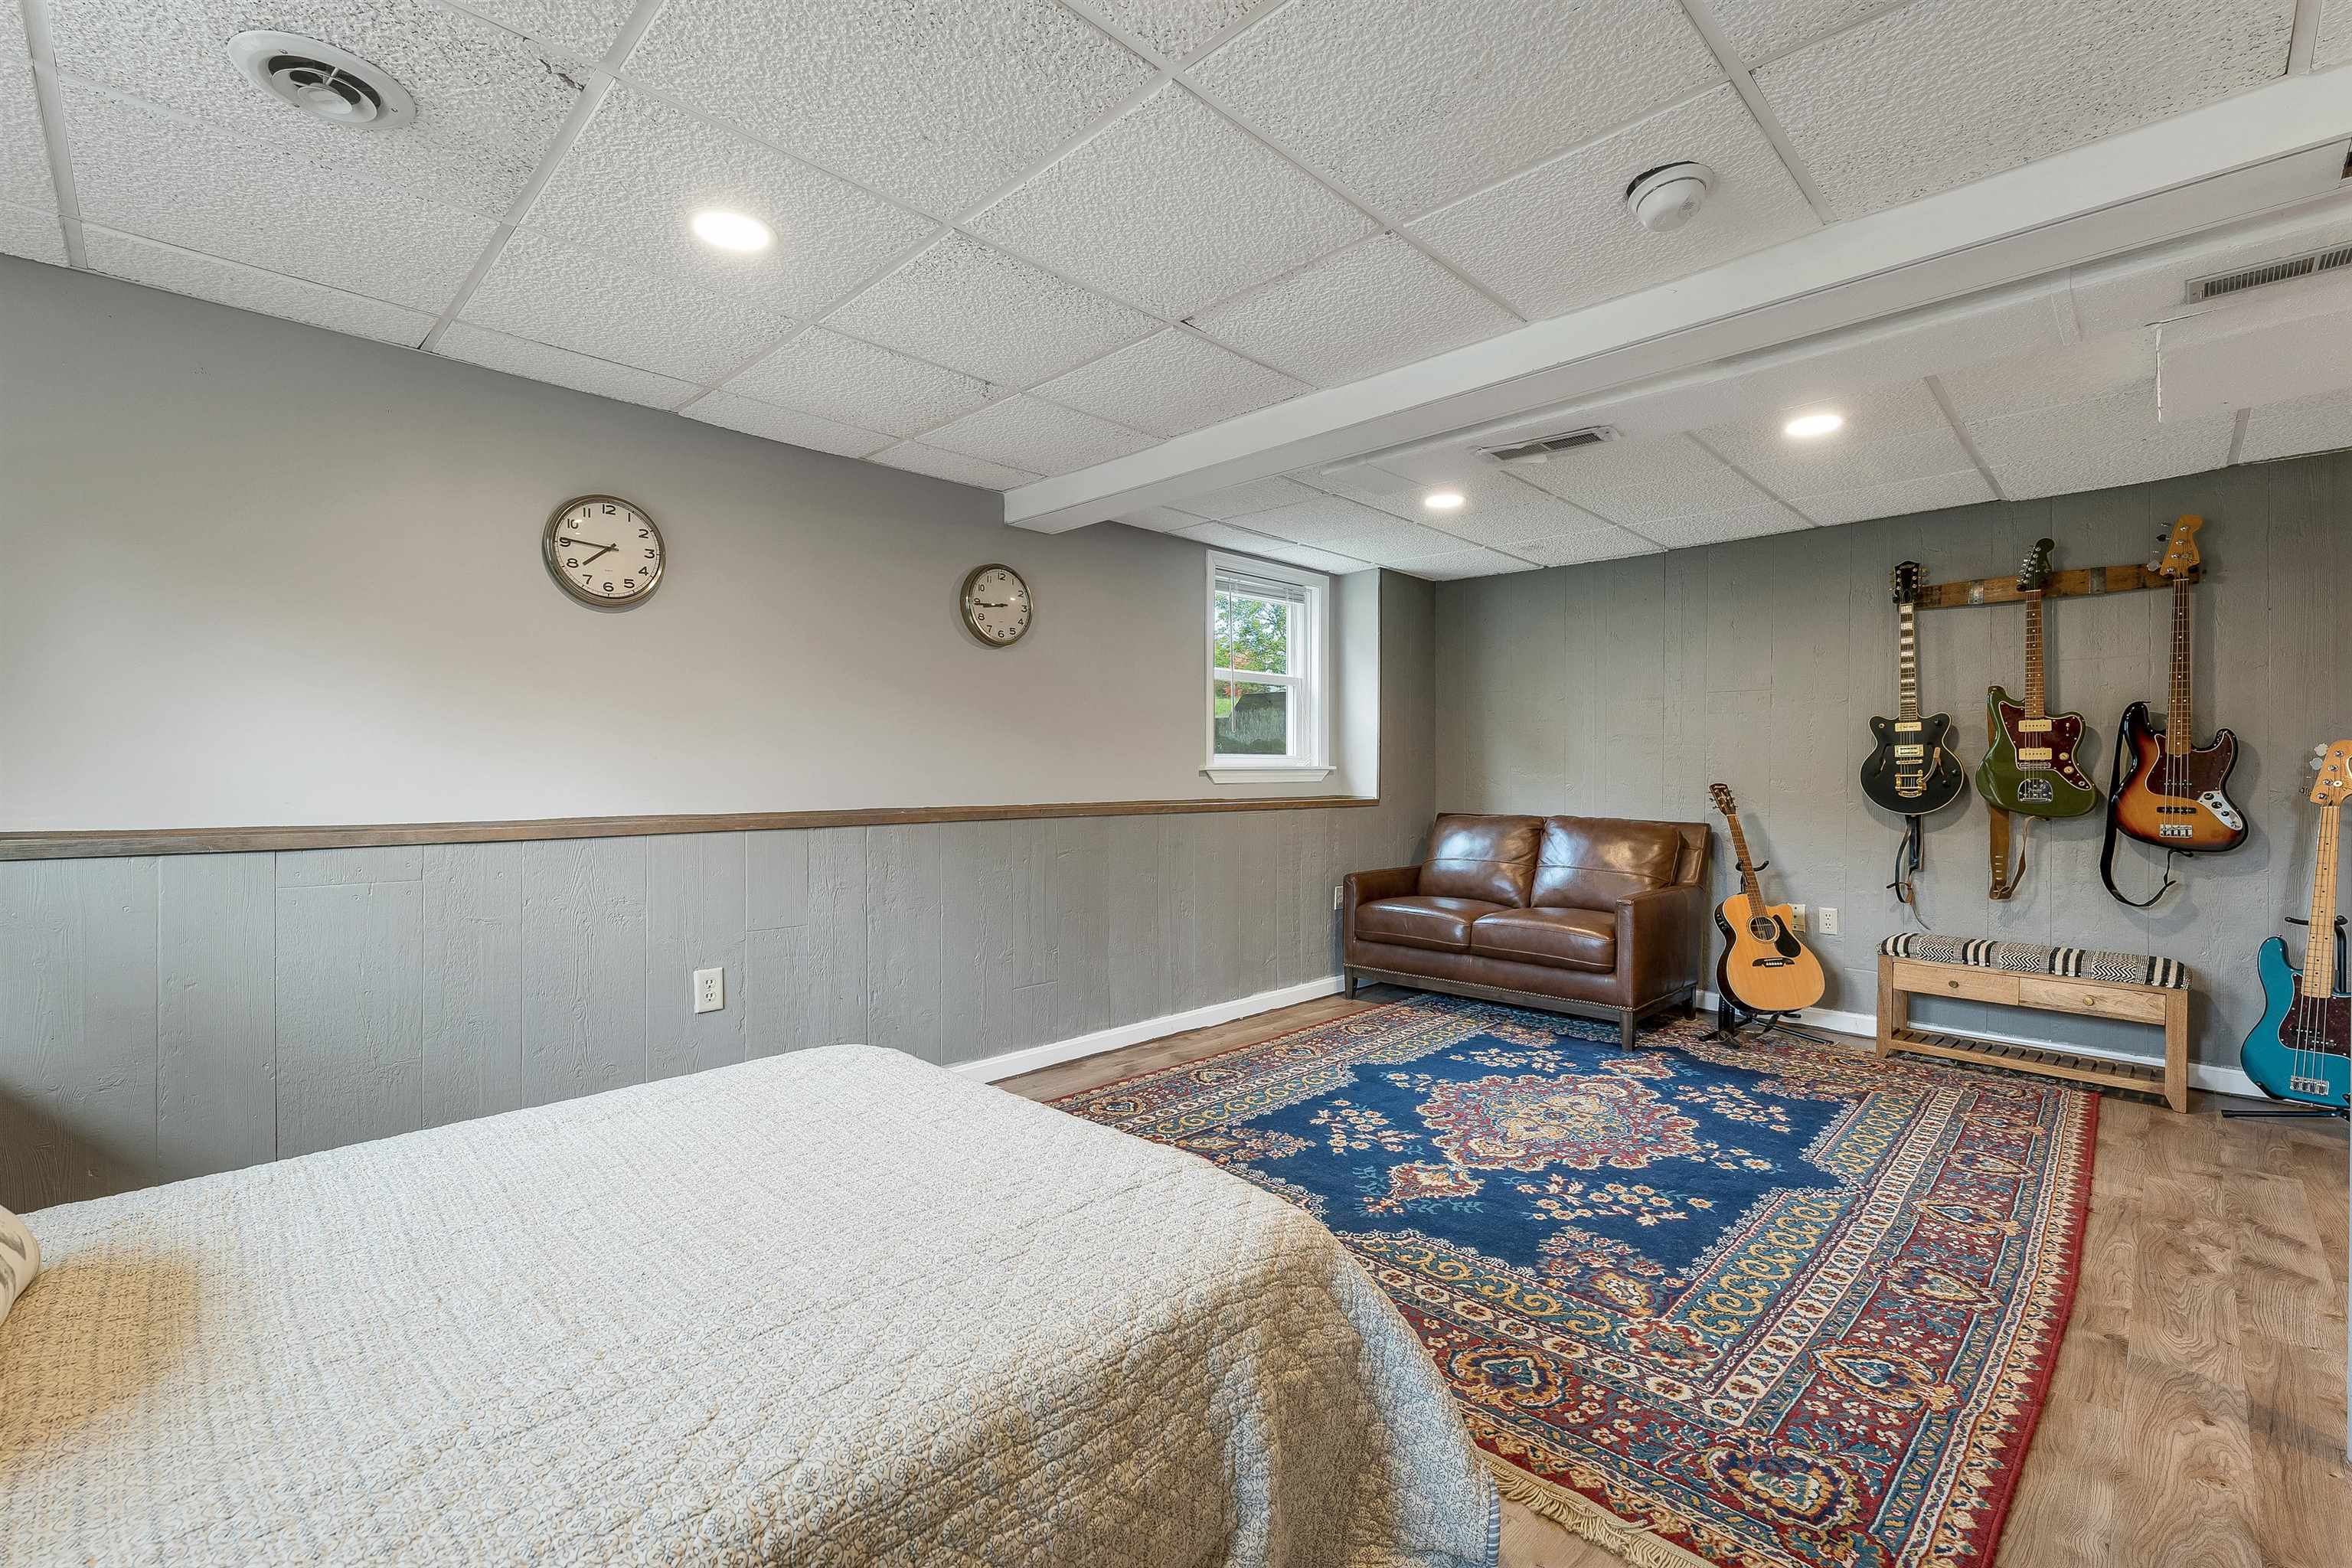
864
Below Grade Finished Area
540

Appliances

Appliances
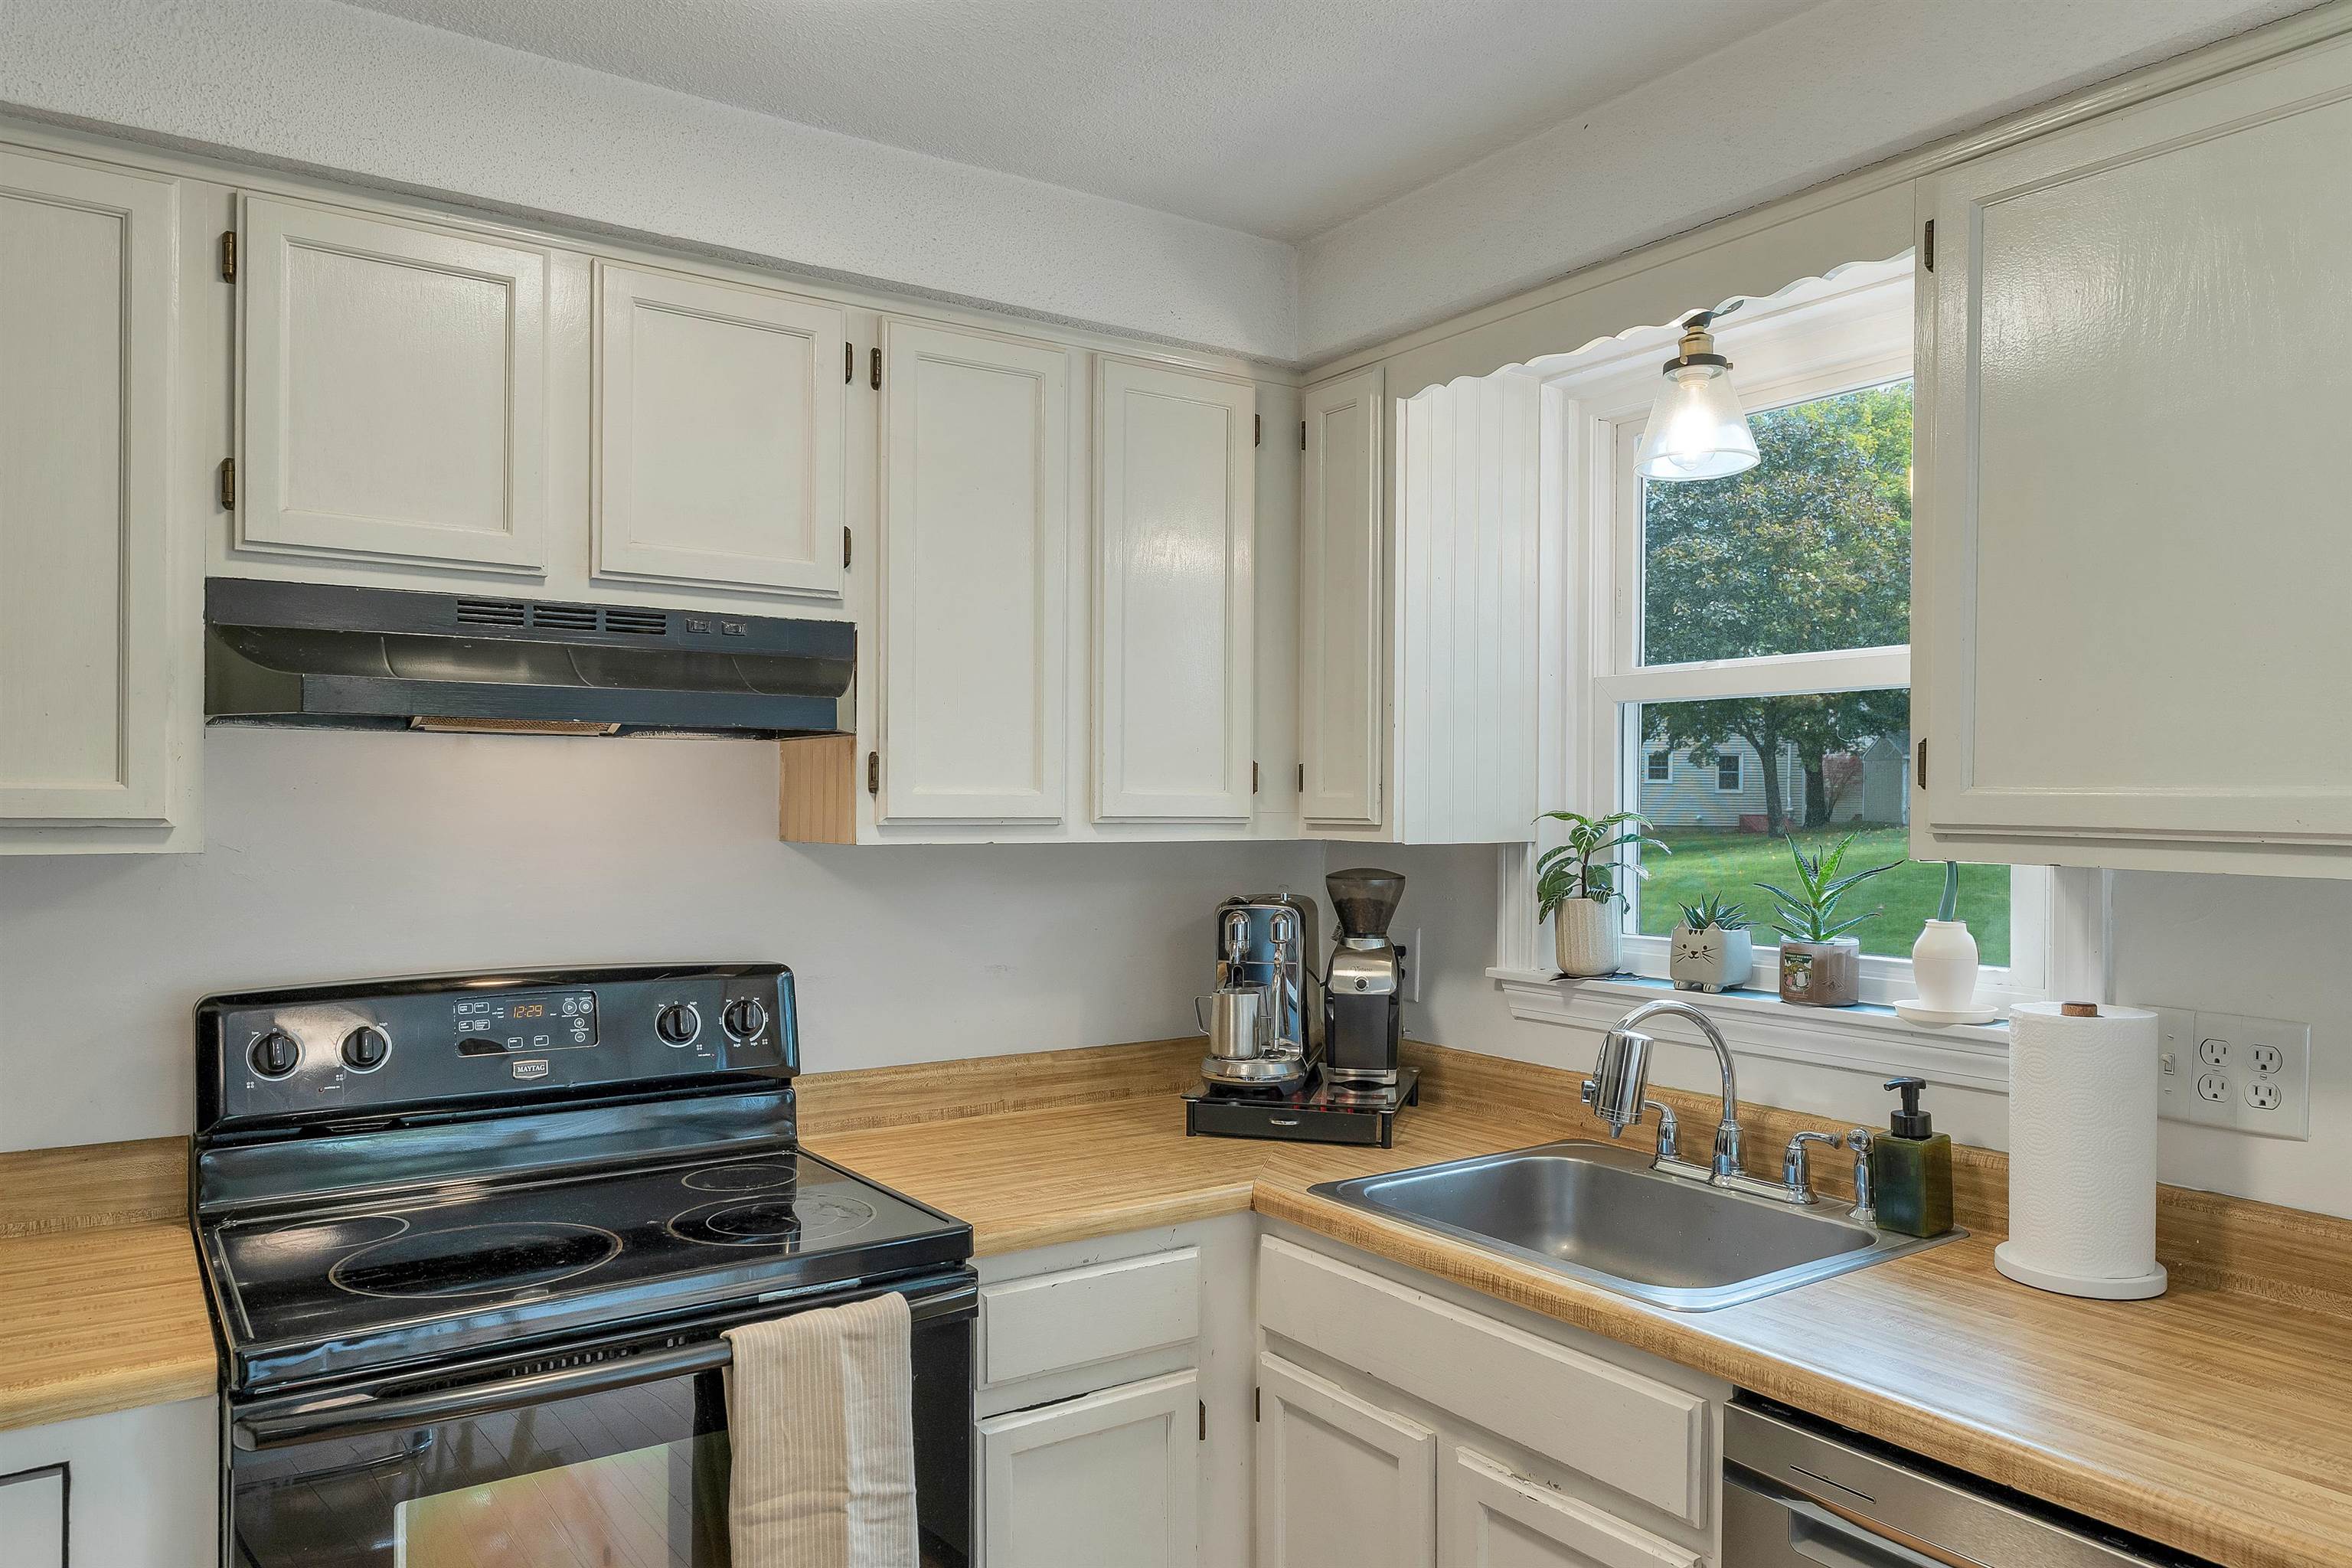
Dishwasher, Dryer, Electric Range, Refrigerator, Washer

Interior Features

Flooring
Carpet, Hardwood
Electic
100 Amp Service, Circuit Breakers

Heating and Cooling

Heating Features
Hot Air

Building Details
Construction

Architectural Style
Split Level, Split Entry
Year Built
1985
Foundations
Concrete

Materials
Construction Materials
Wood Siding
Roof
Asphalt Shingle

Terms

Terms

Special Conditions
None
Cumulative Days on Market
24

Taxes

Tax

Tax (Annual)
$5,809.72

HOA

Association Ammenities
Landscaping, Snow Removal, Trash

Heating, Cooling & Utilities

Cooling Features
Central Air

Utilities

Utilities
Cable Available, Gas On-Site
Sewer
Public
Water Source
Public

Lot

Lot Features
Landscaped, Level, Sloped
Road Frontage
Paved

Parking

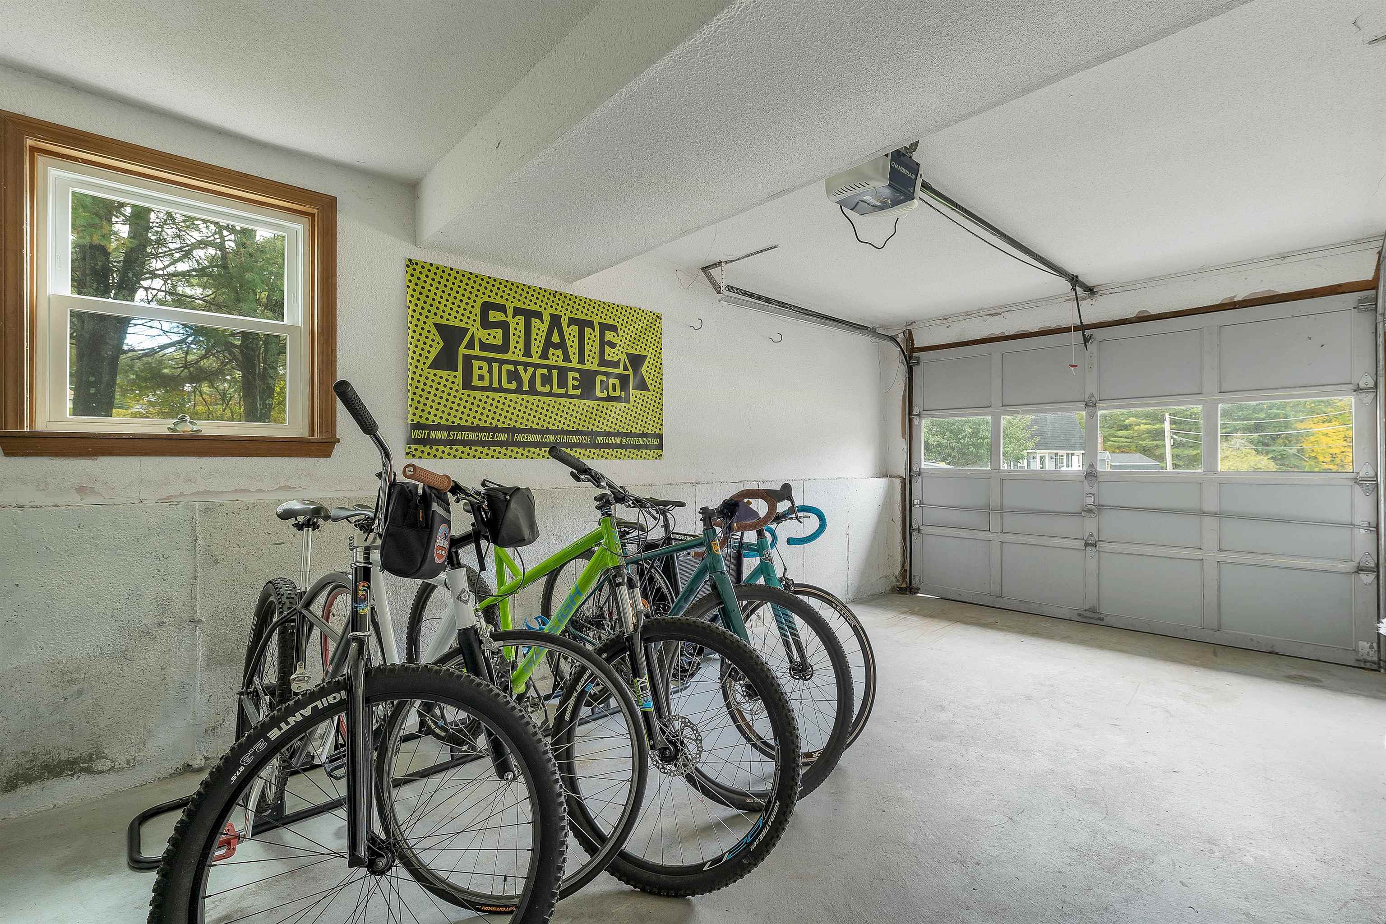
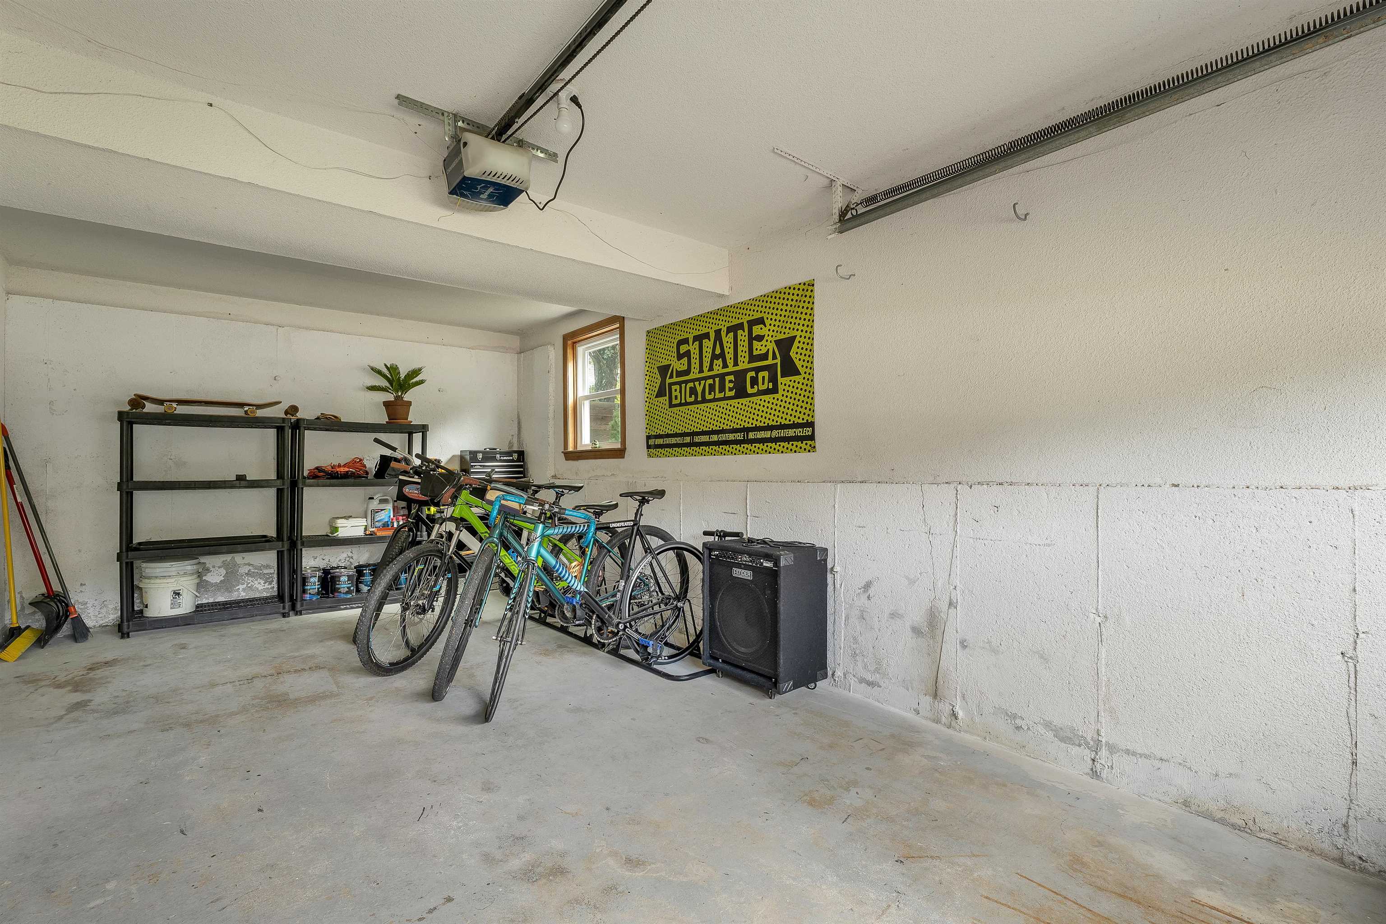
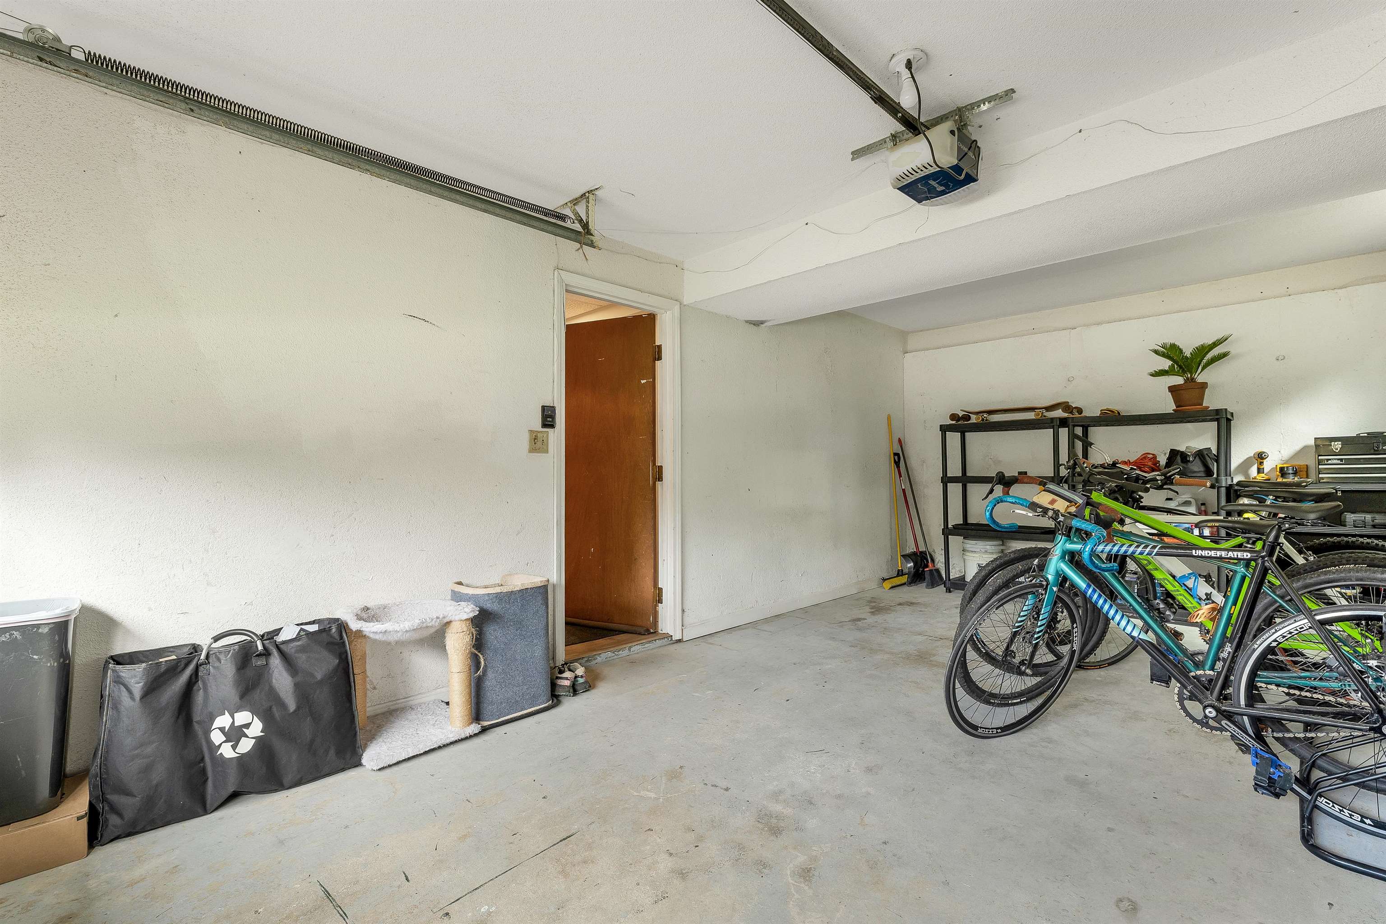
Garage Capacity
1
Listing Data last updated 11/05/2026 07:20 am
Get a Link to this Property: Copy To Clipboard
QR Code link to this property

Phone:
Connect with:
Get Walk Score Content

Property History

Today
Property information last updated
11 days ago
Date of last price change
33 days ago
Status Active. This is the date the listing was placed on market.
Cumulative Days on Market: 24 days (includes prior listings) · Currently listed since October 2, 2026. Data provided by the MLS.

Similar Properties