Property Details

Start of property details
Share this property:
271 Main Street
Wakefield, NH 03887
FOR SALE · Active
$139,900
6
Beds
3
Baths
0.52
Acres
1900
Yr. Built
MLS# 5079126
Cumulative Days on Market: 177 · Includes prior listings · Currently listed since 10/06/26 · Data provided by the MLS.

Property Description

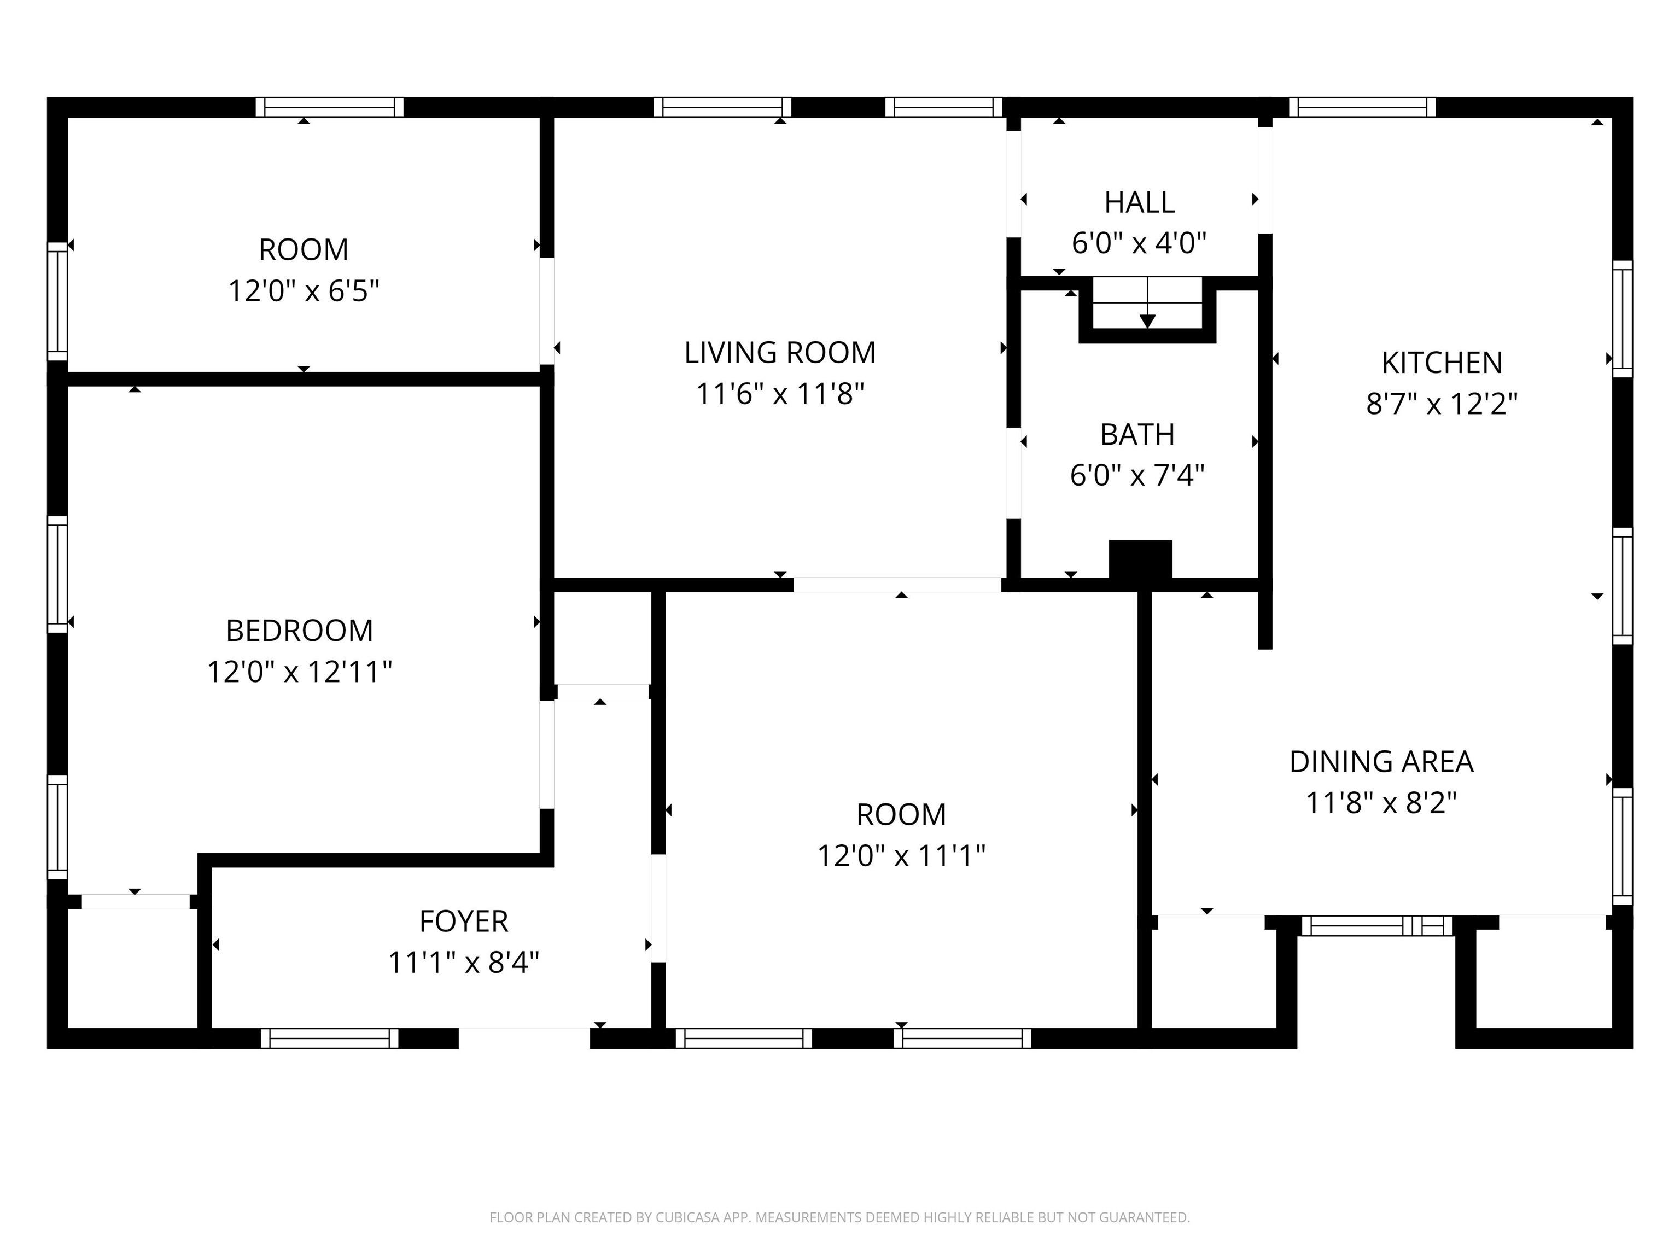
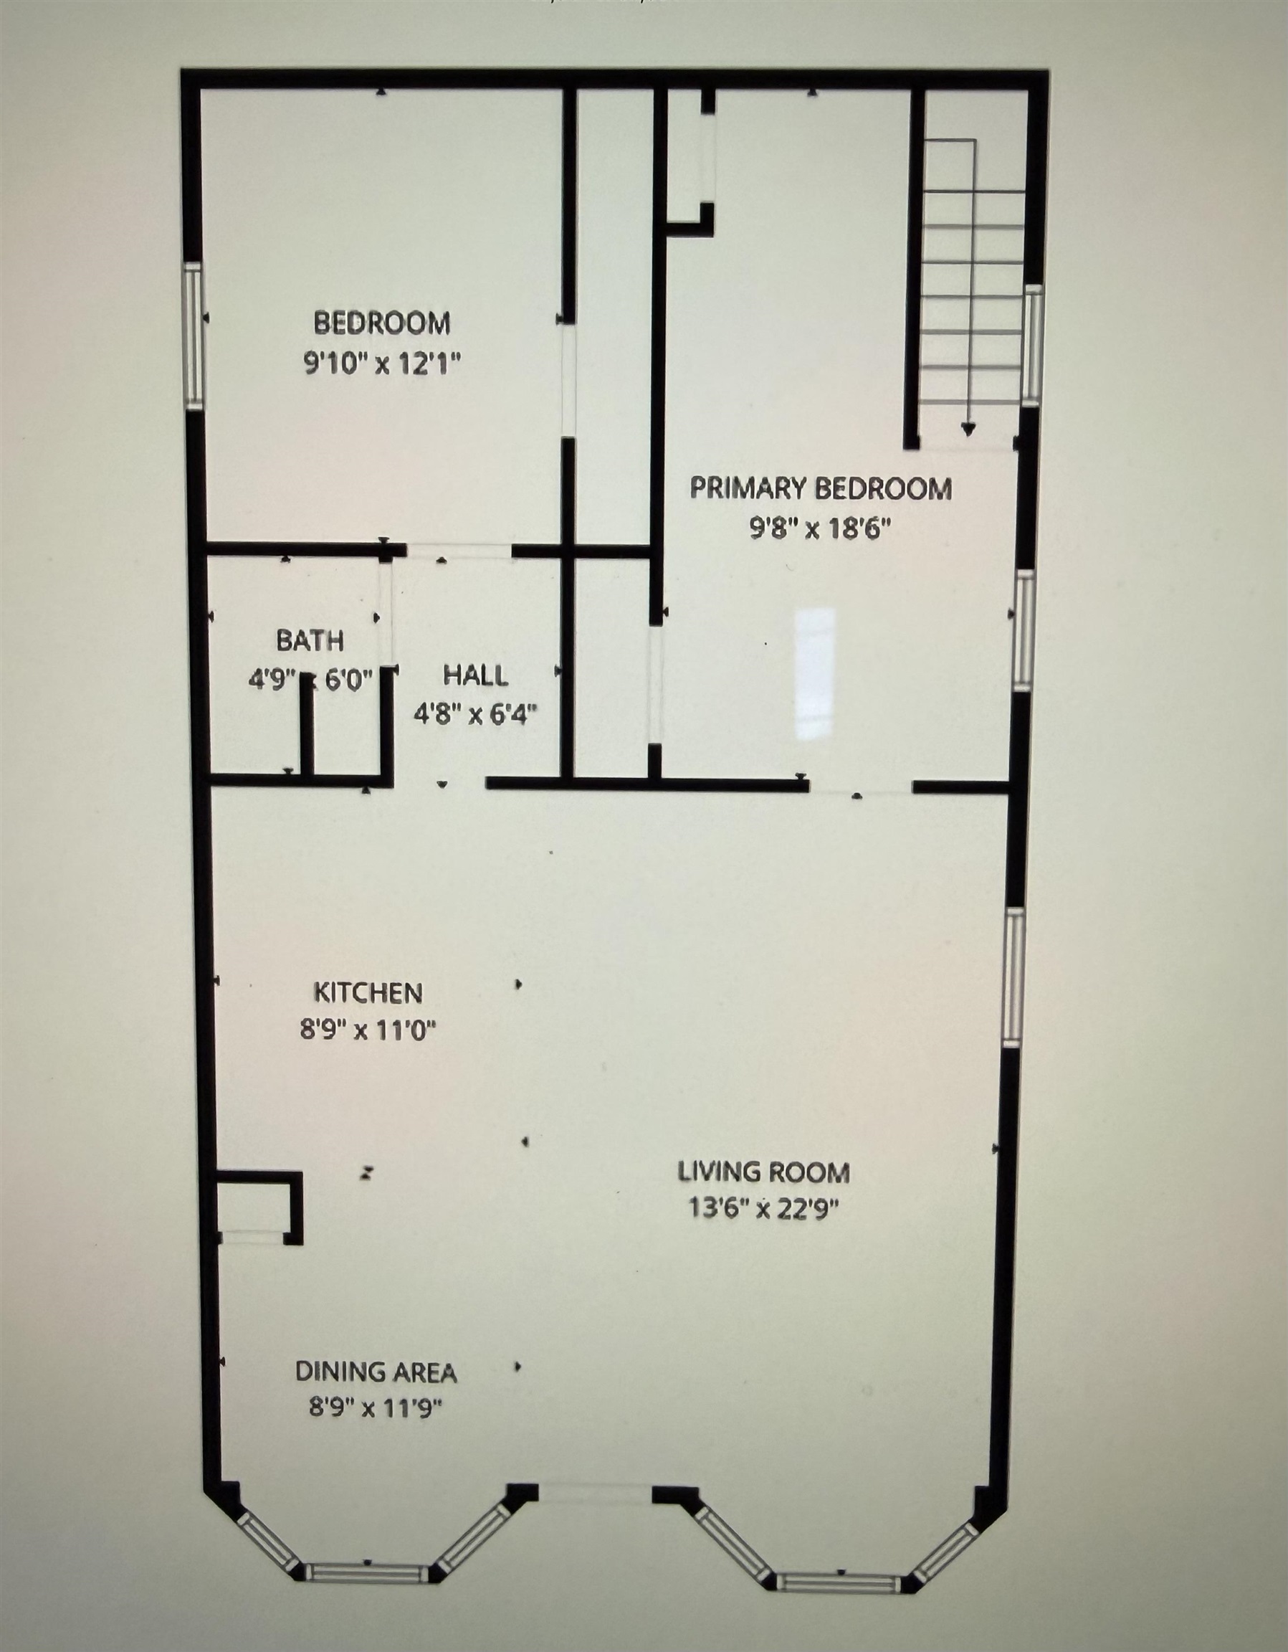
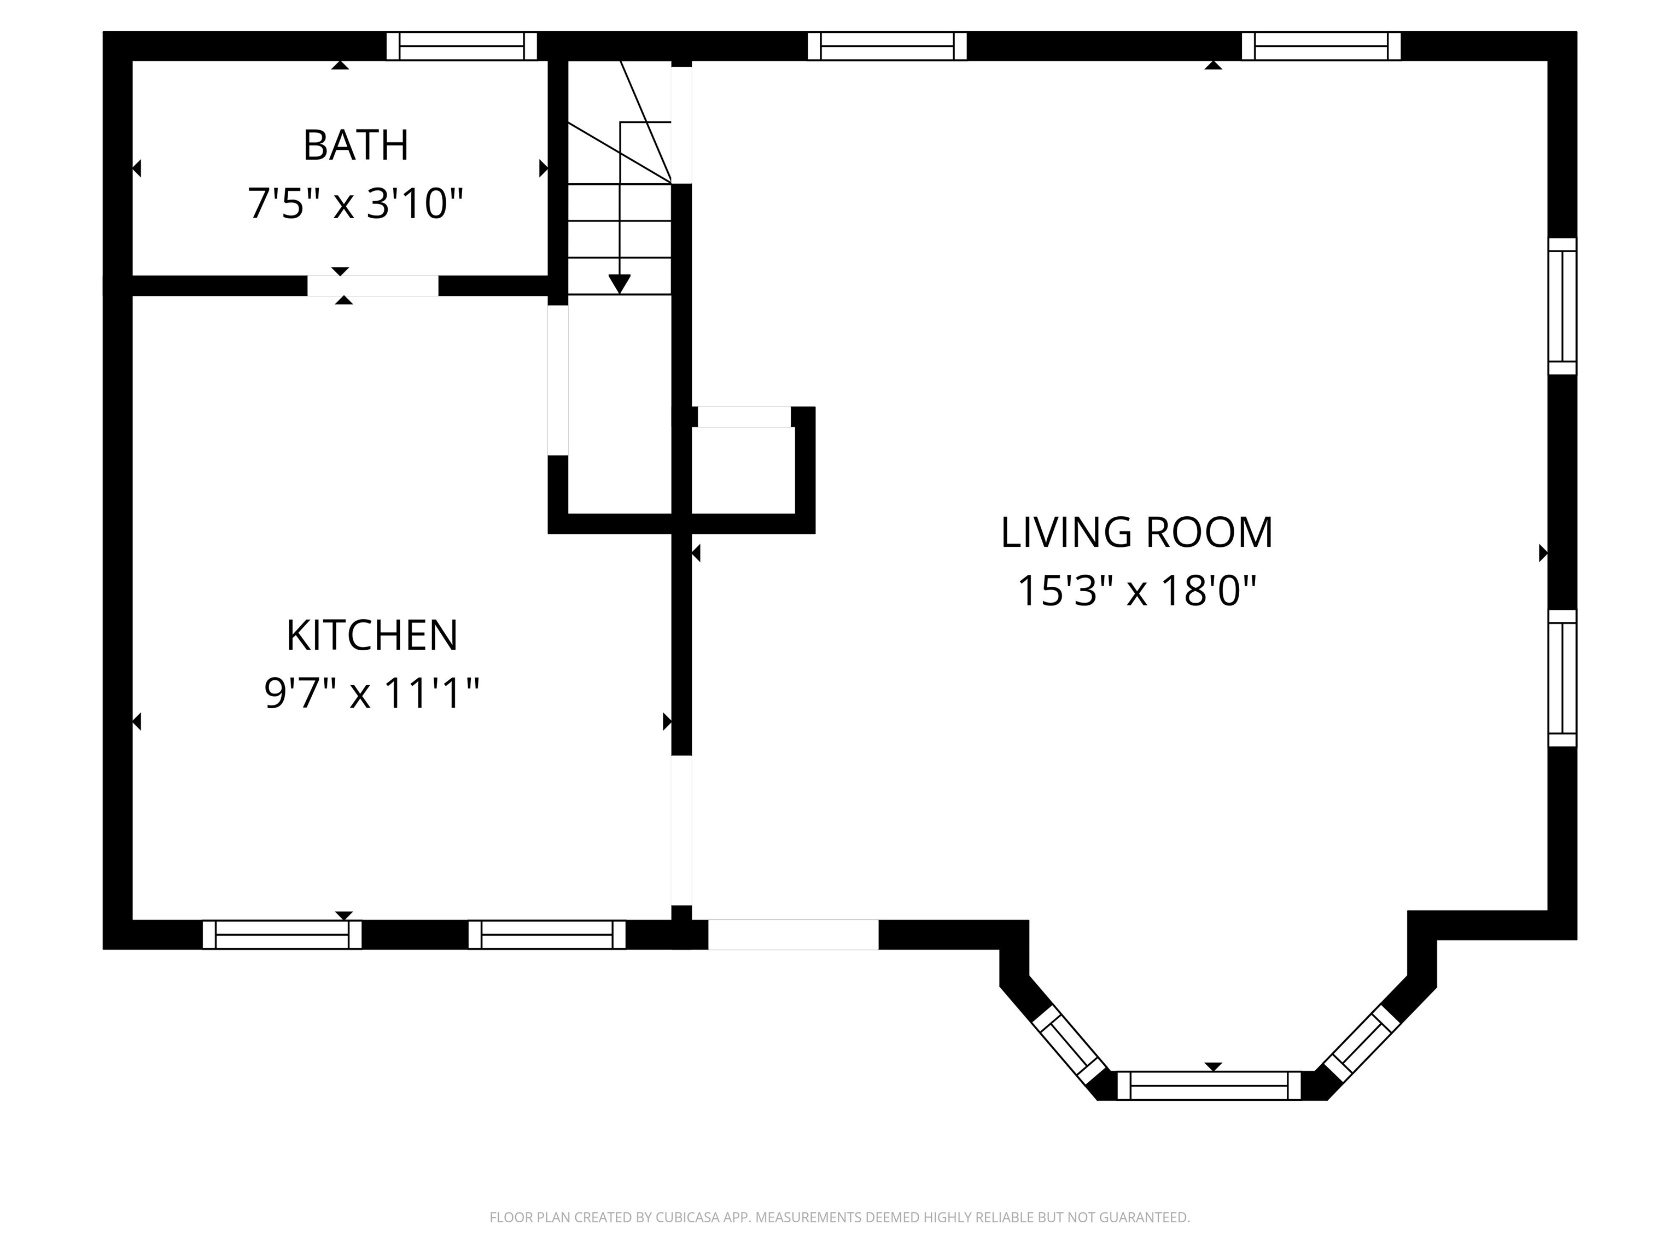
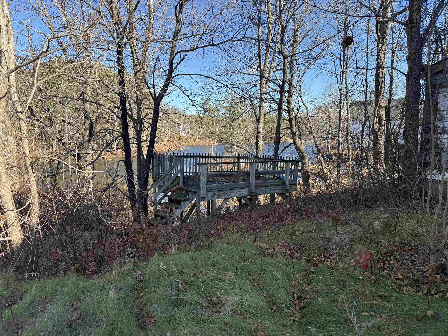
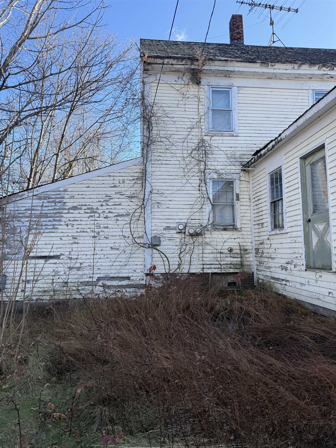
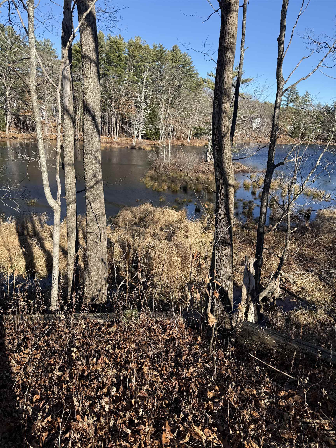
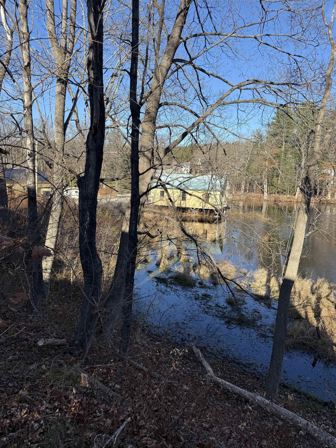
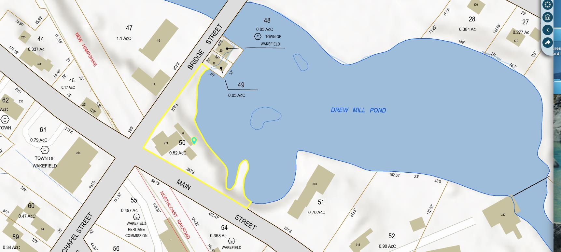
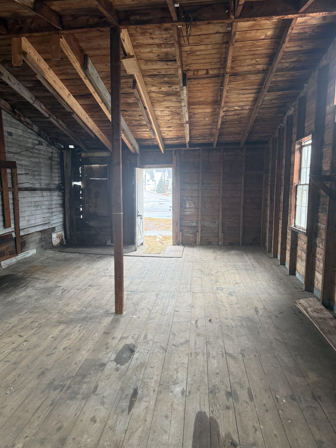
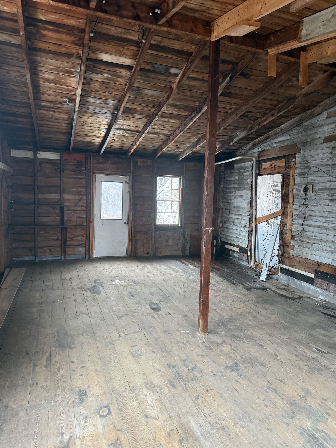
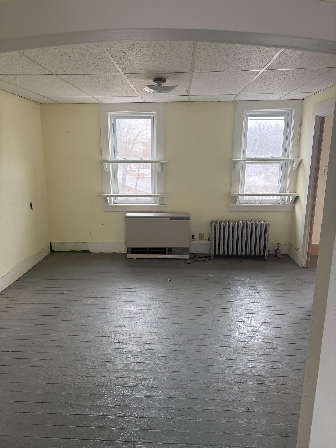
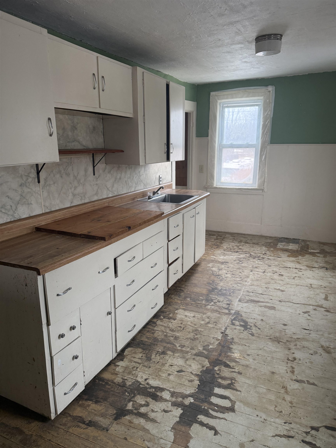
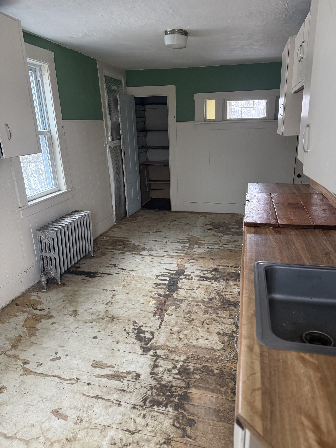
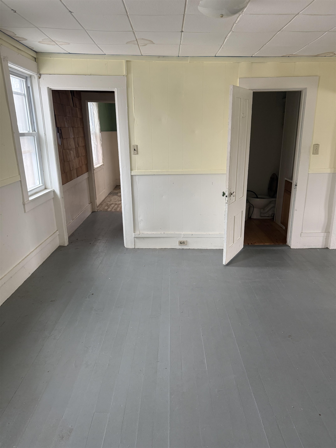
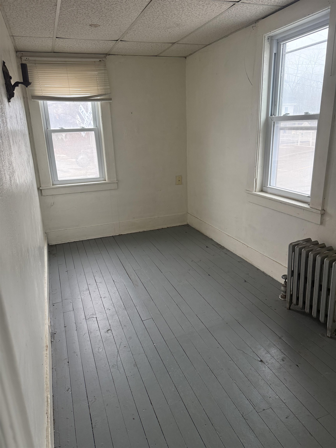
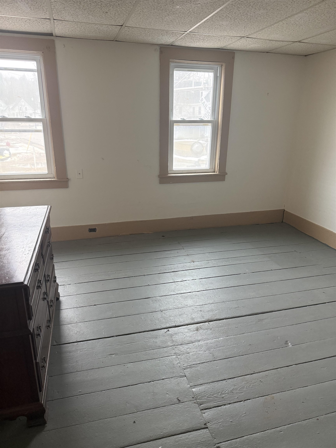
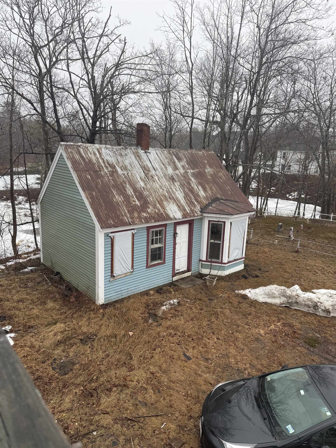
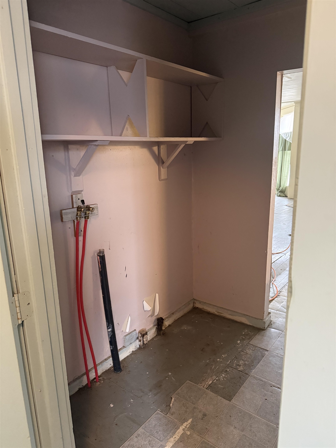
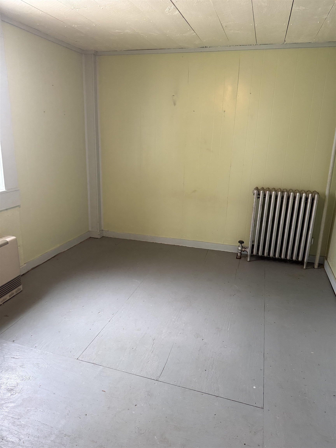
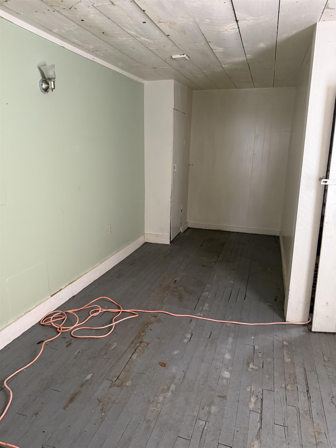
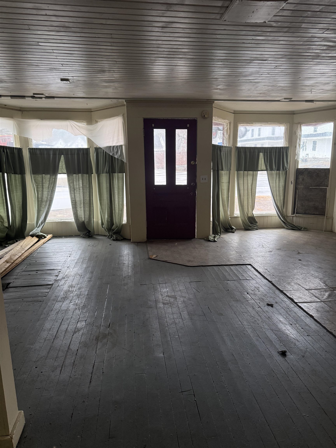
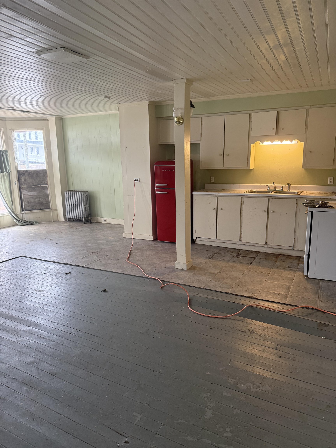
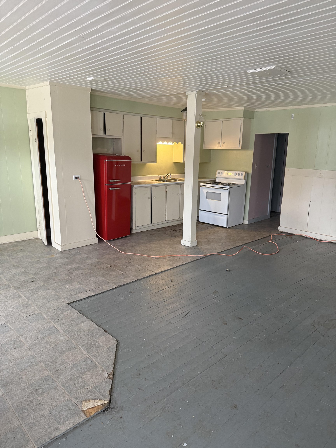
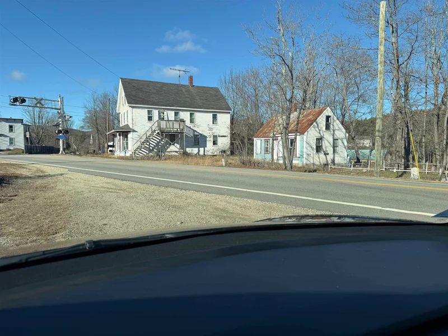
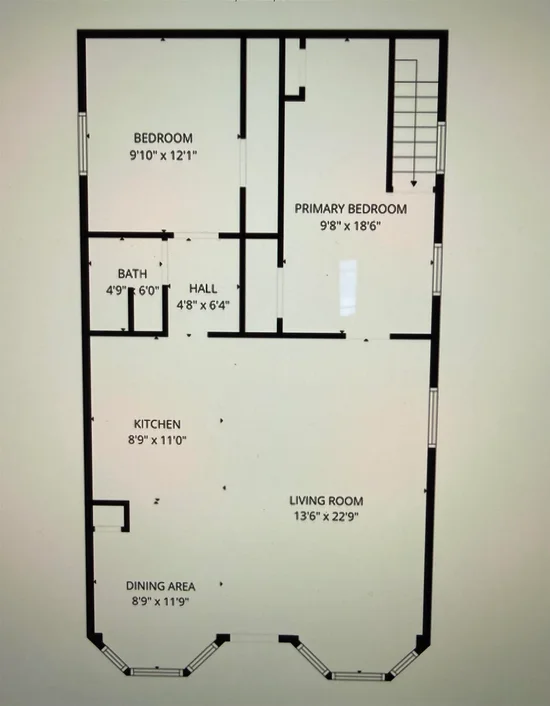
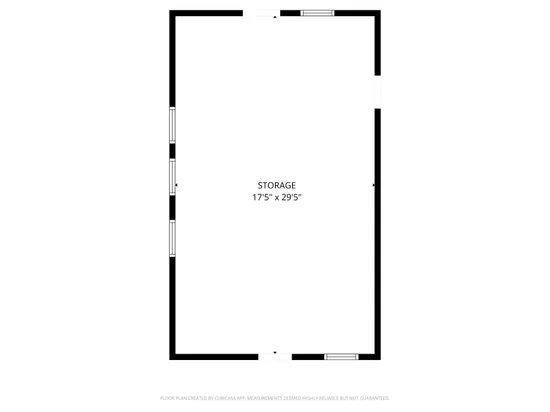
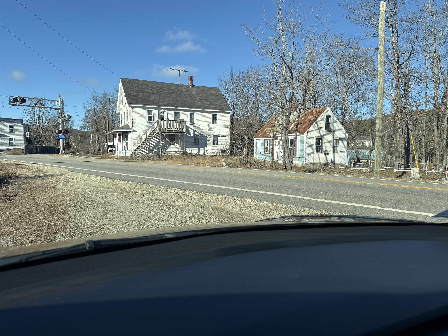
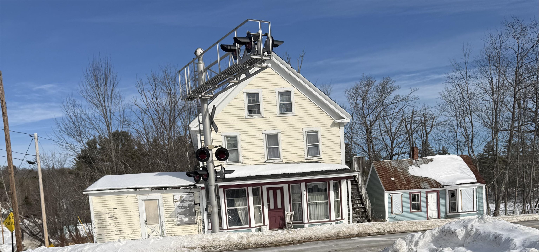
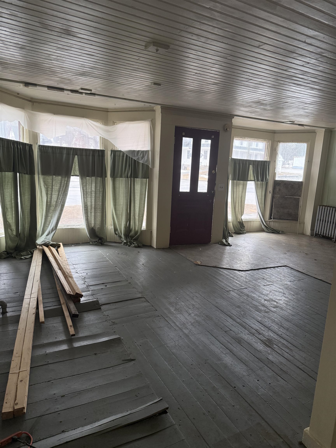
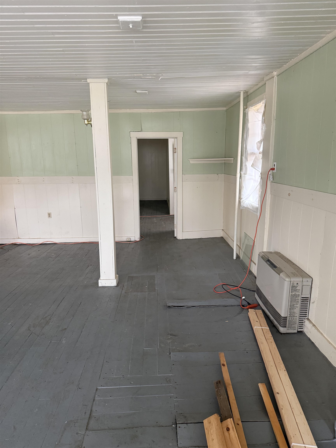
Prime investment opportunity in the heart of Union Village. This historic two-story New Englander offers excellent potential as a three-unit rental property. The main building is configured as two residential units, while the separate detached Cape-style ADU offers an additional one-bedroom rental. Together, the three units provide an opportunity for diversified rental income and long-term value. The property requires significant updating, making it ideal for an investor or contractor seeking a value-added project. Flexible business / commercial zoning provides additional options for future use, while the primary opportunity is residential rental income. Set along scenic Drew Mill Pond and conveniently located near the Seacoast, lakes, and Mount Washington Valley, the property offers strong year-round appeal. Offered below assessed value, this is an excellent opportunity to renovate, generate rental income, and build long-term value.

Property Highlights

Property Type
Residential
Property Sub Type
Single Family Residence
Architectural Style
Cape
Bedrooms
6
Total Bathrooms
3
Acres
0.52
Year Built
1900
Condition
Existing
Cumulative Days on Market
177

Location

City/Township
Wakefield
Waterfront
Yes
County
NH-Carroll
Zoning
Business Cmmercial

Lake/Waterfront Information

Water Body Name
Branch River

Property Details
Price
$139,900
Condition
Existing
Property Type
Residential
Property Sub Type
Single Family Residence

Building

Levels
Two

Interior Features

Bedrooms and Bathrooms

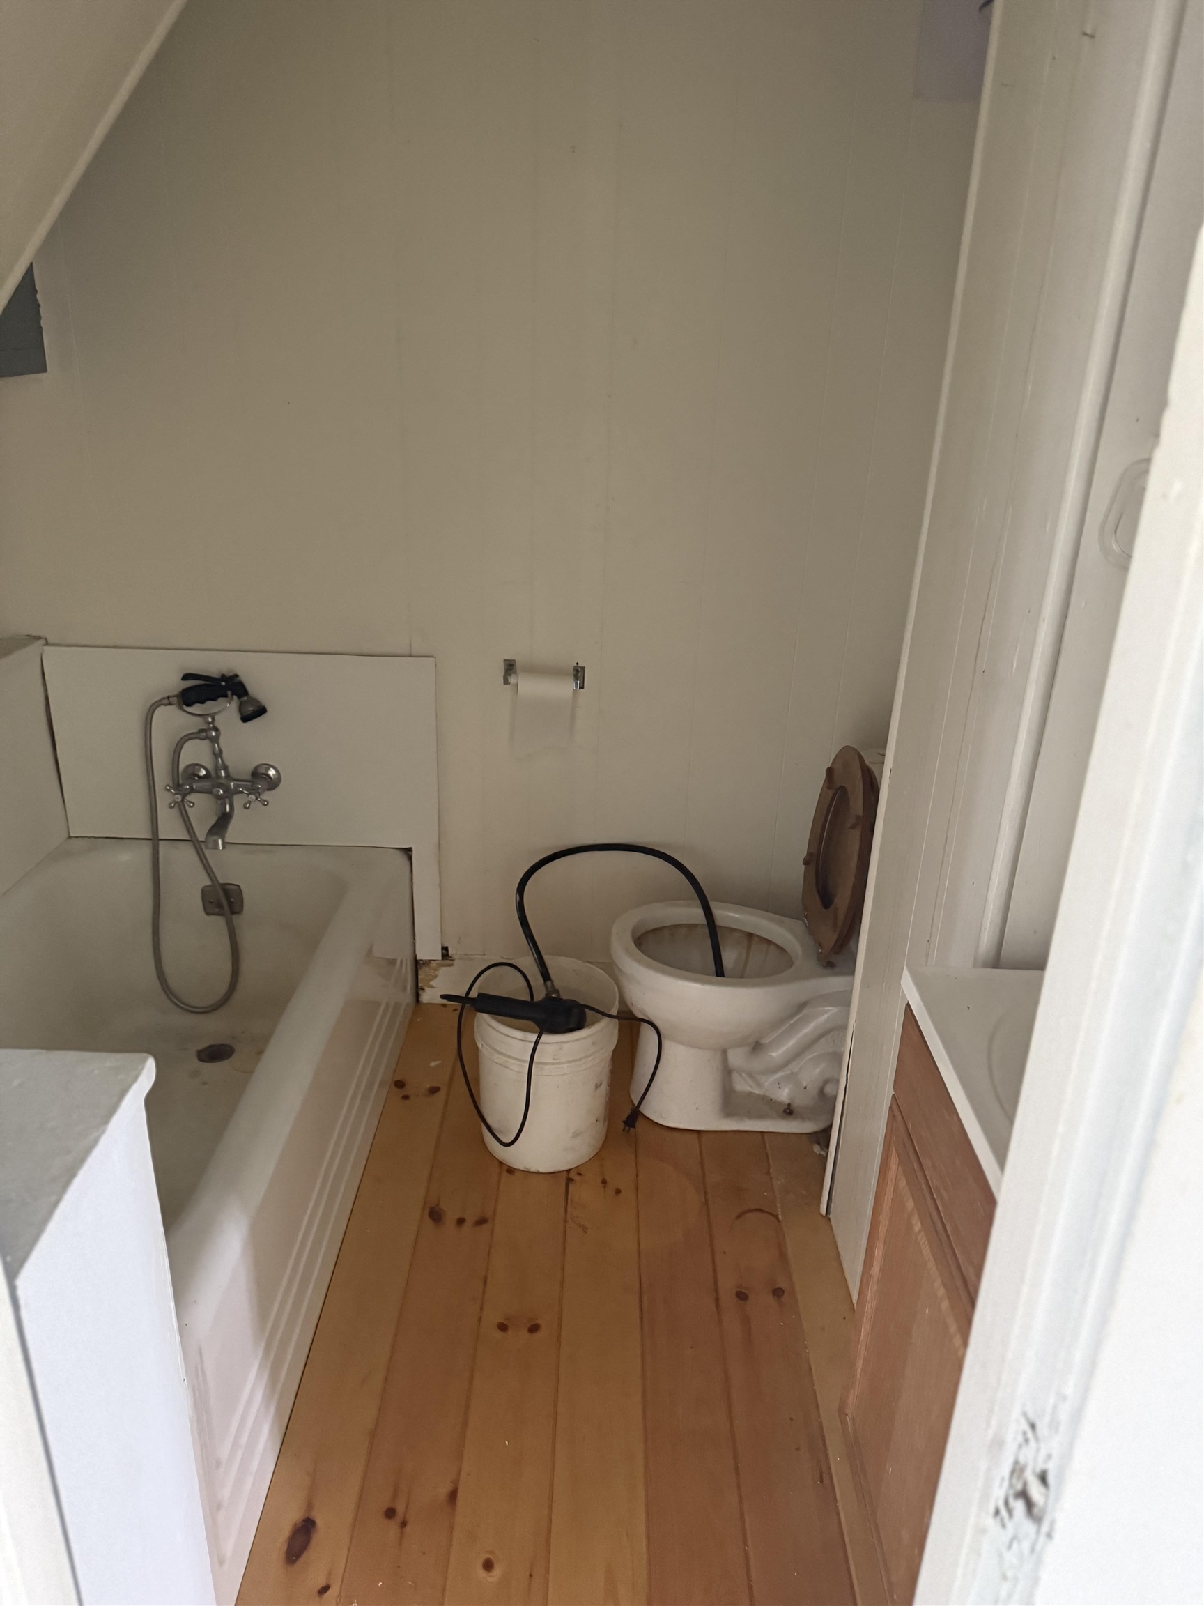
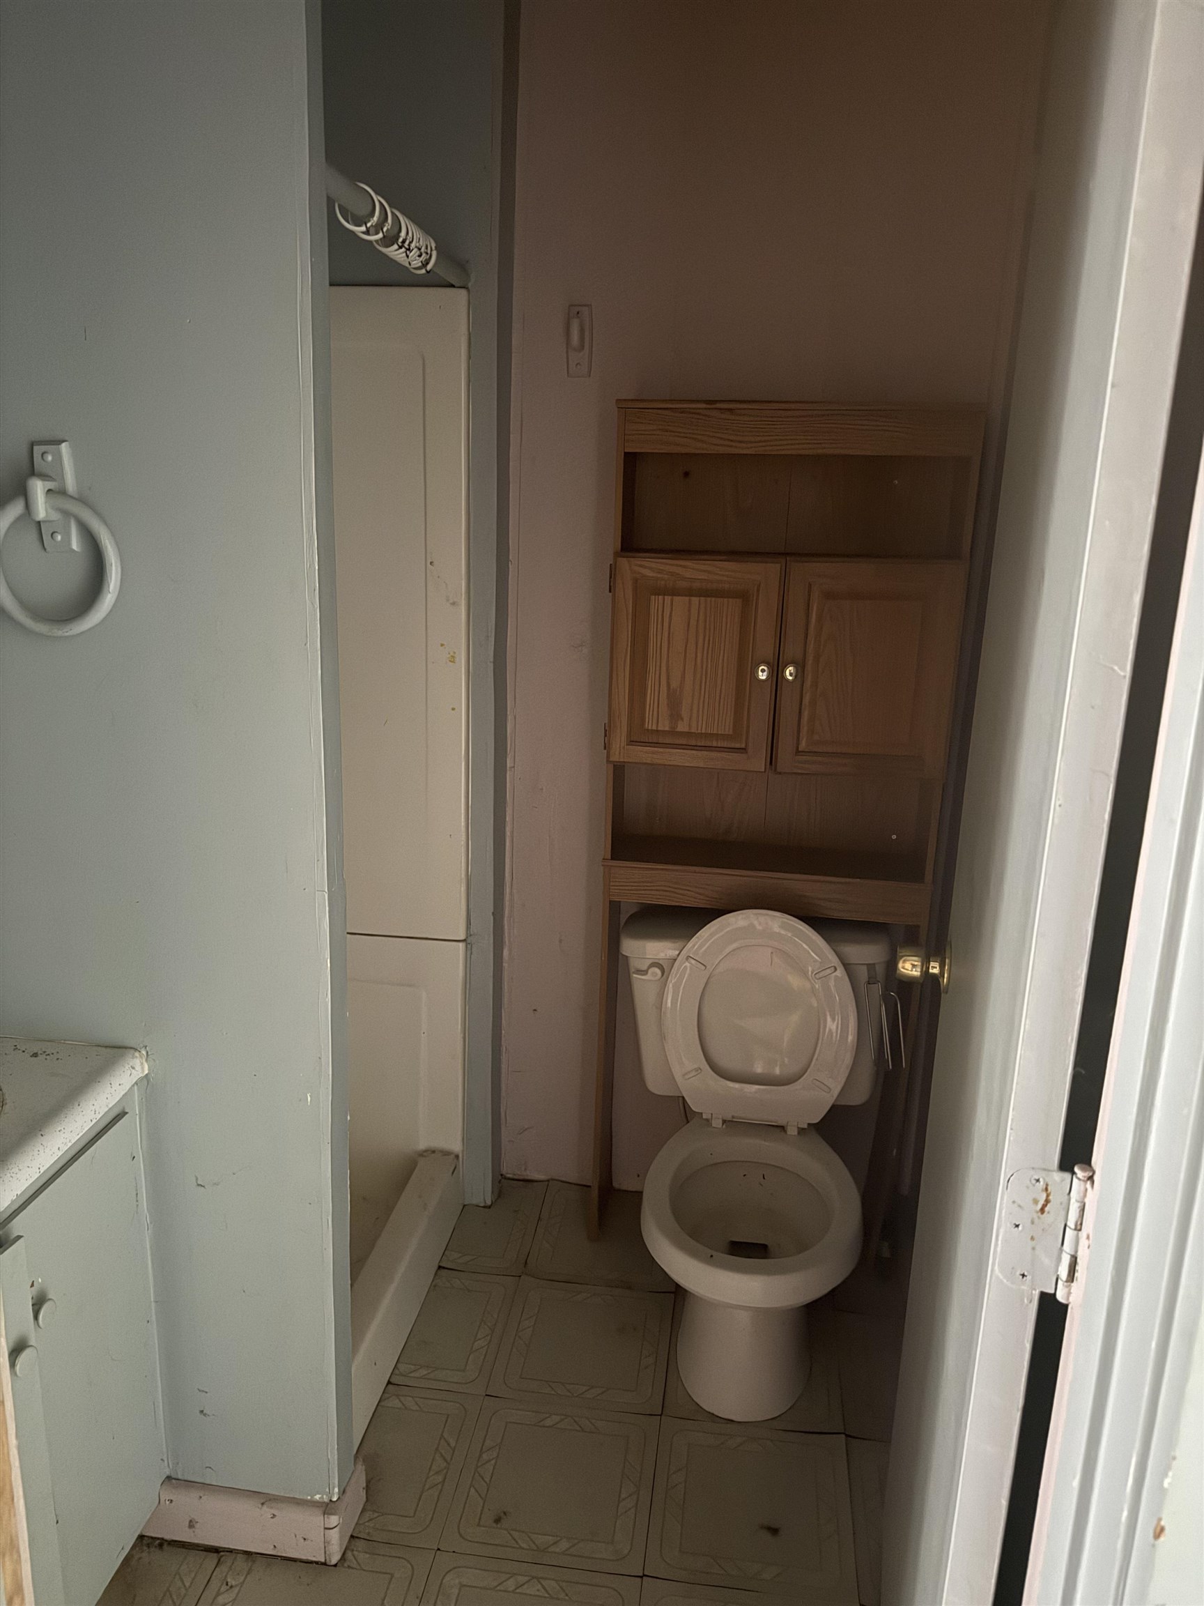
Total Bathrooms
3
Full Bathrooms
1
1/2 Bathrooms
1
3/4 Bathrooms
1
Bedrooms
6

Rooms and Basement

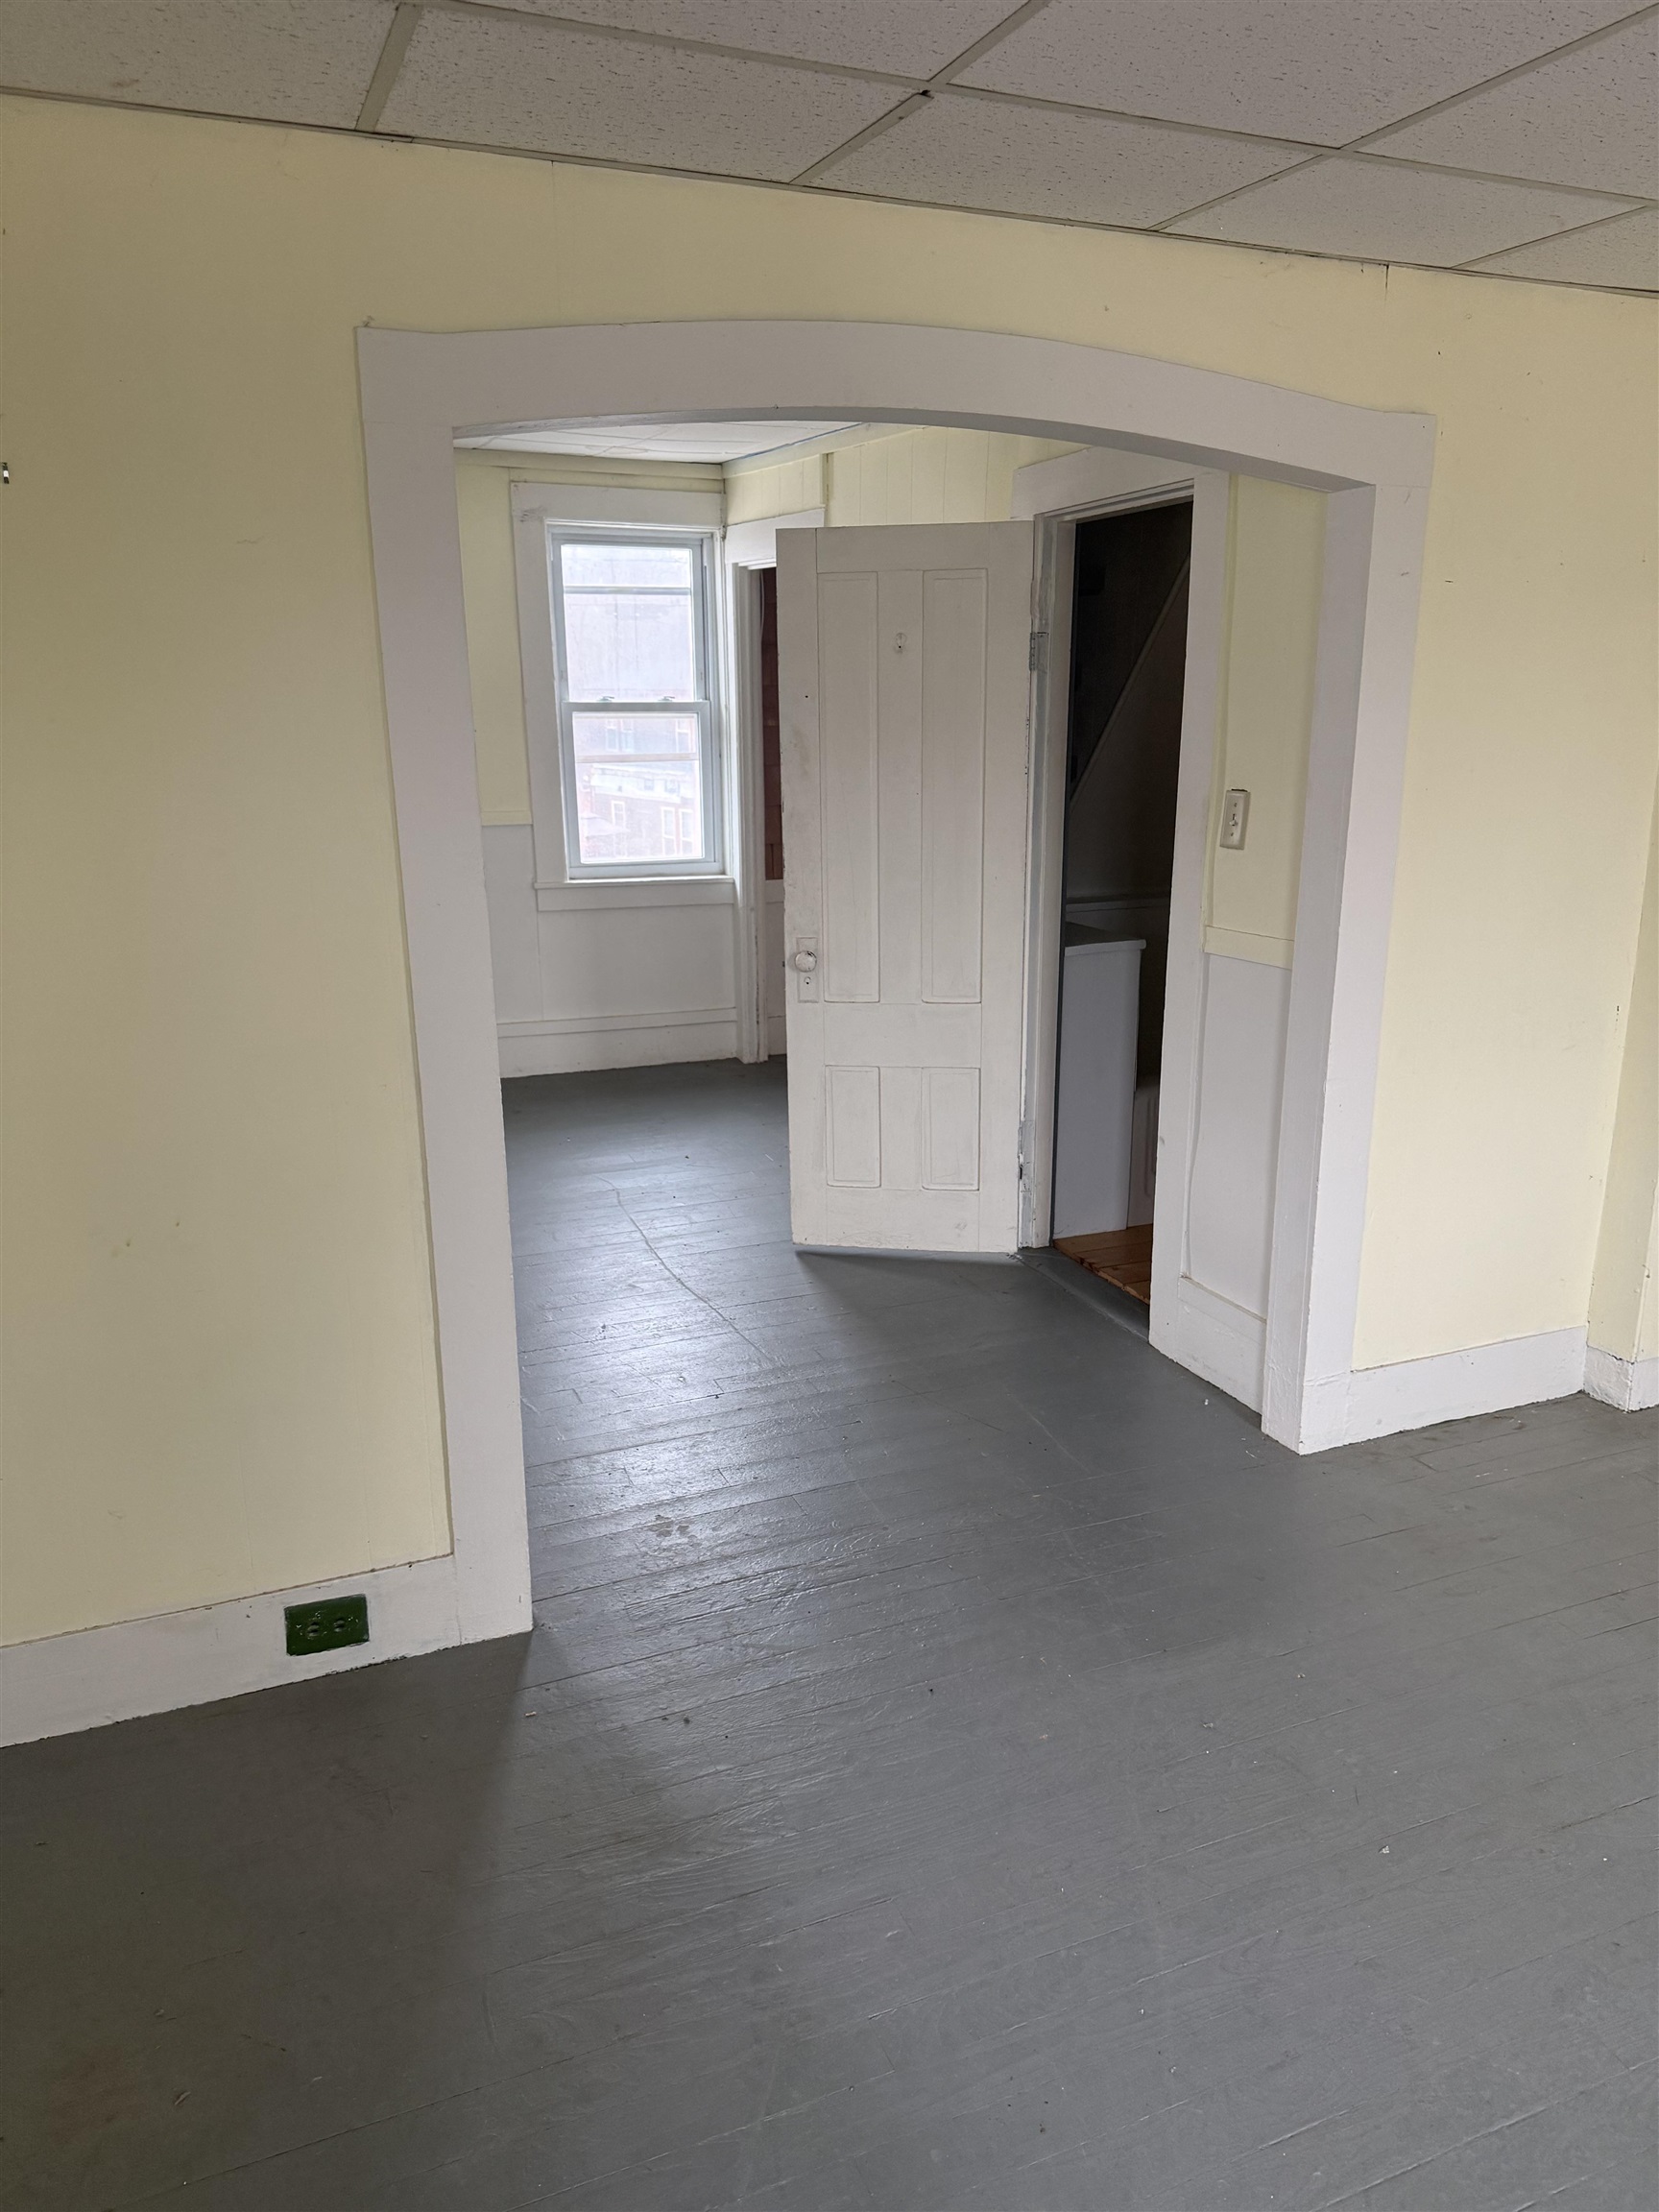
Total Rooms
14
Has Basement
Yes
Basement Features
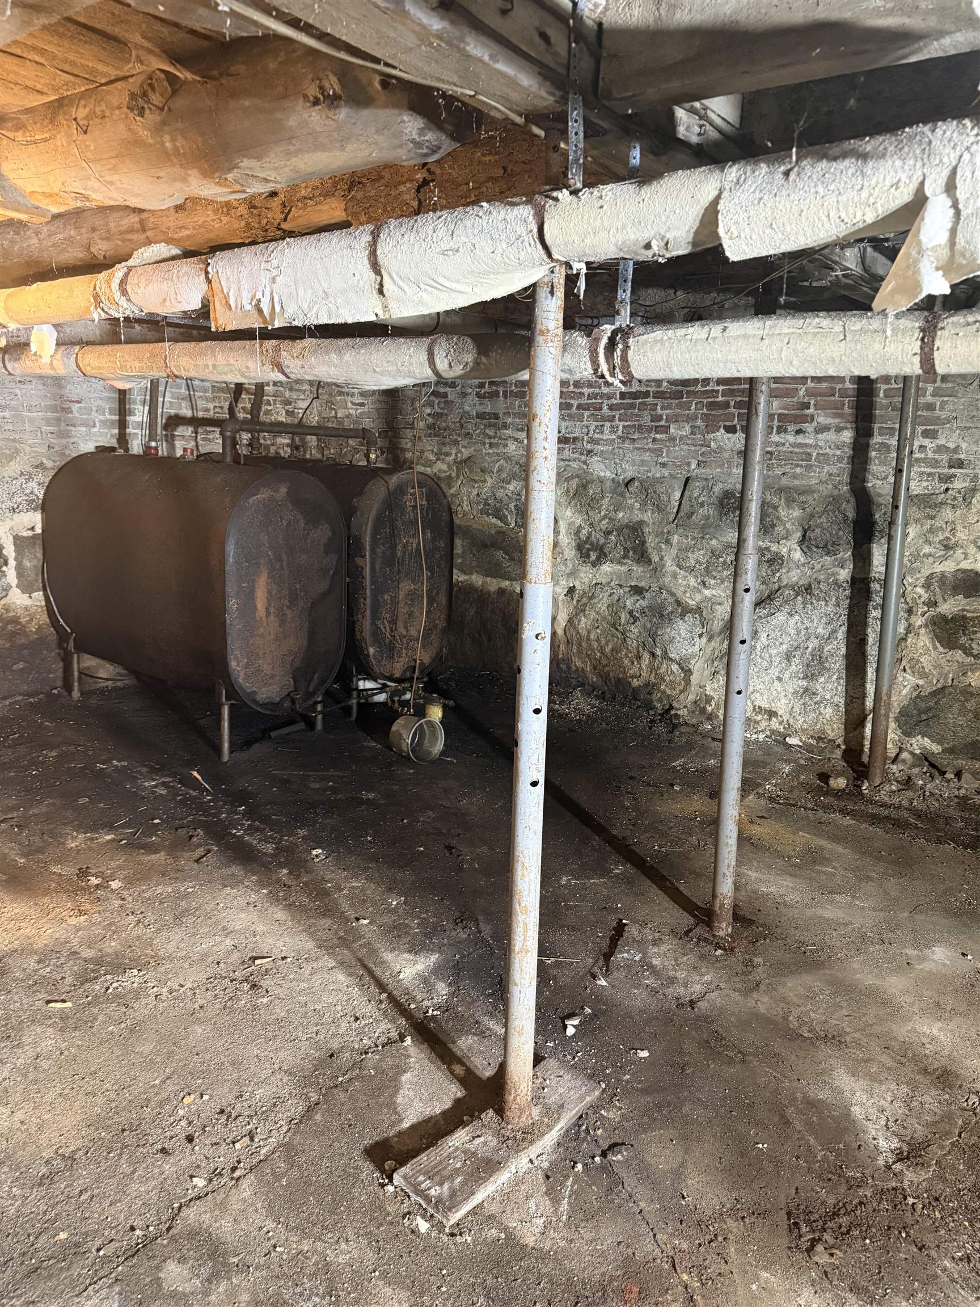
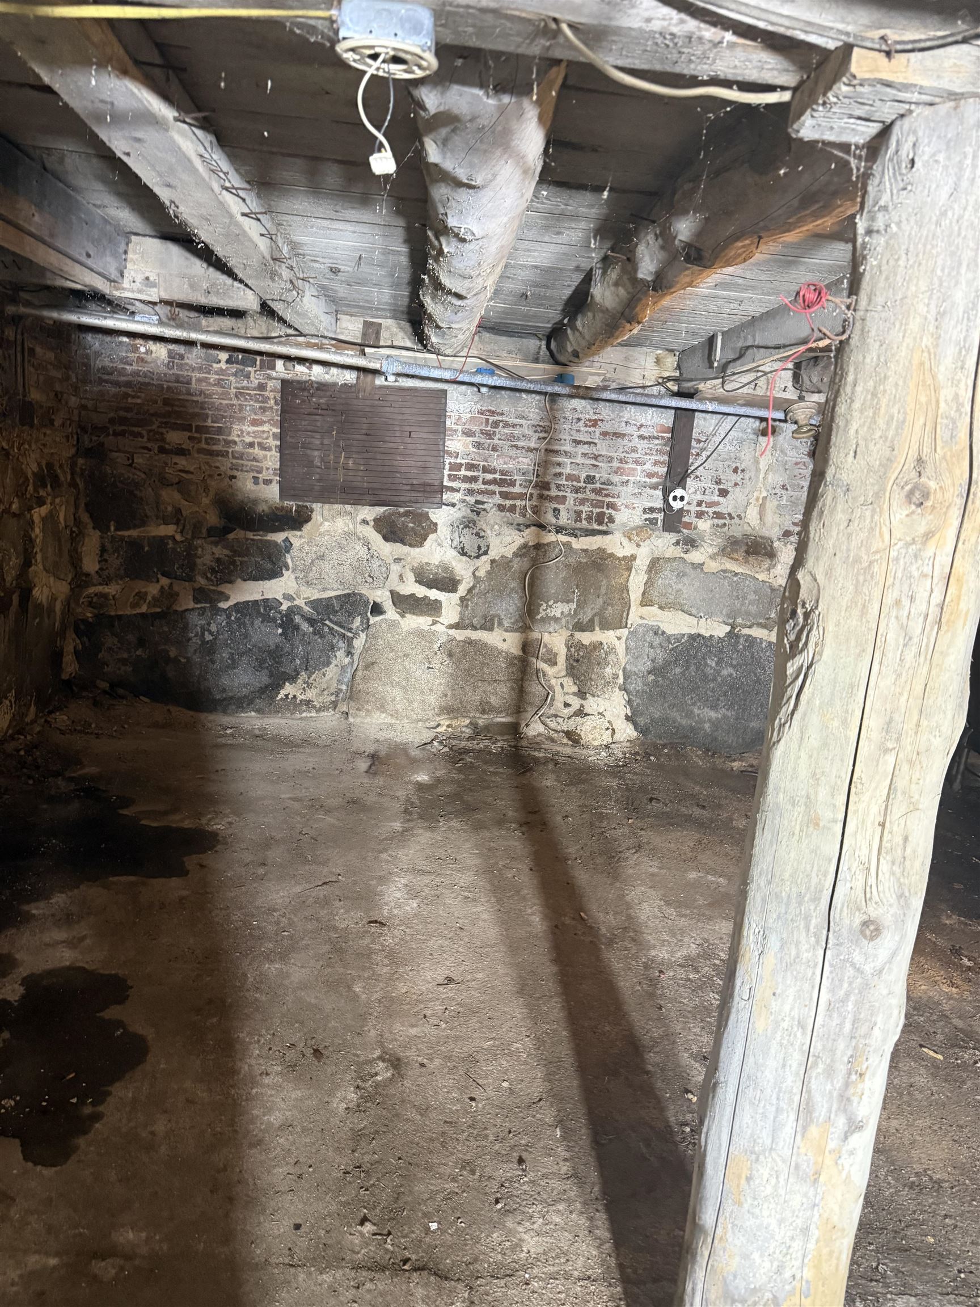
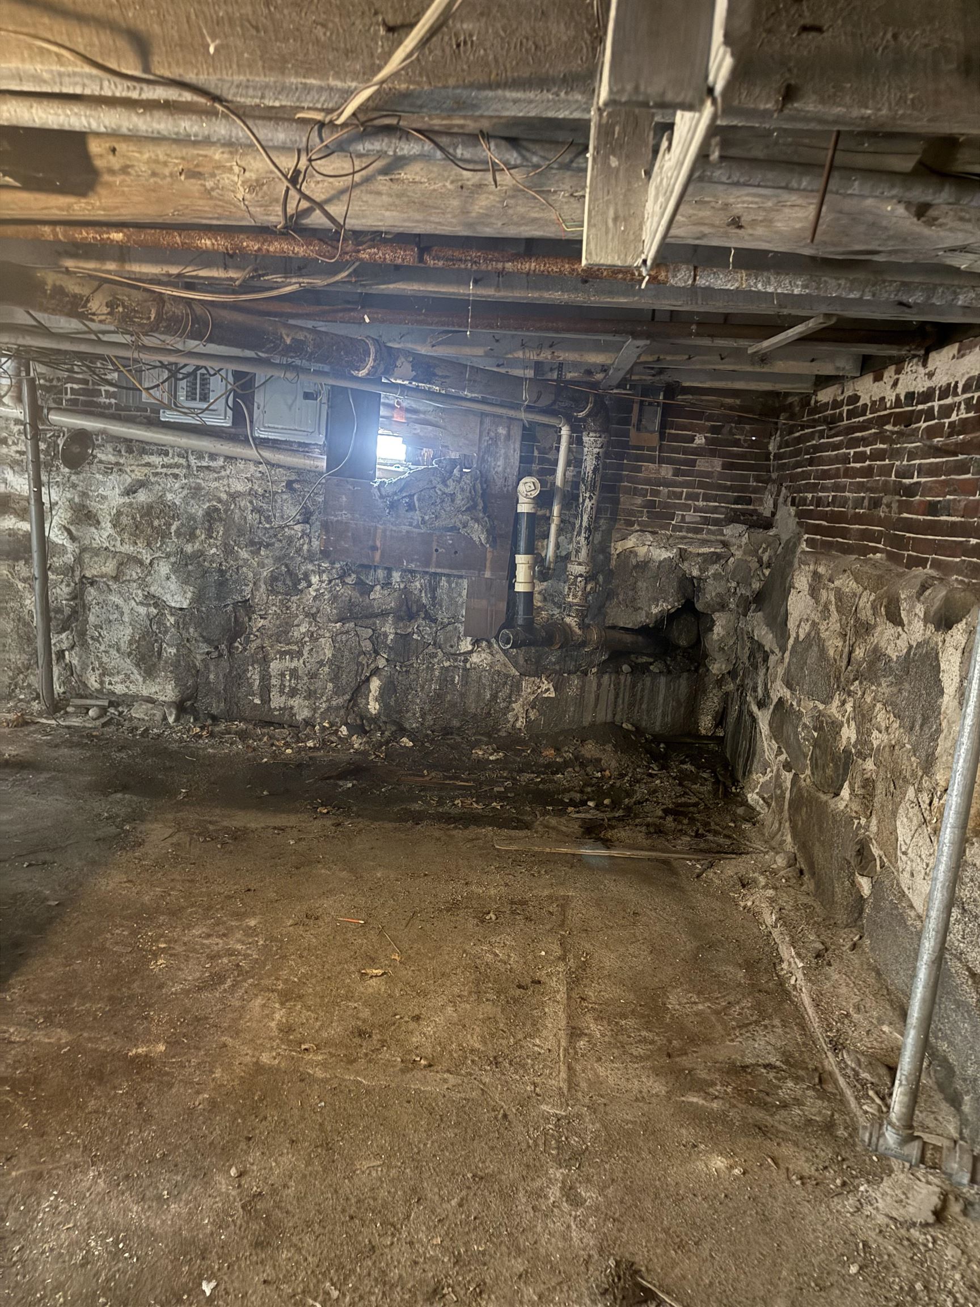
Bulkhead, Dirt, Full, Interior Stairs, Unfinished, Interior Entry, Exterior Entry, Basement Stairs

Area and Spaces

Above Grade Finished Area
2,400

Interior Features

Electic
100 Amp Service

Heating and Cooling

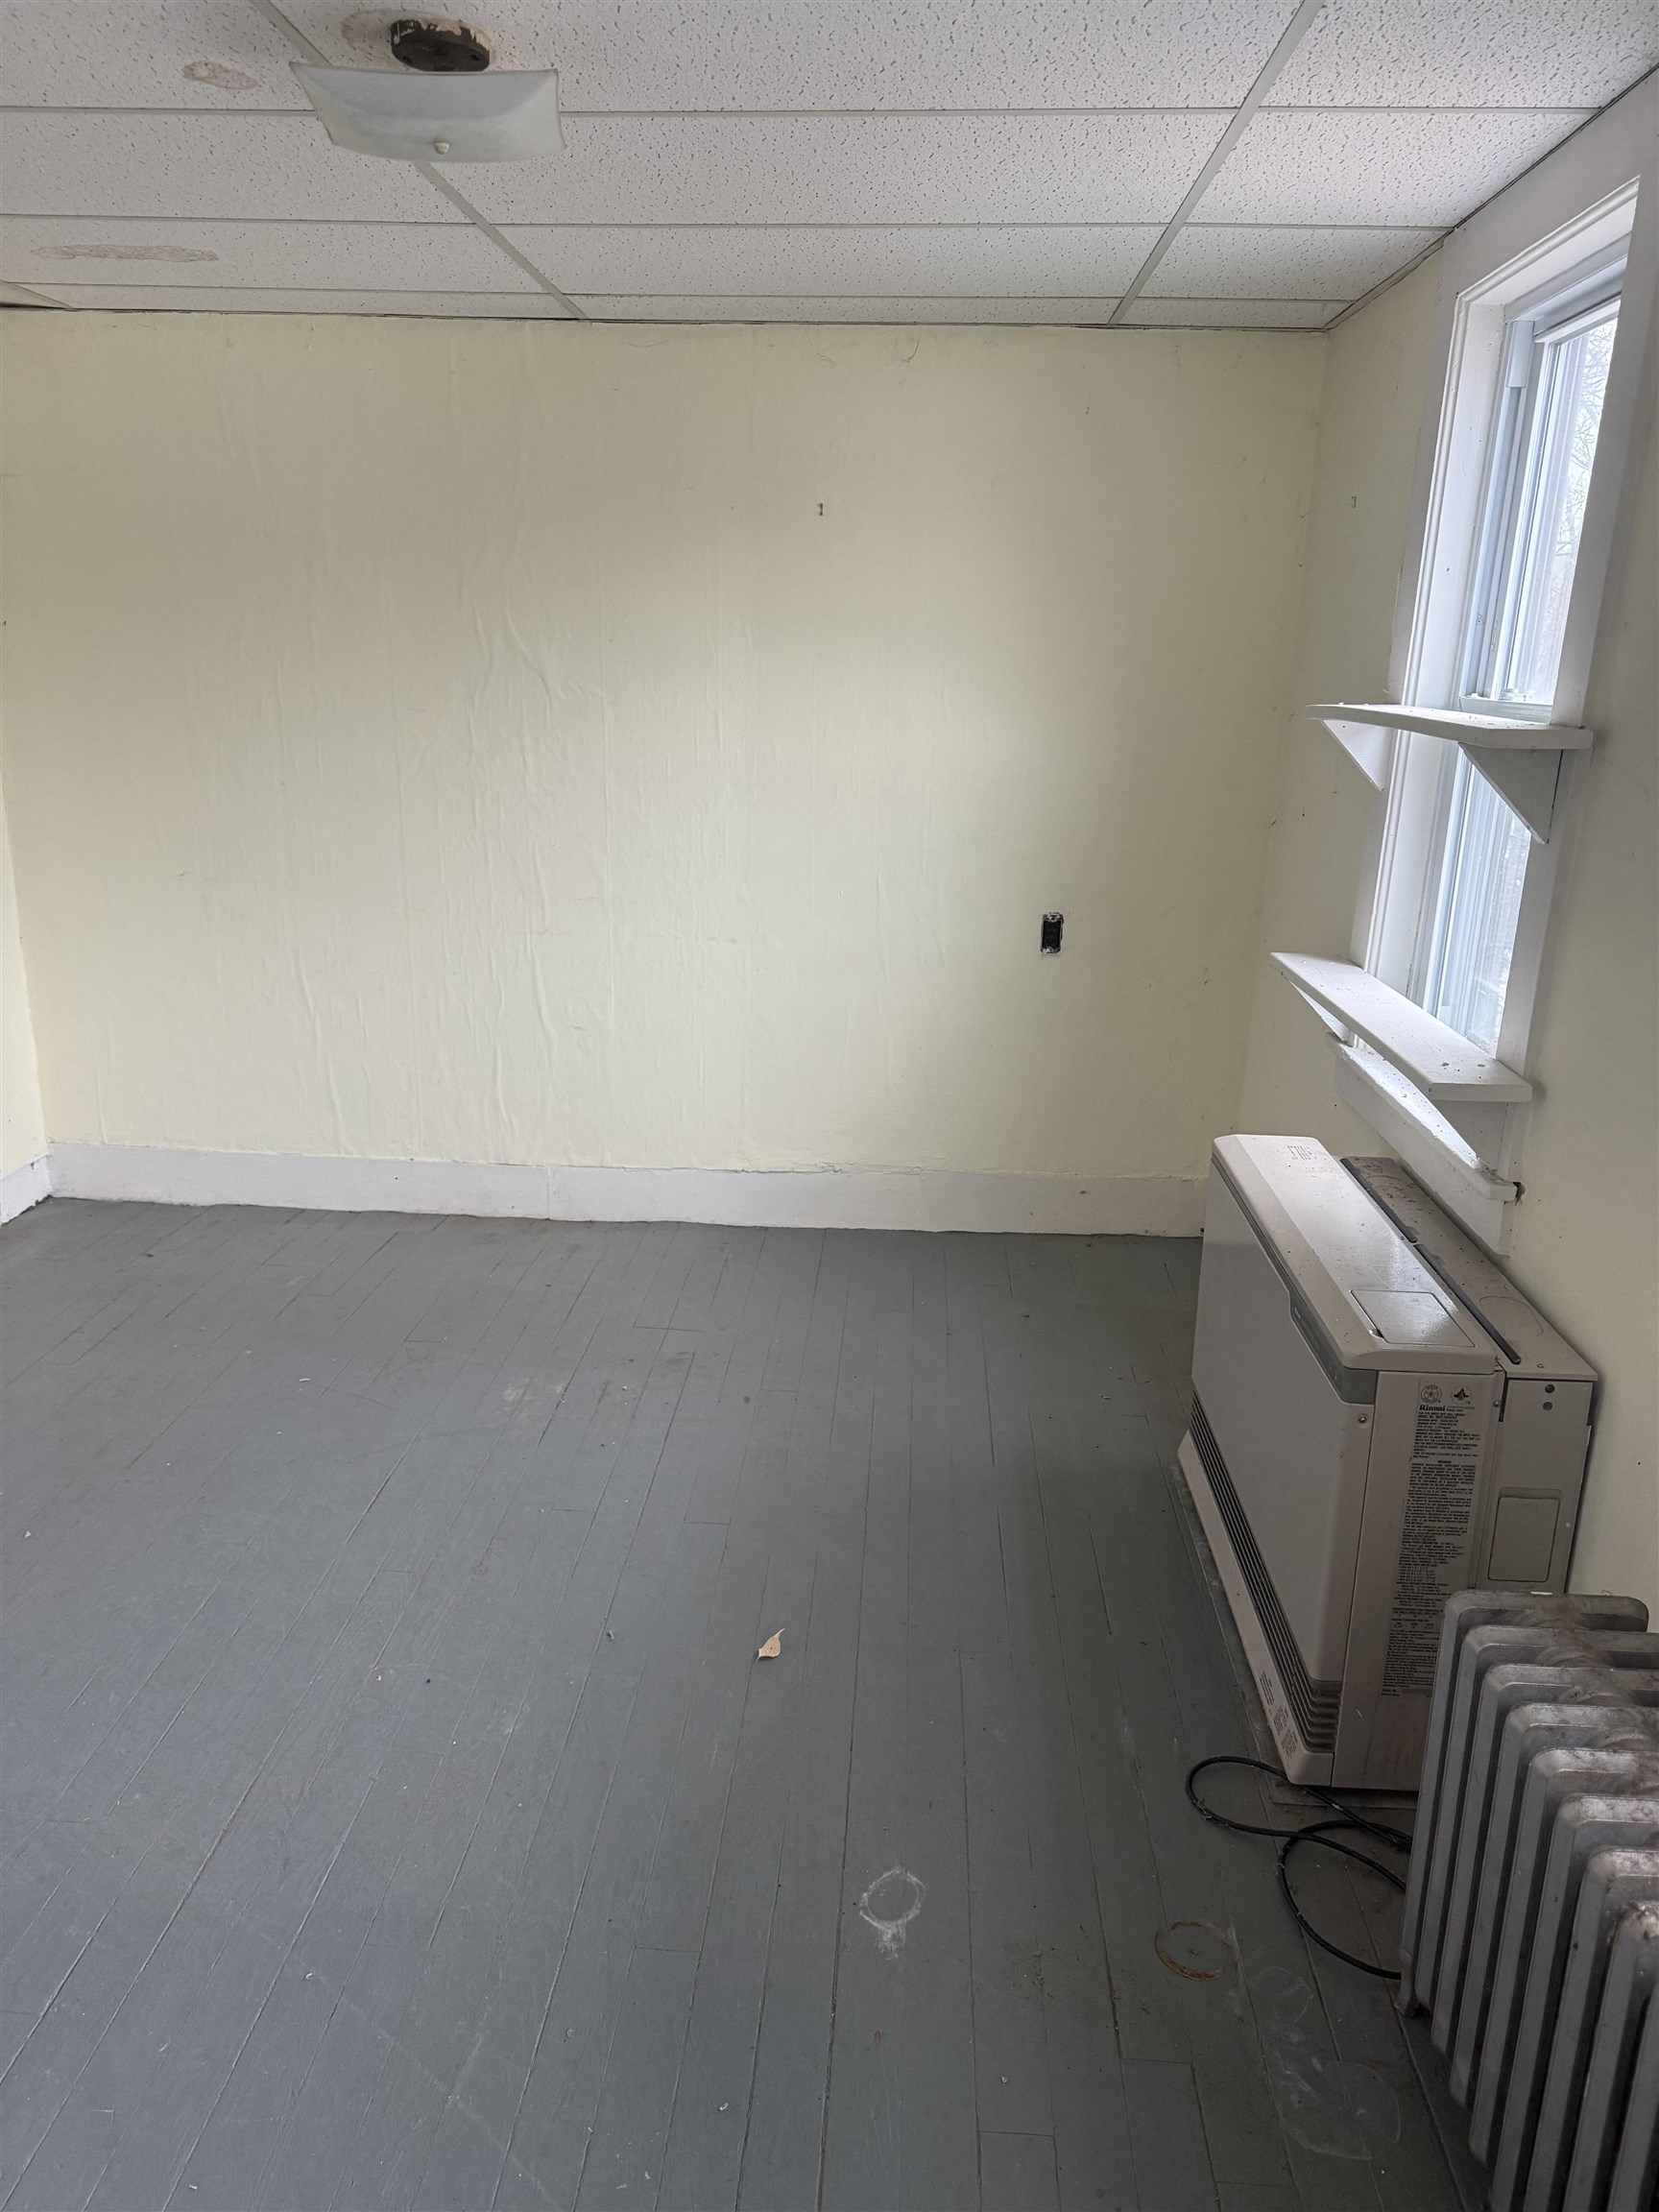
Heating Features
Propane, Gas Heater, Hot Water, Radiator, Boiler

Building Details
Construction

Architectural Style
Cape
Year Built
1900
Foundations
Brick/Mortar, Stone w/ Skim Coating

Materials
Construction Materials
Timber Frame
Roof
Other Shingle

Terms

Terms

Special Conditions
Rehab
Cumulative Days on Market
177

Taxes

Tax

Tax (Annual)
$2,804
Tax Assessed Value
241500.00

Heating, Cooling & Utilities

Cooling Features
None

Utilities

Utilities
Cable, Propane
Sewer
On-Site Septic Exists, Private, Unknown, Septic Tank
Water Source
Driven Point, On-Site Well Exists, Private, Unknown

Lot

Acres
0.52
Lot Size Area Sq Ft
22,651
Lot Features
Corner Lot, Curbing, Pond on Lot, Sidewalks, In Town
Road Frontage
Paved, Public, Public Maintained Road
Listing Data last updated 11/05/2026 07:20 am
Get a Link to this Property: Copy To Clipboard
QR Code link to this property

Phone:
Connect with:
Get Walk Score Content

Property History

8 days ago
Property information last updated
29 days ago
Status Active. This is the most recent date the listing was placed on market.
31 days ago
Date of last price change
Cumulative Days on Market: 177 days (includes prior listings) · Currently listed since October 6, 2026. Data provided by the MLS.

Similar Properties