Property Details

Start of property details
Share this property:
187 Pearl Street, Unit 102
St. Albans City, VT 05478
3 days ago
REDUCED
$369,000
Active
3
Beds
3
Baths
2026
Yr. Built
MLS# 5075835
Cumulative Days on Market: 227 · Includes prior listings · Currently listed since 04/15/26 · Data provided by the MLS.

Property Description

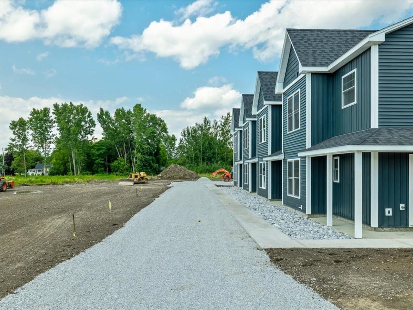
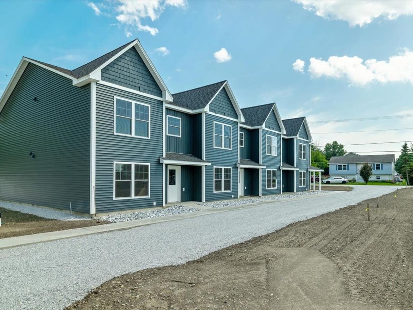
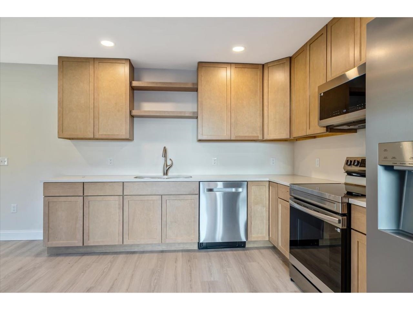
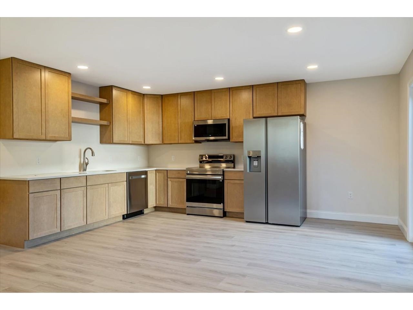
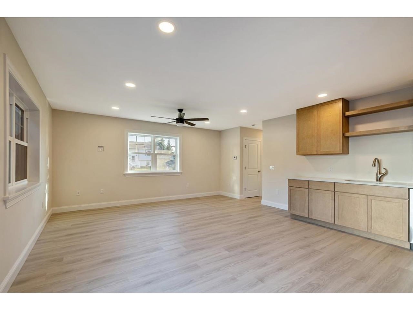
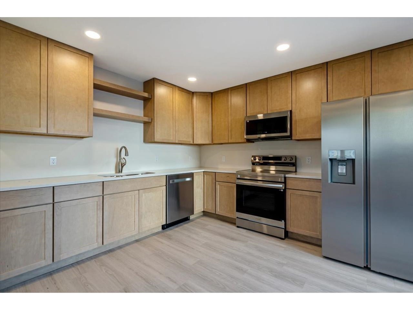
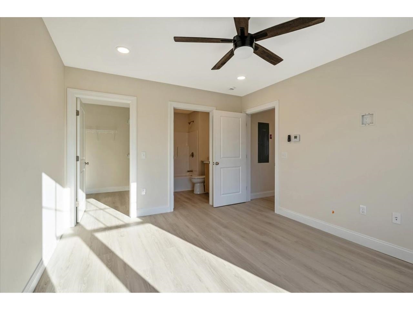
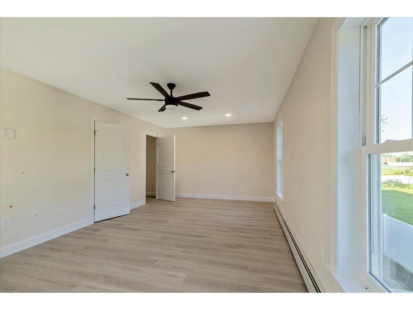
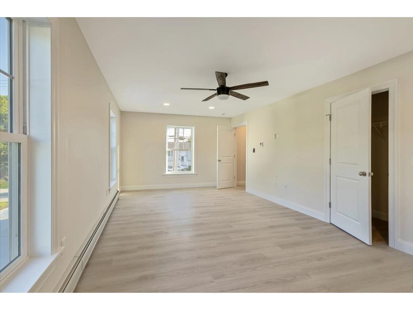
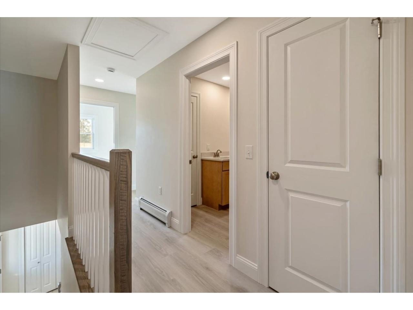
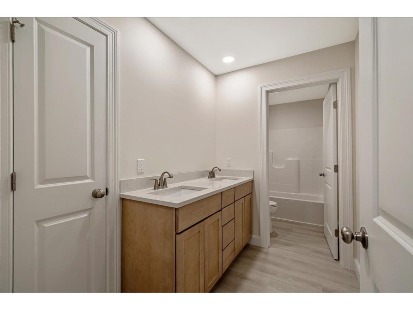
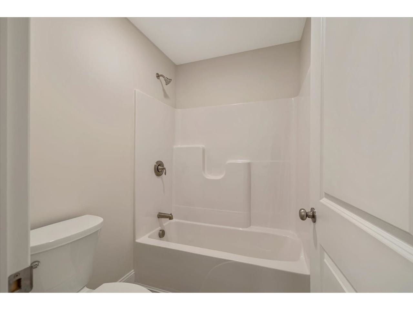
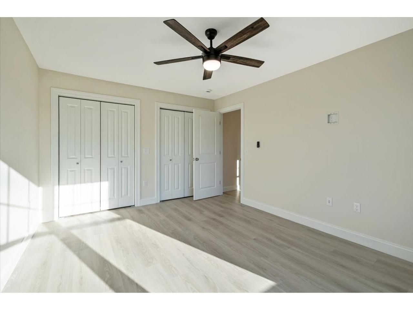
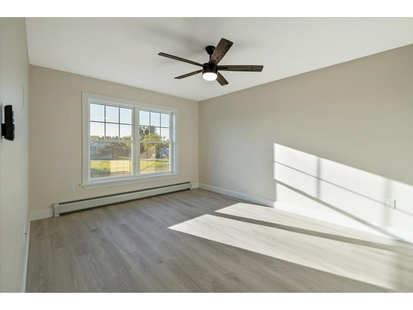
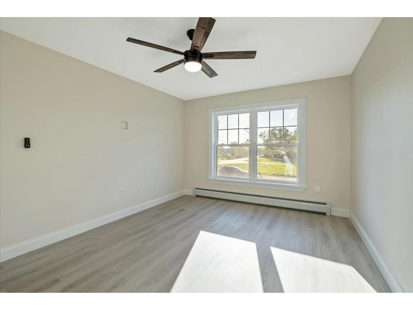
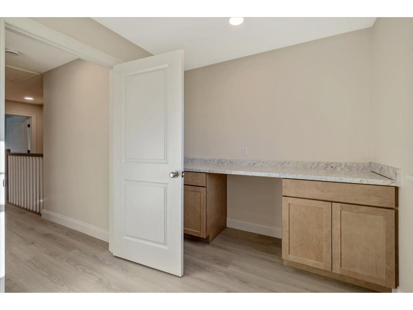
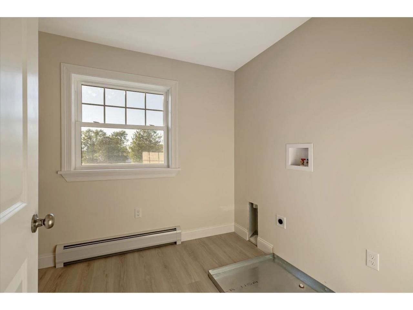
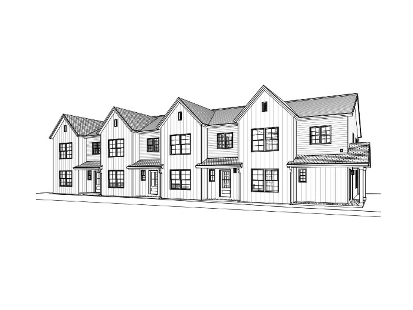
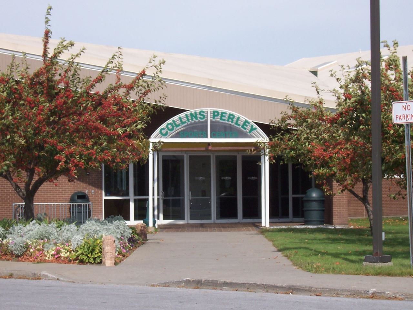
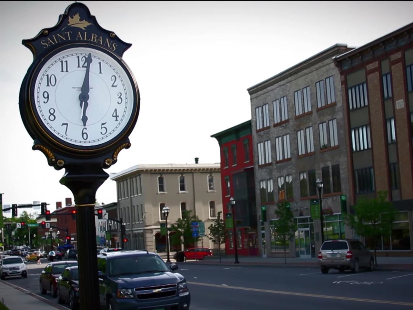
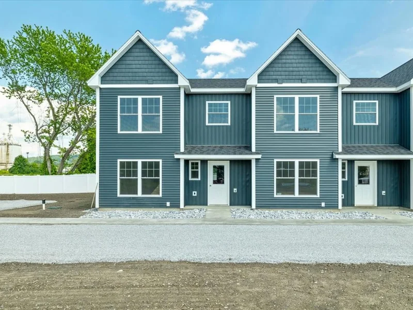
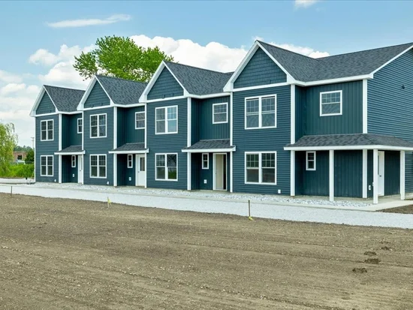
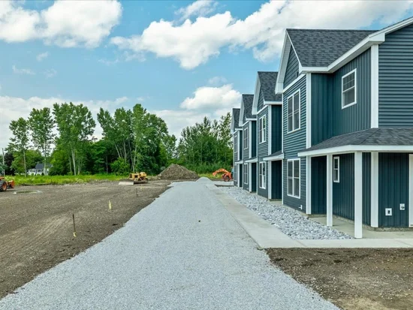
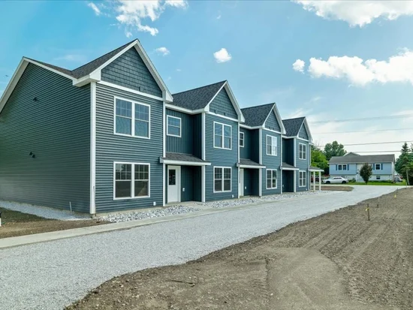
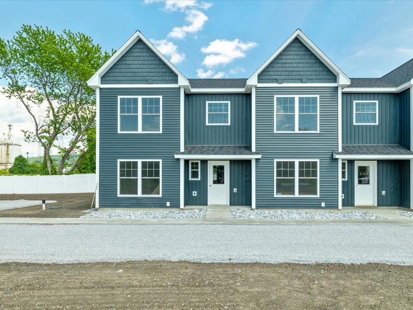
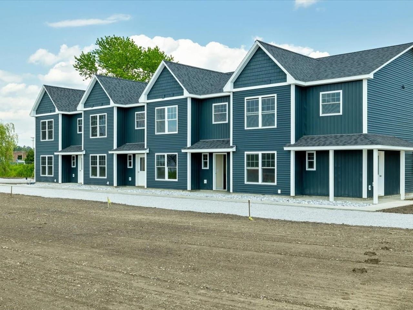
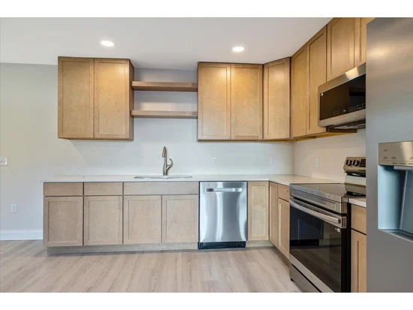
Welcome to an exciting new small-community development in Saint Albans City, where timeless farmhouse charm meets fresh, contemporary design. Introducing Unit 102, the second unit in this farmhouse-style 4-plex structure - giving you the rare opportunity to secure brand-new construction from the ground up. Ideally located just minutes from downtown Saint Albans, including the Bay Area, Hard'ack, Collins Perley, shops, dining, and everyday amenities close by, this condo offers the perfect blend of convenience and lifestyle. Designed with an emphasis on first-floor living, the main level features an inviting open-concept kitchen, dining, and living area, a guest bath, and a spacious primary bedroom with an en suite - ideal for comfort, accessibility, and everyday ease. Upstairs, you'll find two additional bedrooms, a full bathroom, and a dedicated laundry area for ultimate convenience. Paved parking adds to the effortless living experience, and a $5, 000 appliance allowance lets you personalize your new home. With a gorgeous blend of contemporary finishes and classic farmhouse warmth, these thoughtfully designed units will feel both stylish and welcoming - a truly beautiful place to call home in the heart of Saint Albans. Secure Unit 102 today and dive into the opportunity to make it uniquely your own!

Ask a Local Expert

Property Highlights

Property Type
Residential
Property Sub Type
Condominium
Architectural Style
Townhouse
Bedrooms
3
Total Bathrooms
3
Year Built
2026
Condition
New Construction
Cumulative Days On Market
224

Location

City/Township
St. Albans City
County
VT-Franklin
Zoning
Residential

Property Details
Price
$369,000
Condition
New Construction
Property Type
Residential
Property Sub Type
Condominium

Building

Levels
Two

Community

Local Schools

Elementary School
St Albans City School
Middle School
St. Albans City School
High School
BFASt Alban

Interior Features

Bedrooms and Bathrooms

Total Bathrooms
3
Full Bathrooms
2
1/2 Bathrooms
1
Bedrooms
3

Rooms and Basement

Total Rooms
10

Area and Spaces

Above Grade Finished Area
1,600

Appliances

Appliances
Dishwasher, Refrigerator, Gas Stove

Interior Features

Interior Features
Ceiling Fan(s), Dining Area, Kitchen/Dining, Kitchen/Family, Living/Dining, Natural Light, Walk-In Closet(s), 2nd Floor Laundry
Flooring
Hardwood, Vinyl Plank
Accessibility Features
1st Floor 1/2 Bathroom, 1st Floor Bedroom, 1st Floor Full Bathroom, 1st Floor Hrd Surfce Flr, Access to Parking, Access to Restroom(s), Hard Surface Flooring, No Stairs from Parking
Electic
Circuit Breakers

Heating and Cooling

Heating Features
Natural Gas, Radiant Floor

Building Details

Construction

Architectural Style
Townhouse
Year Built
2026
Foundations
Concrete Slab

Materials

Construction Materials
Wood Frame, Vinyl Siding
Roof
Shingle

Terms

Terms

Special Conditions
None
Special Terms
Cash, Conventional, FHA, VA Loan
Cumulative Days On Market
224

Taxes

Tax

Tax (Annual)
$2,661.40

Heating, Cooling & Utilities

Cooling Features
None

Utilities

Utilities
Phone Available
Sewer
Public
Water Source
Public

Lot

Lot Features
City Lot, Interior Lot, Level, Open Lot, Near Paths, Near Shopping, Neighborhood, Near Public Transit, Near Railroad, Near Hospital, Near School(s)
Road Frontage
Paved, Public Maintained Road, Public

Exterior Features

Exterior Features
Patio

Parking

Parking Features
Assigned, Paved, Visitor
Listing Data last updated 09/20/2026 07:40 pm
Get a Link to this Property: Copy To Clipboard
QR Code link to this property

Phone:
Connect with:

Payment Calculator

per month. fixed. % interest.
$
%
$
%
Principal & Interest
+ Home Insurance
+ Property Tax
+ HOA Fees
per month
Total interest paid over s will be:
All estimates and provided for informational purposes only. Actual amounts may vary. The output of the tool is not a loan offer or solicitation, nor is it financial or legal advice. Information, rates, programs and loan scenarios shown are for example only as of 20-Sep-2026 and are subject to change without notice. Interest rates provided by the St. Louis Federal Reserve Economic Data (FRED). All products are subject to credit and property approval. Not all products are available in all states or for all loan amounts. Other restrictions and limitations apply. Contact your preferred lender for the pricing associated with your specific transaction. Calculations are generated by Open Source mortgage calculation software tools using common mathematical formulas. All calculations should be independently verified.
Get Walk Score Content

Property History

3 days ago
Property information last updated
3 days ago
Date of last price change
158 days ago
Status Active. This is the most recent date the listing was placed on market.
Cumulative Days on Market: 227 days (includes prior listings) · Currently listed since April 15, 2026. Data provided by the MLS.

Similar Properties