Property Details

Start of property details
Share this property:
180 Winn High Drive
Danville, VT 05828
FOR
SALE
$429,000
Active
3
Beds
2
Baths
2
Garage
10.60
Acres
1988
Yr. Built
MLS# 5086457
Cumulative Days on Market: 148 · Includes prior listings · Currently listed since 05/01/26 · Data provided by the MLS.

Property Description

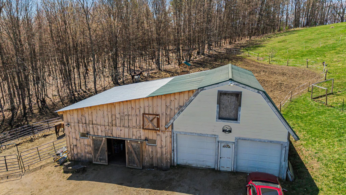
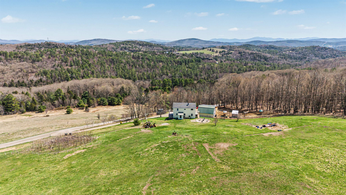
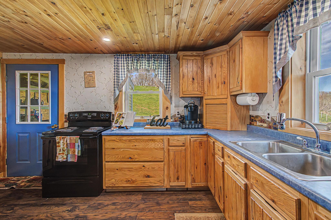
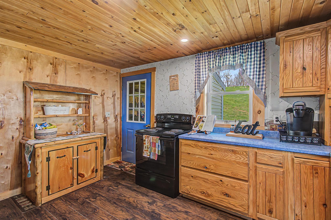
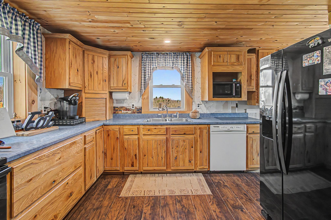
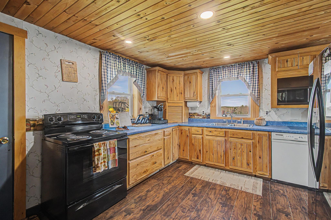
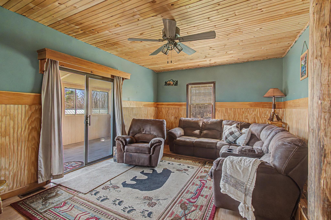
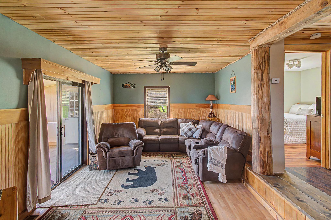
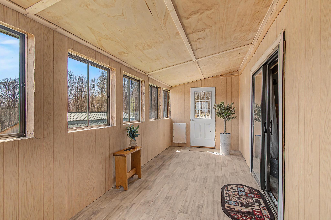
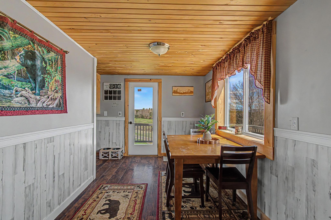
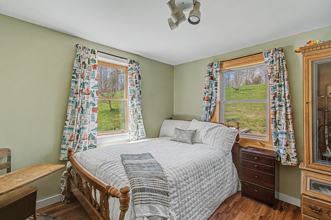
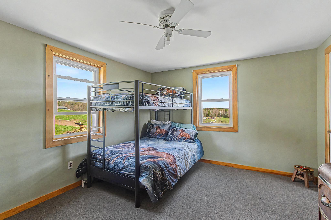
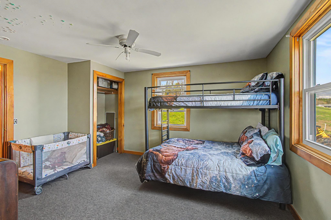
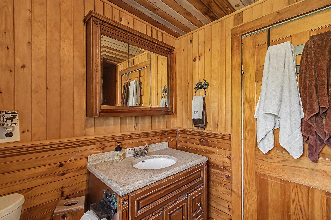
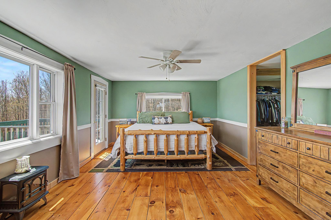
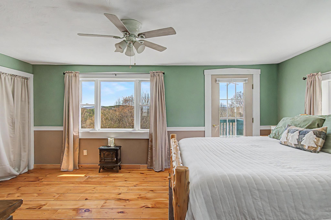
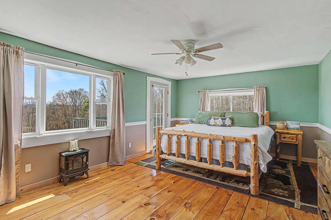
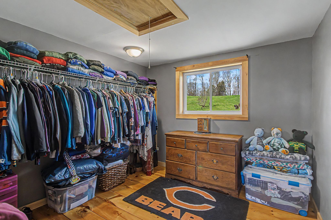
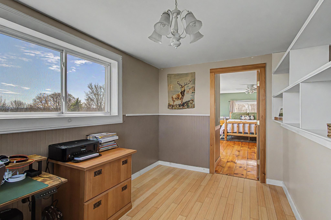
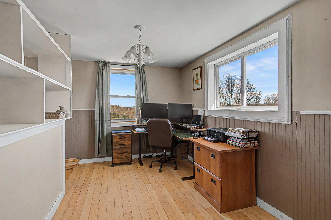
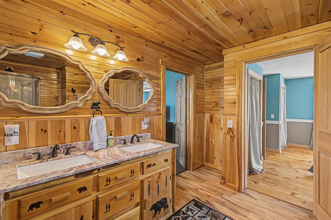
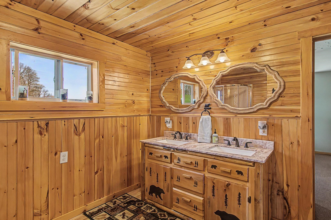
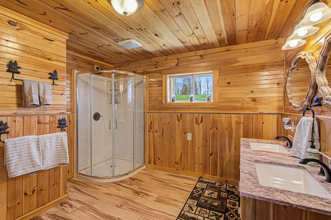
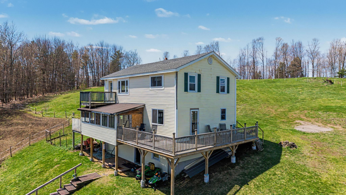
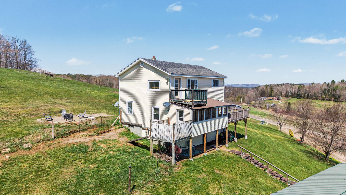
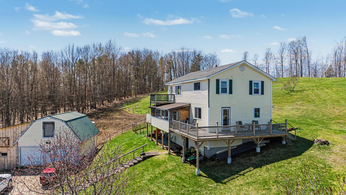
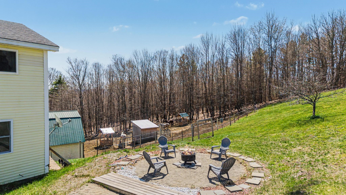
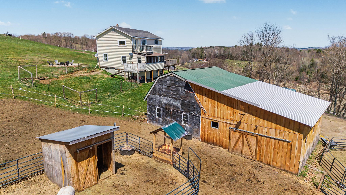
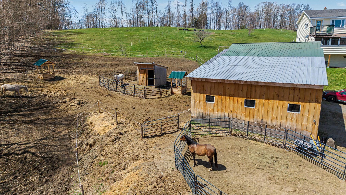
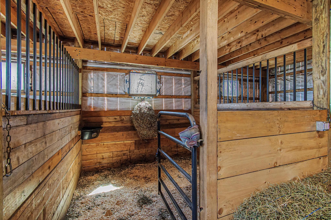
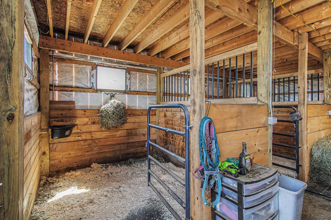
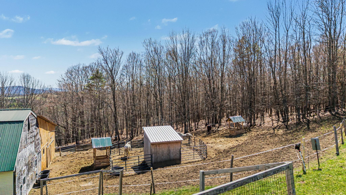
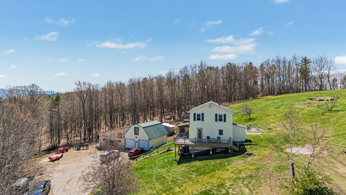
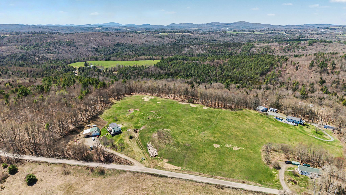
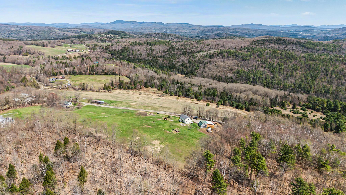
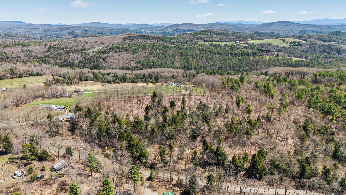
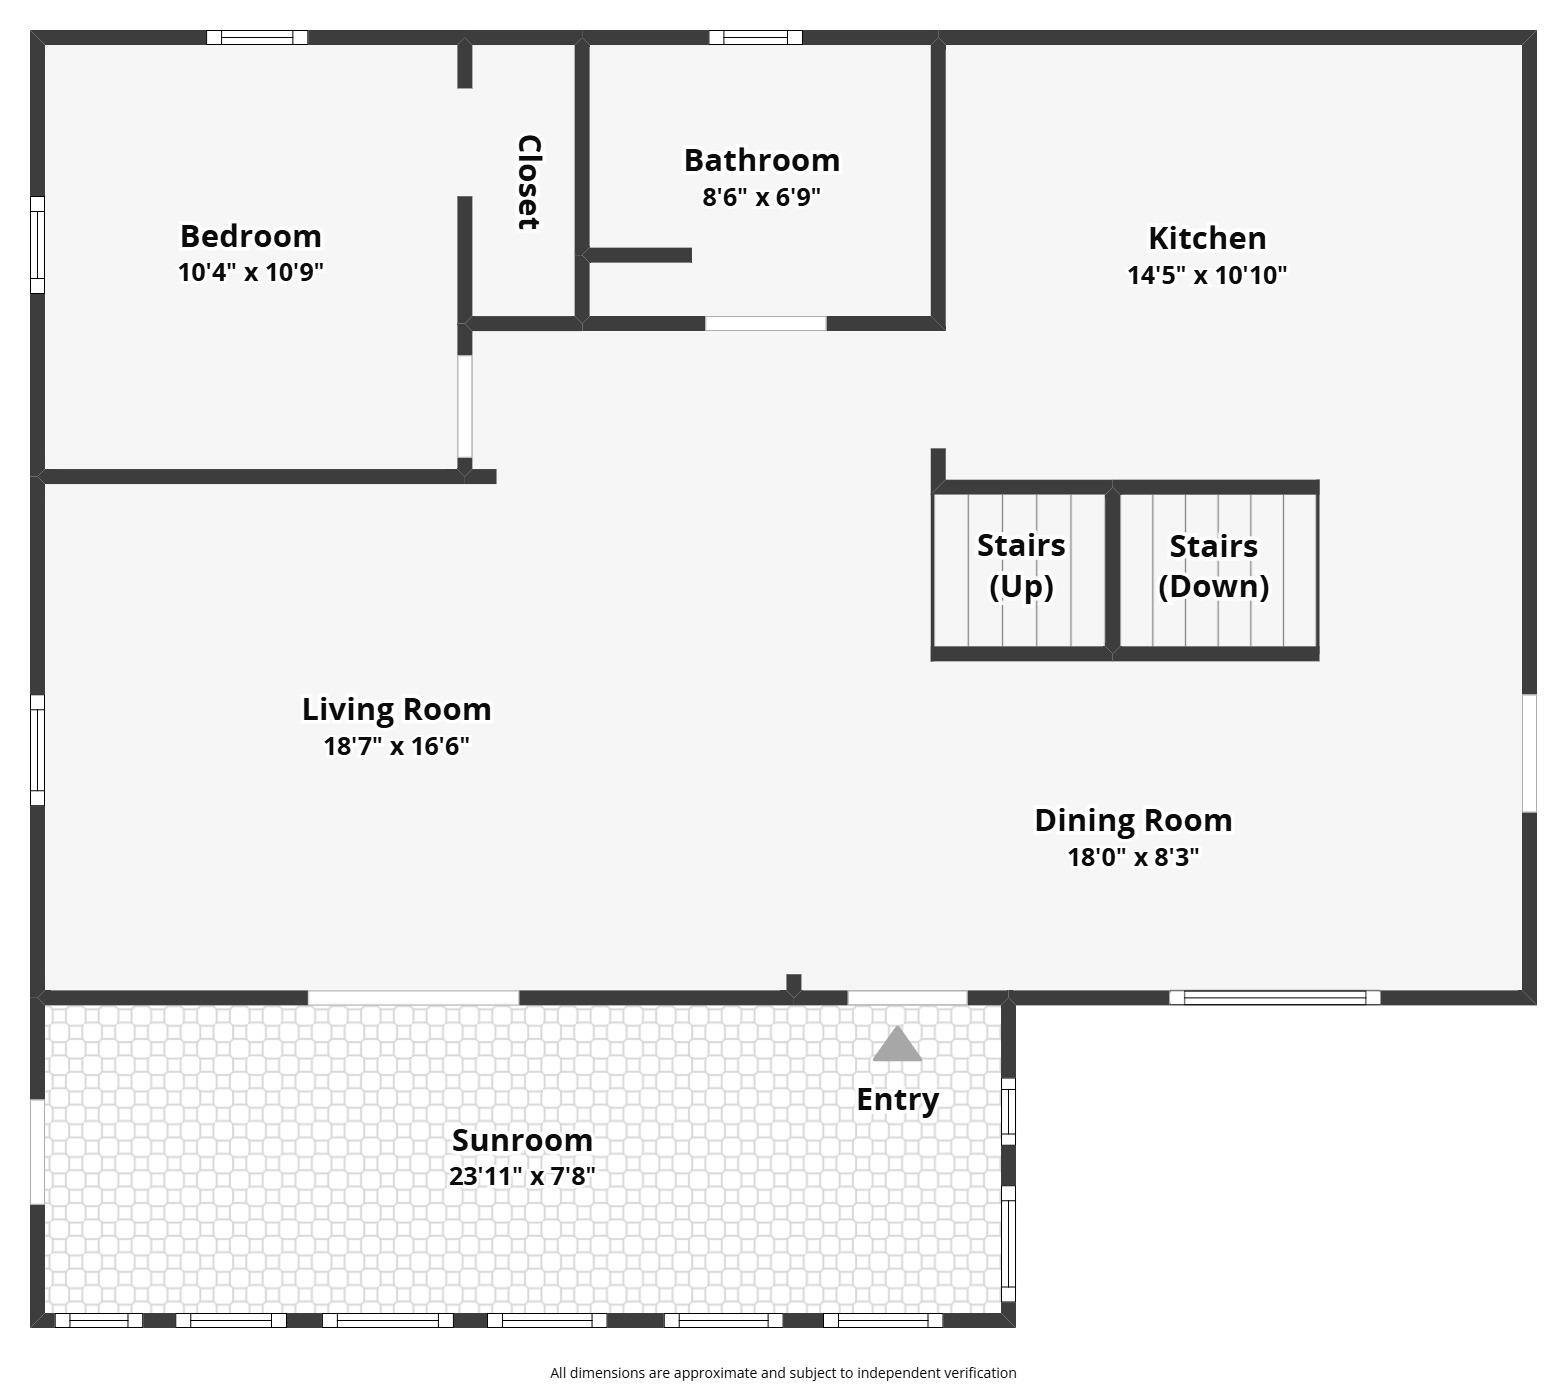
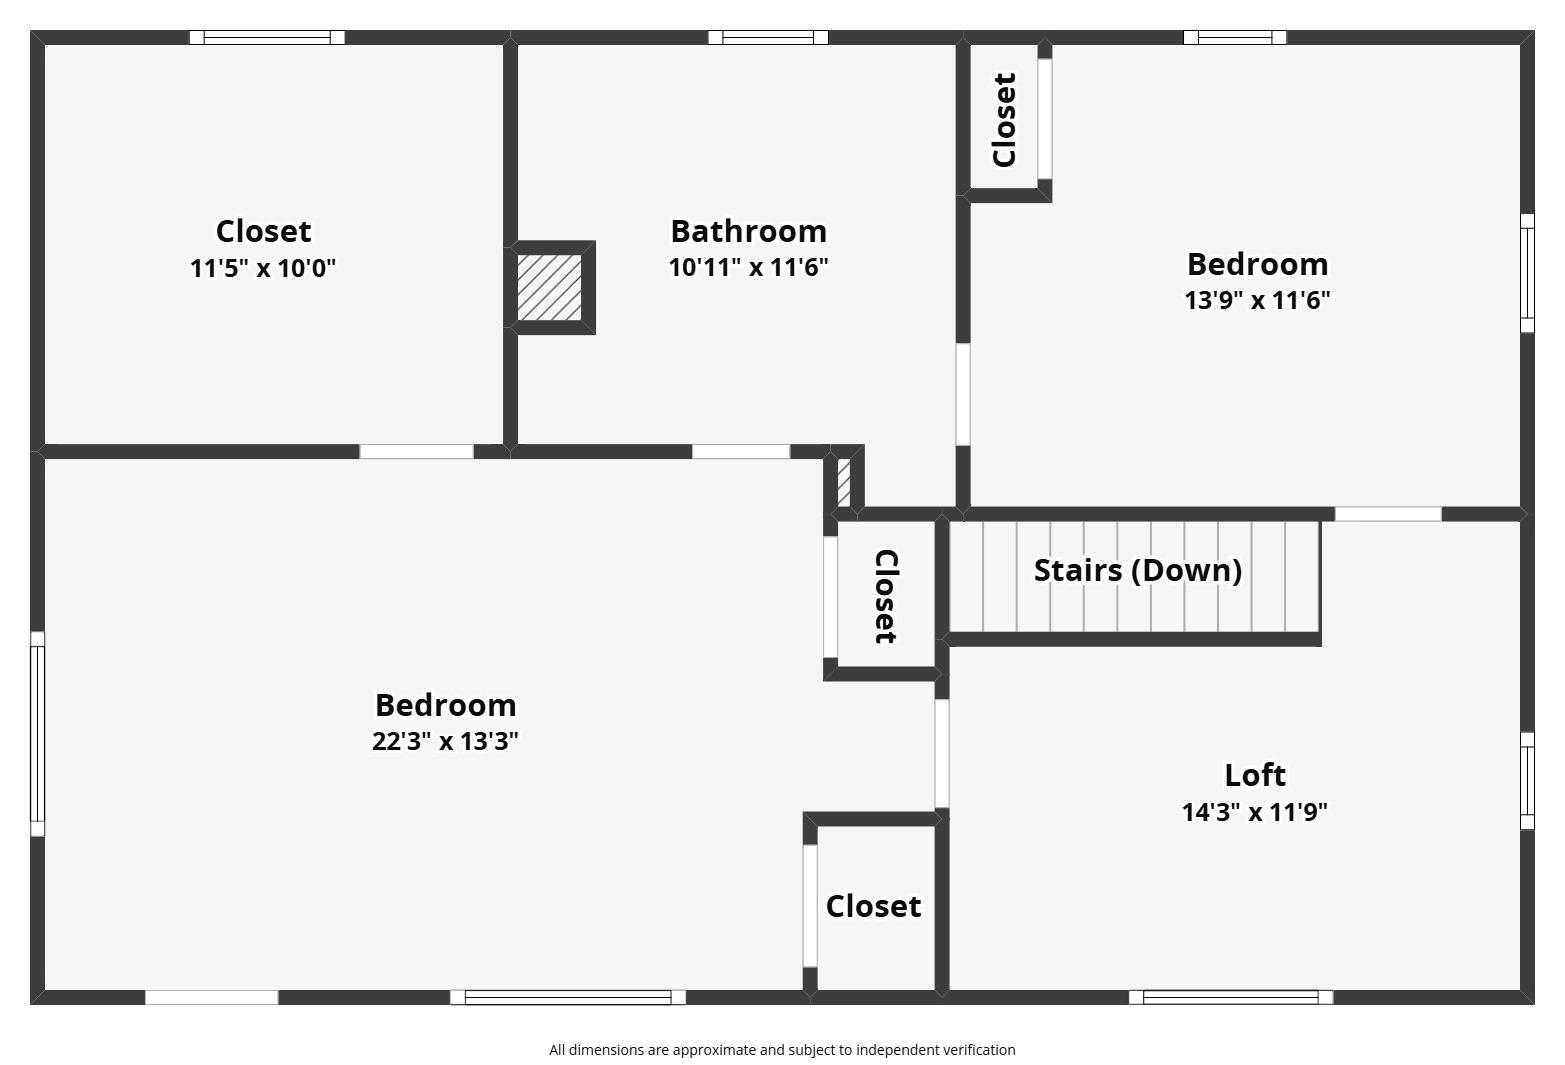
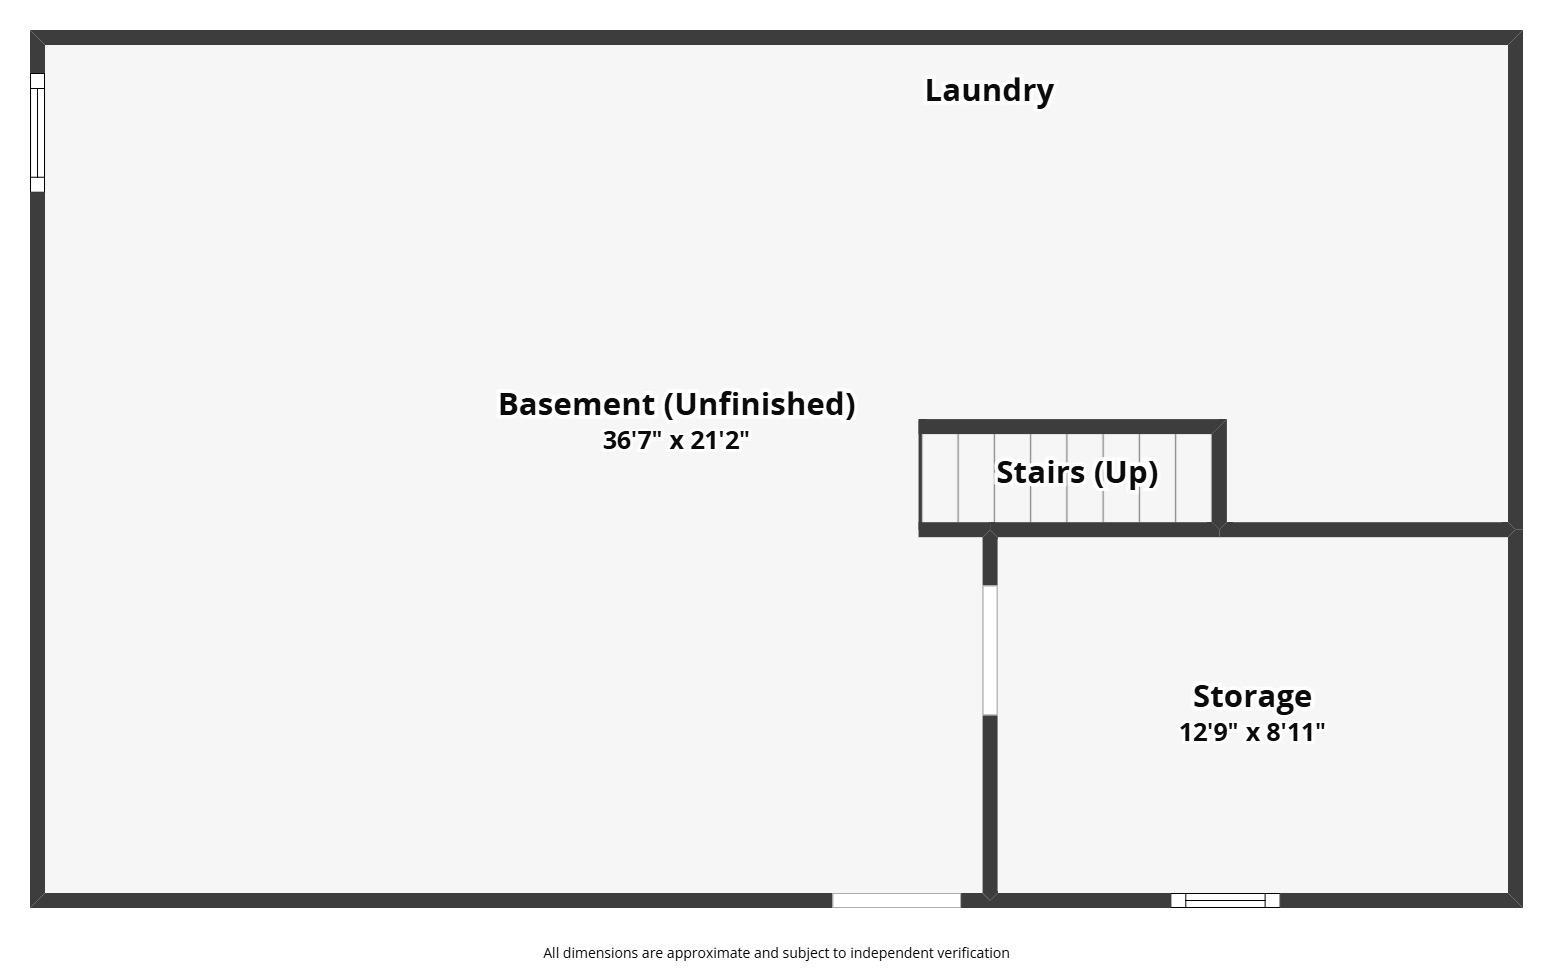
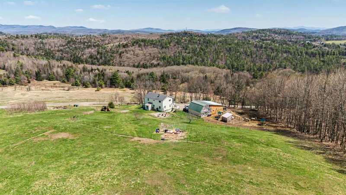
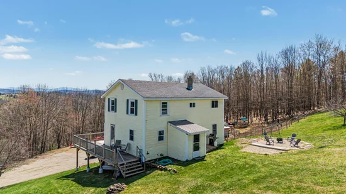
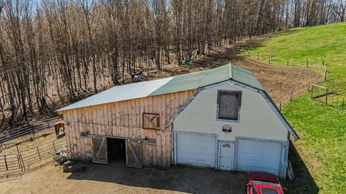
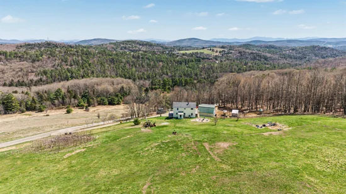
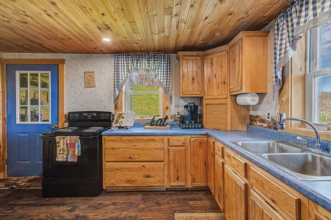
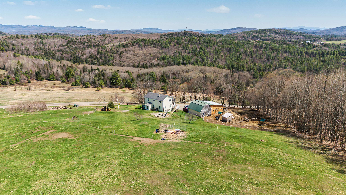
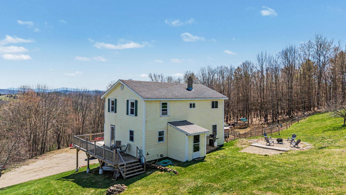
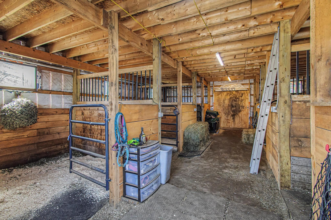
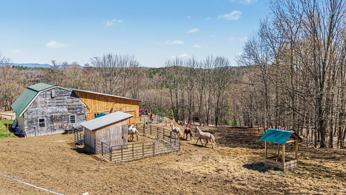
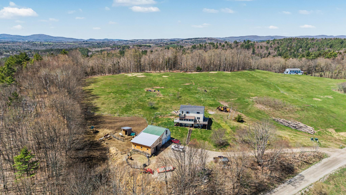
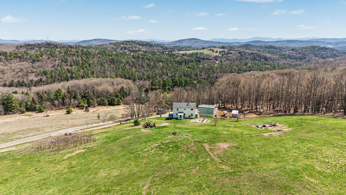
Vermont country home with mountain views, character, and a barn in Danville! Escape to your own private retreat on 10.6 secluded acres, offering breathtaking mountain views and peaceful rural living. Perfect for buyers searching for a Vermont homestead, horse property, or multi-generational opportunity, this property delivers charm and future potential. The spacious kitchen with unobstructed mountain views features a wood plank ceiling and abundant counter space and storage. A dedicated dining area continues to showcase the landscape, while multiple outdoor access points create the perfect setup for indoor / outdoor living. The sunken living room, filled with natural woodwork and sunlight, flows seamlessly into a three-season room, bringing the outdoors in year-round. One bedroom and a full bath complete the main level. Upstairs, the primary suite offers a large walk-in closet with its own window, a private deck to take in the expansive views and tranquil surroundings,  and a spacious 3 / 4 bathroom with a double vanity and custom woodwork, shared with the second bedroom on this level. A flexible bonus area perfect for a home office, gym, or cozy sitting room completes the second floor. The walkout basement offers excellent storage or potential to finish for additional living space. Set atop a gentle hill, this home is thoughtfully positioned to maximize views in every direction. Enjoy a wrap-around porch, garden space, fire pit, and a well-equipped barn built in 2025 - ideal for horses or hobby farming - with multiple stalls ready for animals. Included in the 10.6 acres is a survey showing potential for a 4.47 acre wooded lot with road frontage and access from this property or directly off Trestle Road, offering an incredible opportunity for a second home site, investment build, or family compound. * Subdivision not complete * If you’ve been searching for land, views, and potential for future building, this special Danville property checks all the boxes!

Ask a Local Expert

Property Highlights

Property Type
Residential
Property Sub Type
Single Family Residence
Architectural Style
Colonial, Multi-Level
Bedrooms
3
Total Bathrooms
2
Acres
10.60
Year Built
1988
Condition
Existing
Cumulative Days On Market
139

Location

City/Township
Danville
County
VT-Caledonia
Zoning
Residential

Property Details
Price
$429,000
Condition
Existing
Property Type
Residential
Property Sub Type
Single Family Residence

Building

Levels
Two

Community

Local Schools

Elementary School
Danville School
Middle School
Danville School
High School
Danville Sc

Interior Features

Bedrooms and Bathrooms

Total Bathrooms
2
Full Bathrooms
1
3/4 Bathrooms
1
Bedrooms
3

Rooms and Basement

Total Rooms
6
Has Basement
Yes
Basement Features
Concrete, Interior Stairs, Unfinished, Walk-Out Access, Exterior Entry

Area and Spaces

Above Grade Finished Area
1,728

Appliances

Appliances
Dishwasher, Dryer, Microwave, Electric Range, Refrigerator, Washer

Interior Features

Interior Features
Attic with Hatch/Scuttle, Ceiling Fan(s), Dining Area, Kitchen/Family, Primary BR w/ BA, Natural Light, Natural Woodwork, Walk-In Closet(s), Basement Laundry
Flooring
Carpet, Concrete, Laminate, Softwood
Electic
Circuit Breakers

Heating and Cooling

Heating Features
Oil, Hot Air

Building Details
Construction

Architectural Style
Colonial, Multi-Level
Year Built
1988
Foundations
Concrete

Materials
Construction Materials
Wood Frame, Vinyl Siding
Roof
Shingle

Terms

Terms

Special Conditions
None
Cumulative Days On Market
139

Taxes

Tax

Tax (Annual)
$6,178.79

Heating, Cooling & Utilities

Cooling Features
None

Utilities

Utilities
Cable Available
Sewer
1000 Gallon, Concrete, Leach Field On-Site
Water Source
Drilled Well, Private

Lot

Acres
10.60
Lot Size Area Sq Ft
461,736
Lot Features
Country Setting, Hilly, Major Road Frontage, Open Lot, Wooded
Road Frontage
Gravel, Public

Exterior Features

Exterior Features
Barn, Deck, Garden, Enclosed Porch, Storage, Stable(s)

Parking

Garage Capacity
2
Parking Features
Garage, Detached
Listing Data last updated 09/20/2026 07:40 pm
Get a Link to this Property: Copy To Clipboard
QR Code link to this property

Phone:
Connect with:

Payment Calculator

per month. fixed. % interest.
$
%
$
%
Principal & Interest
+ Home Insurance
+ Property Tax
+ HOA Fees
per month
Total interest paid over s will be:
All estimates and provided for informational purposes only. Actual amounts may vary. The output of the tool is not a loan offer or solicitation, nor is it financial or legal advice. Information, rates, programs and loan scenarios shown are for example only as of 20-Sep-2026 and are subject to change without notice. Interest rates provided by the St. Louis Federal Reserve Economic Data (FRED). All products are subject to credit and property approval. Not all products are available in all states or for all loan amounts. Other restrictions and limitations apply. Contact your preferred lender for the pricing associated with your specific transaction. Calculations are generated by Open Source mortgage calculation software tools using common mathematical formulas. All calculations should be independently verified.
Get Walk Score Content

Property History

3 days ago
Property information last updated
116 days ago
Date of last price change
142 days ago
Status Active. This is the date the listing was placed on market.
Cumulative Days on Market: 148 days (includes prior listings) · Currently listed since May 1, 2026. Data provided by the MLS.

Similar Properties