Property Details

Start of property details
Share this property:
18 Artisan Drive, Unit 318
Salem, NH 03079
FOR RENT · Active
$4,250
1
Beds
1
Baths
1
Garage
2023
Yr. Built
MLS# 5115615
Cumulative Days on Market: 12 · Includes prior listings · Currently listed since 10/24/26 · Data provided by the MLS.

Property Description

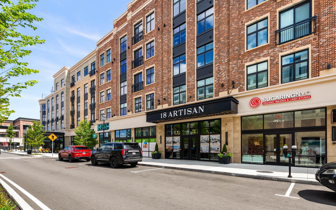
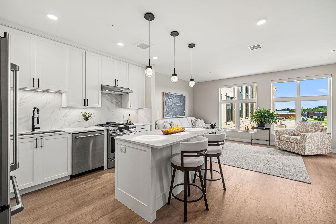
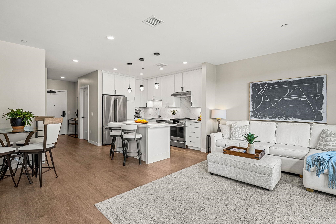
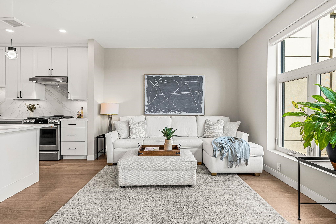
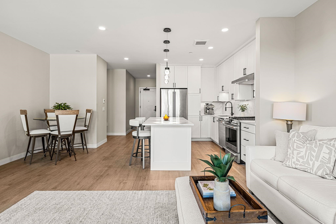
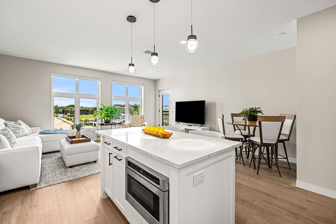
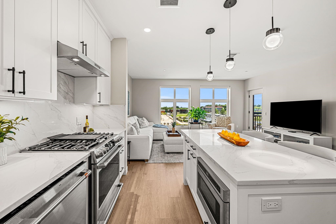
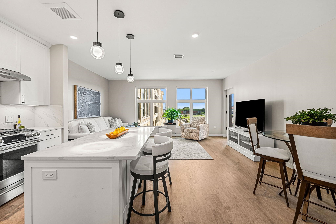
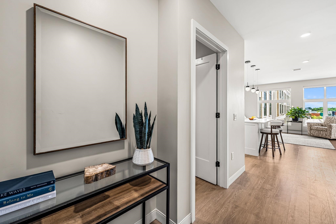
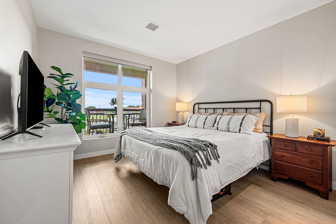
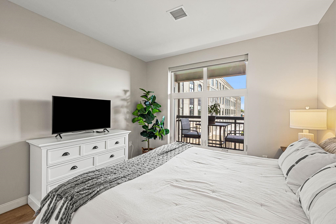
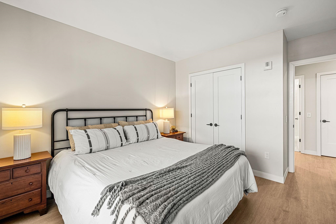
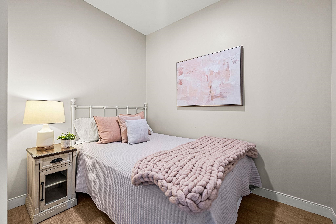
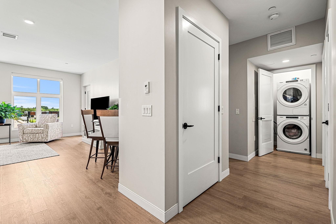
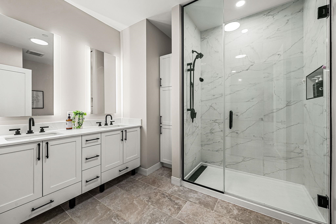
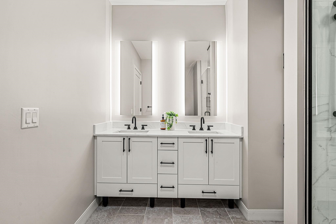
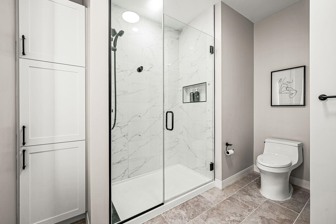
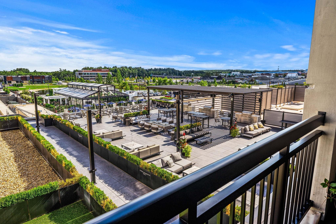
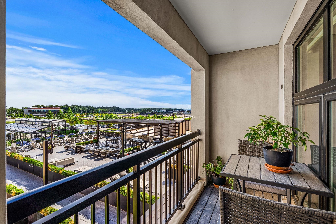
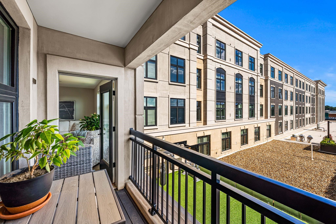
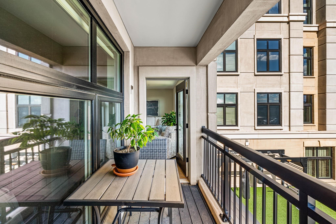
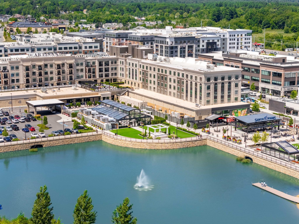
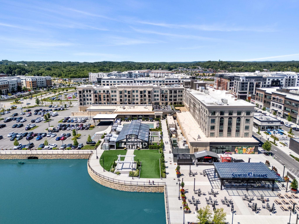
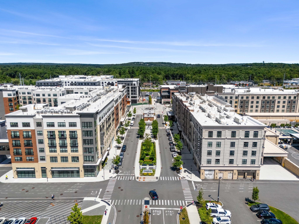
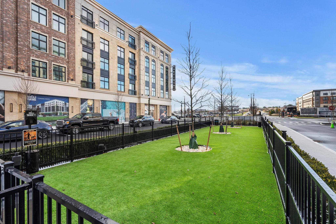
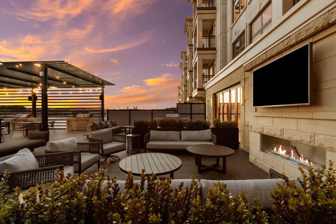
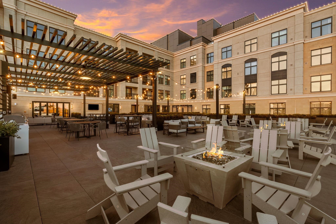
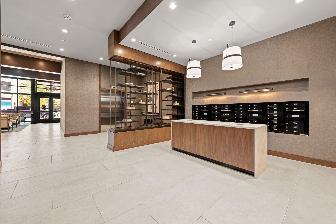
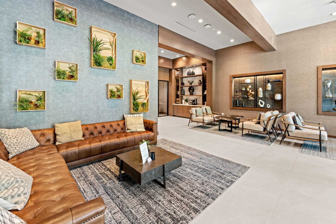
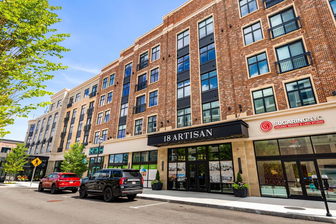
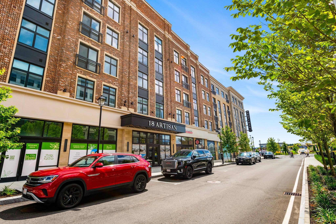
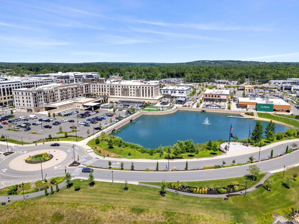
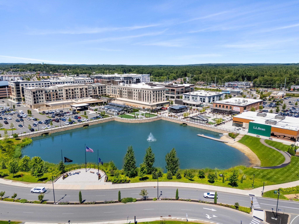
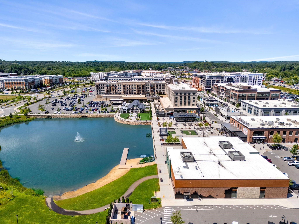
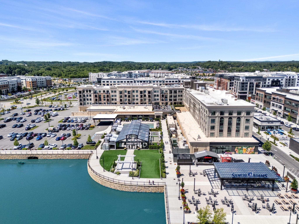
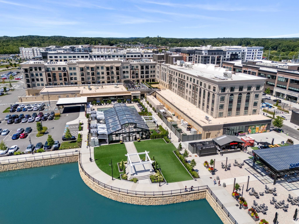
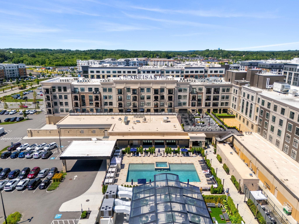
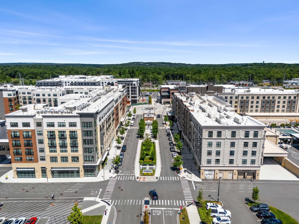
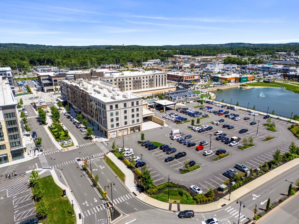
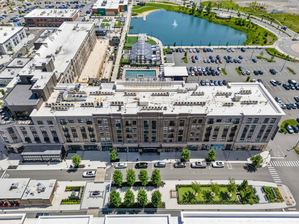
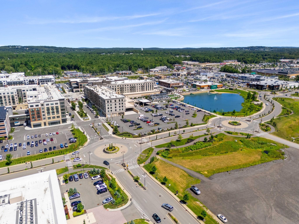
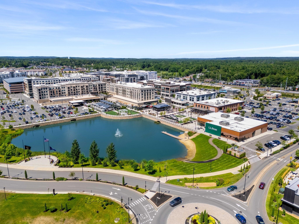
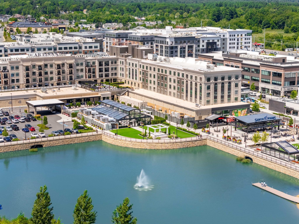
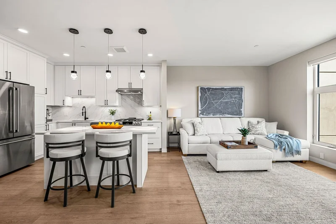
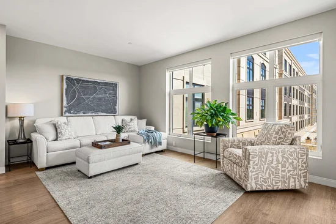
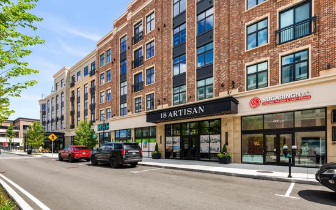
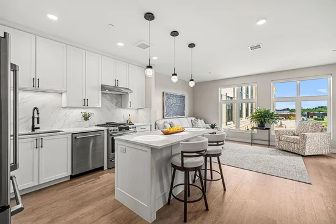
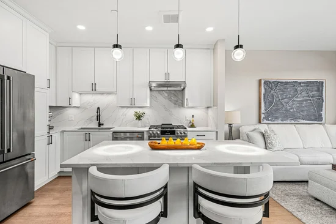
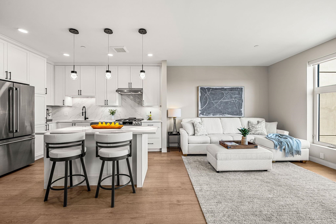
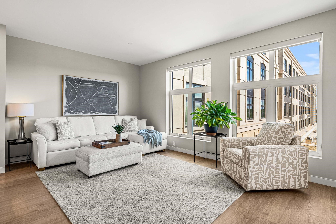
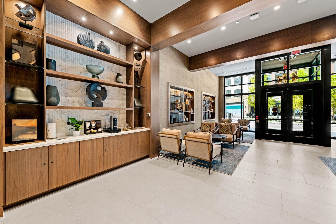
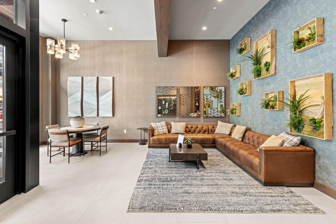
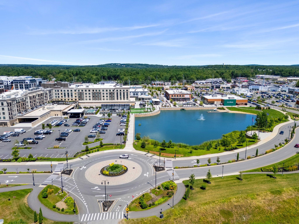
Discover the largest one-bedroom floor plan available at 18 Artisan this residence offers one bedroom plus a versatile den, ideal as a home office, guest space, or private study, and lives far beyond its classification. South facing exposure fills the home with light throughout the day, while the private balcony offers a true extension of your living space, perfect for morning coffee or evening unwinding. The generous layout gives residents added flexibility to shape the space around their lifestyle. Combined with the primary bedroom, this extra square footage offers room to breathe that's rarely found in a one-bedroom home. Residents of 18 Artisan enjoy resort-style amenities including a private clubhouse, resident-only patio, and heated underground parking, all within the vibrant, walkable Tuscan Village community. Just steps from your door: Whole Foods, The Capital Grille, and Tuscan Market, along with direct building access to Tuscan Kitchen, The Artisan Cafe, and The Rooftop Bar. A rare opportunity to own the most spacious one-bedroom layout in the building with the added versatility of a den and the everyday luxury of your own private balcony.

Property Highlights

Property Type
Residential Lease
Property Sub Type
Condominium
Architectural Style
Multi-Level
Bedrooms
1
Total Bathrooms
1
Year Built
2023
Condition
Existing
Cumulative Days on Market
12

Location

City/Township
Salem
County
NH-Rockingham

Property Details
Price
$4,250
Condition
Existing
Property Type
Residential Lease
Property Sub Type
Condominium

Building

Levels
4+

Interior Features

Bedrooms and Bathrooms

Total Bathrooms
1
Full Bathrooms
1
Bedrooms
1

Rooms and Basement

Total Rooms
5

Area and Spaces

Above Grade Finished Area
1,001

Appliances

Appliances
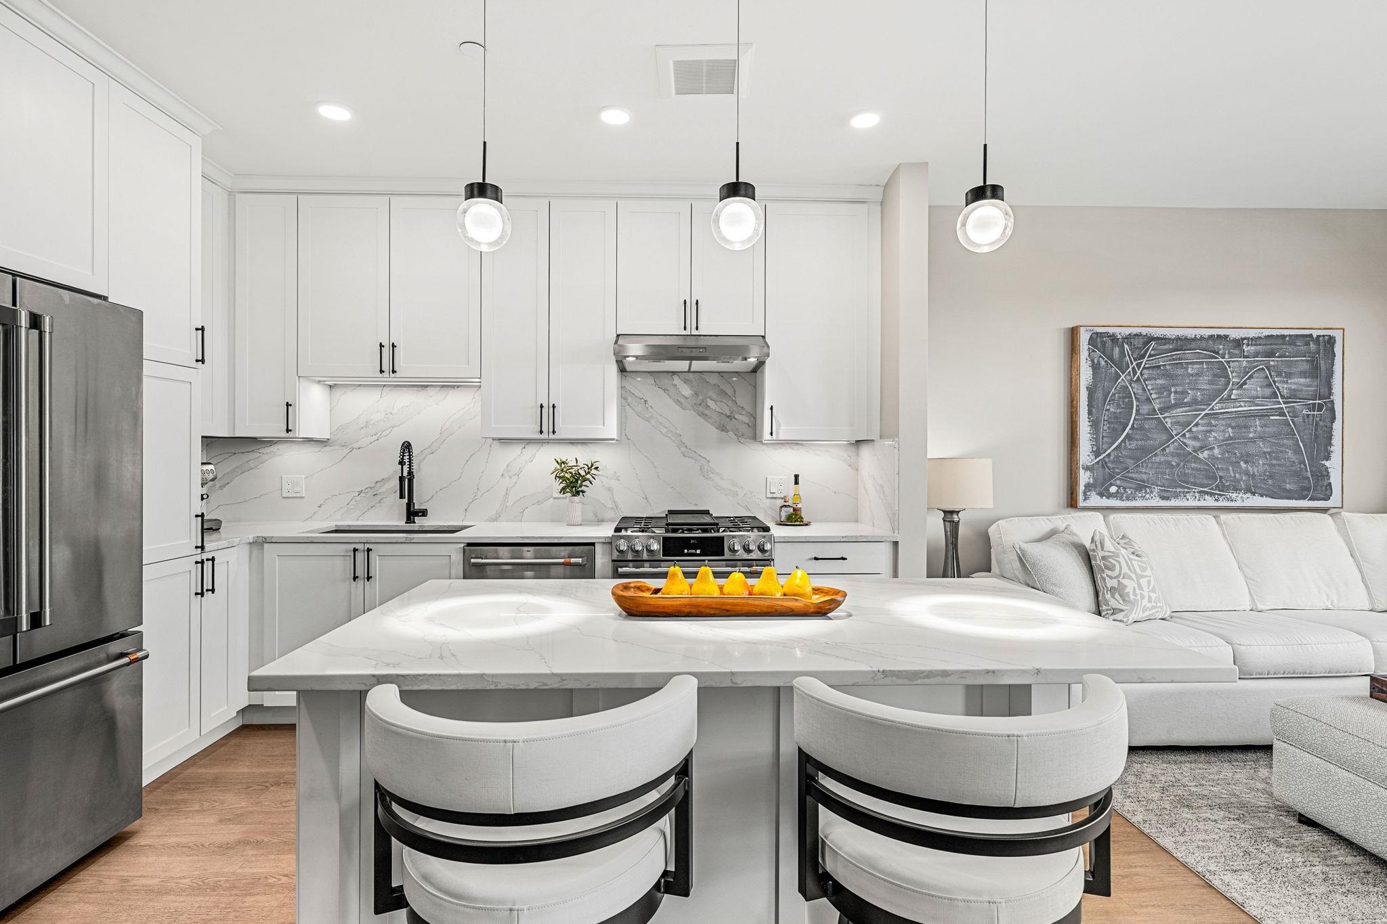
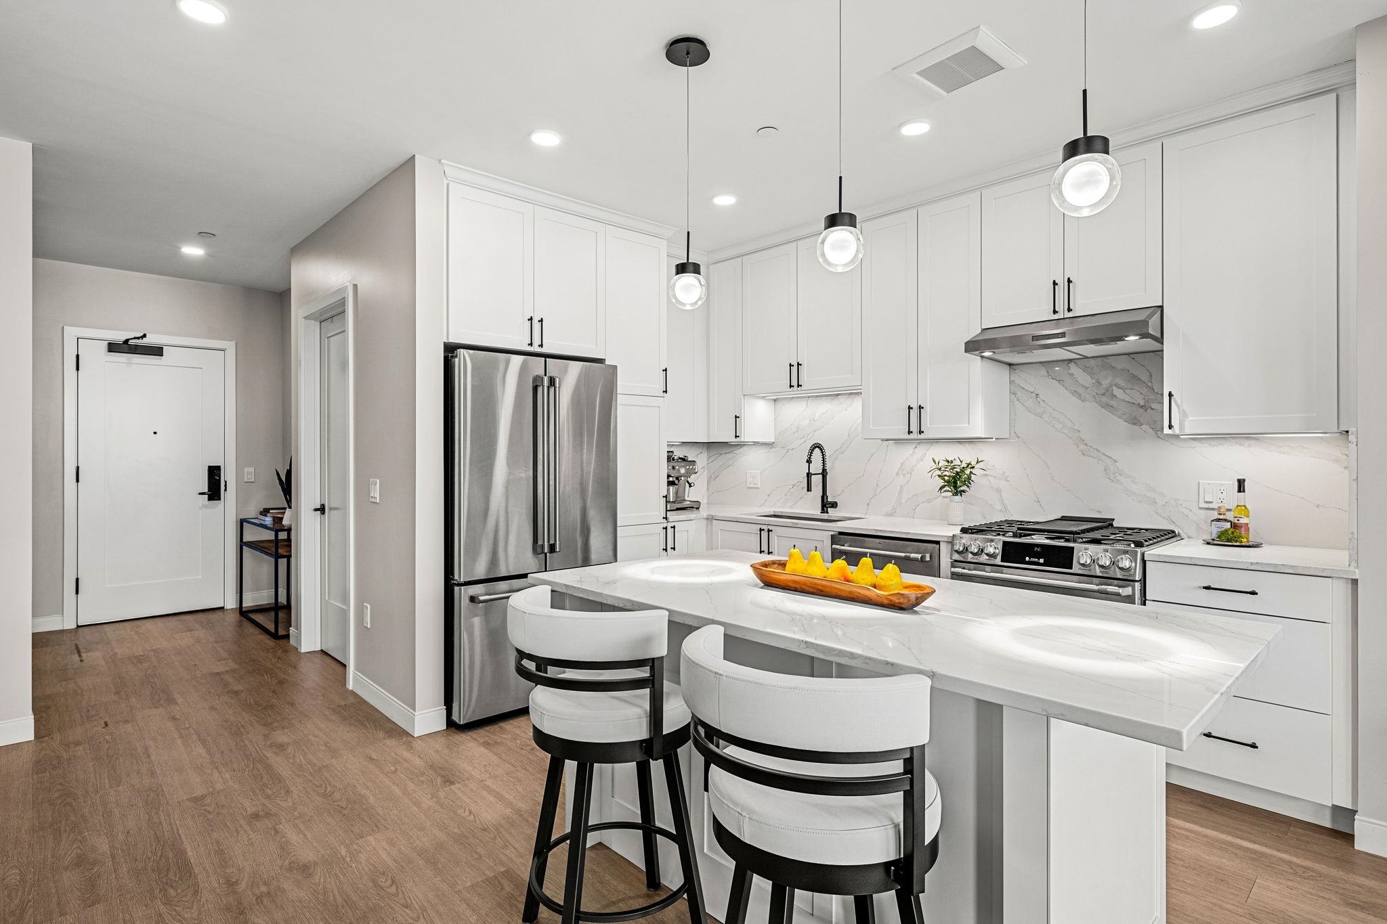
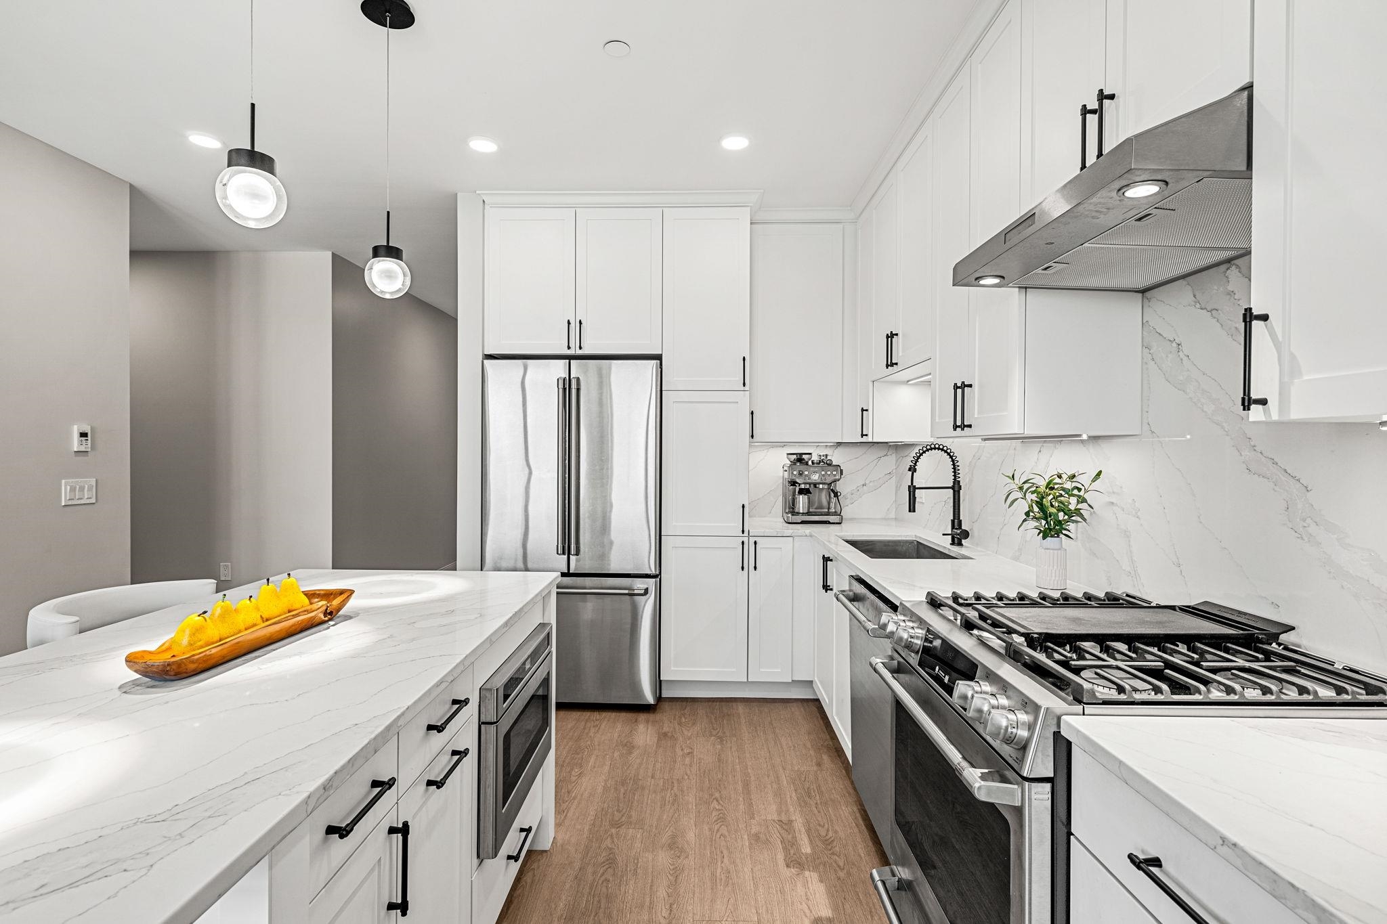
Dishwasher, Dryer, Microwave, Gas Range, Refrigerator, Washer

Interior Features

Interior Features
Programmable Thermostat, Blinds, Dining Area, 1st Floor Laundry, Smart Thermostat
Flooring
Vinyl Plank
Electic
100 Amp Service

Heating and Cooling

Heating Features
Electric

Building Details
Construction

Architectural Style
Multi-Level
Year Built
2023
Foundations
Poured Concrete

Terms

Terms

Cumulative Days on Market
12

Taxes

HOA

Association Ammenities
Landscaping, Insurance, In-Ground Pool, Snow Removal, Trash

Heating, Cooling & Utilities

Cooling Features
Central Air

Utilities

Utilities
Cable Available, Gas On-Site
Sewer
Public
Water Source
Public

Lot

Lot Features
Landscaped, Level, Walking Trails, Near Golf Course, Near Hospital, Near School(s)
Road Frontage
Paved, Privately Maintained

Exterior Features

Exterior Features
Deck, Hot Tub, In-Ground Pool

Parking

Garage Capacity
1
Parking Features
Auto Open, Heated Garage, Assigned, Garage, Off Street, Parking Spaces 1
Listing Data last updated 11/01/2026 08:40 am
Get a Link to this Property: Copy To Clipboard
QR Code link to this property

Phone:
Connect with:
Get Walk Score Content

Property History

4 days ago
Property information last updated
7 days ago
Status Active. This is the date the listing was placed on market.
Cumulative Days on Market: 12 days (includes prior listings) · Currently listed since October 24, 2026. Data provided by the MLS.

Similar Properties