Property Details

Start of property details
Share this property:
164 Deer Park Drive, Unit 168D
Woodstock, NH 03262
14 days ago REDUCED · Active
$10,500
1
Beds
2
Baths
1989
Yr. Built
MLS# 5092964
Cumulative Days on Market: 144 · Includes prior listings · Currently listed since 06/05/26 · Data provided by the MLS.

Property Description

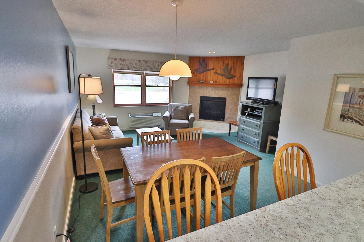
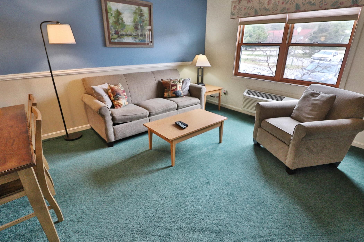
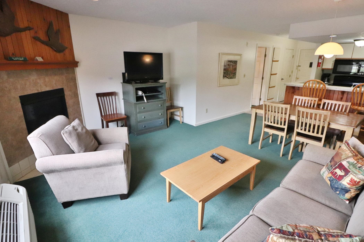
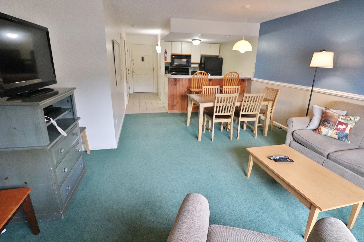
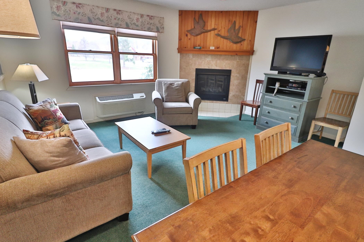
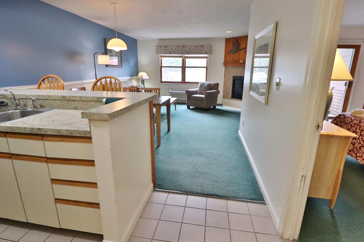
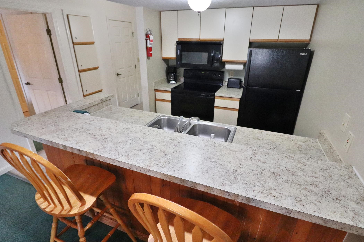
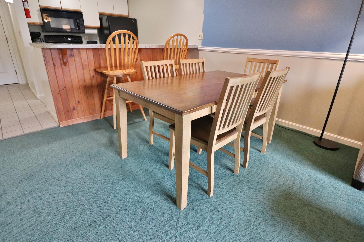
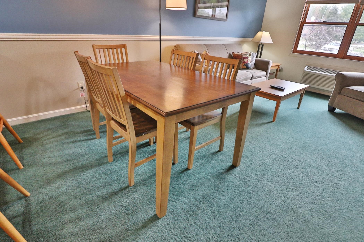
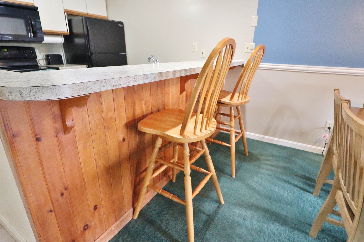
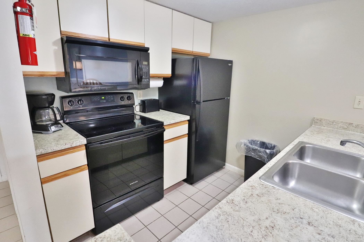
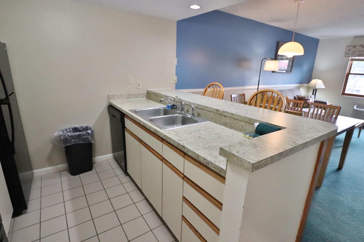
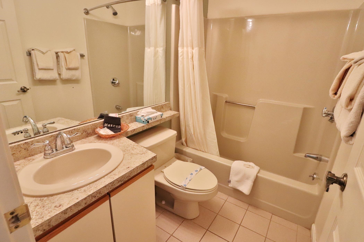
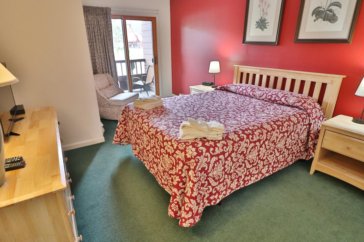
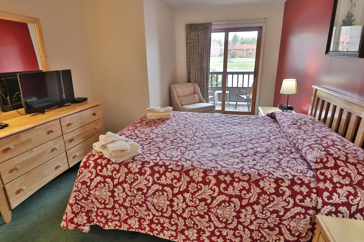
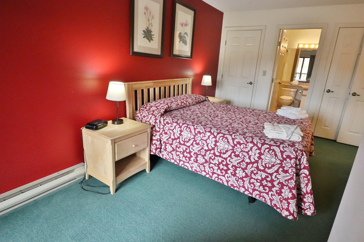
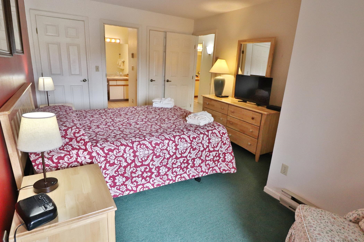
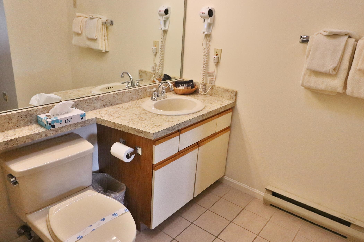
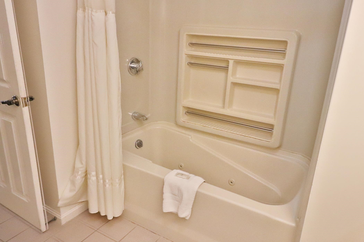
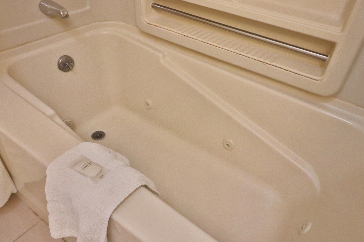
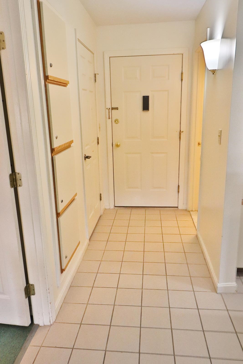
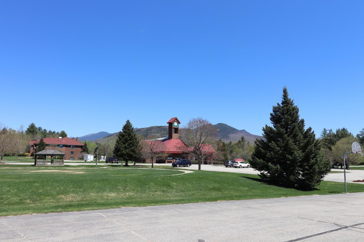
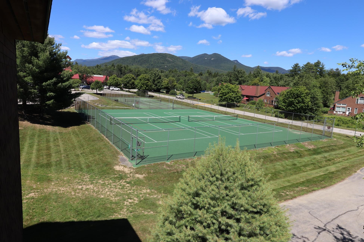
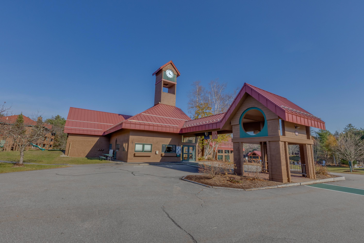
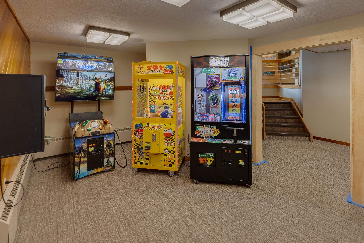
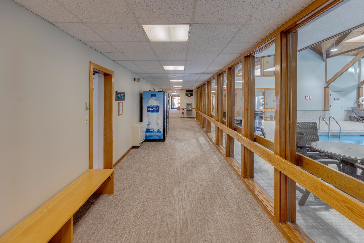
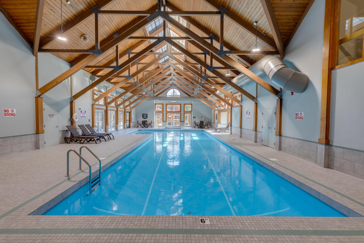
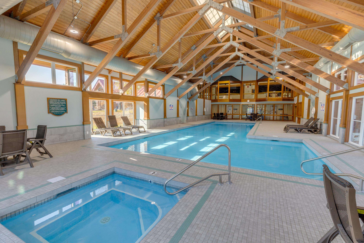
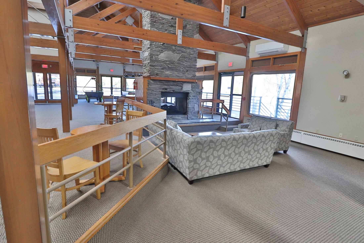
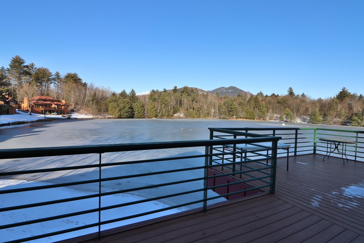
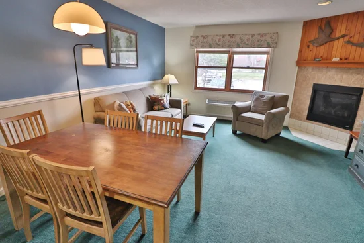
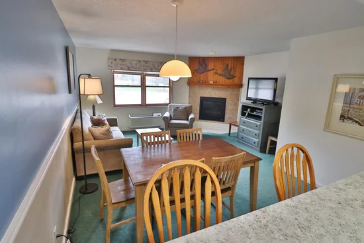
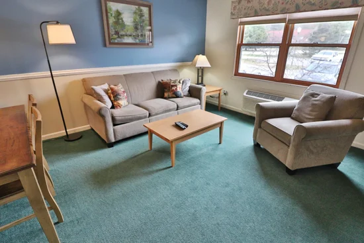
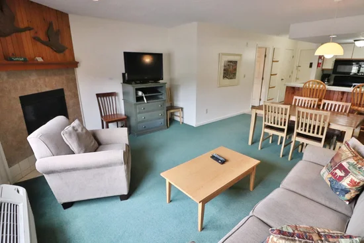
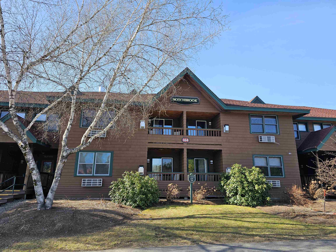
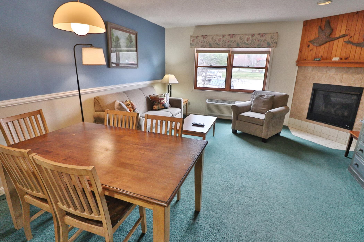
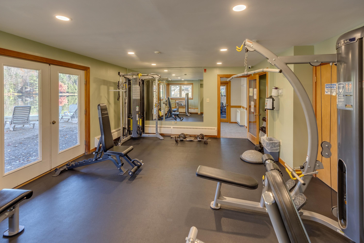
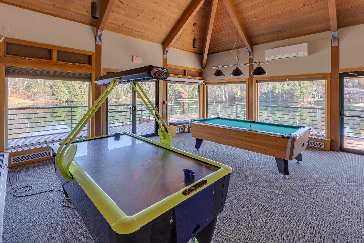
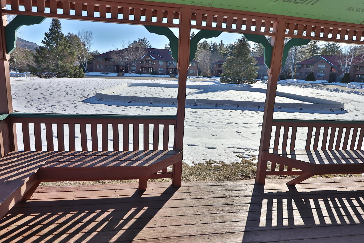
This Quarter Share ownership, one bedroom condo (you have use 1 week per month) is a nicely updated unit located in the Notchbrook building. Step out your door to The Pemi River and just a short stroll to the club house. Inside you'll find 1 bedroom, 2 full baths plus a Jaccuzi tub. Also features a gas fireplace to warm you on cold winter evenings and a full-size kitchen to cook for the entire family. Owning a quarter share is an affordable alternative to whole ownership. This is NOT a time share, you own the actual real estate. Condo fees include all utilities, maintenance and full use of all facilities. Deer Park has a fantastic amenities package which includes a beautiful spring fed pond with beach for swimming, indoor pool, hot tub, racquetball, weight and cardio rooms, tennis courts, ice skating, shuttle bus to Loon Mountain during the ski season and more. There is also an on-site rental program with worldwide RCI Exchange. Sorry, no pets allowed in the quarter share buildings.

Property Highlights

Property Type
Residential
Property Sub Type
Condominium
Architectural Style
Flat, Garden
Bedrooms
1
Total Bathrooms
2
Year Built
1989
Condition
Existing
Cumulative Days on Market
144

Location

City/Township
Woodstock
Subdivision
Deer Park Resort
County
NH-Grafton
Zoning
Gen Use

Property Details
Price
$10,500
Condition
Existing
Property Type
Residential
Property Sub Type
Condominium

Building

Levels
One

Interior Features

Bedrooms and Bathrooms

Total Bathrooms
2
Full Bathrooms
2
Bedrooms
1

Rooms and Basement

Total Rooms
4
Has Basement
Yes
Basement Features
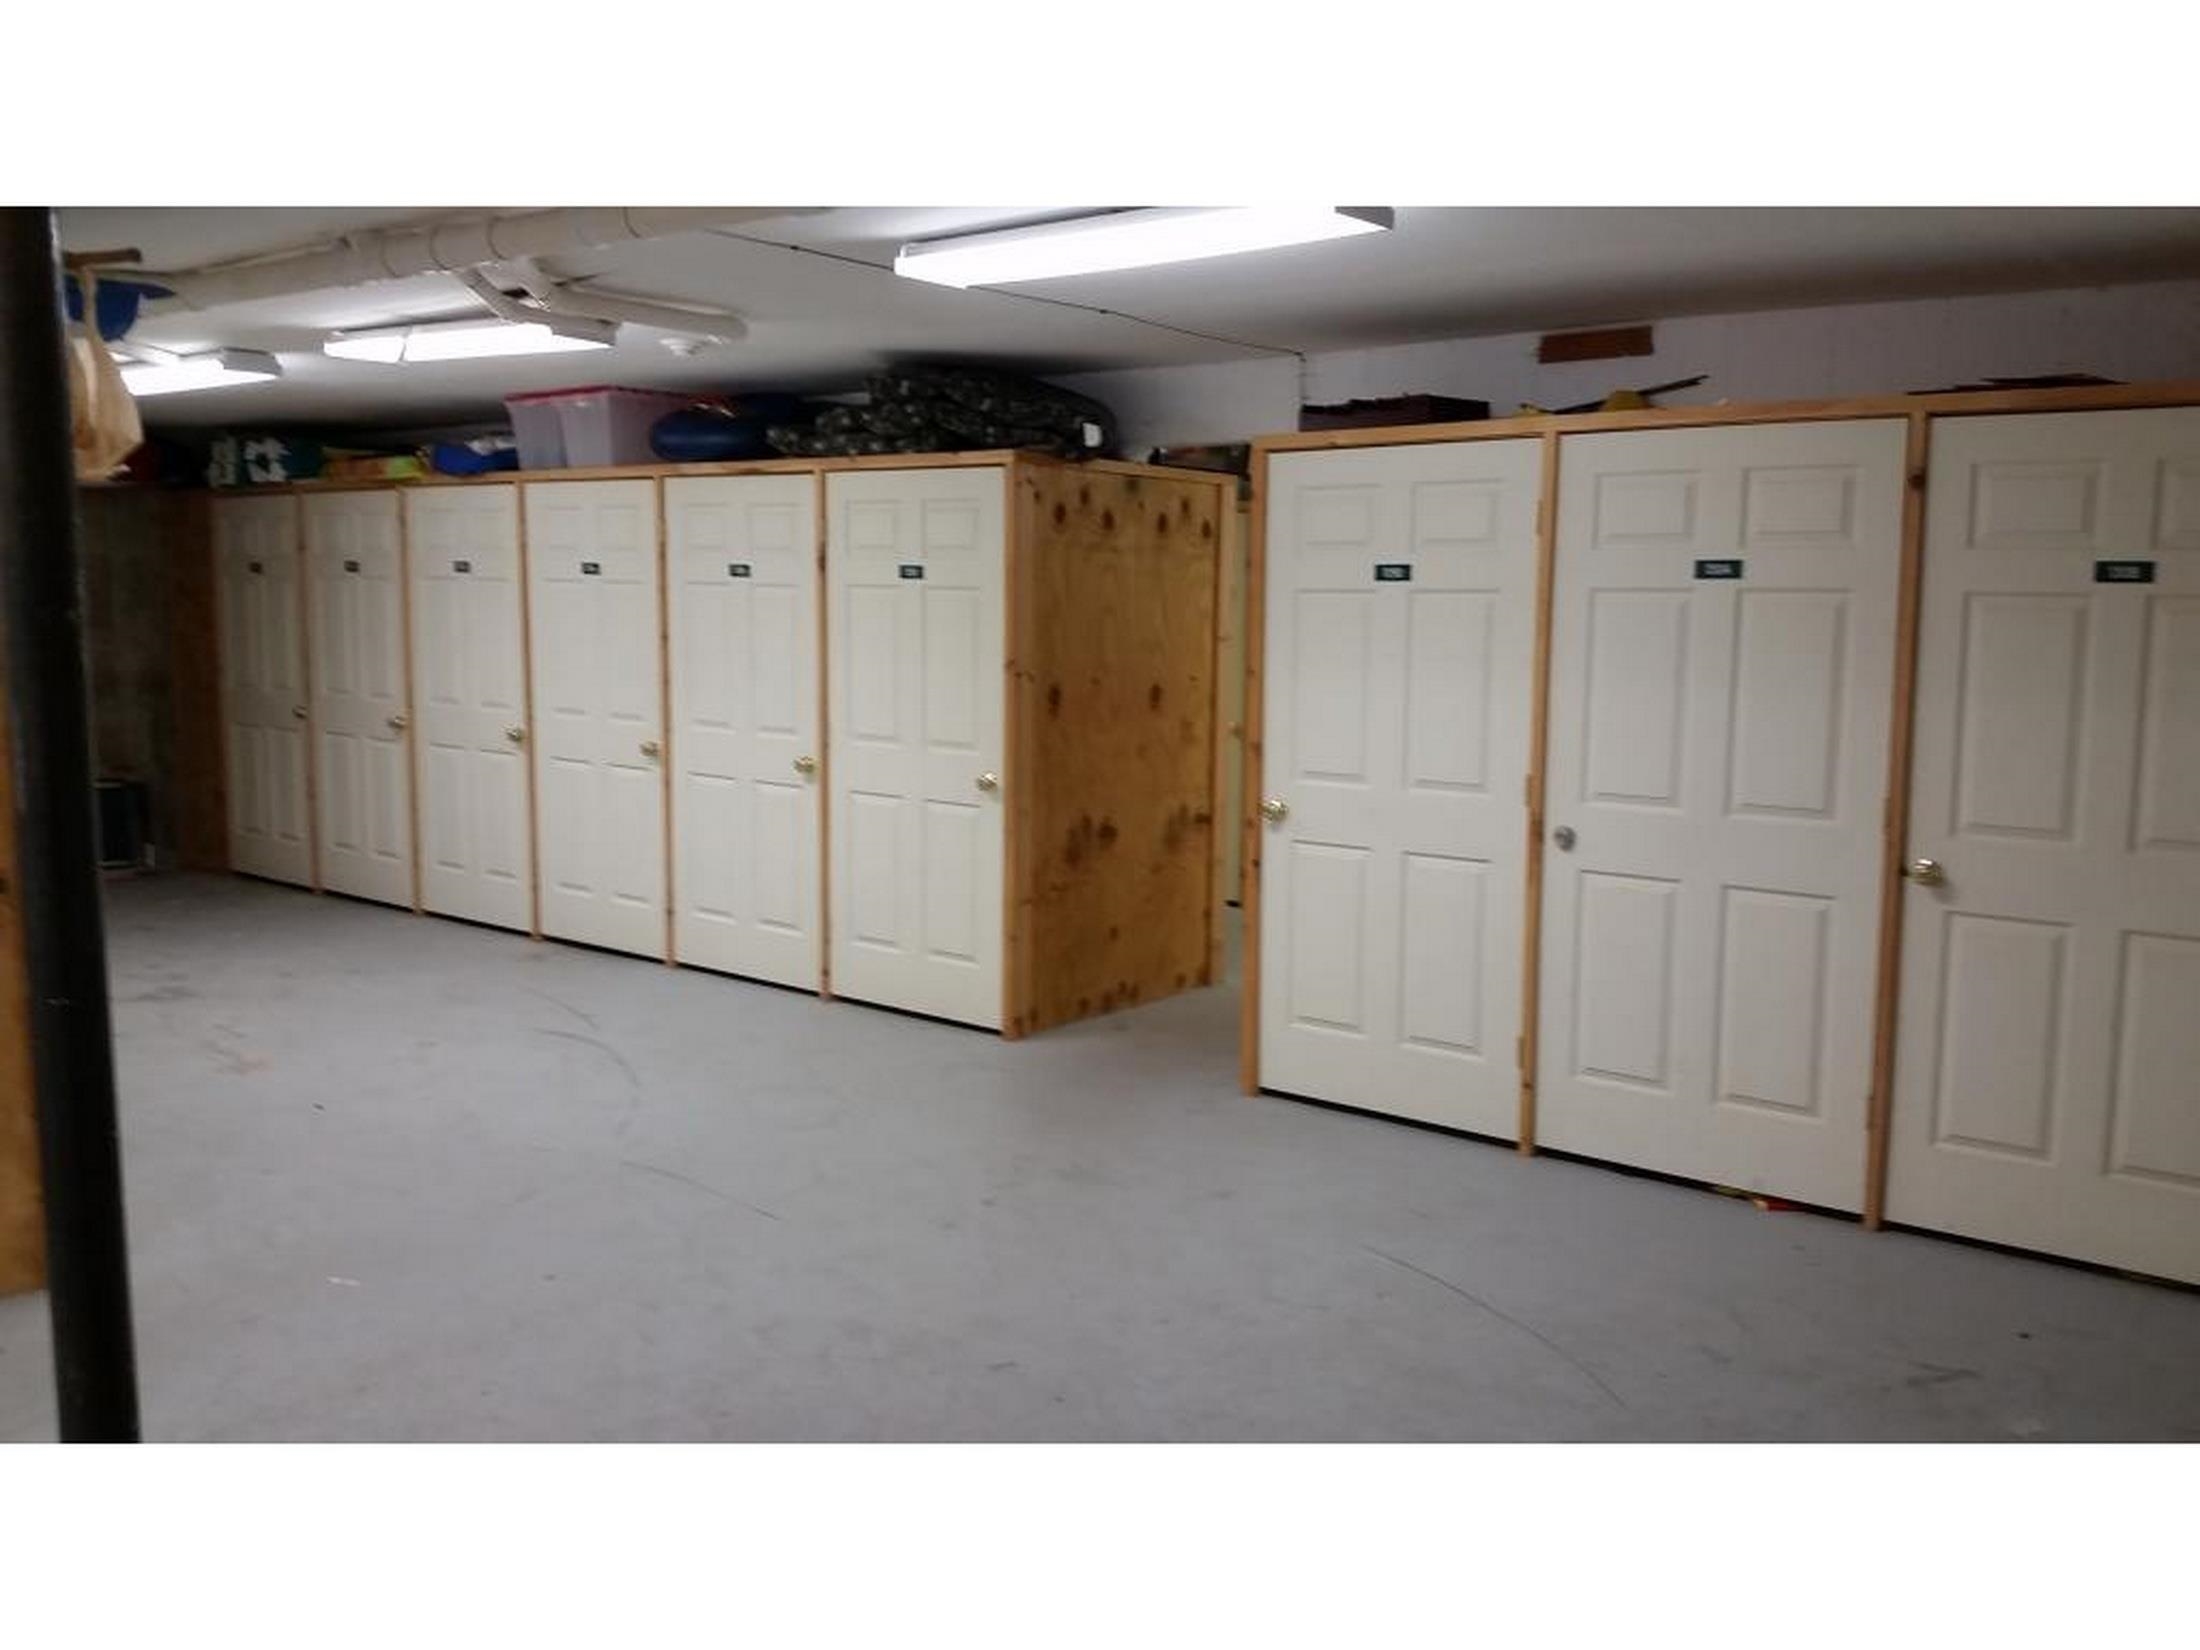
Climate Controlled, Finished, Full, Assigned Storage, Locked Storage, Interior Stairs

Area and Spaces

Above Grade Finished Area
686

Appliances

Appliances
Dishwasher, Disposal, Microwave, Refrigerator, Electric Stove

Interior Features

Interior Features
Dining Area, 1 Fireplace, Furnished, Primary BR w/ BA, Window Treatment
Flooring
Carpet, Tile
Electic
Circuit Breakers

Heating and Cooling

Heating Features
Electric, Wall Units

Building Details
Construction

Architectural Style
Flat, Garden
Year Built
1989
Foundations
Concrete

Materials
Construction Materials
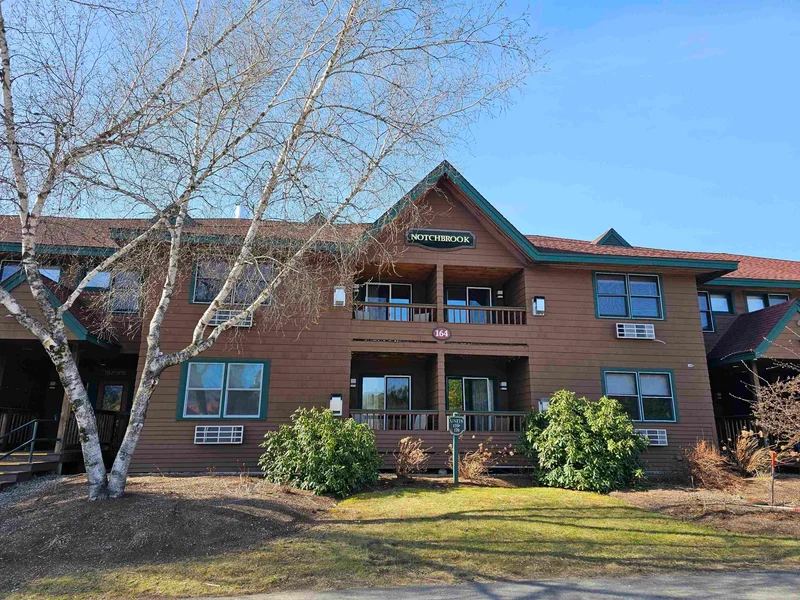
Wood Frame, Wood Siding
Roof
Asphalt Shingle

Terms

Terms

Special Conditions
None
Cumulative Days on Market
144

Taxes

Tax

Tax (Annual)
$260

HOA

Association Ammenities
Clubhouse, Management, Insurance, Recreation Facilities, Indoor Storage, Landscaping, Basketball Court, Beach Access, Common Acreage, Common Heating/Cooling, Spa/Hot Tub, Other, In-Ground Pool, Indoor Pool, Sauna, Snow Removal, Tennis Court(s), Trash, Coin Laundry, Heated Pool, Locker Rooms, Pickleball

Heating, Cooling & Utilities

Cooling Features
Wall Unit(s)

Utilities

Utilities
Cable, Underground Utilities
Sewer
Public
Water Source
Public

Lot

Lot Features
Country Setting
Road Frontage
Association

Exterior Features

Exterior Features
Deck

Parking

Parking Features
Off Street, Paved
Listing Data last updated 10/17/2026 07:40 pm
Get a Link to this Property: Copy To Clipboard
QR Code link to this property

Phone:
Connect with:

Payment Calculator

per month. fixed. % interest.
$
%
$
%
Principal & Interest
+ Home Insurance
+ Property Tax
+ HOA Fees
per month
Total interest paid over s will be:
All estimates and provided for informational purposes only. Actual amounts may vary. The output of the tool is not a loan offer or solicitation, nor is it financial or legal advice. Information, rates, programs and loan scenarios shown are for example only as of 17-Oct-2026 and are subject to change without notice. Interest rates provided by the St. Louis Federal Reserve Economic Data (FRED). All products are subject to credit and property approval. Not all products are available in all states or for all loan amounts. Other restrictions and limitations apply. Contact your preferred lender for the pricing associated with your specific transaction. Calculations are generated by Open Source mortgage calculation software tools using common mathematical formulas. All calculations should be independently verified.
Get Walk Score Content

Property History

3 days ago
Property information last updated
14 days ago
Date of last price change
134 days ago
Status Active. This is the date the listing was placed on market.
Cumulative Days on Market: 144 days (includes prior listings) · Currently listed since June 5, 2026. Data provided by the MLS.

Similar Properties