
Start of property details
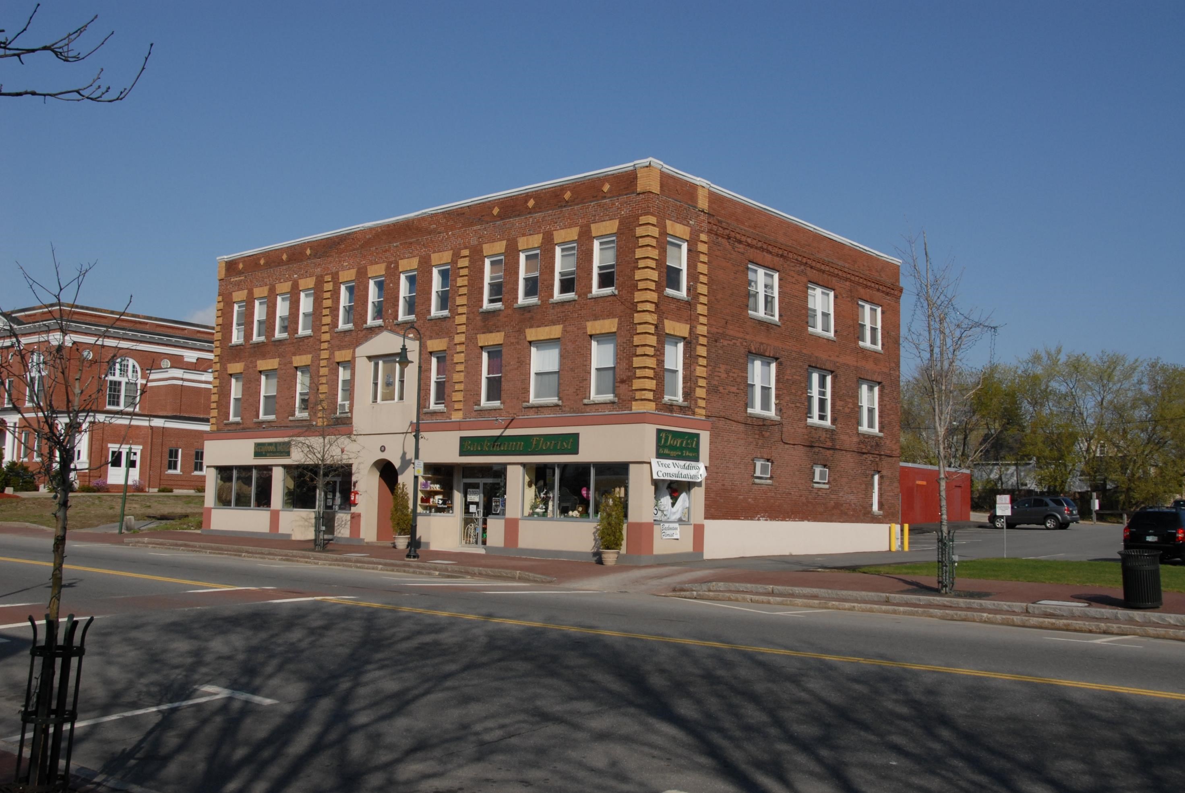
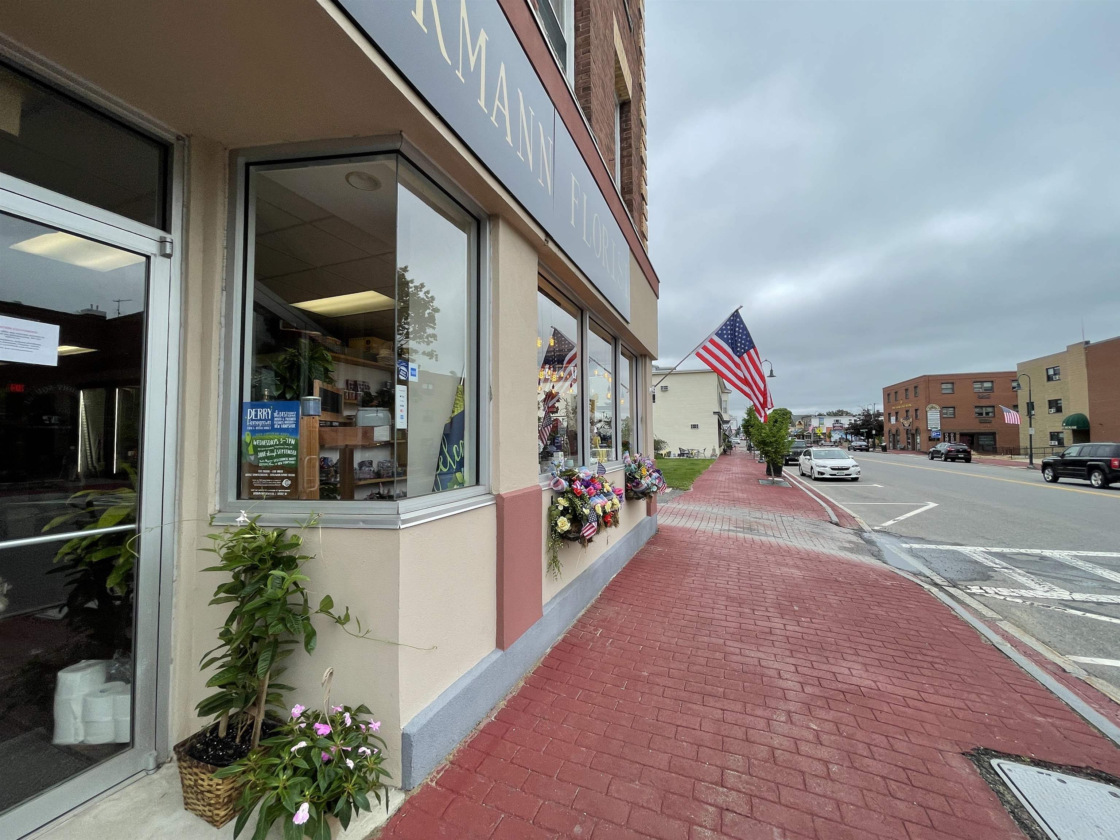
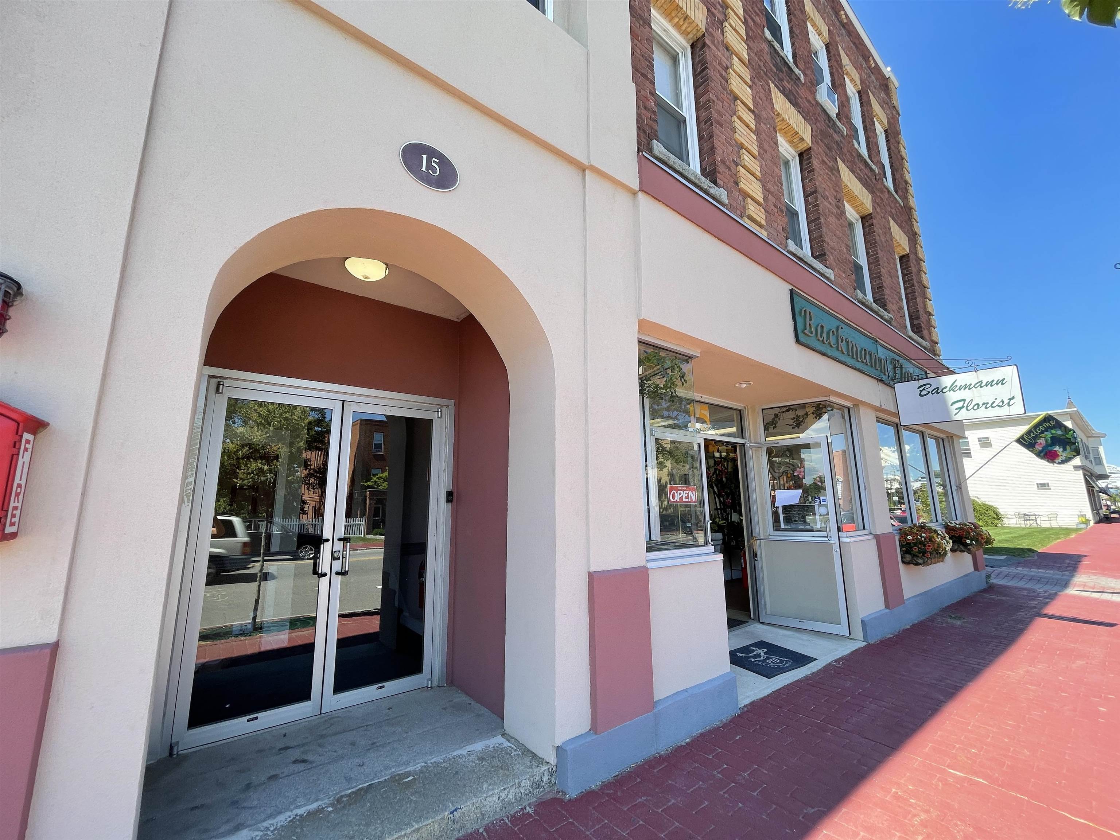
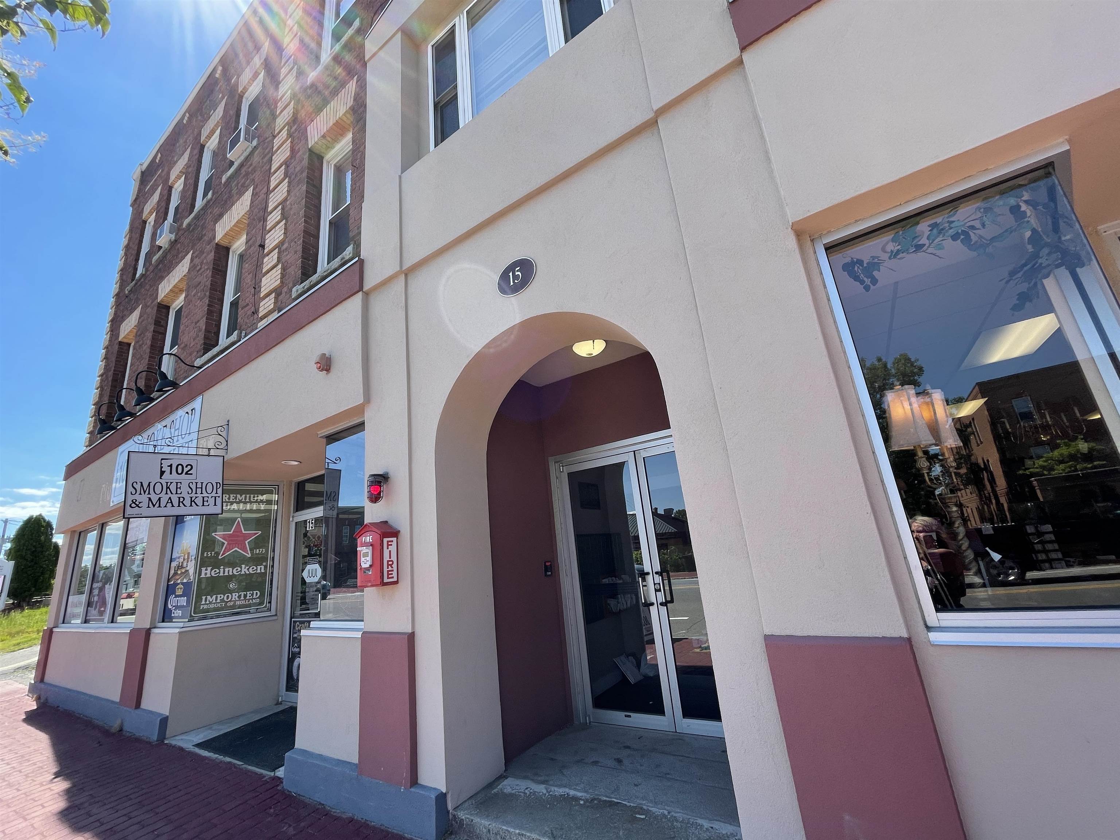
1 / 31
15 West Broadway Street, Unit D
Derry, NH 03038
FOR
RENT
·
Active
$1,466
1
Baths
1960
Yr. Built
MLS# 5114147
Cumulative Days on Market: 5
· Includes prior listings
· Currently listed since 10/14/26 · Data provided by the MLS.
Property Description
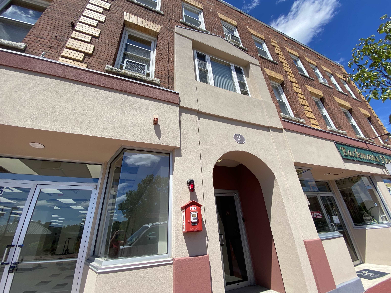
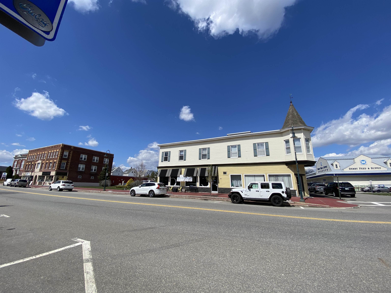
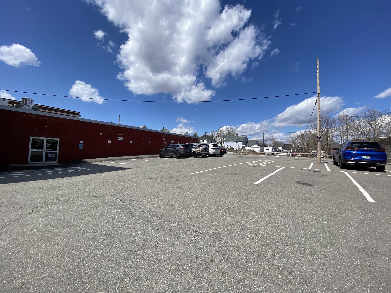
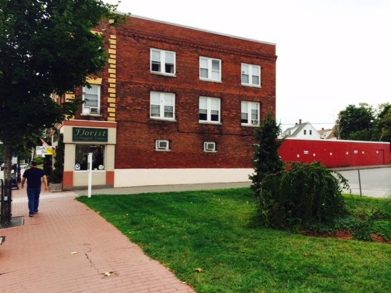
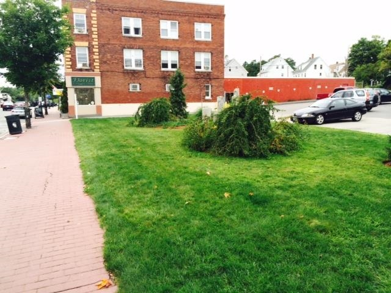
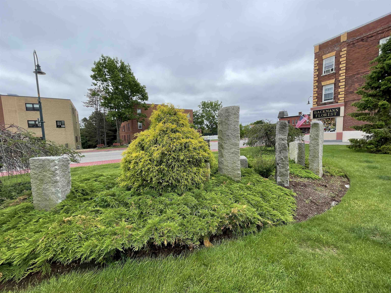
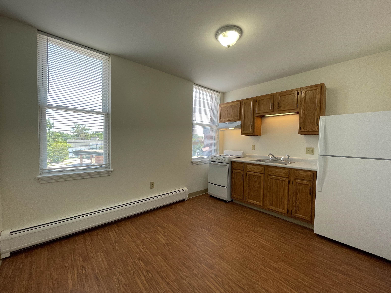
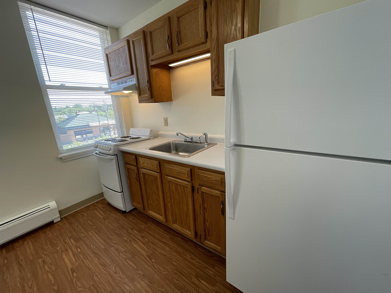
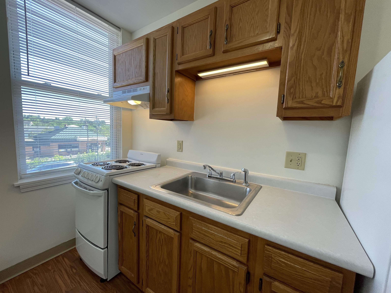
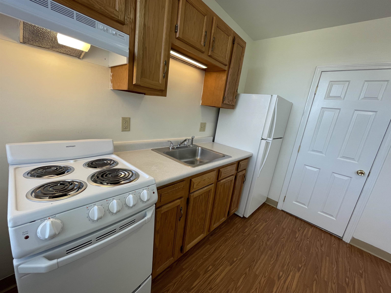
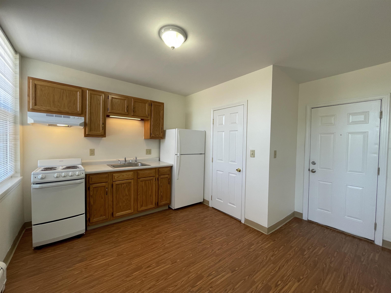
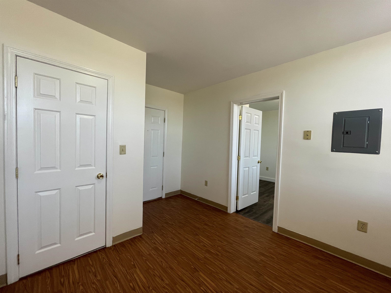
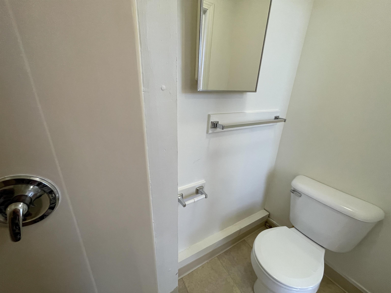
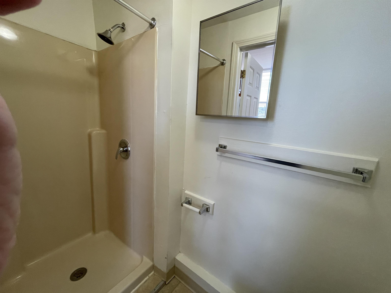
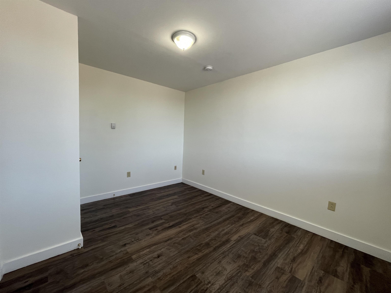
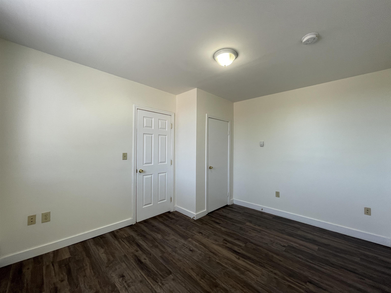
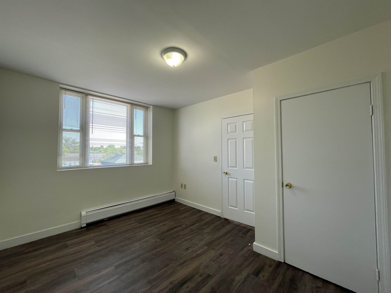
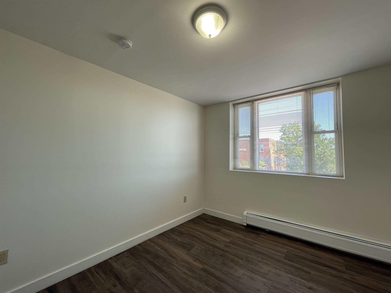
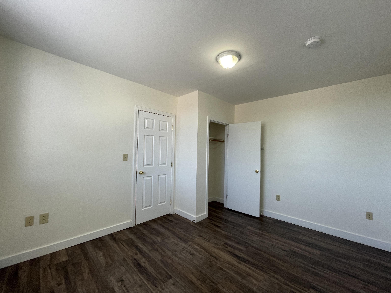
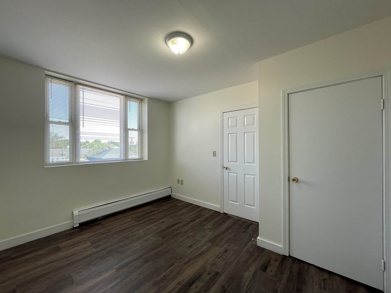
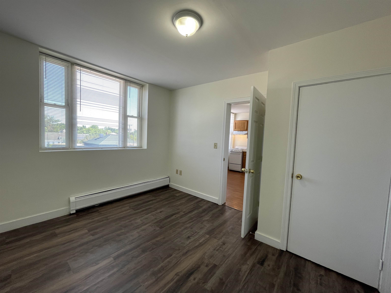
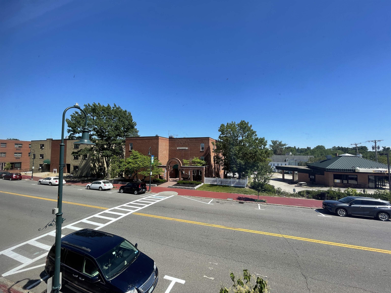
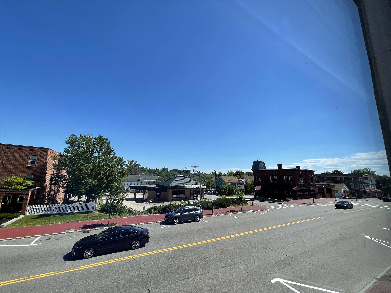
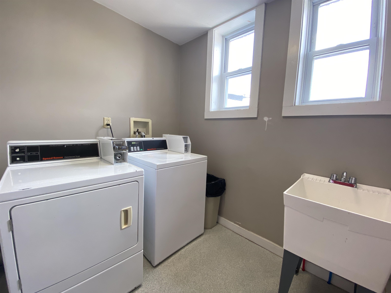
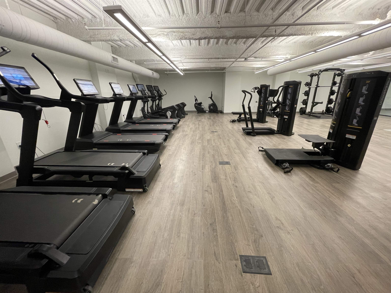
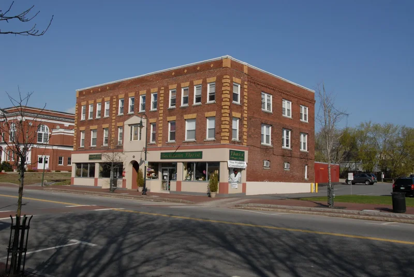
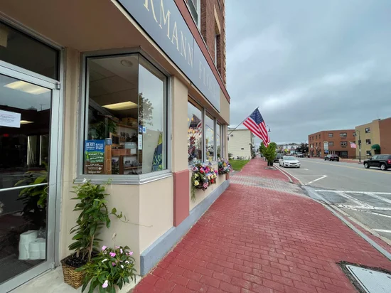
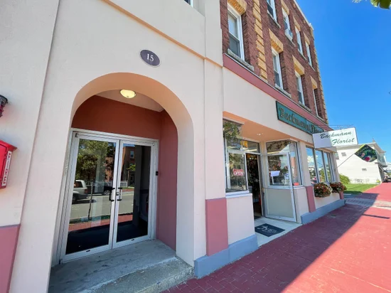
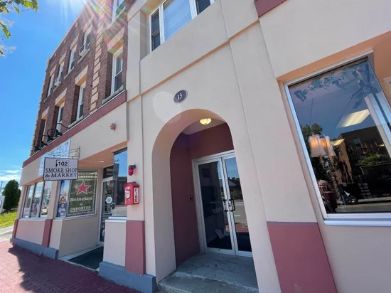
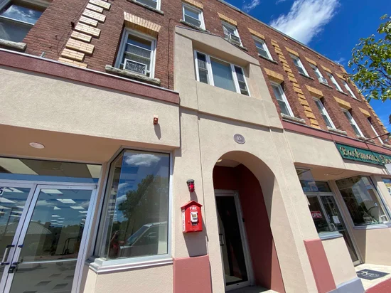
Landmark Apartments 15 West Broadway Derry, NH Lovely downtown location. Close to shops, dining and parks. Beautiful two room Studio Apartment with Heat and Hot Water included. Features: Applianced kitchen with electric range and fridge Ample cabinet and counter space Large closet Hardwood style flooring Free Heat and Hot water On-site Laundry Parking for 1 car Cat welcome Easy access to Route 93 No Security Deposit Required Broker / Owner
Property Highlights
Property Type
Residential Lease
Property Sub Type
Apartment
Architectural Style
Multi-Family, Studio
Total Bathrooms
1
Year Built
1960
Condition
Existing
Cumulative Days on Market
5
Location
City/Township
Derry
County
NH-Rockingham
Property Details
Price
$1,466
Condition
Existing
Property Type
Residential Lease
Property Sub Type
Apartment
Building
Levels
4+
Interior Features
Bedrooms and Bathrooms
Total Bathrooms
1
Full Bathrooms
1
Rooms and Basement
Total Rooms
2
Basement Features
Slab
Area and Spaces
Above Grade Finished Area
375
Appliances
Appliances
Electric Range, Refrigerator, Electric Water Heater
Interior Features
Interior Features
Programmable Thermostat, Coin Laundry
Flooring
Manufactured
Electic
Circuit Breakers
Heating and Cooling
Heating Features
Baseboard, Electric
Building Details
Construction
Architectural Style
Multi-Family, Studio
Year Built
1960
Foundations
Slab w/ Frost Wall
Materials
Construction Materials
Wood Frame, Brick Exterior
Roof
Shingle - Asphalt
Terms
Terms
Cumulative Days on Market
5
Taxes
HOA
Association Ammenities
Snow Removal, Coin Laundry, Trash
Heating, Cooling & Utilities
Cooling Features
None
Utilities
Utilities
Underground Utilities
Sewer
Public
Water Source
Public
Lot
Lot Features
City Lot
Road Frontage
Public
Exterior Features
Exterior Features
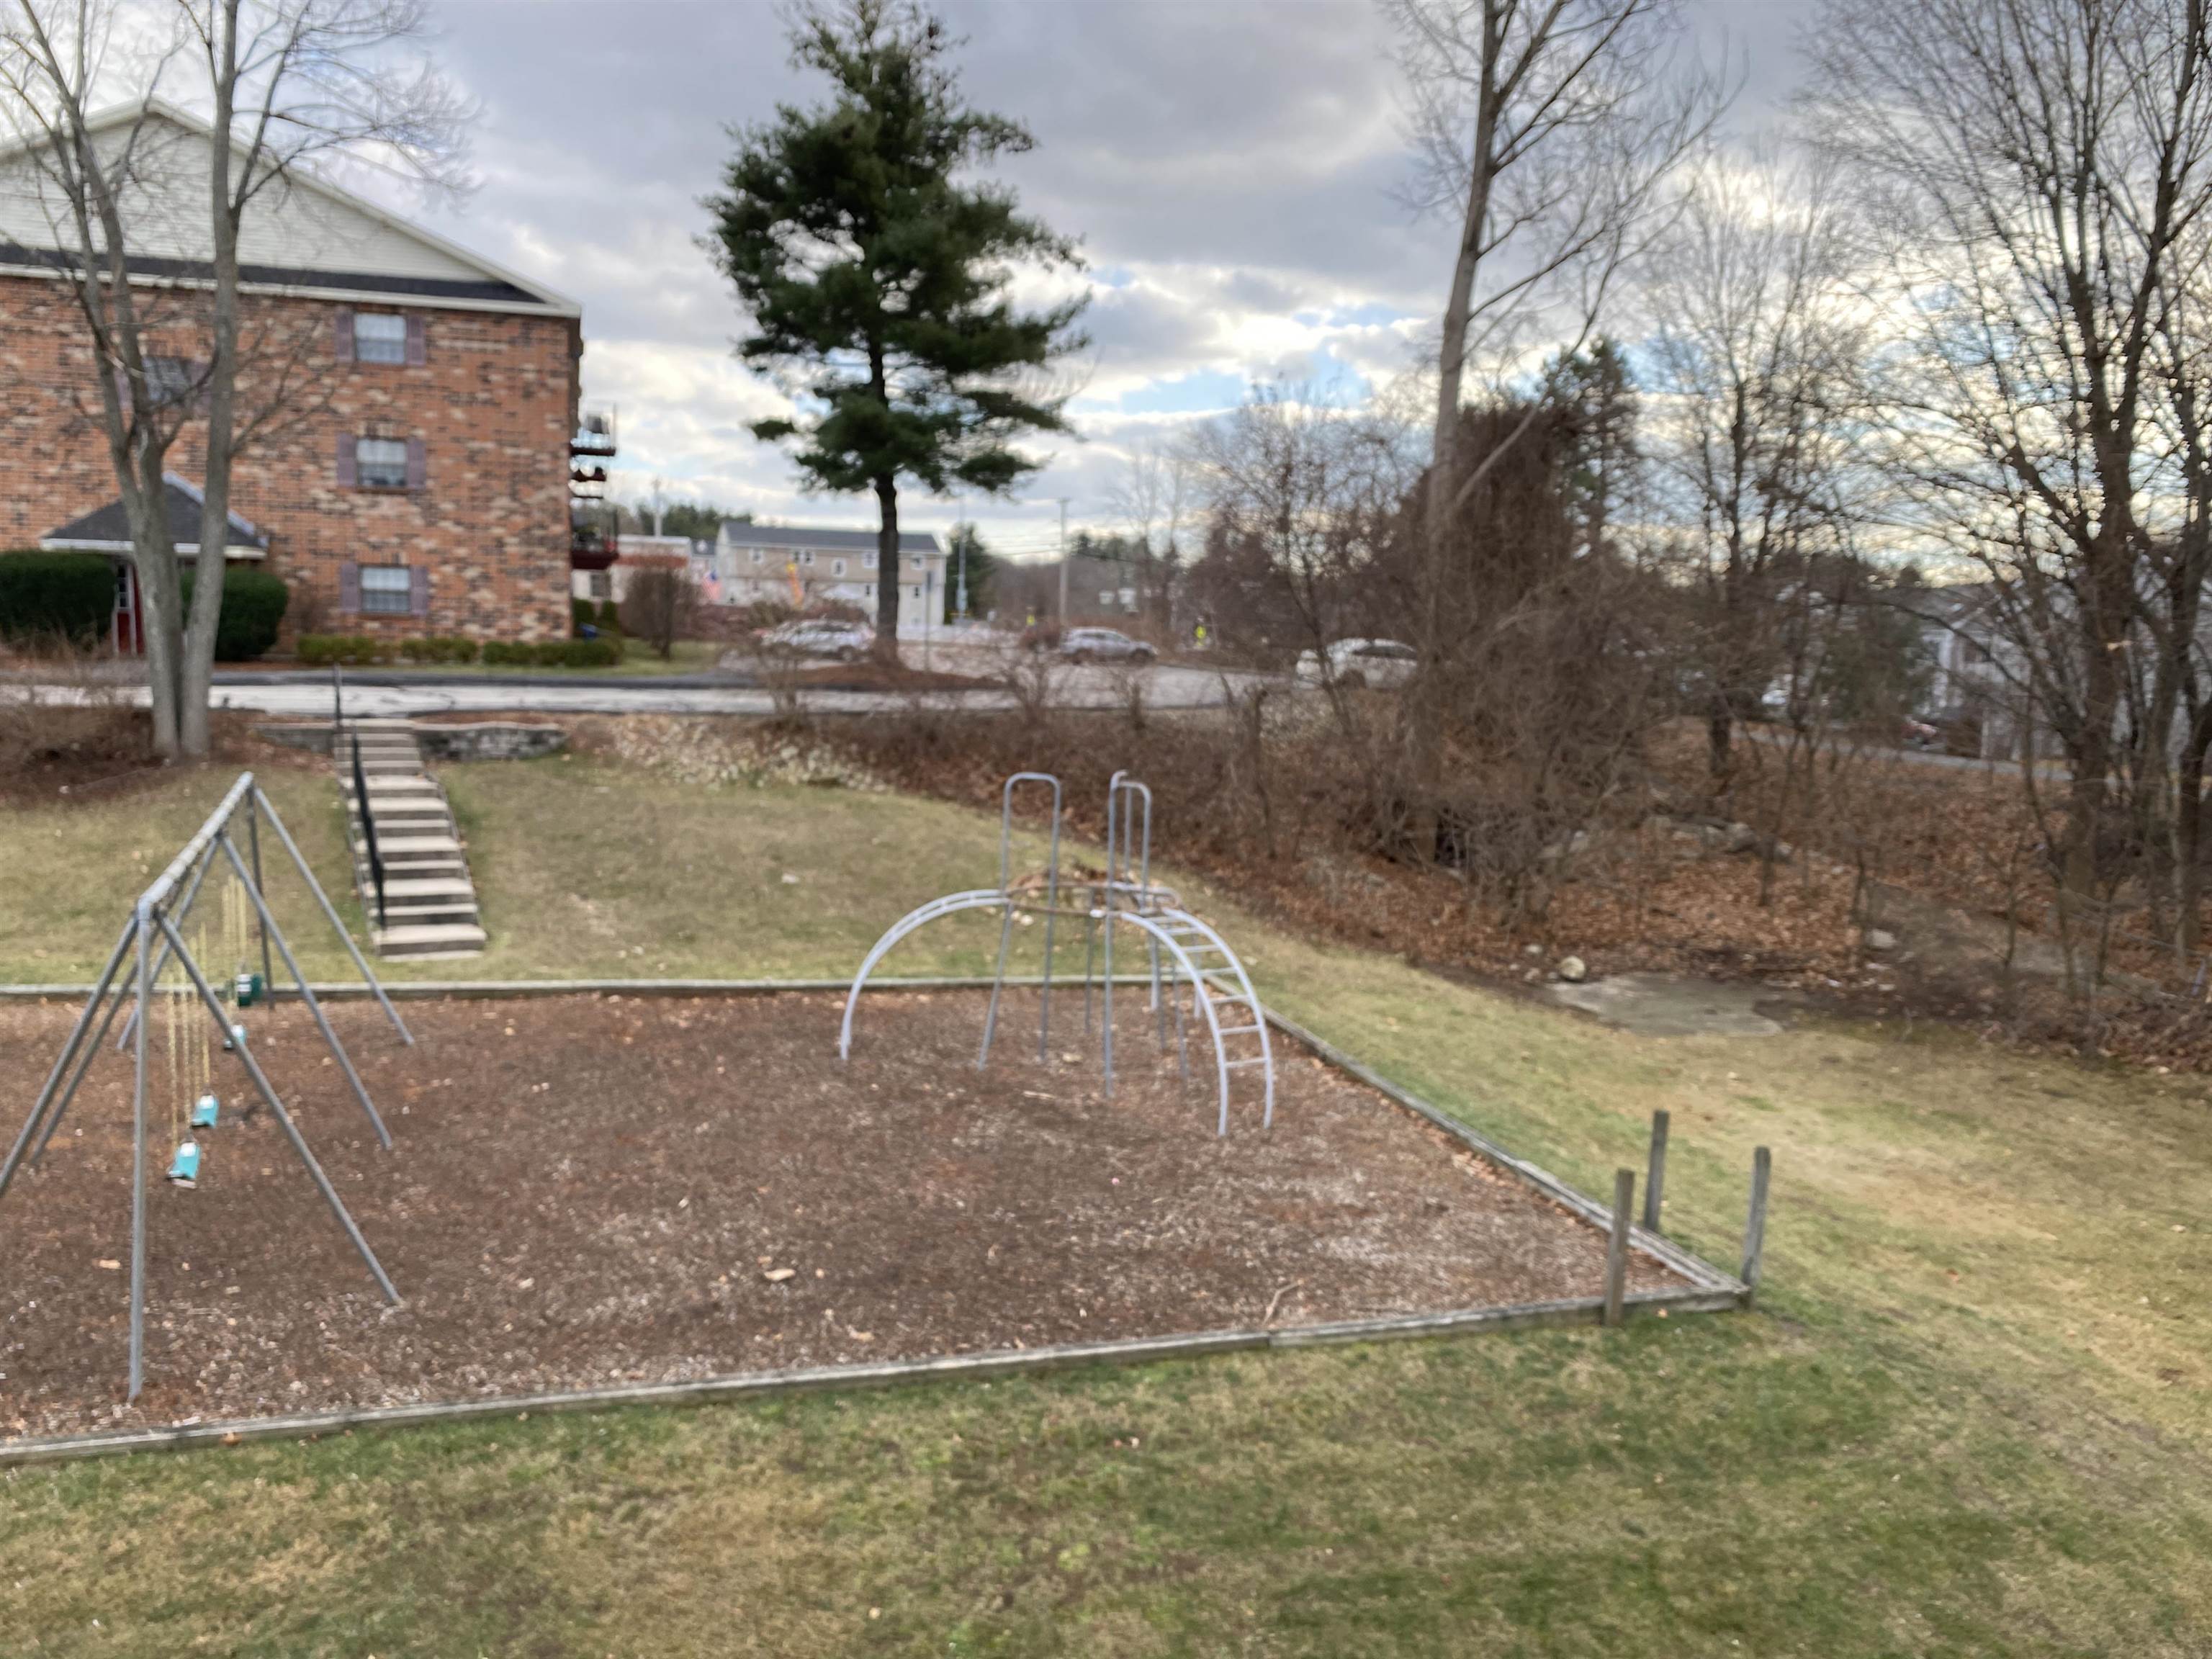
Playground, Window Screens, Double Pane Window(s)
Parking
Parking Features
Parking Spaces 1
Listing Data last updated 10/17/2026 07:40 pm
Get a Link to this Property: Copy To Clipboard
Phone:
Payment Calculator
per month.
fixed.
% interest.
$
%
$
%
Principal & Interest
+ Home Insurance
+ Property Tax
+ HOA Fees
Total interest paid over s will be:
All estimates and provided for informational purposes only. Actual amounts may vary. The output of the tool is not a loan offer or solicitation, nor is it financial or legal advice.
Information, rates, programs and loan scenarios shown are for example only as of 17-Oct-2026 and are subject to change without notice.
Interest rates provided by the St. Louis Federal Reserve Economic Data (FRED).
All products are subject to credit and property approval. Not all products are available in all states or for all loan amounts. Other restrictions and limitations apply.
Contact your preferred lender for the pricing associated with your specific transaction.
Calculations are generated by Open Source mortgage calculation software tools using common mathematical formulas. All calculations should be independently verified.
Get Walk Score Content
Property History
3 days ago
Property information last updated
3 days ago
Status Active. This is the date the listing was placed on market.
Cumulative Days on Market: 5 days (includes prior listings)
· Currently listed since October 14, 2026. Data provided by the MLS.
Similar Properties
Listed by Red Oak Apartment Homes, Inc., Ronald Dupont