Property Details

Start of property details
Share this property:
147 Church Road
Unity, NH 03603
FOR
SALE
$849,000
Active
3
Beds
2
Baths
5
Garage
54.15
Acres
1835
Yr. Built
MLS# 5092996
Cumulative Days on Market: 104 · Includes prior listings · Currently listed since 06/05/26 · Data provided by the MLS.

Property Description

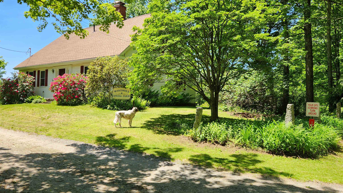
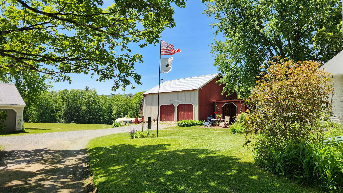
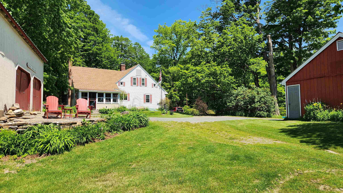
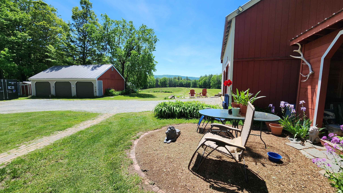
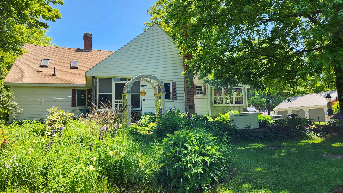
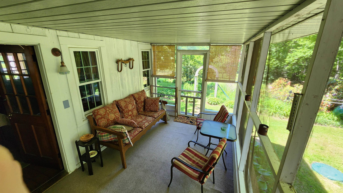
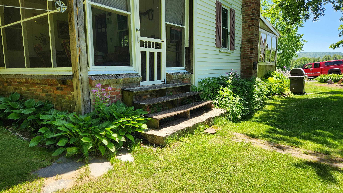
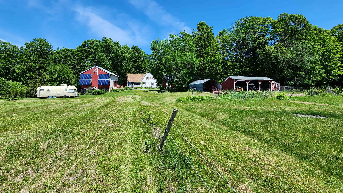
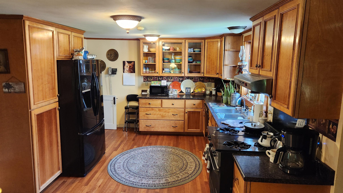
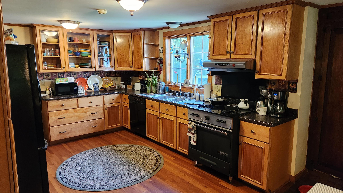
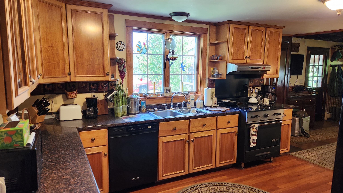
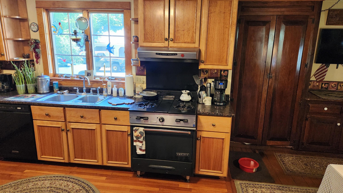
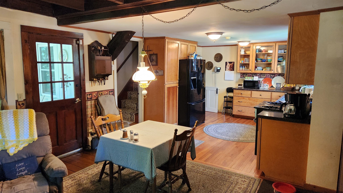
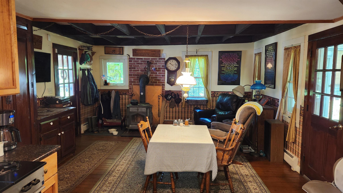
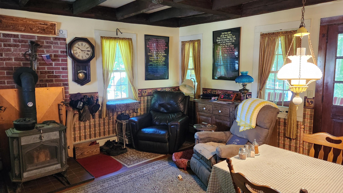
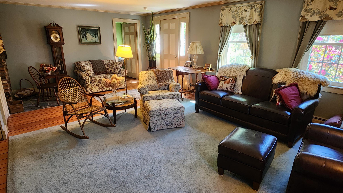
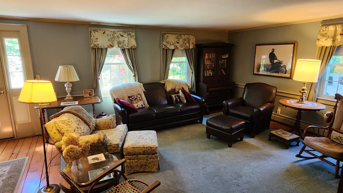
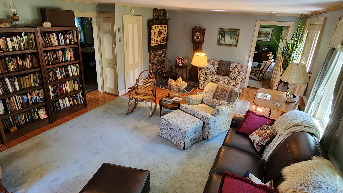
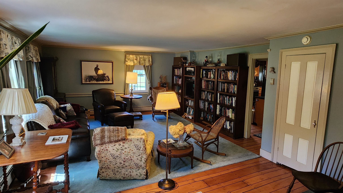
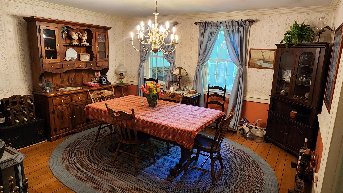
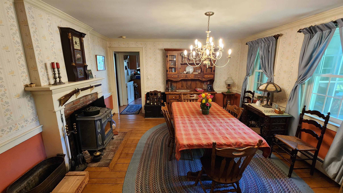
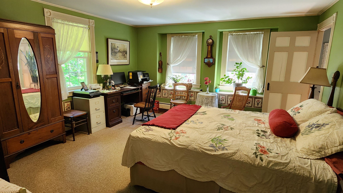
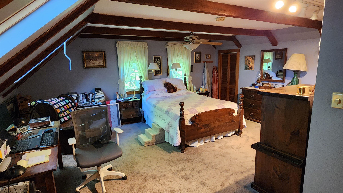
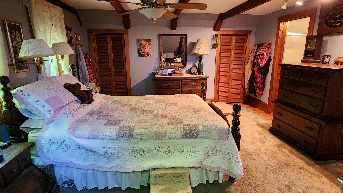
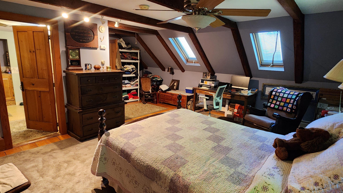
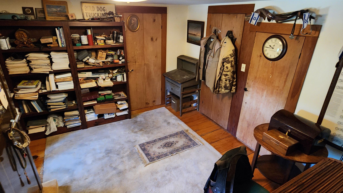
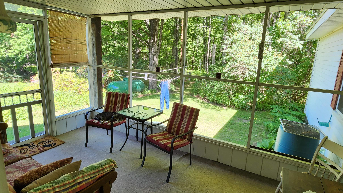
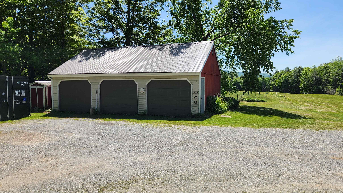
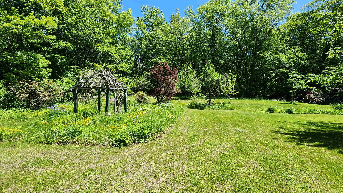
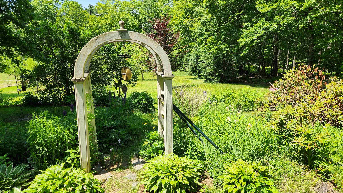
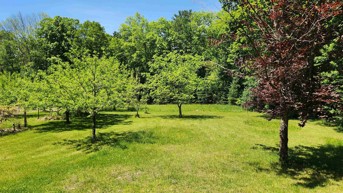
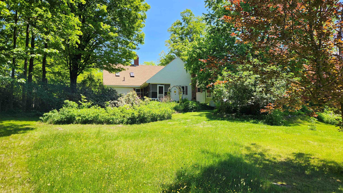
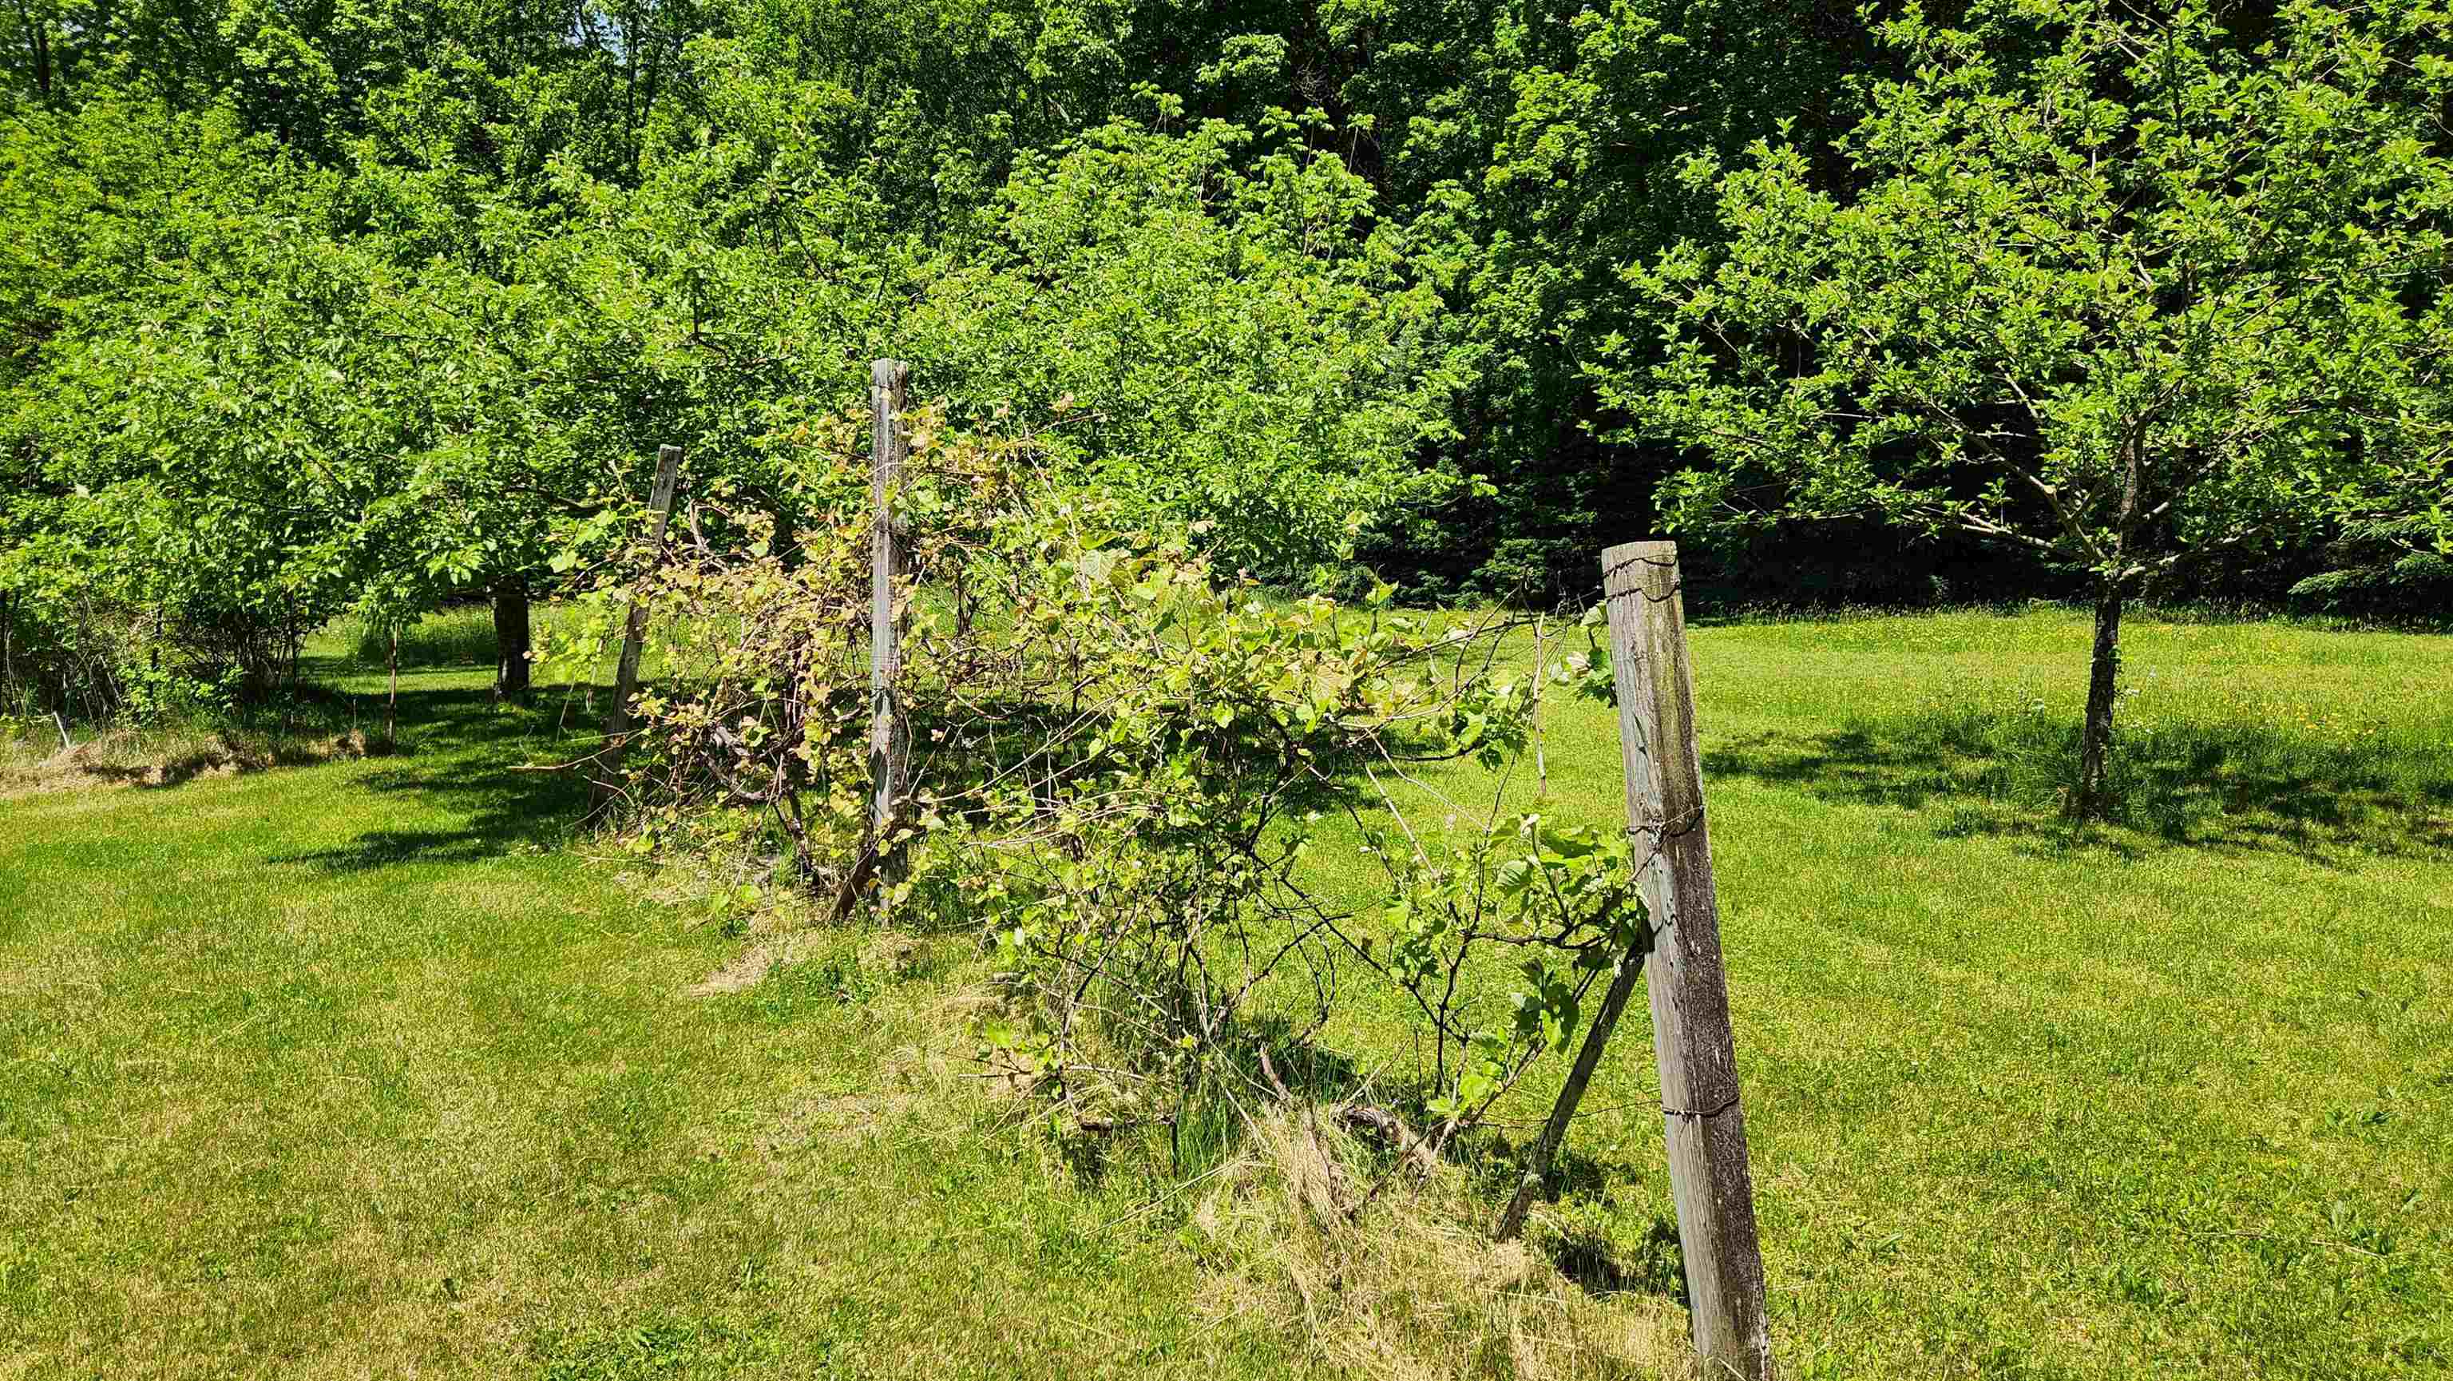
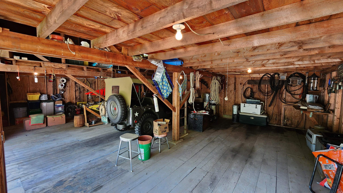
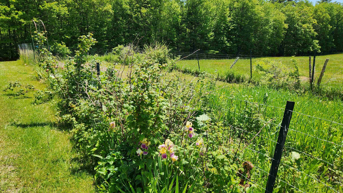
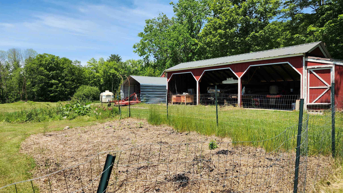
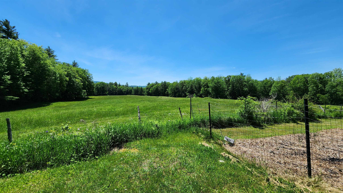
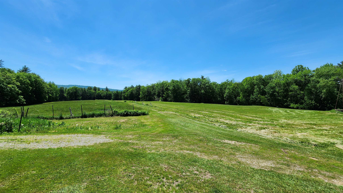
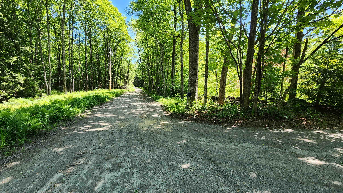
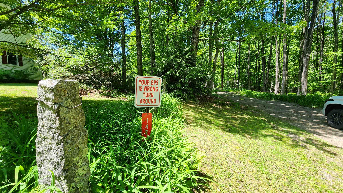
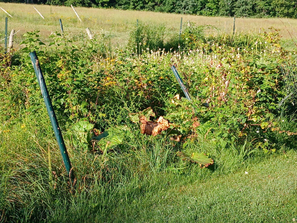
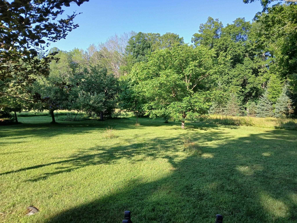
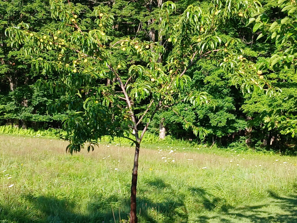
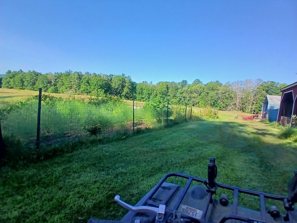
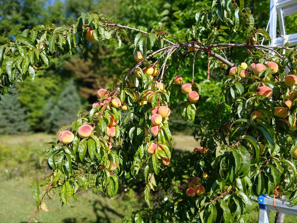
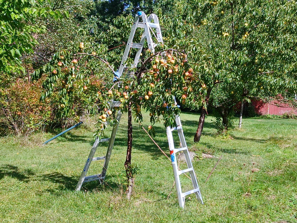
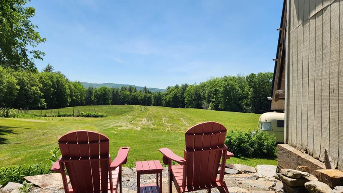
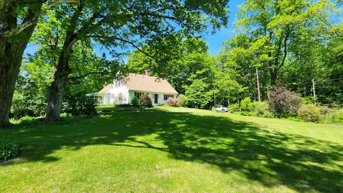
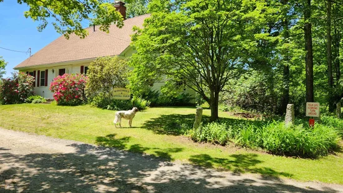
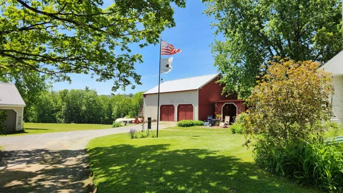
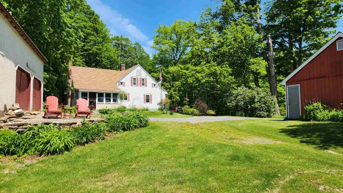
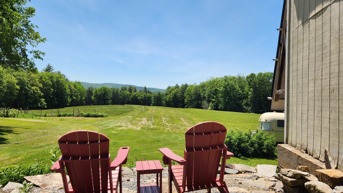
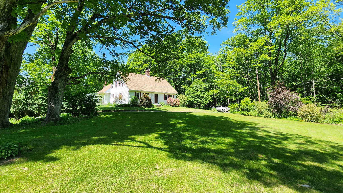
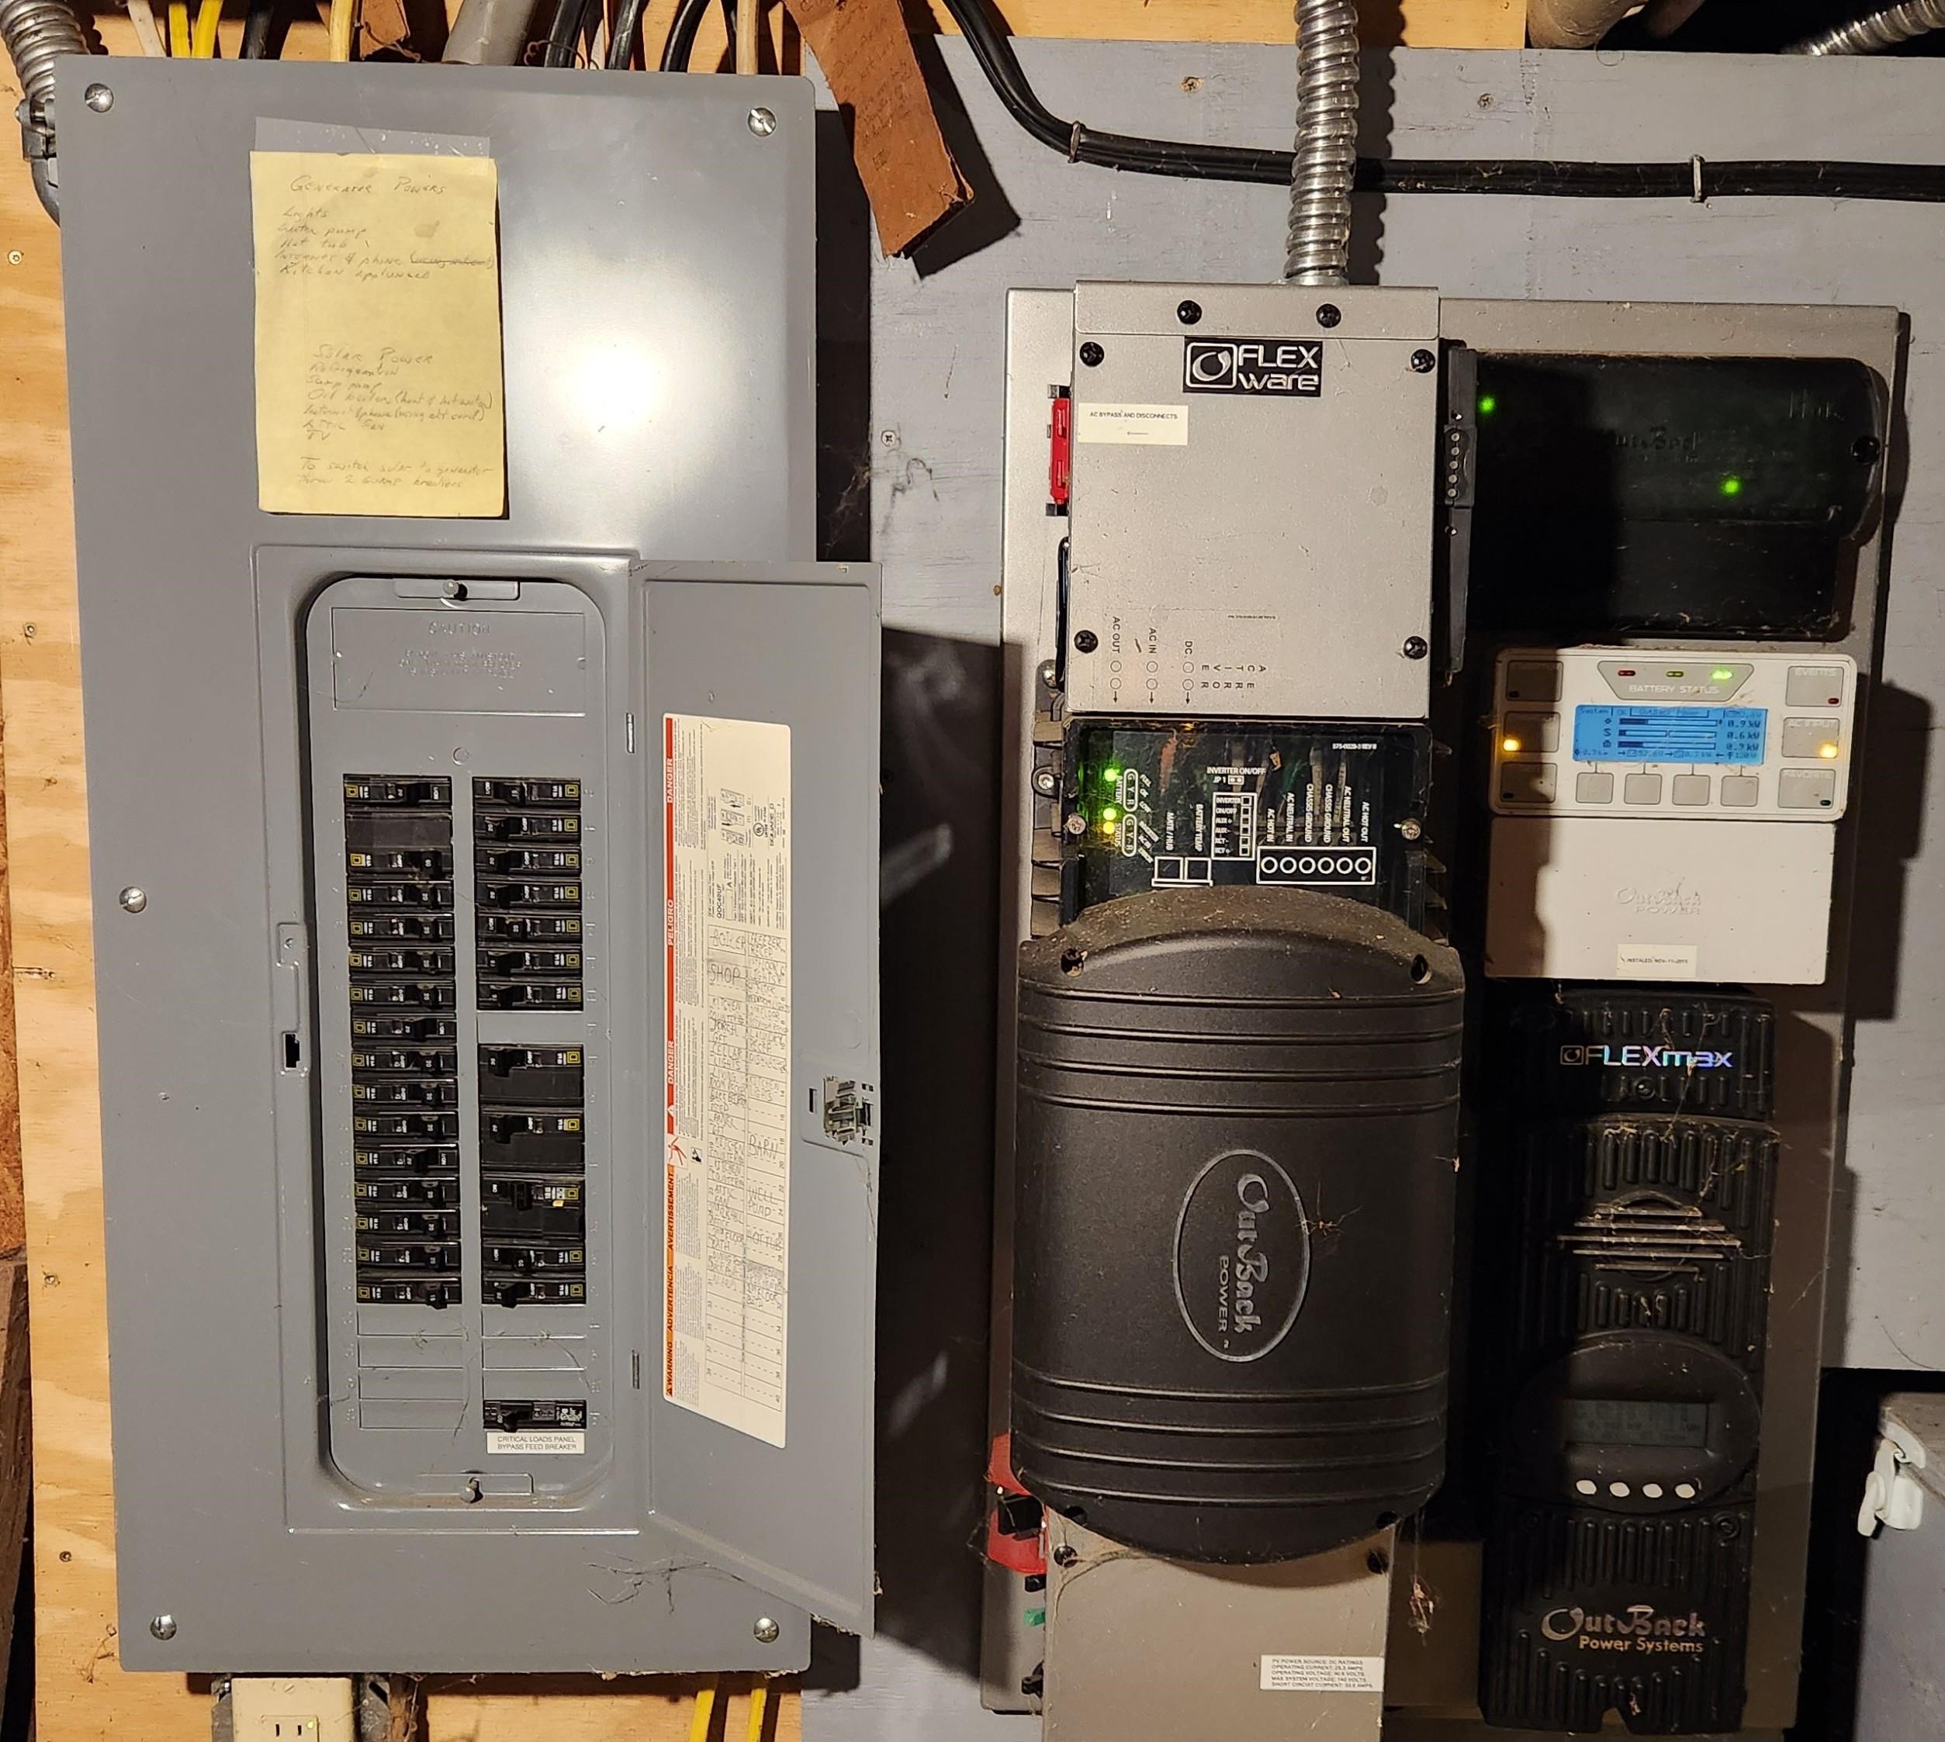
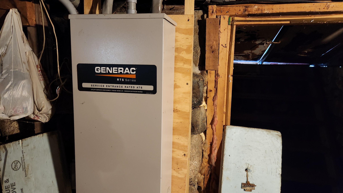
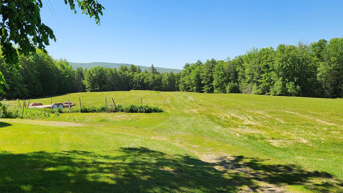
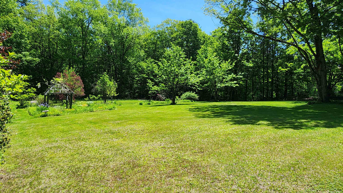
Truly a one-of-a-kind property! Nestled at the end of a quiet country road, this classic 1835 Cape sits on over 54 acres of breathtaking countryside, offering the ultimate private retreat. Rich in history and charm, the home has been thoughtfully updated throughout, featuring a newer roof, windows, solar power system, on-demand generator, hot tub, and two enclosed porches perfect for enjoying the peaceful surroundings year-round. The meticulously maintained grounds are a gardener's dream, showcasing established fruit trees, grapevines, vegetable and flower gardens, expansive open pasture, and picturesque stone walls. Equestrian enthusiasts will appreciate the existing horse stalls in the barn, partially fenced fields, and ample space for riding and recreation. Additional outbuildings include a spacious 3-bay garage and a 3-bay equipment building, providing abundant storage for vehicles, tractors, and outdoor equipment. The property's diverse landscape features open fields, maturing forest, and direct access to snowmobile trails, creating endless opportunities for outdoor enjoyment in every season. Whether you're seeking a working homestead, horse property, recreational getaway, or simply a peaceful place to call home, this extraordinary estate offers a rare combination of historic character, modern conveniences, and unmatched privacy.

Ask a Local Expert

Property Highlights

Property Type
Residential
Property Sub Type
Single Family Residence
Architectural Style
Cape
Bedrooms
3
Total Bathrooms
2
Acres
54.15
Year Built
1835
Condition
Existing
Cumulative Days On Market
99

Location

City/Township
Unity
County
NH-Sullivan
Zoning
3

Property Details
Price
$849,000
Condition
Existing
Property Type
Residential
Property Sub Type
Single Family Residence

Building

Levels
One and One Half

Interior Features

Bedrooms and Bathrooms

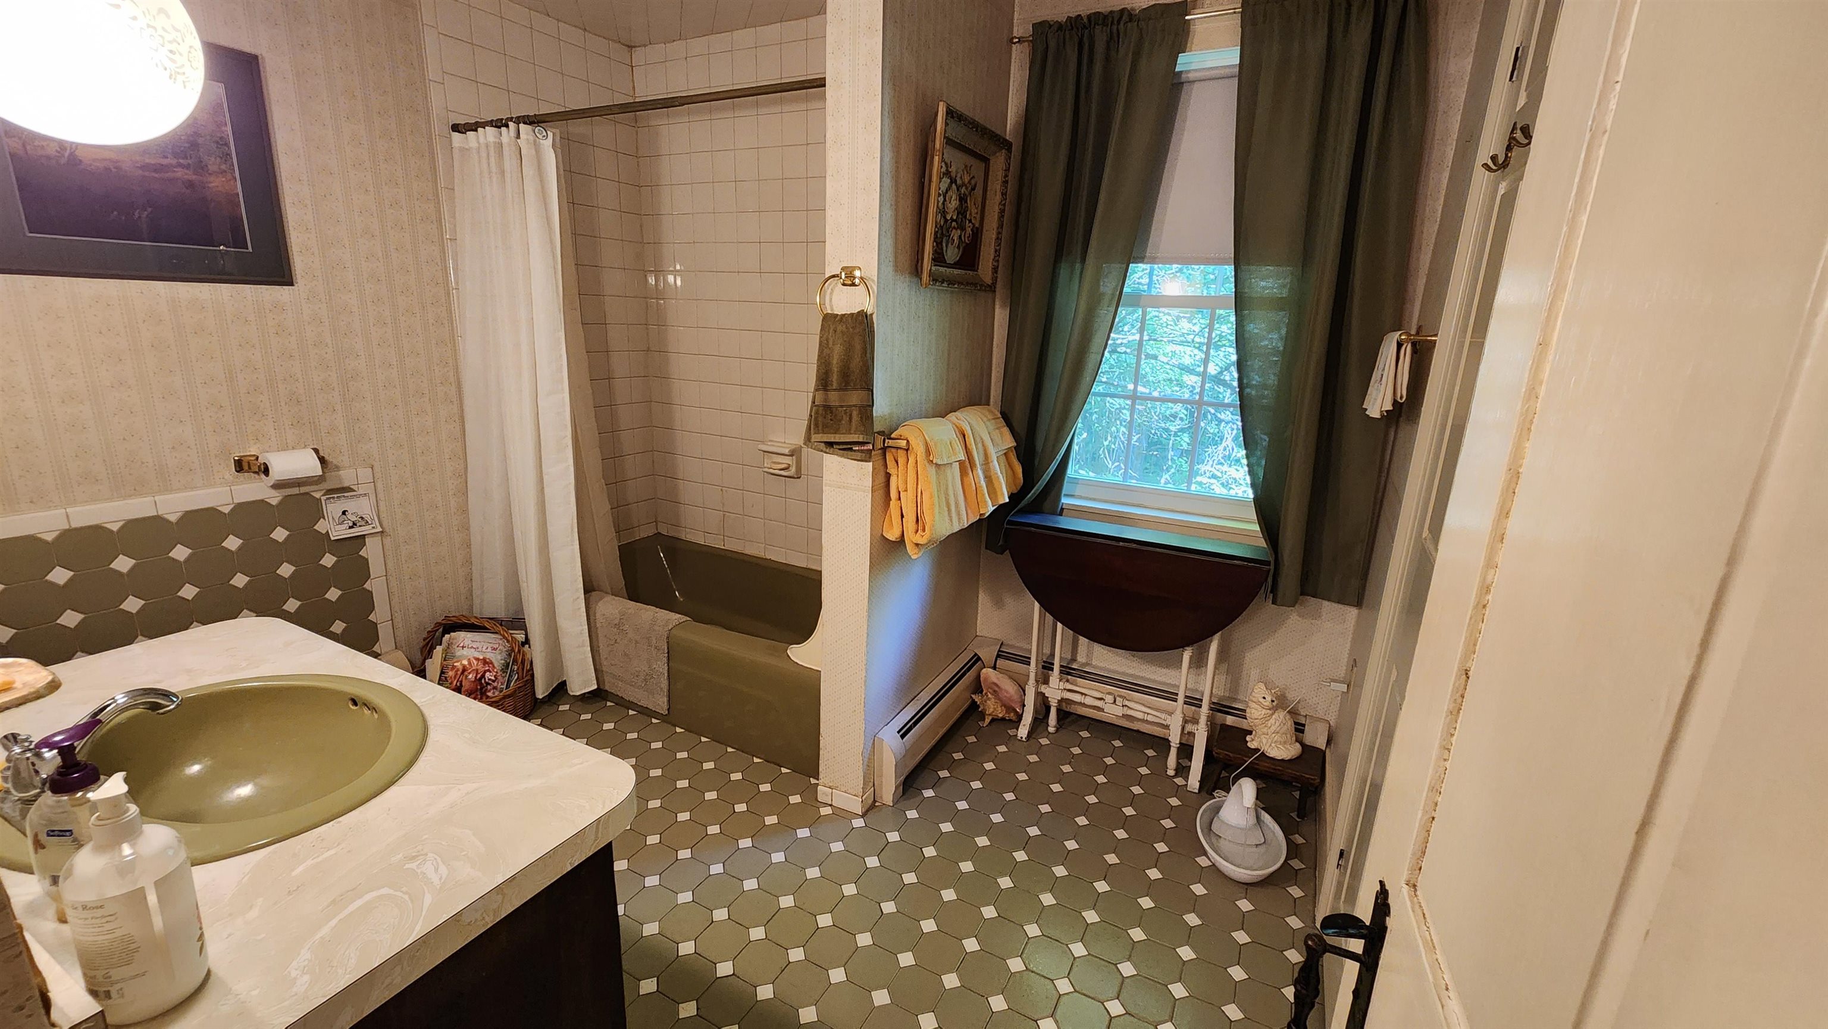
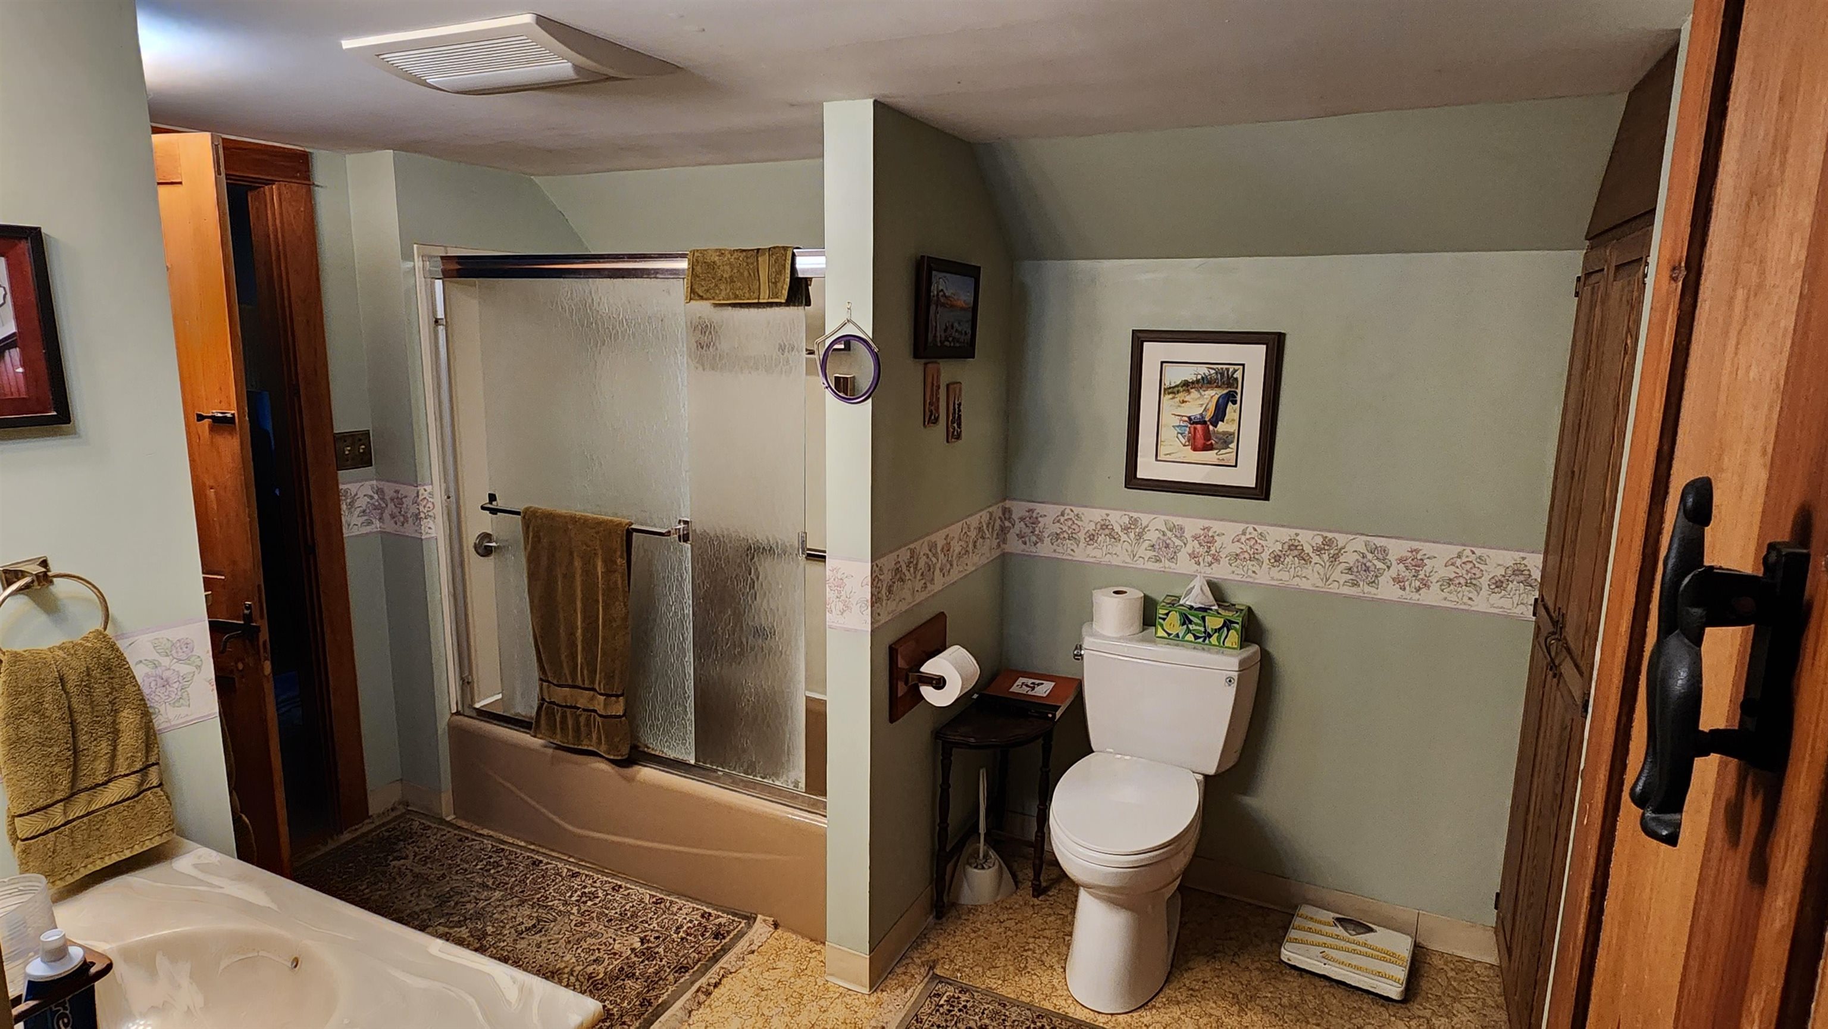
Total Bathrooms
2
Full Bathrooms
2
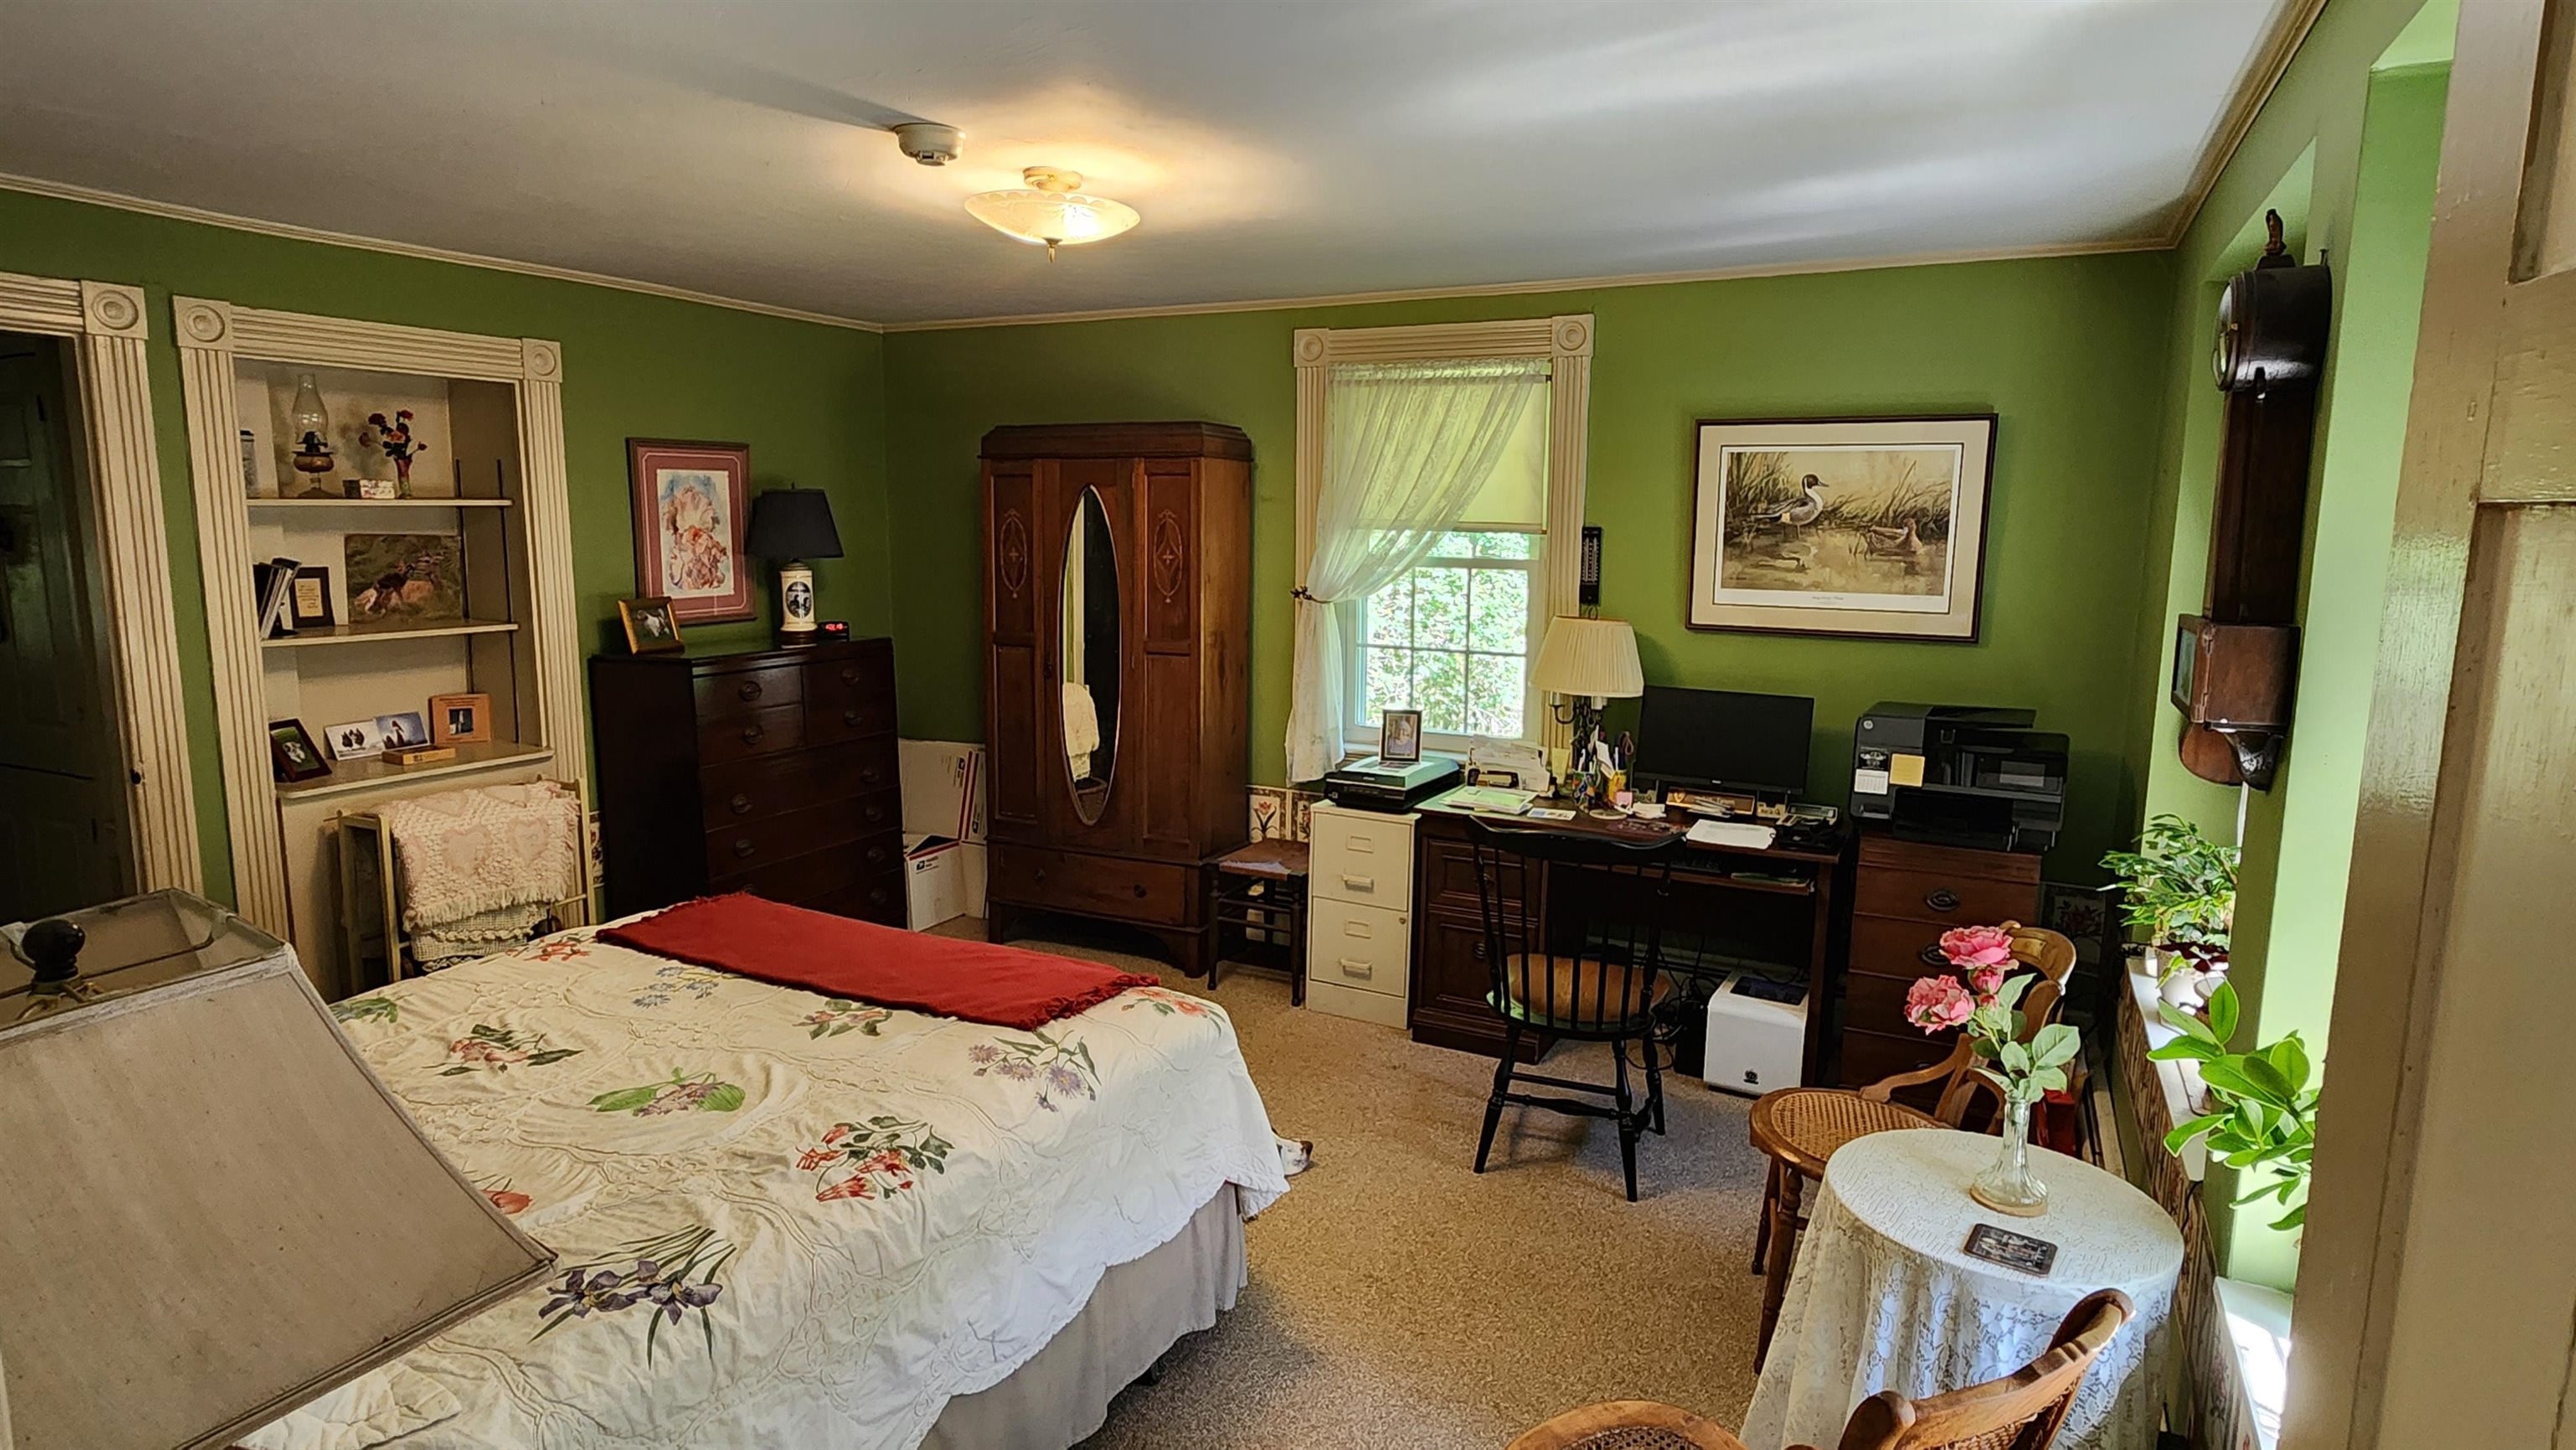
Bedrooms
3

Rooms and Basement

Total Rooms
7
Has Basement
Yes
Basement Features
Partial, Unfinished

Area and Spaces

Above Grade Finished Area
2,030

Appliances

Appliances
Refrigerator

Interior Features

Interior Features
Hearth, Hot Tub, Laundry Hook-ups, Primary BR w/ BA, Wood Stove Insert
Flooring
Wood
Electic
200+ Amp Service, Circuit Breakers, Generator, Energy Storage Device

Heating and Cooling

Heating Features
Baseboard

Building Details
Construction

Architectural Style
Cape
Year Built
1835
Foundations
Stone

Materials
Construction Materials
Post and Beam, Wood Frame
Roof
Architectural Shingle

Terms

Terms

Special Conditions
None
Cumulative Days On Market
99

Taxes

Tax

Tax (Annual)
$6,372.50

Heating, Cooling & Utilities

Cooling Features
Whole House Fan

Utilities

Utilities
Phone Available
Sewer
Private
Water Source
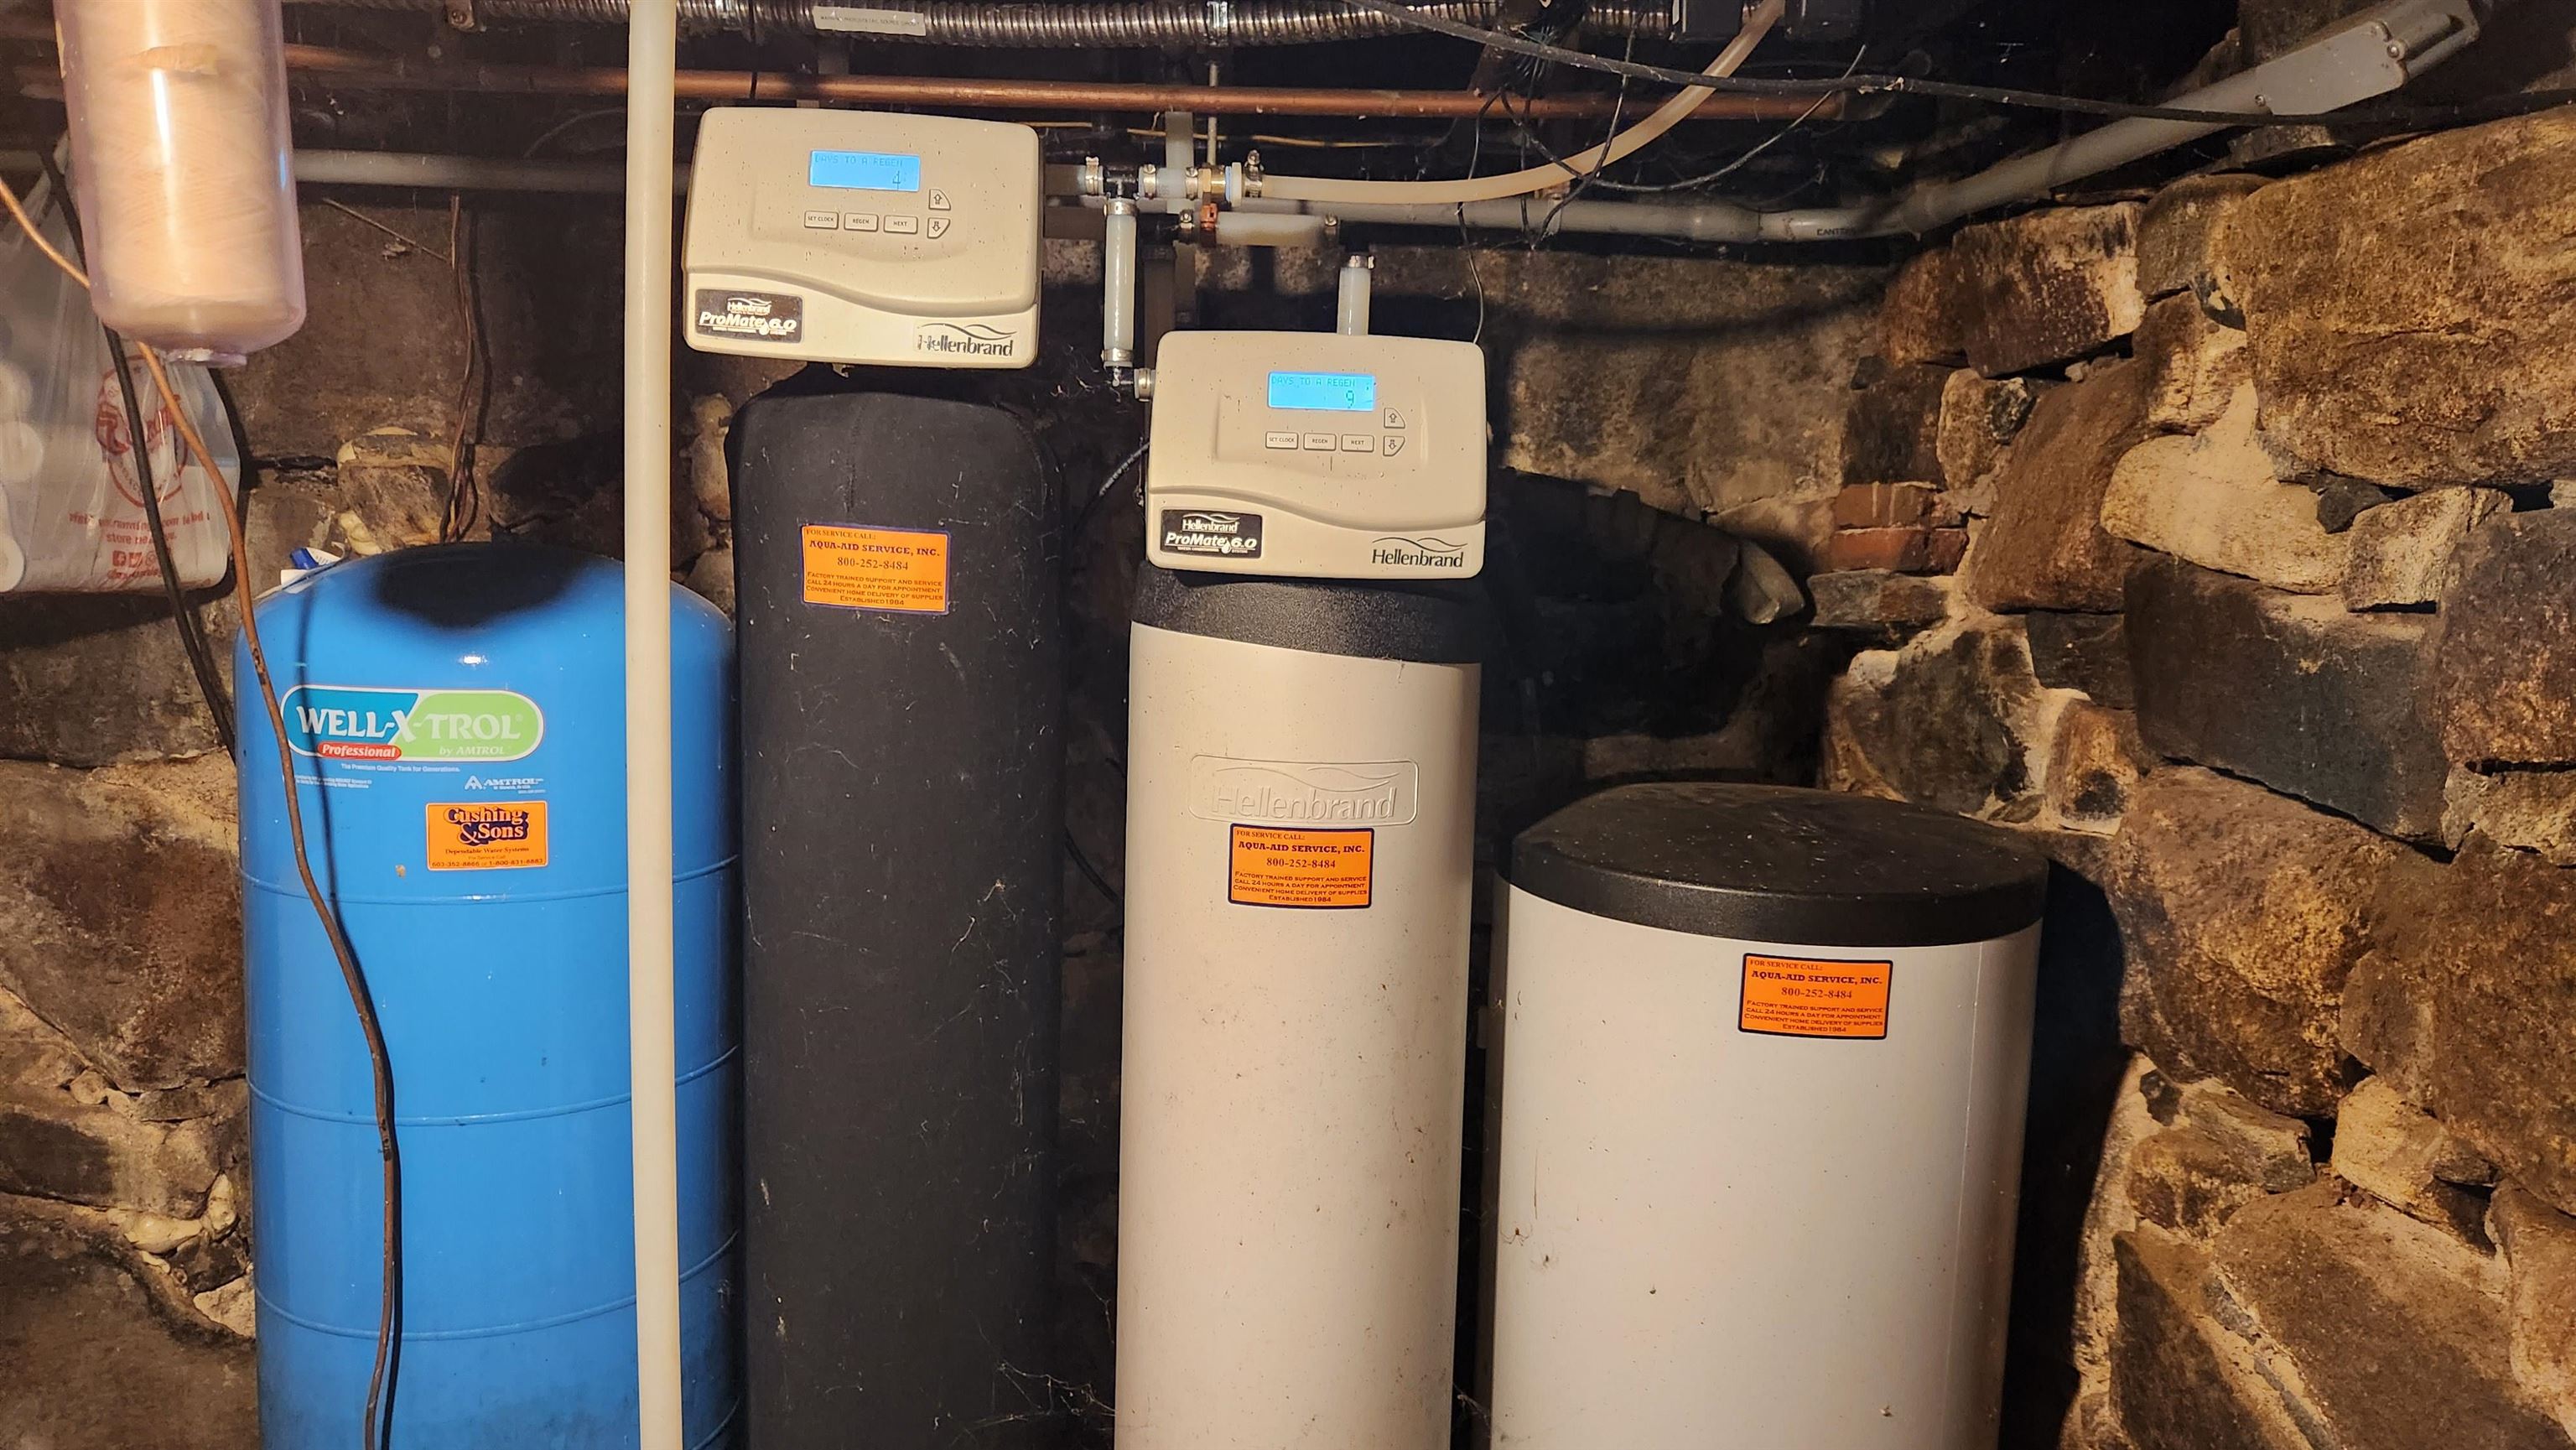
Drilled Well

Green Energy

Power Production Type
Photovoltaics

Lot

Acres
54.15
Lot Size Area Sq Ft
2,358,774
Lot Features
Agricultural, Country Setting, Farm, Horse/Animal Farm, Pasture, Landscaped, Level, Open Lot, Recreational, Secluded, Trail/Near Trail, Views, Walking Trails, Wooded, Near Paths, Rural, Near ATV Trail, Private
Road Frontage
Dead End, Dirt, Gravel, Public, Public Maintained Road

Exterior Features

Exterior Features
Barn, Partial Fence, Natural Shade, Outbuilding, Porch, Covered Porch, Enclosed Porch, Screened Porch, Shed, Storage

Parking

Garage Capacity
5
Parking Features
Auto Open, Storage Above, Garage, Barn, Detached
Listing Data last updated 09/20/2026 07:40 pm
Get a Link to this Property: Copy To Clipboard
QR Code link to this property

Phone:
Connect with:

Payment Calculator

per month. fixed. % interest.
$
%
$
%
Principal & Interest
+ Home Insurance
+ Property Tax
+ HOA Fees
per month
Total interest paid over s will be:
All estimates and provided for informational purposes only. Actual amounts may vary. The output of the tool is not a loan offer or solicitation, nor is it financial or legal advice. Information, rates, programs and loan scenarios shown are for example only as of 20-Sep-2026 and are subject to change without notice. Interest rates provided by the St. Louis Federal Reserve Economic Data (FRED). All products are subject to credit and property approval. Not all products are available in all states or for all loan amounts. Other restrictions and limitations apply. Contact your preferred lender for the pricing associated with your specific transaction. Calculations are generated by Open Source mortgage calculation software tools using common mathematical formulas. All calculations should be independently verified.
Get Walk Score Content

Property History

3 days ago
Property information last updated
38 days ago
Date of last price change
107 days ago
Status Active. This is the date the listing was placed on market.
Cumulative Days on Market: 104 days (includes prior listings) · Currently listed since June 5, 2026. Data provided by the MLS.

Similar Properties