Property Details

Start of property details
Share this property:
145 Belmont Avenue
Brattleboro, VT 05301
10 days ago
NEW
$289,000
Active
3
Beds
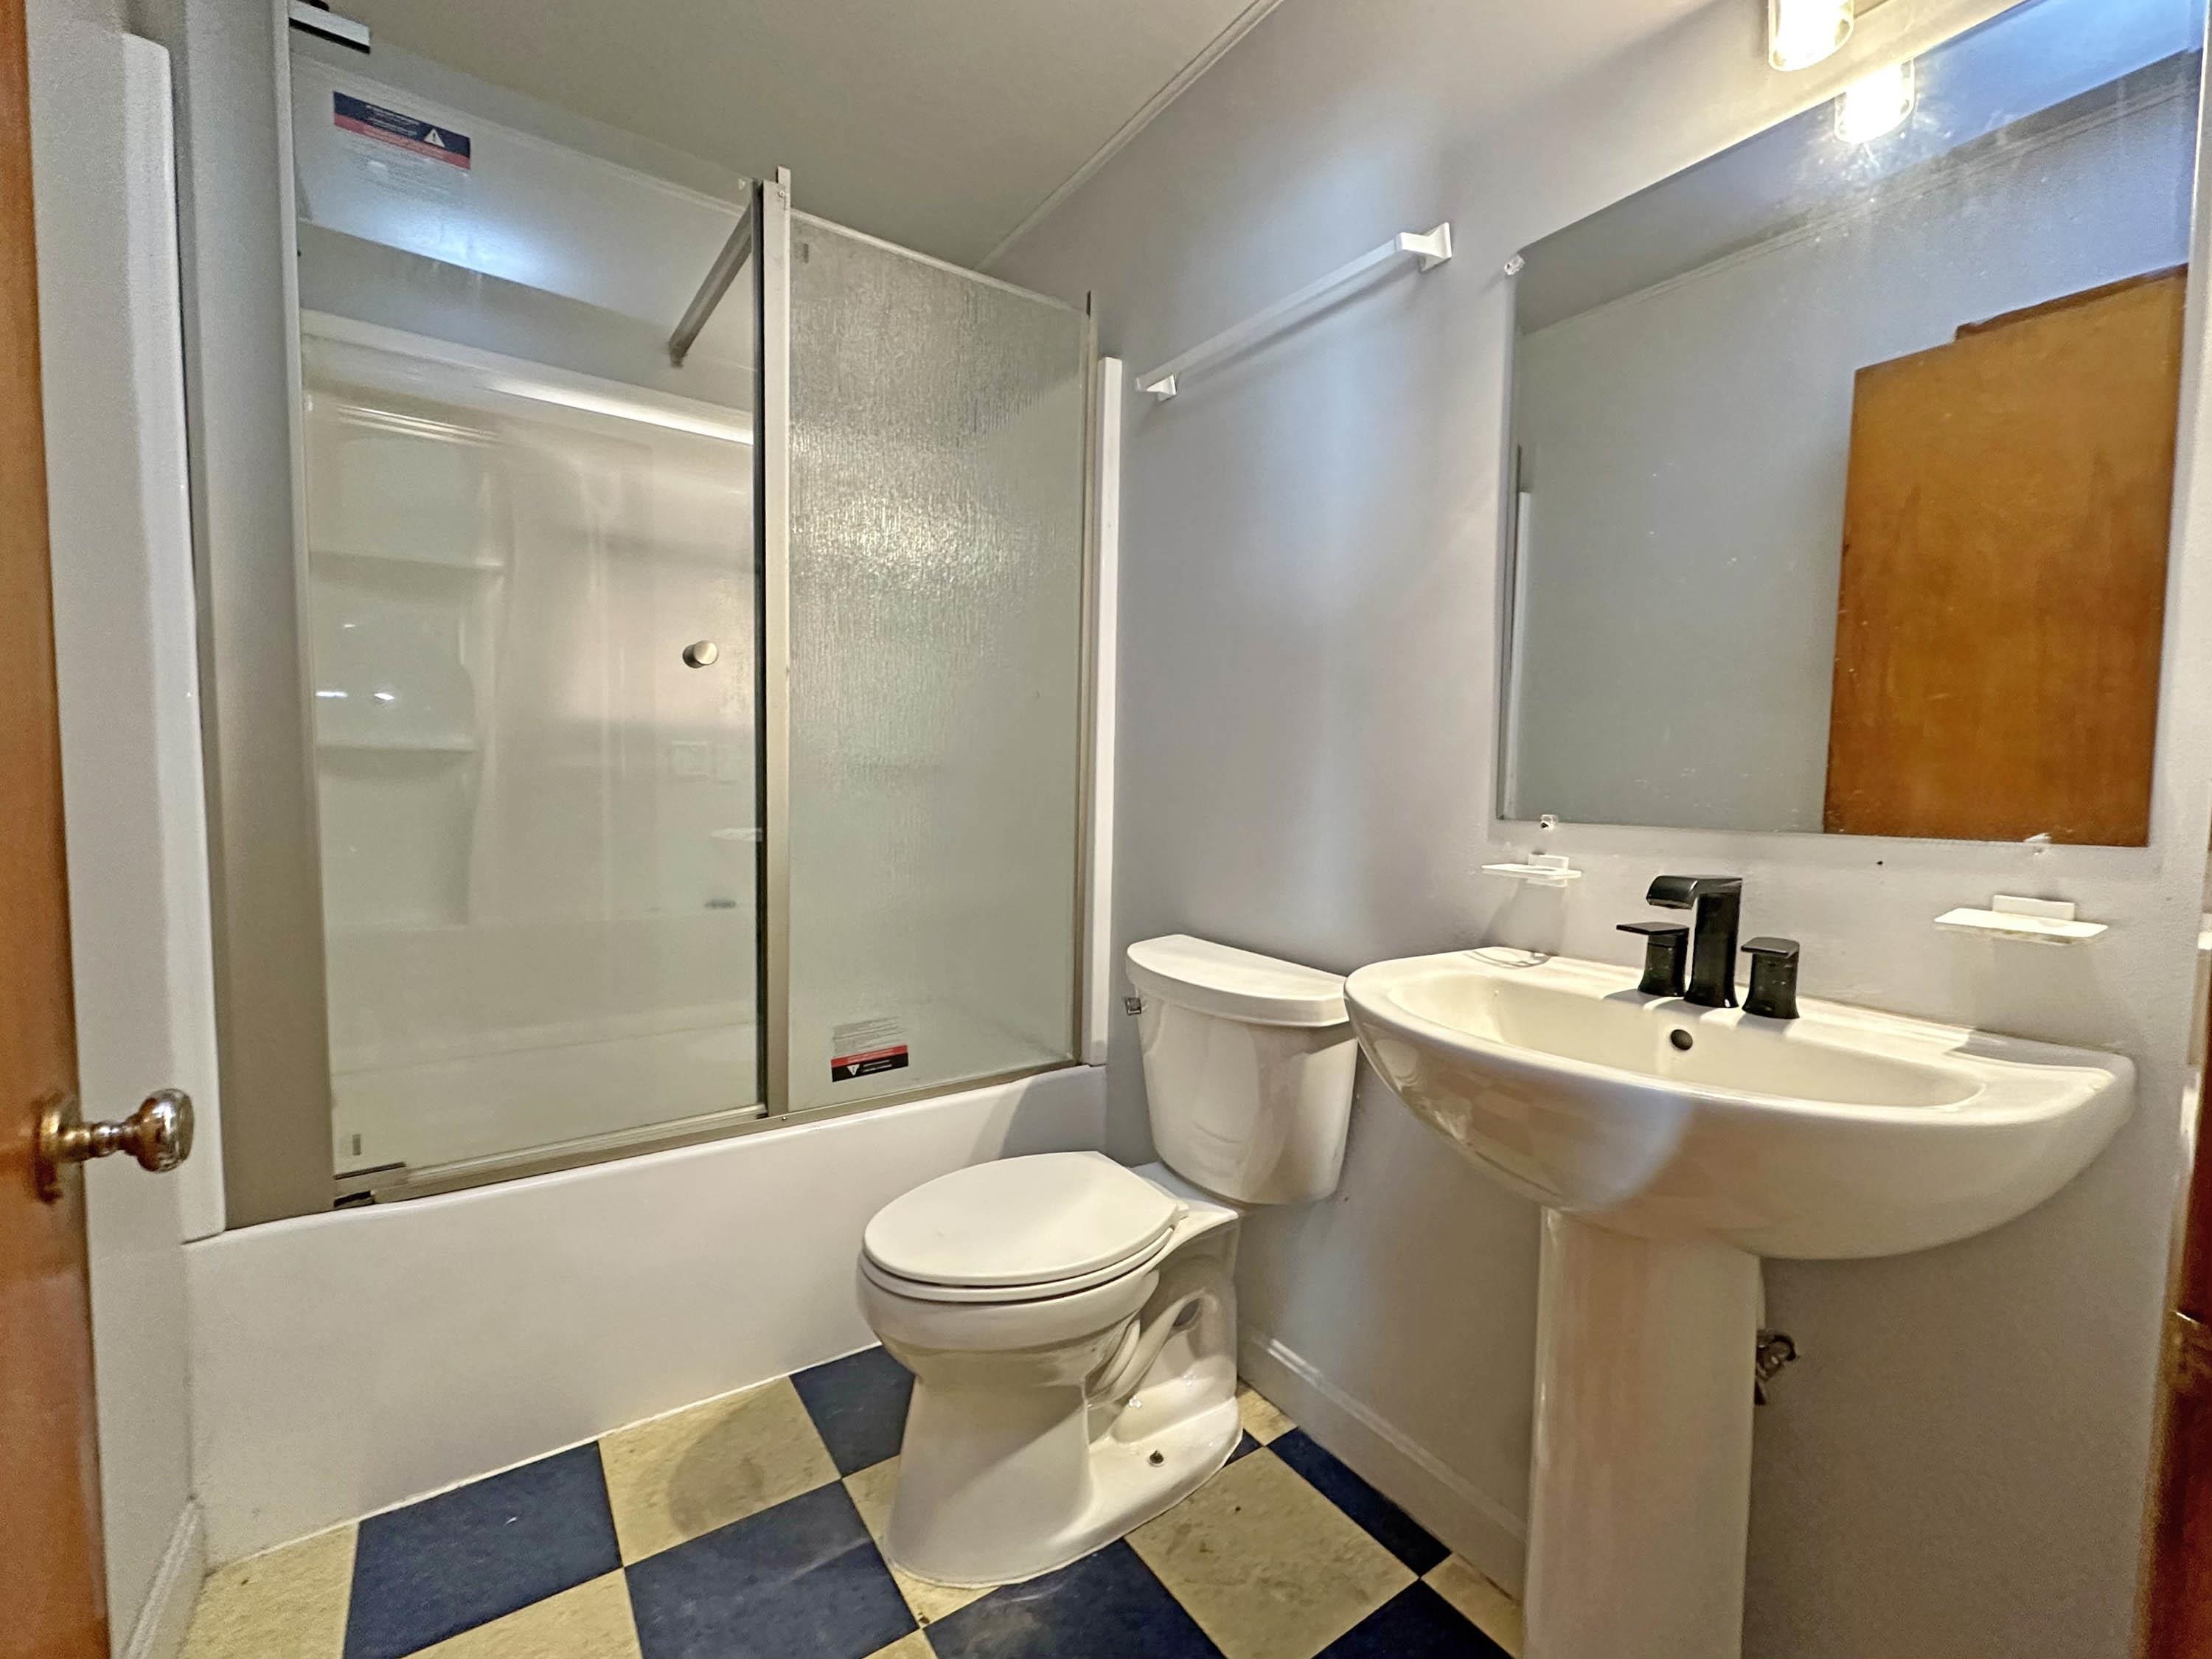
1
Baths
1
Garage
0.30
Acres
1955
Yr. Built
MLS# 5108845
Cumulative Days on Market: 19 · Includes prior listings · Currently listed since 09/09/26 · Data provided by the MLS.

Property Description

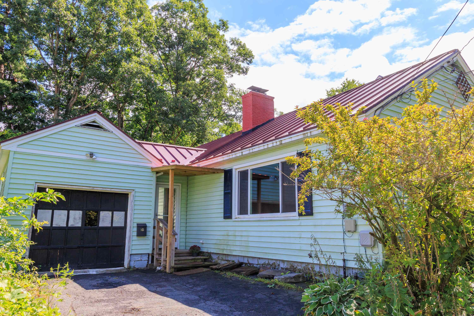
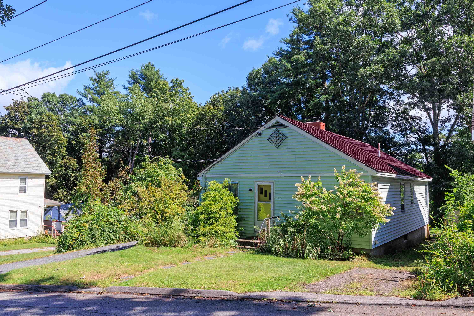
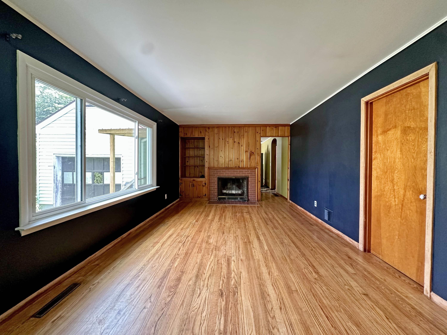
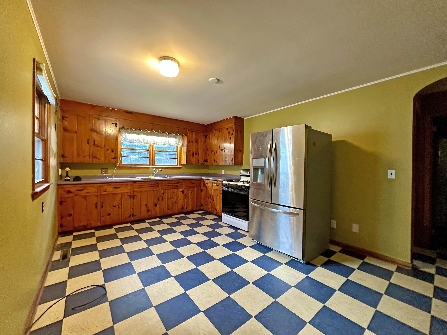
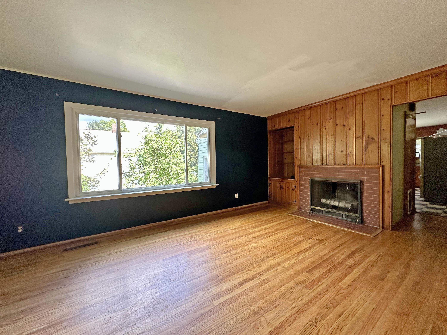
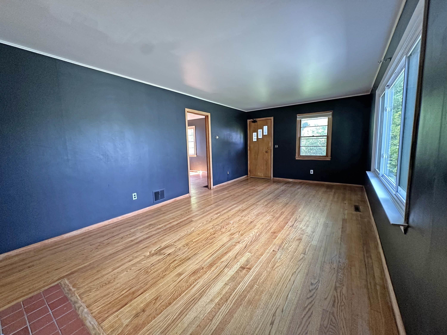
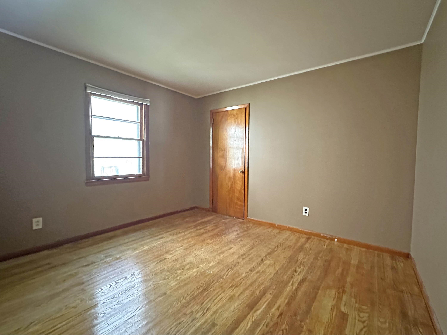
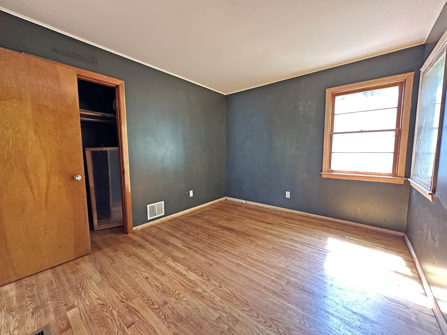
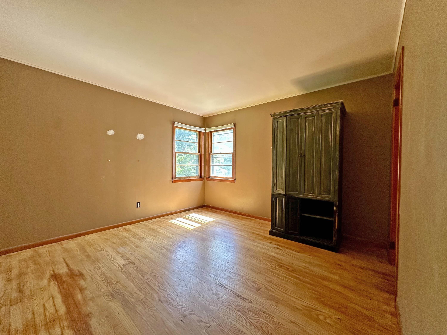
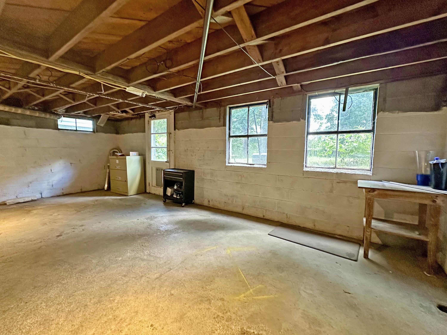
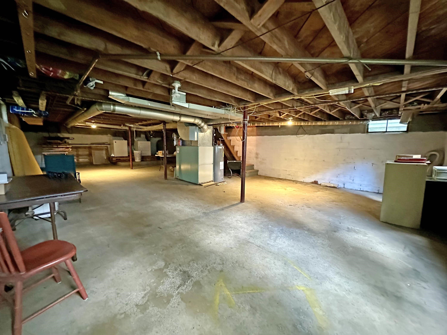
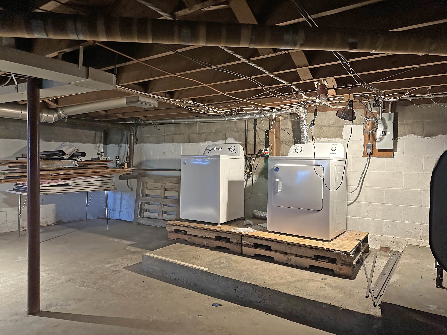
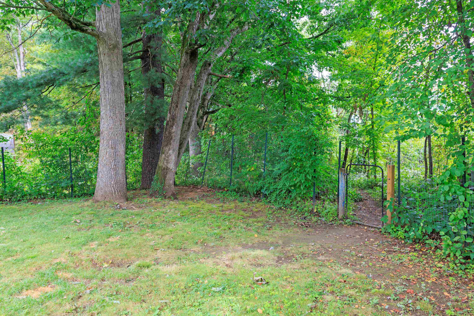
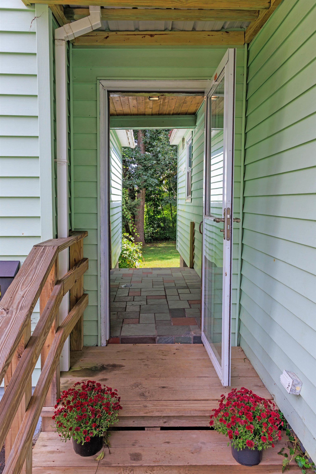
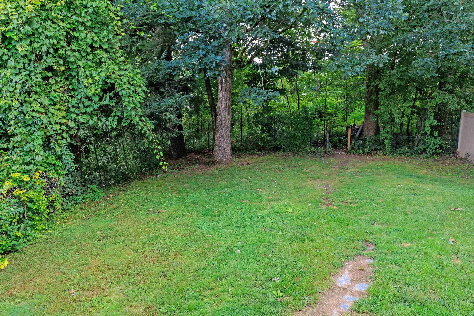
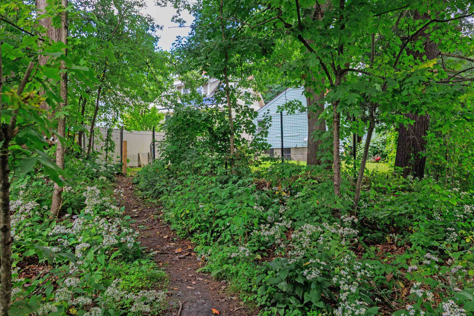
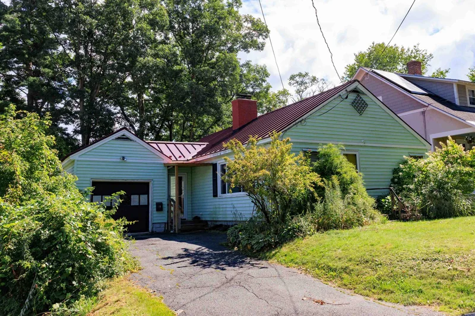
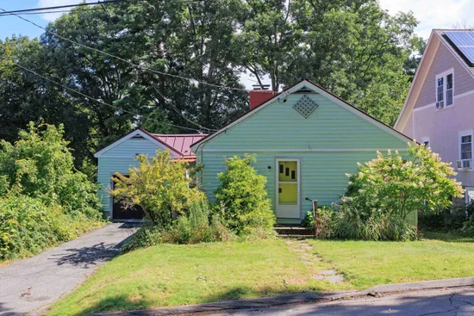
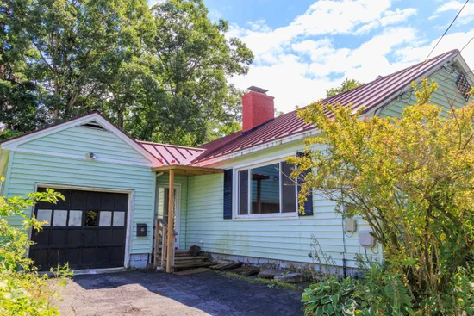
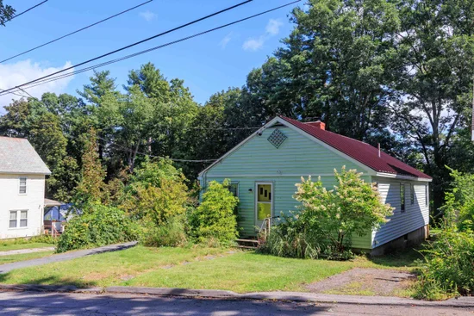
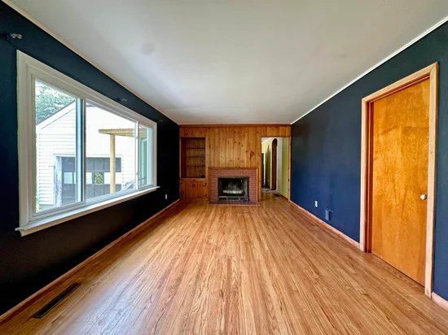
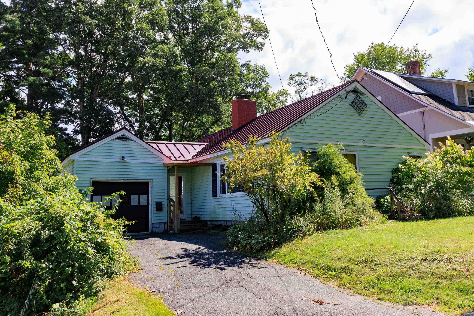
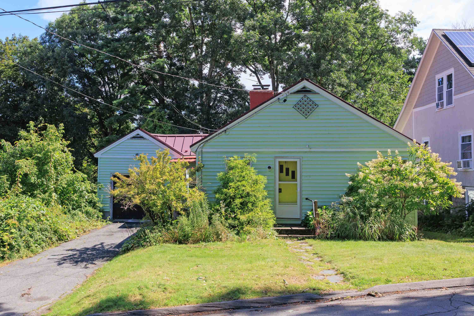
Whether you are a first time home buyer or looking for an investment property, this is a home you will not want to miss. This property’s location, which abuts Brattleboro Memorial Hospital, offers the best of both worlds as it sits atop a quiet road within a half mile of grocery stores, schools, pharmacies and shopping. The home’s interior offers three bedrooms, a built in fireplace and hardwood floors. The basement features walk out access, a dedicated laundry space, ample dry storage with tons of potential to renovate into more living space. In the winter you’ll love the pull-in garage with a sheltered breezeway leading inside your home, never having been exposed to the elements. The back yard is fenced in with a gate opening to a wooded area on your land with a walking trail to the hospital. With a bone dry basement, on town septic and sewer, and a new standing seam metal roof installed by the previous owner, this home is ready to be moved into and enjoyed with peace of mind for years to come! Please come to our open house at this property on Saturday, September 12 from 10 am to 1 pm!

Ask a Local Expert

Property Highlights

Property Type
Residential
Property Sub Type
Single Family Residence
Architectural Style
Ranch
Bedrooms
3
Total Bathrooms
1
Acres
0.30
Year Built
1955
Condition
Existing
Cumulative Days On Market
8

Location

City/Township
Brattleboro
County
VT-Windham
Zoning
RN

Property Details

Price
$289,000
Condition
Existing
Property Type
Residential
Property Sub Type
Single Family Residence

Building

Levels
One

Community

Local Schools

Elementary School
Brattleboro Elem Schools
Middle School
Brattleboro Area Middle School
High School
Brattlebor

Interior Features

Bedrooms and Bathrooms

Total Bathrooms
1
Full Bathrooms
1
Bedrooms
3

Rooms and Basement

Total Rooms
6
Has Basement
Yes
Basement Features
Concrete Floor, Insulated, Interior Entry, Storage Space, Basement Stairs, Interior Stairs, Unfinished, Walk-Out Access

Area and Spaces

Above Grade Finished Area
1,056

Appliances

Appliances
Dryer, Refrigerator, Washer, Owned Water Heater, Tank Water Heater

Interior Features

Interior Features
Ceiling Fan(s), Wood Fireplace, 1 Fireplace, Natural Woodwork, Basement Laundry, Attic with Pulldown
Flooring
Hardwood
Electic
Circuit Breakers

Heating and Cooling

Heating Features
Forced Air

Building Details

Construction

Architectural Style
Ranch
Year Built
1955
Foundations
Concrete

Materials

Construction Materials
Wood Frame, Vinyl Siding
Roof
Metal

Terms

Terms

Special Conditions
None
Cumulative Days On Market
8

Taxes

Tax

Tax (Annual)
$5,422

Heating, Cooling & Utilities

Cooling Features
None

Utilities

Utilities
Cable, Phone
Sewer
Public
Water Source
Public

Lot

Acres
0.30
Lot Size Area Sq Ft
13,068
Lot Features
In Town, Near Shopping, Near Hospital, Near School(s)
Road Frontage
Public

Exterior Features

Exterior Features
Storm Window(s)

Parking

Garage Capacity
1
Parking Features
Direct Access, Driveway, Garage
Listing Data last updated 09/20/2026 07:40 pm
Get a Link to this Property: Copy To Clipboard
QR Code link to this property

Phone:
Connect with:

Payment Calculator

per month. fixed. % interest.
$
%
$
%
Principal & Interest
+ Home Insurance
+ Property Tax
+ HOA Fees
per month
Total interest paid over s will be:
All estimates and provided for informational purposes only. Actual amounts may vary. The output of the tool is not a loan offer or solicitation, nor is it financial or legal advice. Information, rates, programs and loan scenarios shown are for example only as of 20-Sep-2026 and are subject to change without notice. Interest rates provided by the St. Louis Federal Reserve Economic Data (FRED). All products are subject to credit and property approval. Not all products are available in all states or for all loan amounts. Other restrictions and limitations apply. Contact your preferred lender for the pricing associated with your specific transaction. Calculations are generated by Open Source mortgage calculation software tools using common mathematical formulas. All calculations should be independently verified.
Get Walk Score Content

Property History

3 days ago
Property information last updated
11 days ago
Status Active. This is the date the listing was placed on market.
Cumulative Days on Market: 19 days (includes prior listings) · Currently listed since September 9, 2026. Data provided by the MLS.

Similar Properties