Property Details

Start of property details
Share this property:
135 East Mountain Road, Unit 1-A-3
Killington, VT 05751
ACTIVE
UNDER CONTRACT
$99,000
Active Under Contract
2
Beds
2
Baths
8.38
Acres
1982
Yr. Built
MLS# 5088695
Cumulative Days on Market: 118 · Includes prior listings · Currently listed since 08/03/26 · Data provided by the MLS.

Property Description

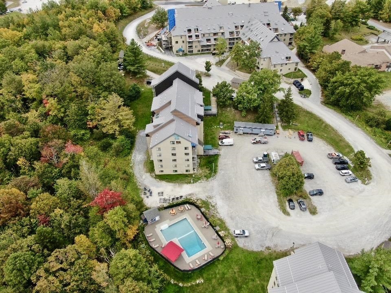
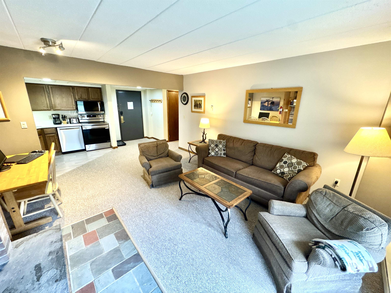
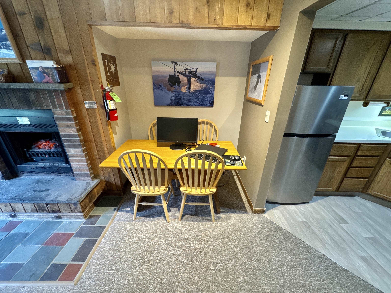
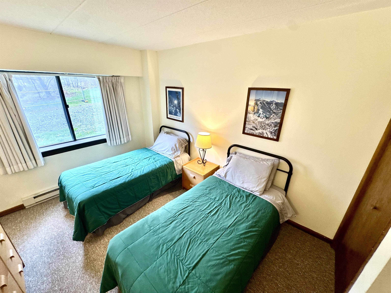
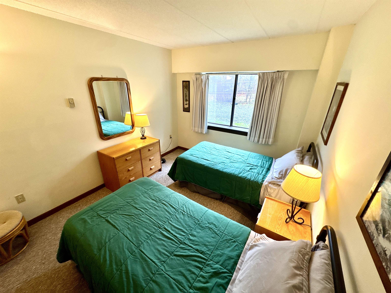
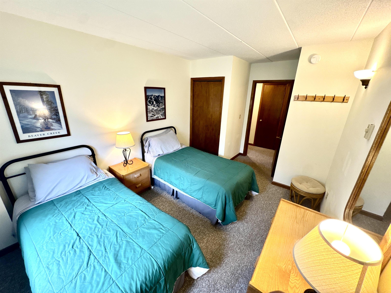
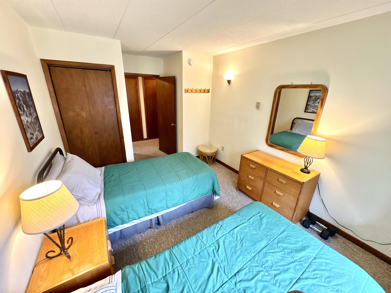
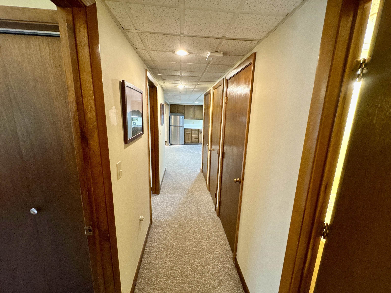
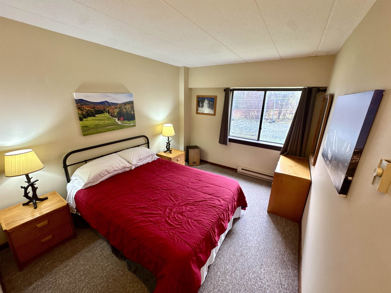
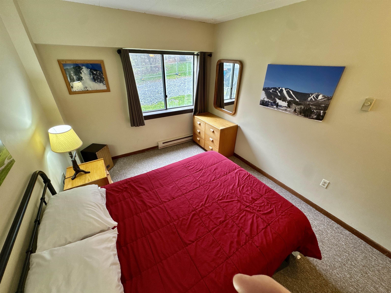
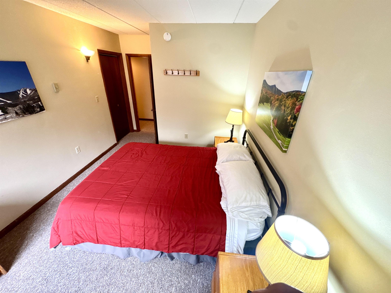
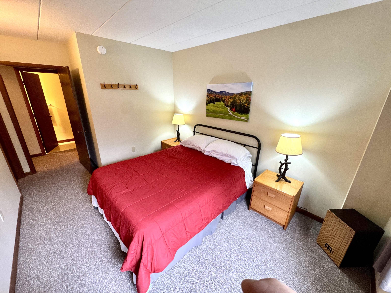
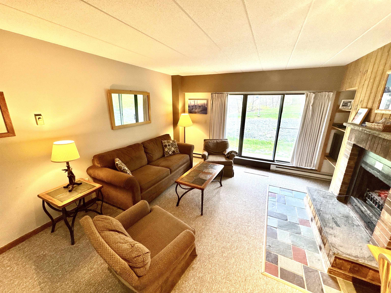
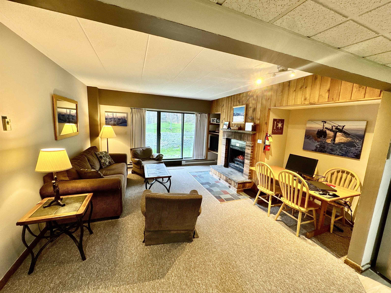
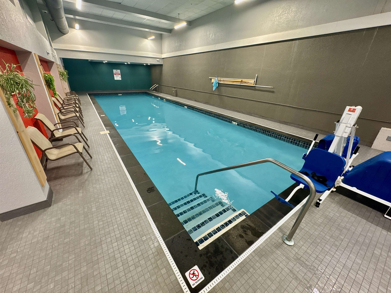
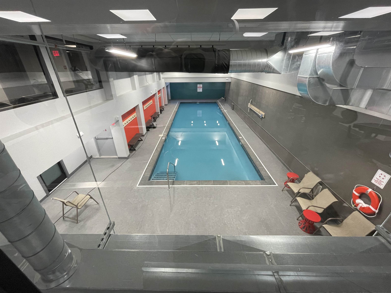
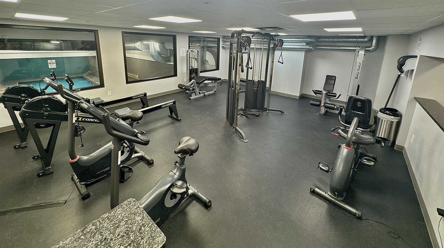
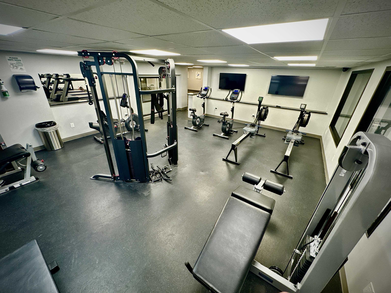
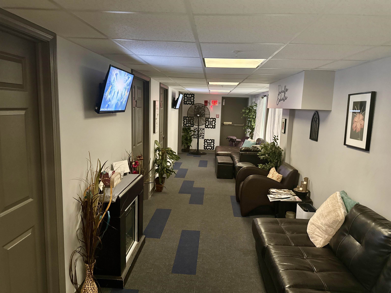
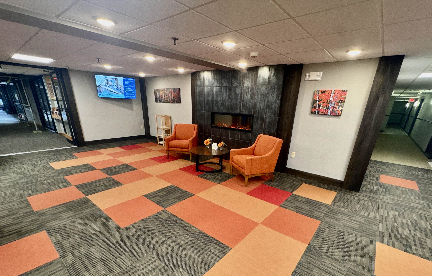
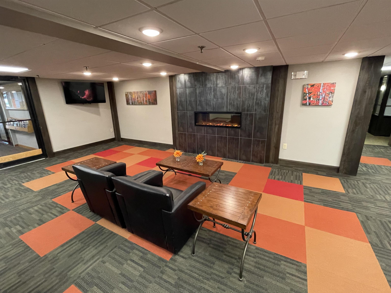
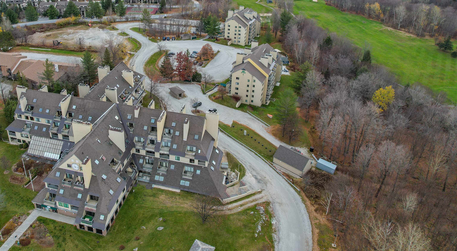
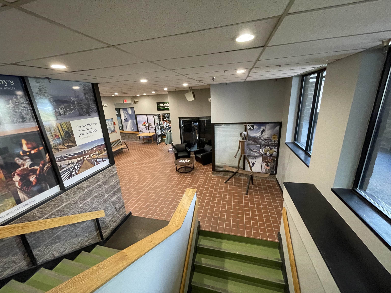
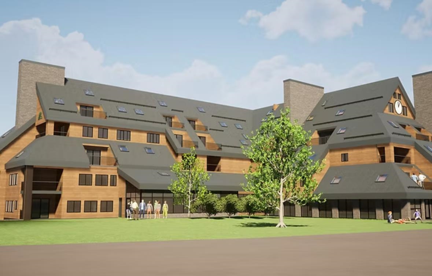
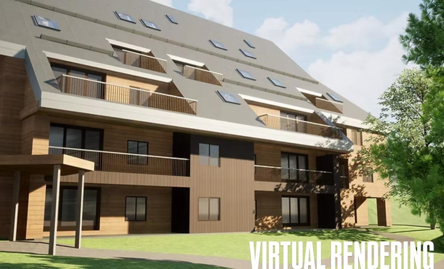
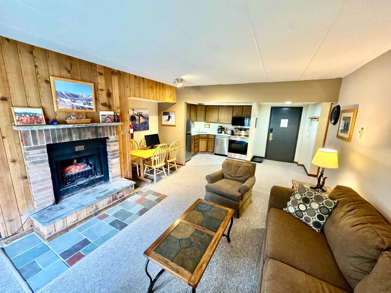
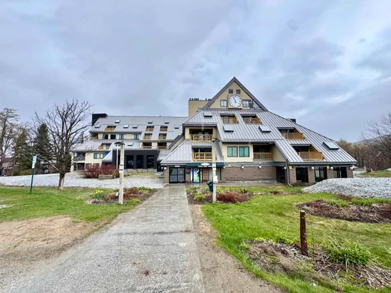
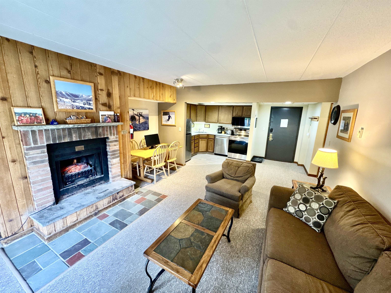
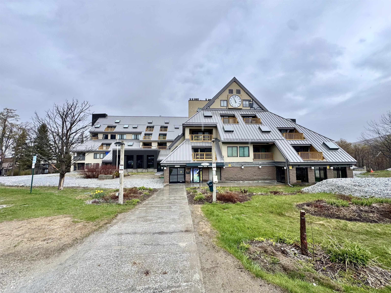
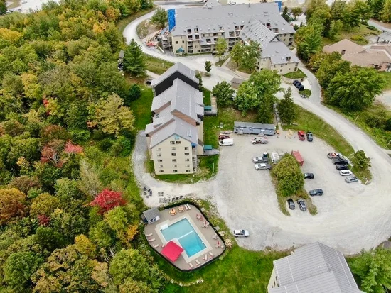
Ground floor unit at Mountain Green Resort fully furnished, turn-key, and no short-term rental restrictions. Walk to the slopes or take the complimentary shuttle to Snowshed. Abuts the Killington Golf Course for true four-season appeal. Amenities include an indoor heated saltwater pool, two hot tubs, dual saunas, steam room, seasonal outdoor pool, 24-hour fitness center with Peloton, on-site spa, dedicated ski lockers, Black Dog Sports ski shop, the Cluckin' Café, in-building laundry, and overnight security. About the capital assessment. Mountain Green is an 80s-era complex that accumulated significant deferred maintenance over decades of harsh Vermont winters. Ownership voted to address it comprehensively: a $55 million improvement program covering new Englert metal roofs, Vicwest siding, Marvin windows, Velux skylights, full insulation replacement, balcony waterproofing, HVAC and sprinkler overhauls, elevator modernization, and more. This is a full building envelope and mechanical replacement - which is why the assessment is substantial. The balance varies by unit and how much the current owner has paid down. Full documentation available upon request. This sale is subject to the existing foreclosure process.

Ask a Local Expert

Property Highlights

Property Type
Residential
Property Sub Type
Condominium
Architectural Style
Condex
Bedrooms
2
Total Bathrooms
2
Acres
8.38
Year Built
1982
Condition
Existing
Cumulative Days On Market
100

Location

City/Township
Killington
Subdivision
Mountain Green
County
VT-Rutland
Zoning
Residential

Property Details
Price
$99,000
Condition
Existing
Property Type
Residential
Property Sub Type
Condominium

Building

Levels
One

Interior Features

Bedrooms and Bathrooms

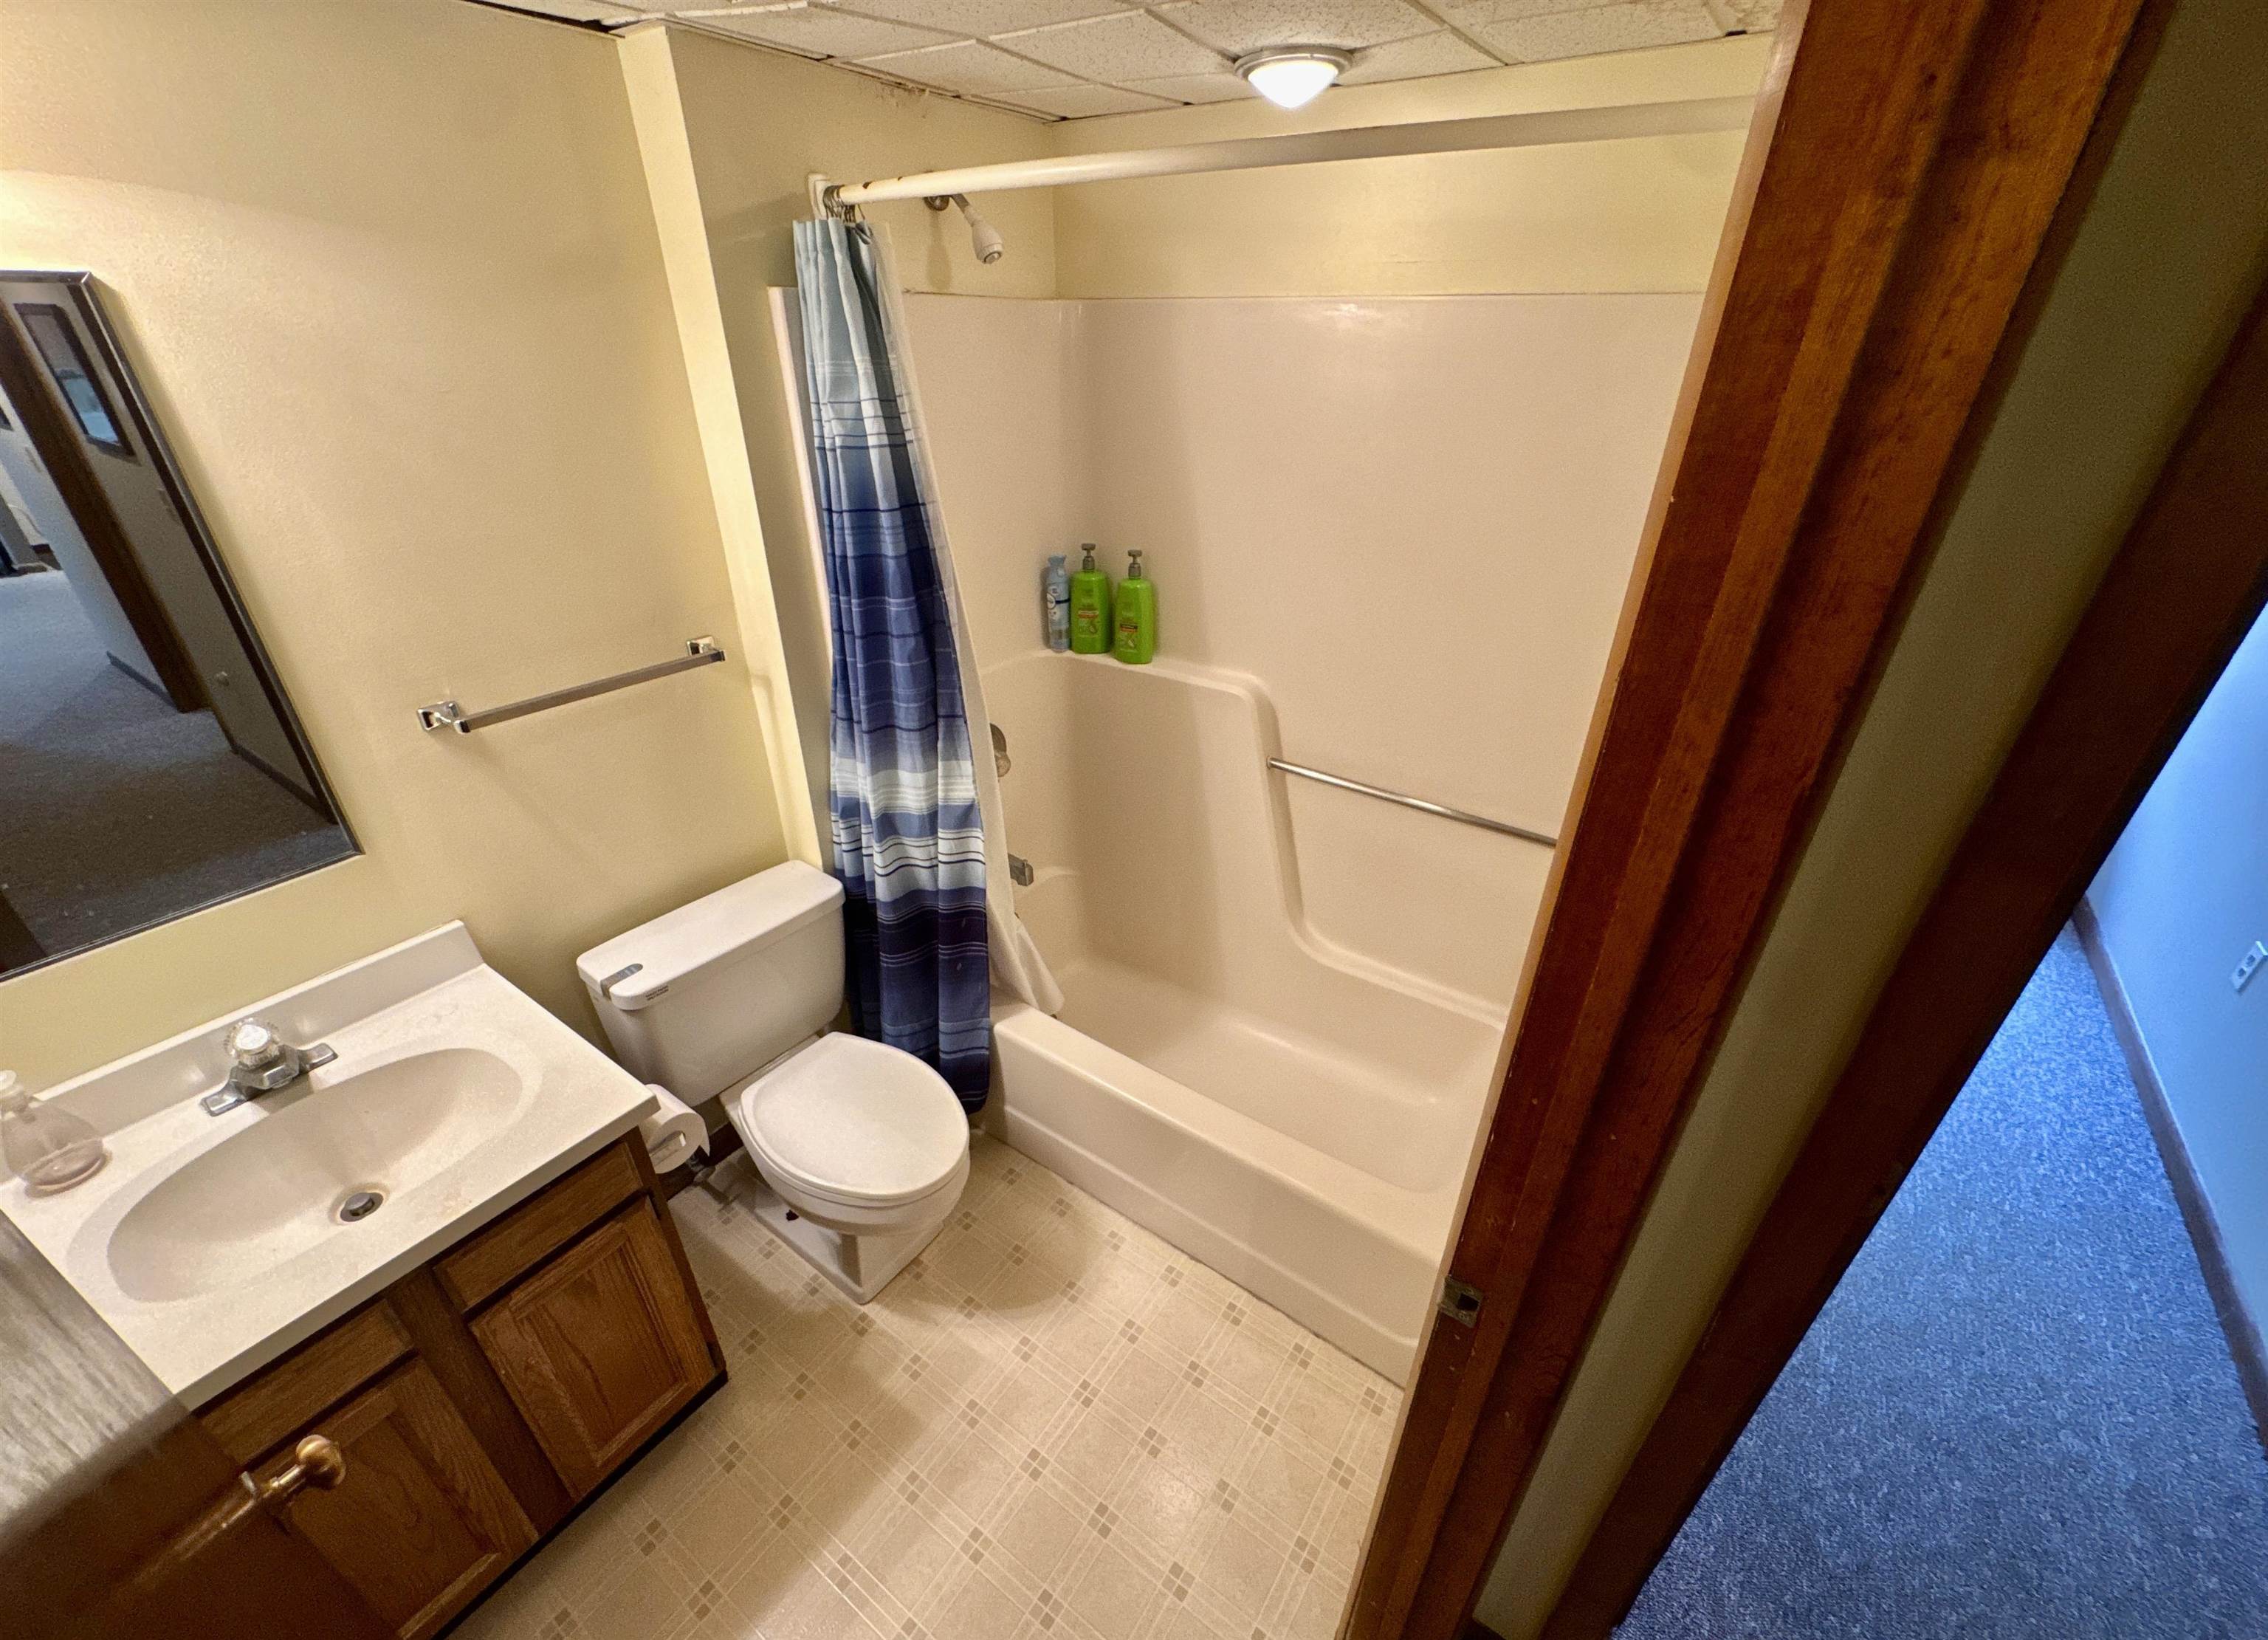
Total Bathrooms
2
Full Bathrooms
1
1/2 Bathrooms
1
Bedrooms
2

Rooms and Basement

Total Rooms
5

Area and Spaces

Above Grade Finished Area
900

Appliances

Appliances
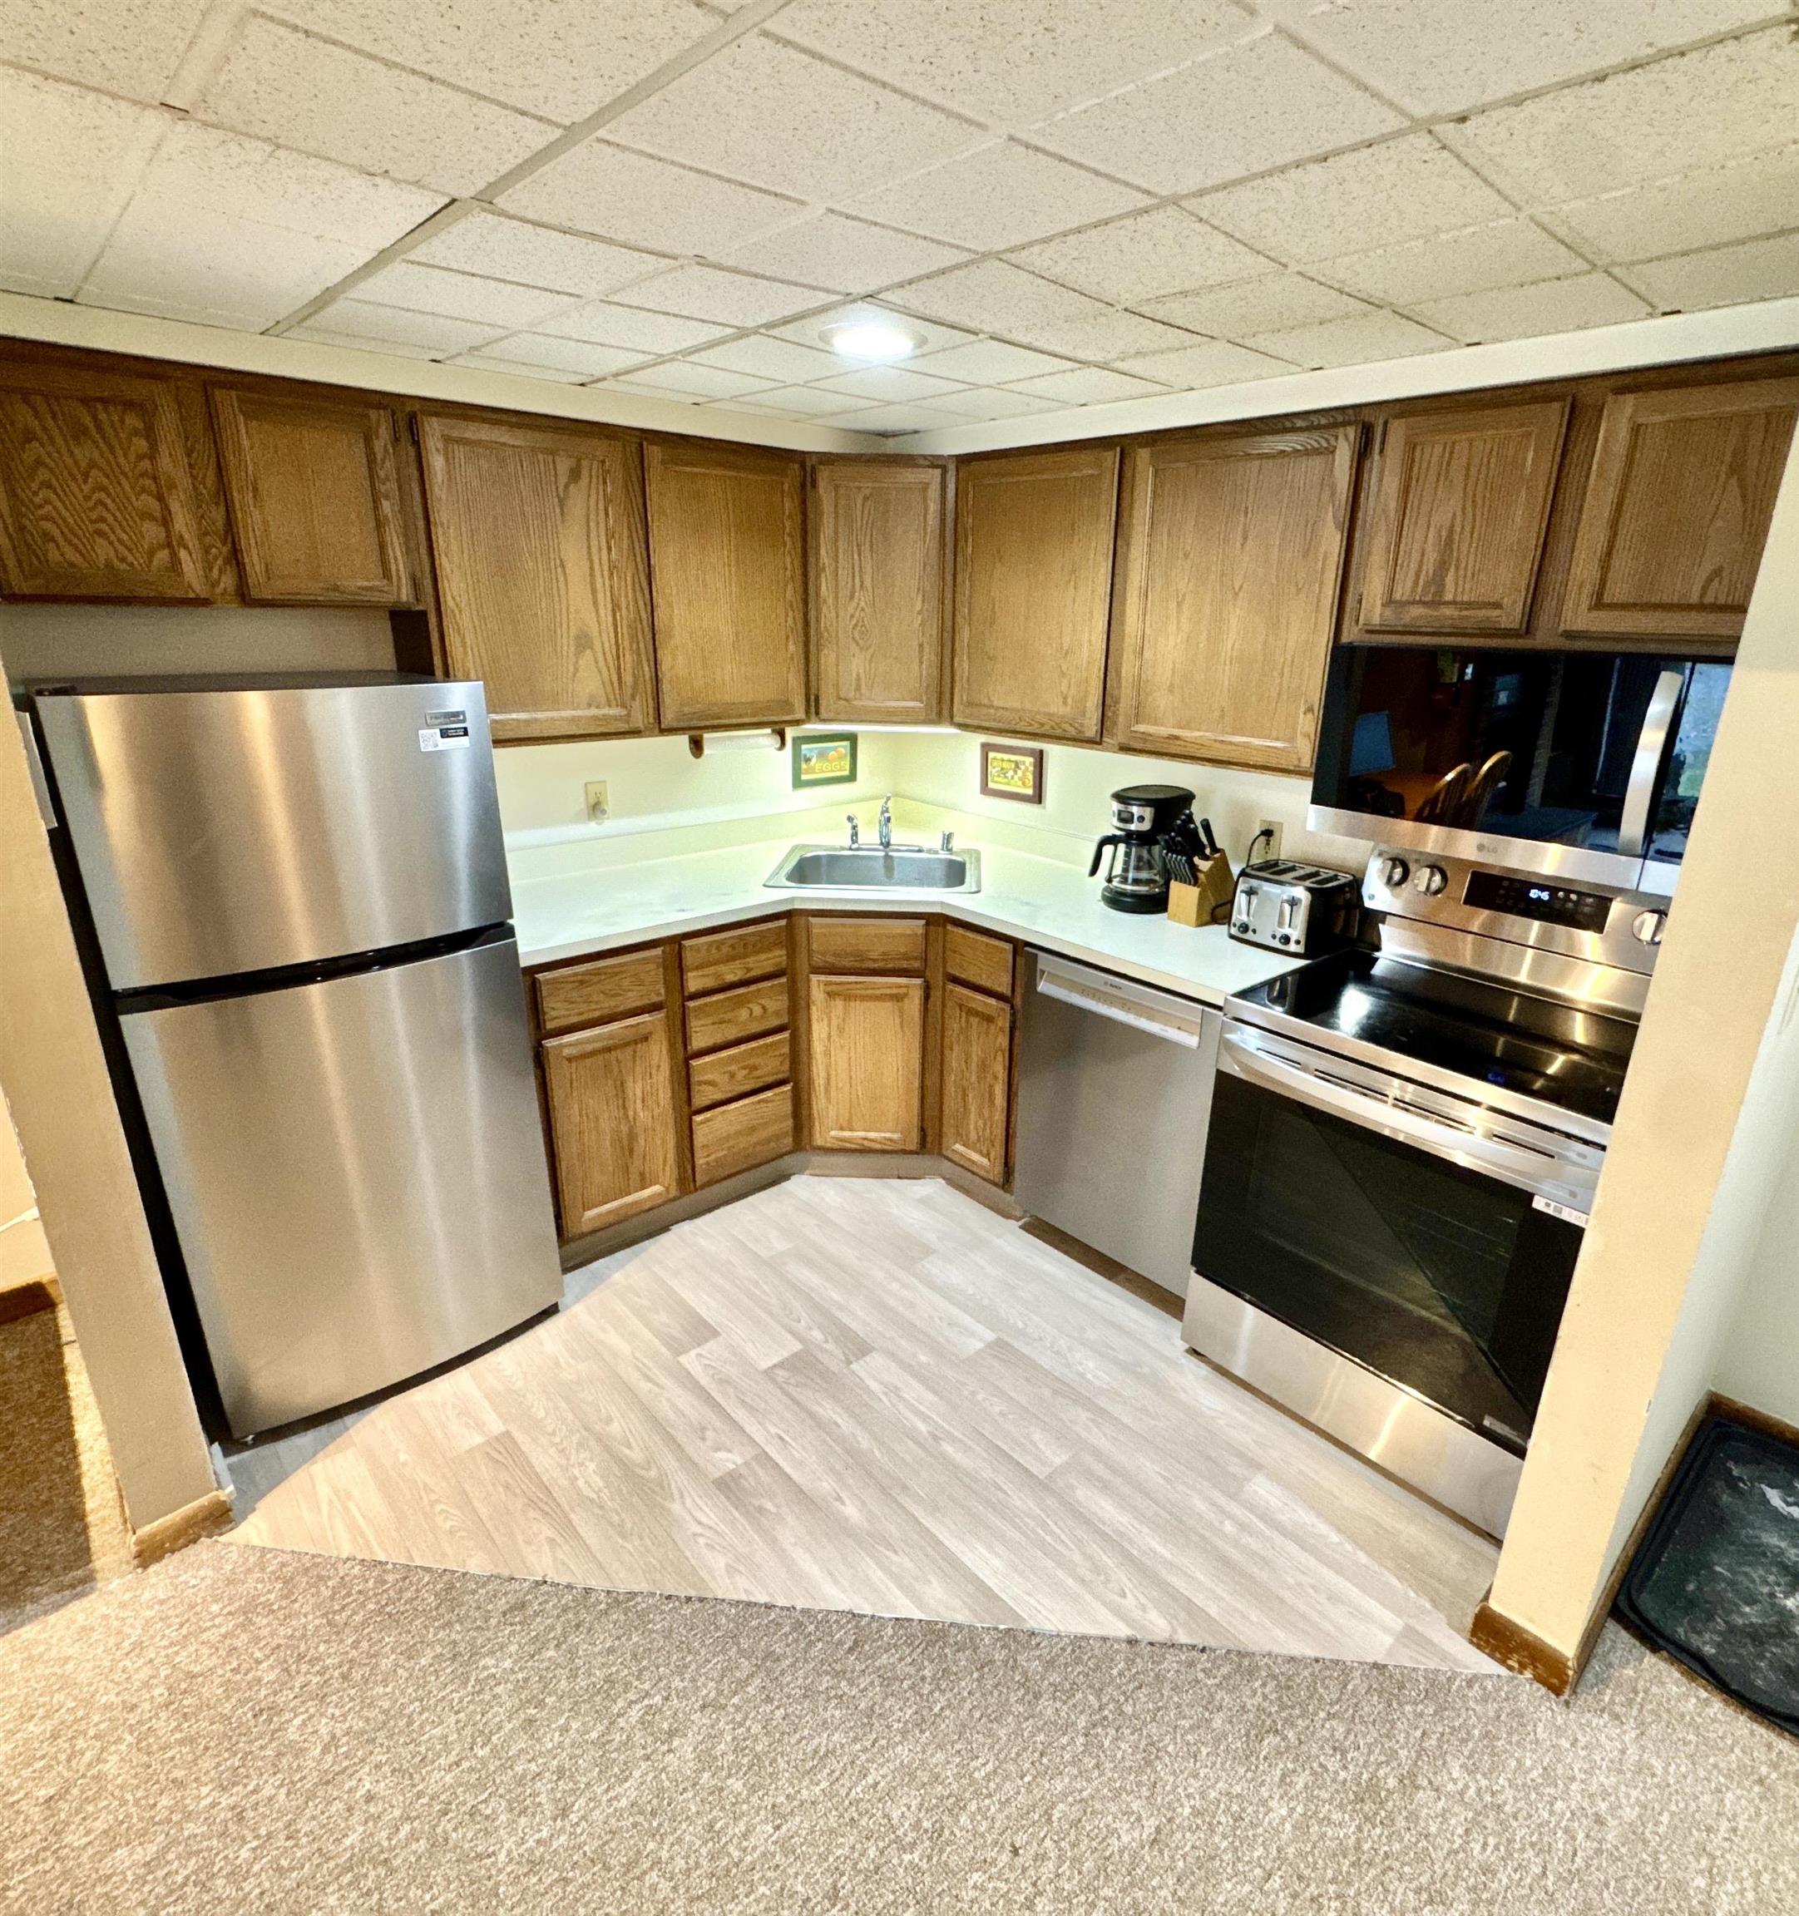
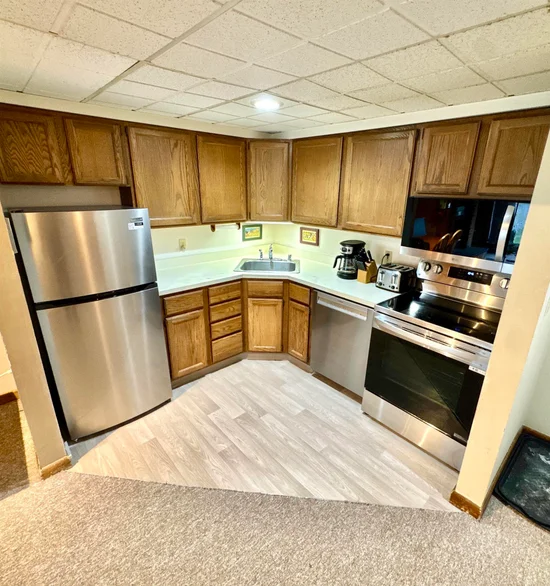
Dishwasher, Microwave, Electric Range, Refrigerator

Interior Features

Interior Features
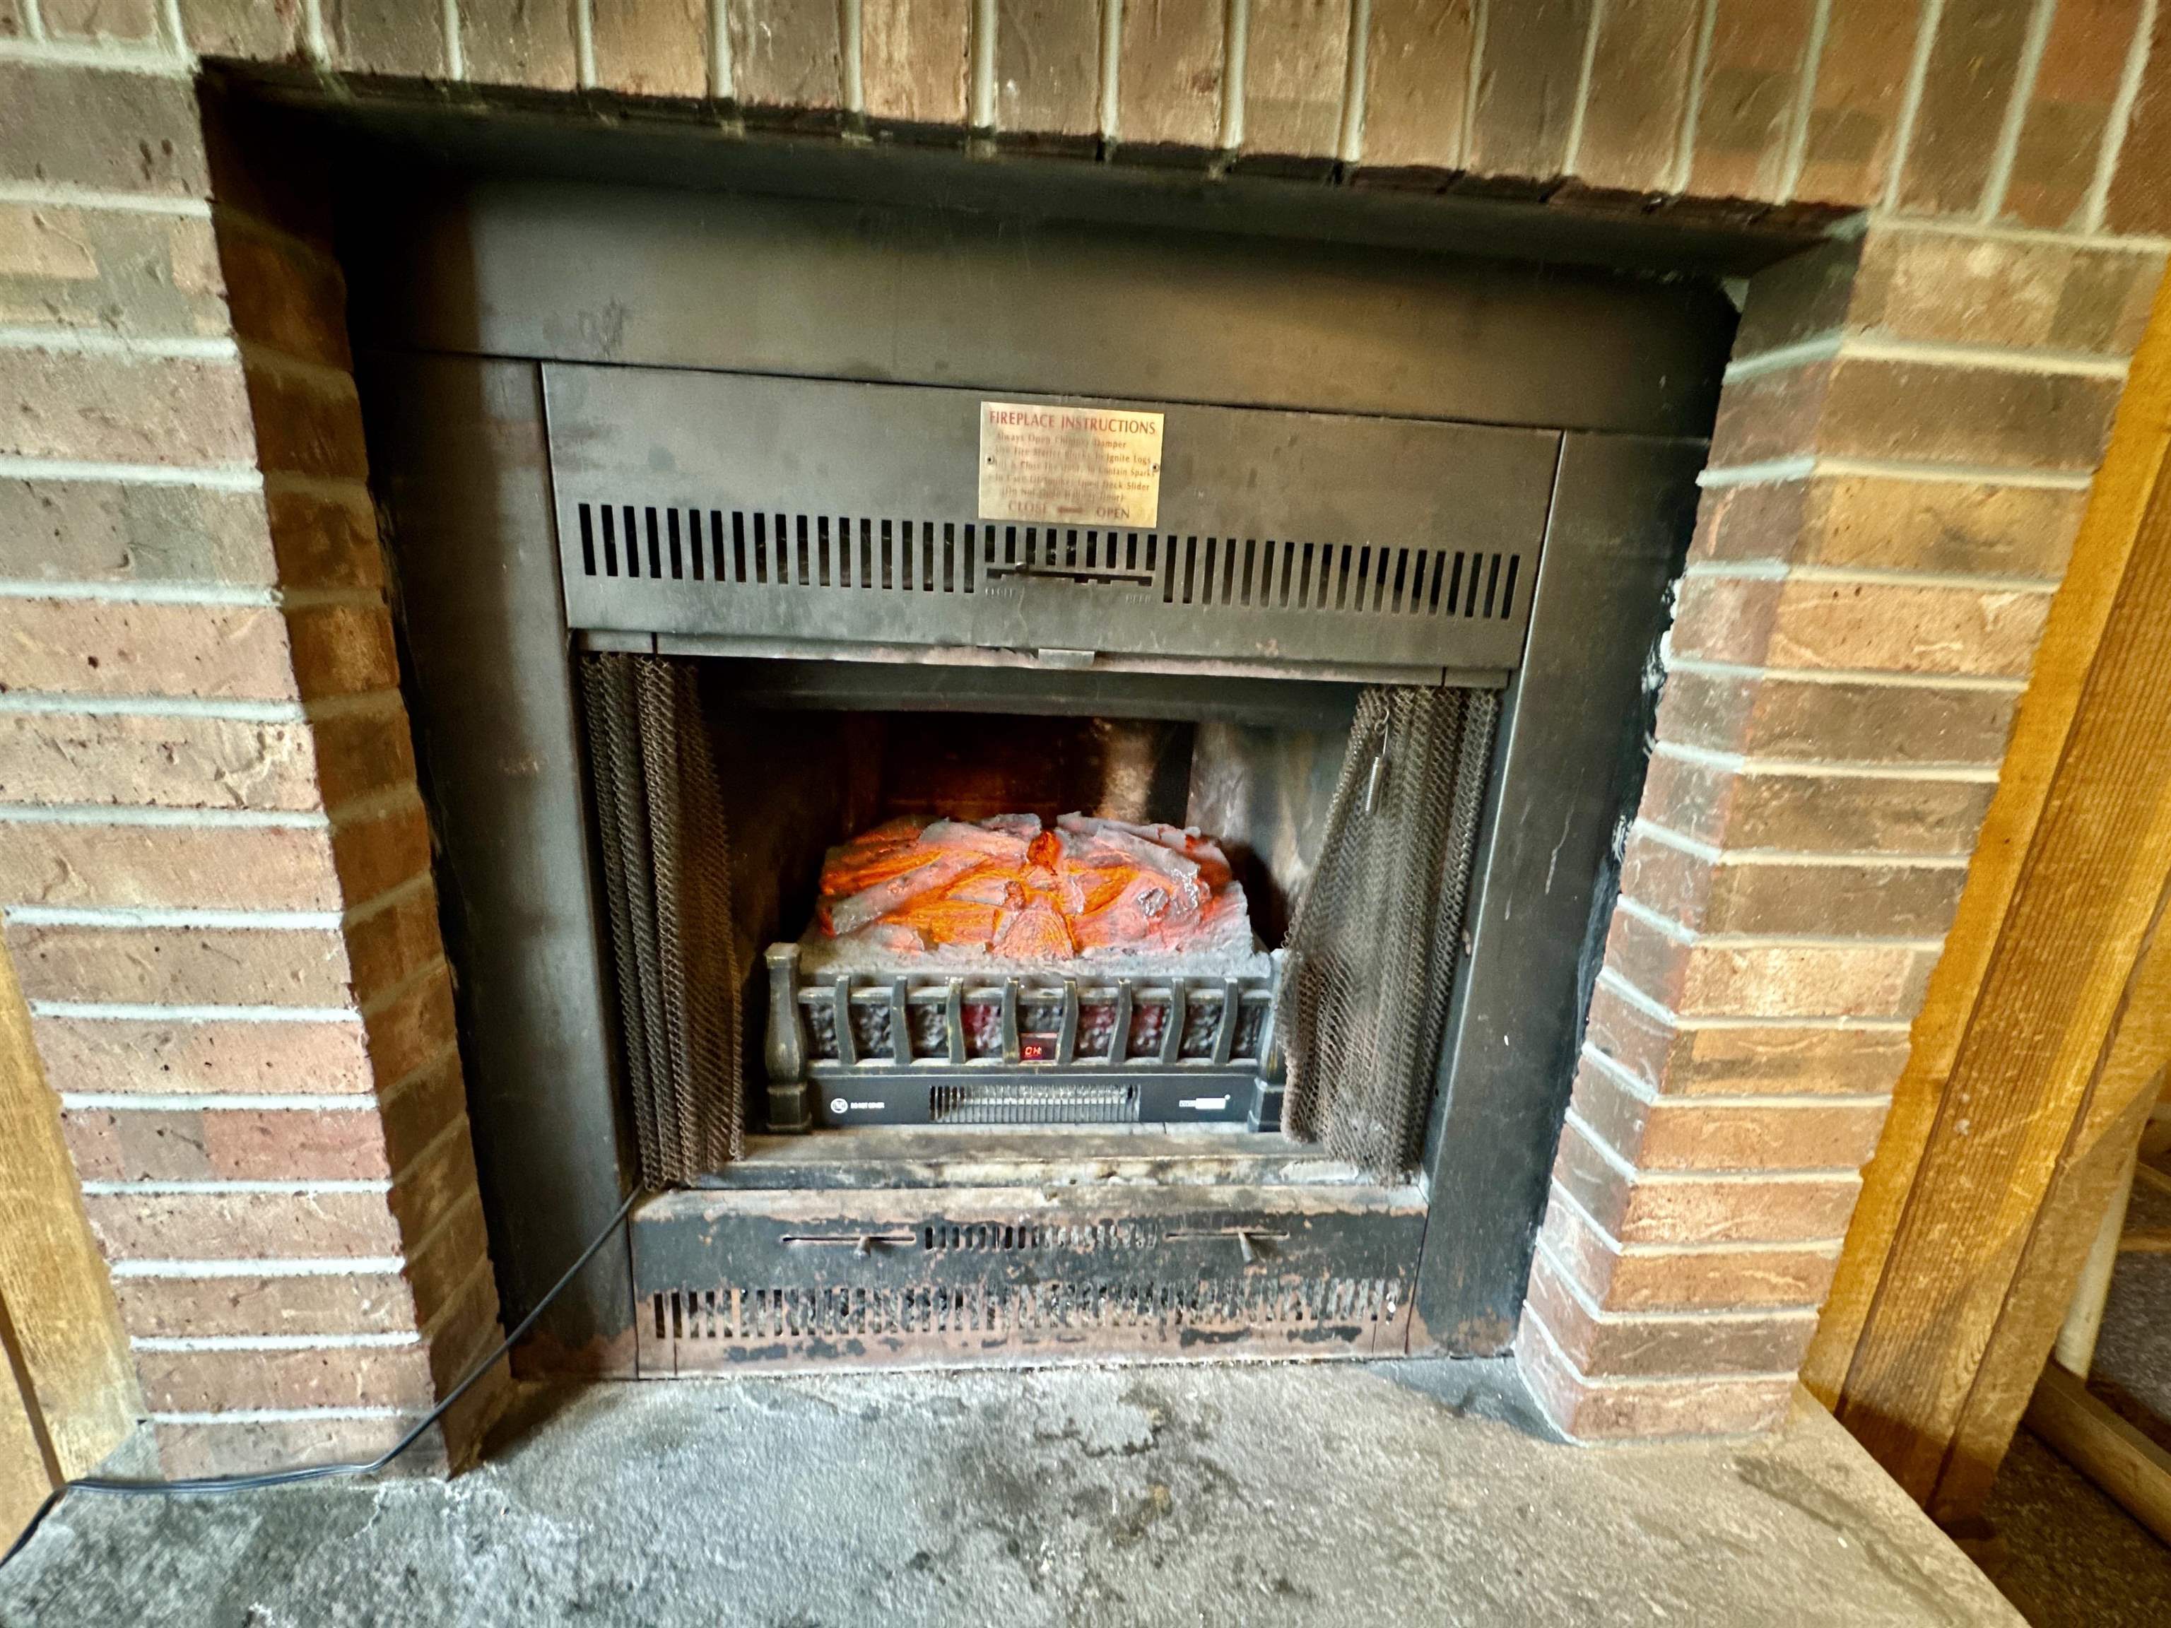
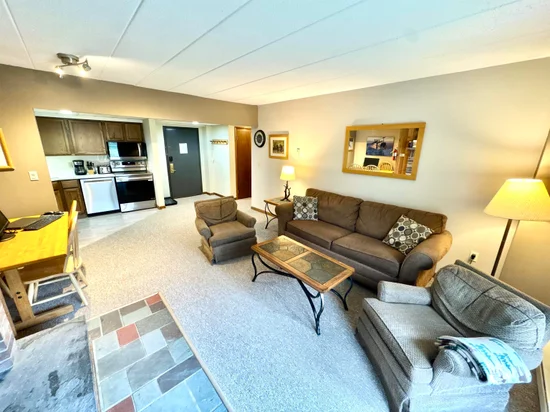
Draperies, Elevator, 1 Fireplace, Furnished, Kitchen/Dining, Natural Woodwork
Flooring
Carpet, Laminate
Electic
Circuit Breakers

Heating and Cooling

Heating Features
Electric

Building Details
Construction

Architectural Style
Condex
Year Built
1982
Foundations
Concrete

Materials

Construction Materials
Other
Roof
Standing Seam

Terms

Terms

Exclusions
Unit to come fully furnished minus personal items.
Special Conditions
Other
Cumulative Days On Market
100

Taxes

Tax

Tax (Annual)
$2,382.90

HOA

Association Ammenities
Fitness Center, Insurance, Landscaping, Elevator(s), Spa/Hot Tub, In-Ground Pool, Indoor Pool, Sauna, Snow Removal, Trash, Coin Laundry, Heated Pool

Heating, Cooling & Utilities

Cooling Features
None

Utilities

Utilities
Phone, Cable at Site, Other
Sewer
Community
Water Source
Community, Shared

Lot

Acres
8.38
Lot Size Area Sq Ft
365,033
Lot Features
Recreational, Rental Complex, Ski Area, Special Assessment, Abuts Golf Course, Mountain, Near Shopping, Near Skiing
Road Frontage
Public Maintained Road

Exterior Features

Exterior Features
Other - See Remarks, In-Ground Pool
Listing Data last updated 09/20/2026 07:40 pm
Get a Link to this Property: Copy To Clipboard
QR Code link to this property

Phone:
Connect with:

Payment Calculator

per month. fixed. % interest.
$
%
$
%
Principal & Interest
+ Home Insurance
+ Property Tax
+ HOA Fees
per month
Total interest paid over s will be:
All estimates and provided for informational purposes only. Actual amounts may vary. The output of the tool is not a loan offer or solicitation, nor is it financial or legal advice. Information, rates, programs and loan scenarios shown are for example only as of 20-Sep-2026 and are subject to change without notice. Interest rates provided by the St. Louis Federal Reserve Economic Data (FRED). All products are subject to credit and property approval. Not all products are available in all states or for all loan amounts. Other restrictions and limitations apply. Contact your preferred lender for the pricing associated with your specific transaction. Calculations are generated by Open Source mortgage calculation software tools using common mathematical formulas. All calculations should be independently verified.
Get Walk Score Content

Property History

3 days ago
Property information last updated
32 days ago
Date of last price change
48 days ago
Status Active. This is the most recent date the listing was placed on market.
Cumulative Days on Market: 118 days (includes prior listings) · Currently listed since August 3, 2026. Data provided by the MLS.

Similar Properties