Property Details

Start of property details
Share this property:
12-4 Wentworth Drive, Unit 12-4
Greenland, NH 03840
ACTIVE
UNDER CONTRACT
$2,086,000
Active Under Contract
4
Beds
3
Baths
2
Garage
2.07
Acres
2026
Yr. Built
MLS# 5079655
Cumulative Days on Market: 197 · Includes prior listings · Currently listed since 09/17/26 · Data provided by the MLS.

Property Description

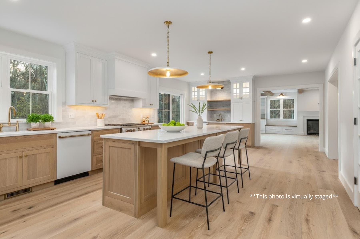
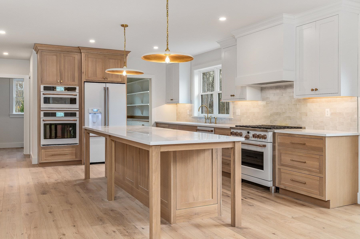
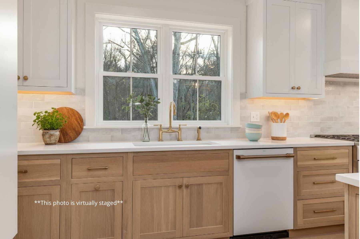
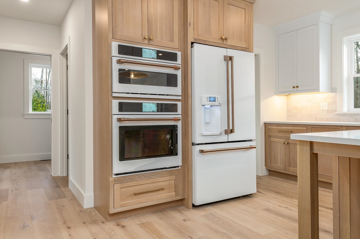
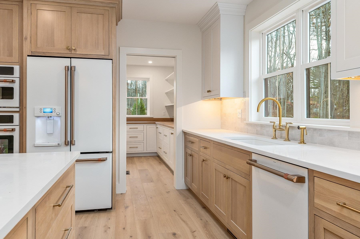
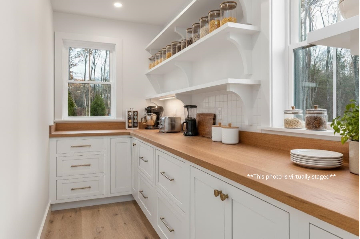
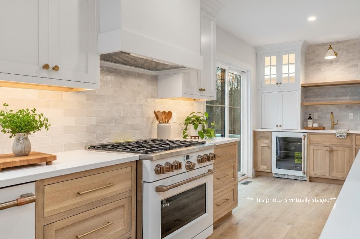
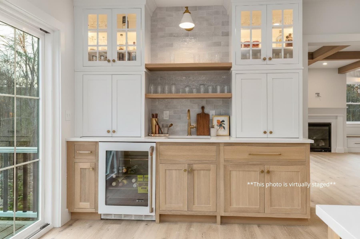
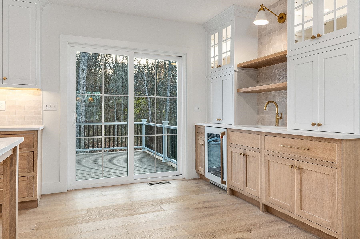
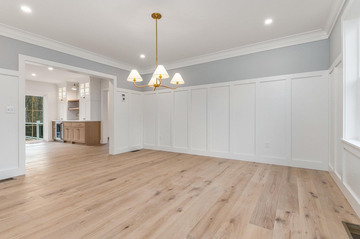
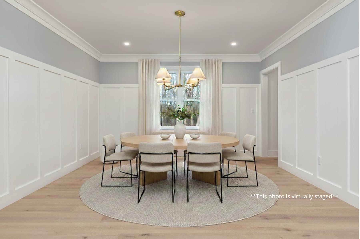
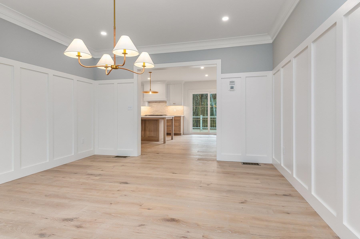
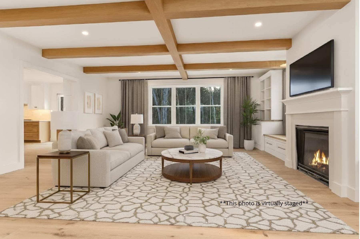
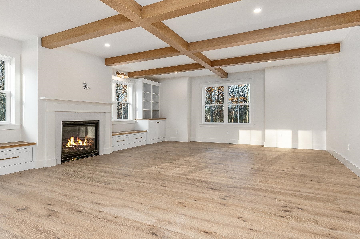
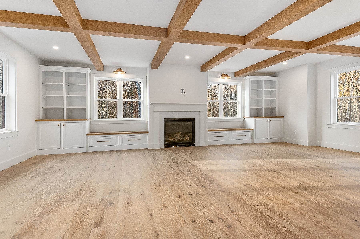
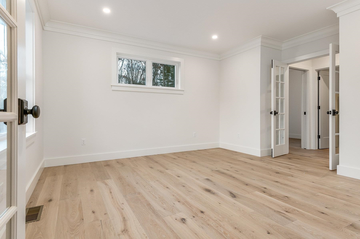
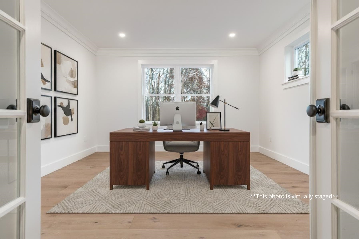
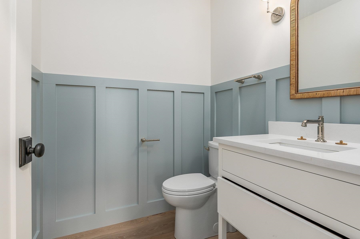
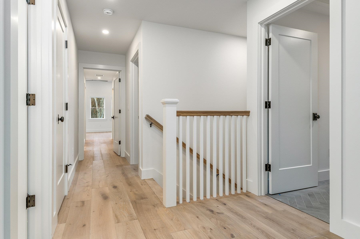
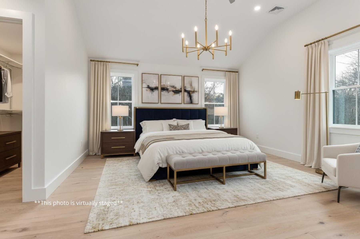
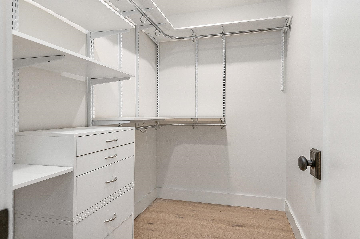
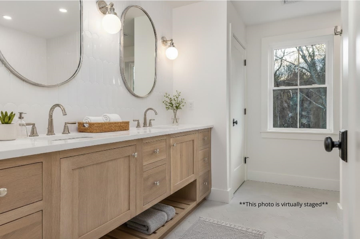
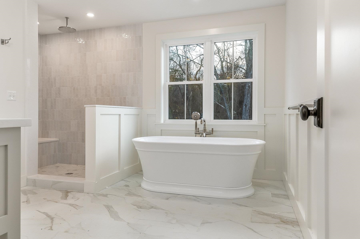
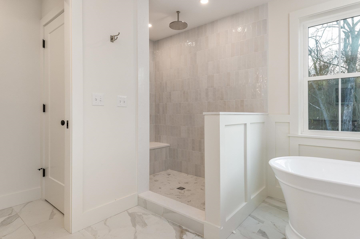
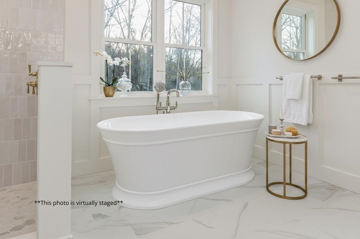
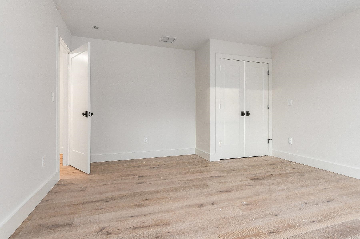
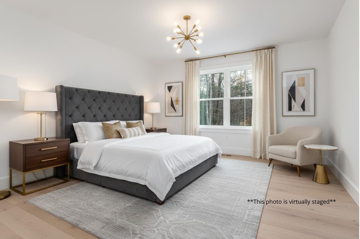
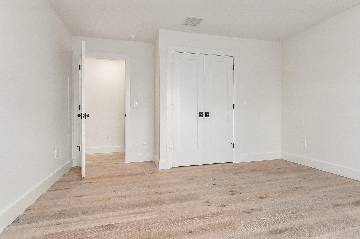
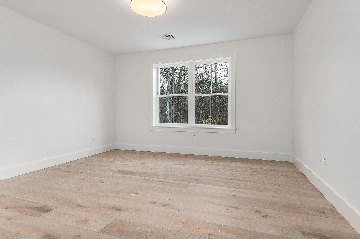
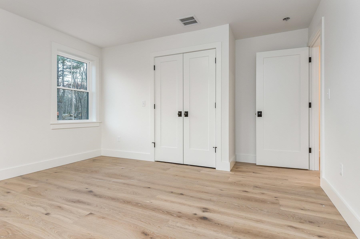
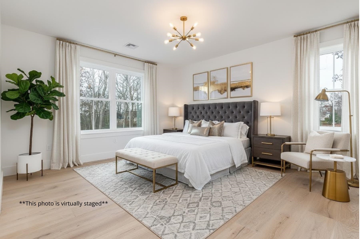
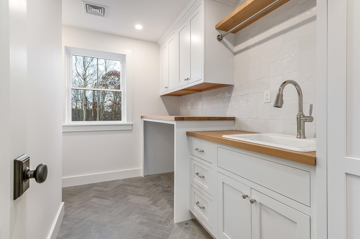
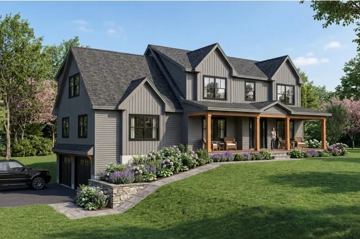
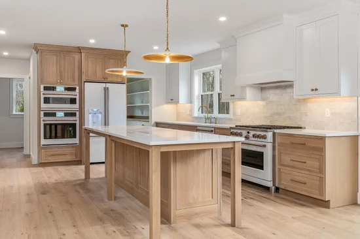
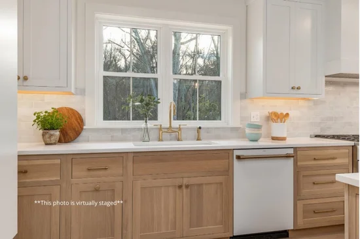
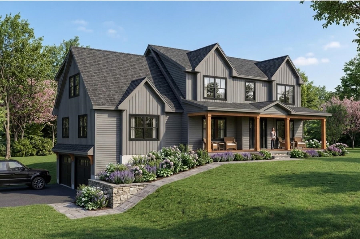
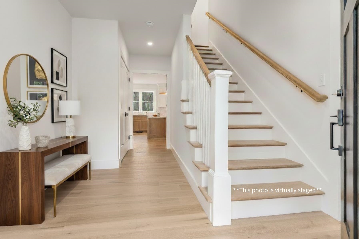
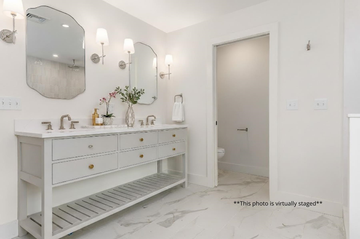
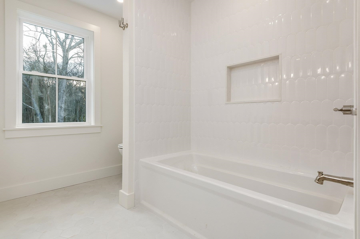
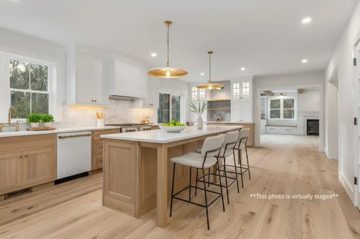
To be built! Introducing The Langdon at Dearborn Woods, Greenland's newest luxury home community by award-winning local custom home builder River Birch Builders. This residence is a stunning 3, 536 SF new construction home set on a 2.07-acre lot in the picturesque town of Greenland, NH. This home showcases exceptional quality, timeless styling, and meticulous attention to detail. The thoughtful layout includes 4 spacious bedrooms, 2.5 baths, formal dining room, and dedicated 1st floor office, offering flexibility for today’s lifestyle. At the heart of the home is the show-stopping chef’s kitchen, an entertainer’s dream featuring a large center island, abundant cabinetry, quartz countertops, gas range with vent hood, wall oven, walk-in pantry, and separate wet bar and beverage center—perfect for hosting gatherings. The living room features beautiful custom beams and gas fireplace, creating an inviting space for the holidays and everyday living. The serene primary suite creates a private retreat with a spa-inspired bath boasting custom tile shower, soaking tub, and dual vanity. 3 additional guest bedrooms share a beautifully appointed full bath. 2nd floor laundry adds more convenience. Enjoy the peaceful natural setting from the generously sized back deck, accessible directly from the main level and ideal for outdoor dining. The walkout basement provides excellent potential for future expansion. Additional highlights include a 2-car garage with direct entry, large basement for storage, irrigation, and high-end finishes. Photos of similar home by builder. * * * GPS use 125 Dearborn Rd. * * *

Ask a Local Expert

Property Highlights

Property Type
Residential
Property Sub Type
Single Family Residence
Architectural Style
Cape, Contemporary
Bedrooms
4
Total Bathrooms
3
Acres
2.07
Year Built
2026
Condition
New Construction

Location

City/Township
Greenland
Subdivision
Dearborn Woods
County
NH-Rockingham
Zoning
RES

Property Details
Price
$2,086,000
Condition
New Construction
Property Type
Residential
Property Sub Type
Single Family Residence

Building

Levels
Two

Community

Local Schools

Elementary School
Greenland Central School
Middle School
Greenland Central School
High School
Portsmouth

Interior Features

Bedrooms and Bathrooms

Total Bathrooms
3
Full Bathrooms
2
1/2 Bathrooms
1
Bedrooms
4

Rooms and Basement

Total Rooms
7
Has Basement
Yes
Basement Features
Interior Stairs, Unfinished, Walk-Out Access, Interior Entry

Area and Spaces

Above Grade Finished Area
3,536

Appliances

Appliances
Dishwasher, Range Hood, Microwave, Mini Fridge, Wall Oven, Gas Range, Refrigerator

Interior Features

Interior Features
Dining Area, Gas Fireplace, 1 Fireplace, Kitchen Island, Primary BR w/ BA, Soaking Tub, Vaulted Ceiling(s), Walk-In Closet(s), Walk-in Pantry, Wet Bar, 2nd Floor Laundry
Flooring
Hardwood, Tile
Electic
200+ Amp Service, Underground

Heating and Cooling

Heating Features
Propane, Forced Air

Building Details
Construction

Architectural Style
Cape, Contemporary
Year Built
2026
Foundations
Concrete

Materials
Construction Materials
Wood Frame, Vinyl Siding
Roof
Architectural Shingle

Heating, Cooling & Utilities

Cooling Features
Central Air

Utilities

Utilities
Cable
Sewer
Private, Septic Tank
Water Source
Private

Lot

Acres
2.07
Lot Size Area Sq Ft
90,169
Lot Features
Country Setting, Landscaped, Level
Road Frontage
Paved, Public, Public Maintained Road

Exterior Features

Exterior Features
Deck

Parking

Garage Capacity
2
Parking Features
Direct Access, Driveway, Garage, Off Street, On Site, Parking Spaces 1 - 10
Listing Data last updated 09/26/2026 07:00 pm
Get a Link to this Property: Copy To Clipboard
QR Code link to this property

Phone:
Connect with:

Payment Calculator

per month. fixed. % interest.
$
%
$
%
Principal & Interest
+ Home Insurance
+ Property Tax
+ HOA Fees
per month
Total interest paid over s will be:
All estimates and provided for informational purposes only. Actual amounts may vary. The output of the tool is not a loan offer or solicitation, nor is it financial or legal advice. Information, rates, programs and loan scenarios shown are for example only as of 26-Sep-2026 and are subject to change without notice. Interest rates provided by the St. Louis Federal Reserve Economic Data (FRED). All products are subject to credit and property approval. Not all products are available in all states or for all loan amounts. Other restrictions and limitations apply. Contact your preferred lender for the pricing associated with your specific transaction. Calculations are generated by Open Source mortgage calculation software tools using common mathematical formulas. All calculations should be independently verified.
Get Walk Score Content

Property History

9 days ago
Property information last updated
9 days ago
Status Active. This is the date the listing was placed on market.
Cumulative Days on Market: 197 days (includes prior listings) · Currently listed since September 17, 2026. Data provided by the MLS.

Similar Properties