Property Details

Start of property details
Share this property:
11 Willey Way
Northumberland, NH 03582
19 days ago REDUCED · Active
$39,900
2
Beds
1
Baths
1963
Yr. Built
MLS# 5106478
Cumulative Days on Market: 69 · Includes prior listings · Currently listed since 08/25/26 · Data provided by the MLS.

Property Description

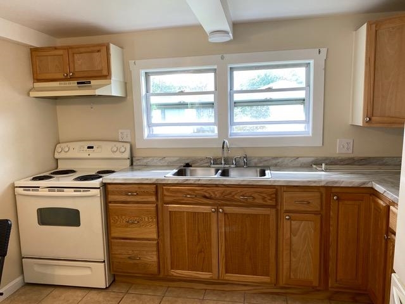
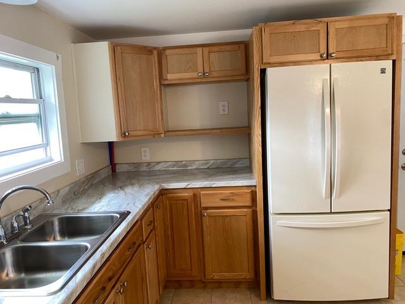
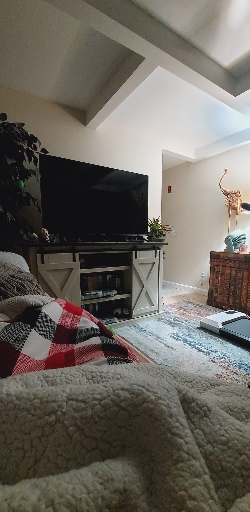
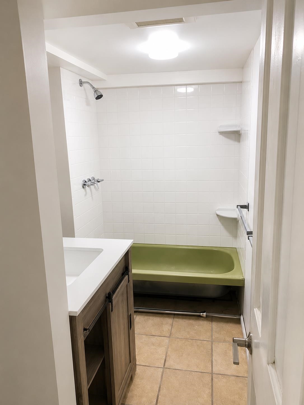
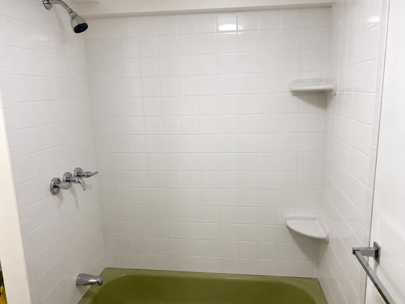
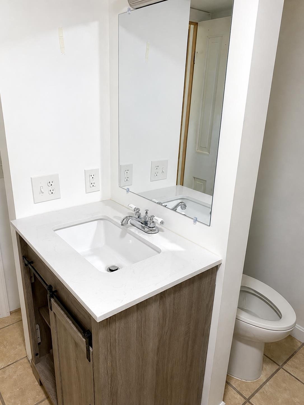
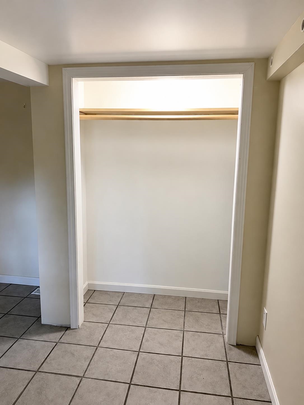
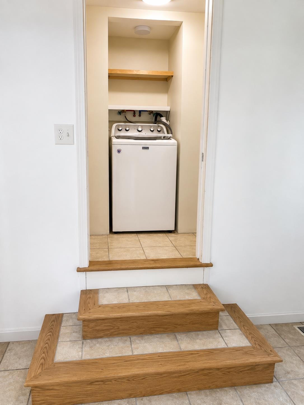
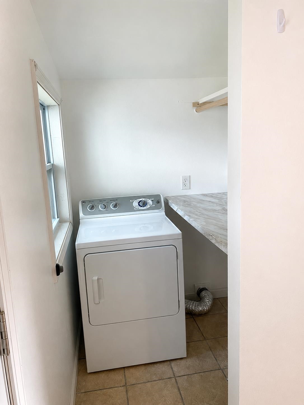
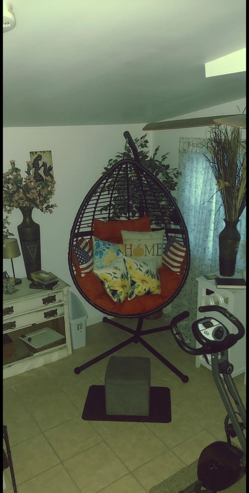
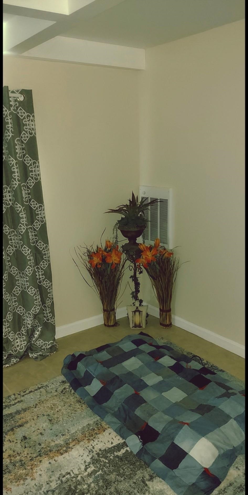
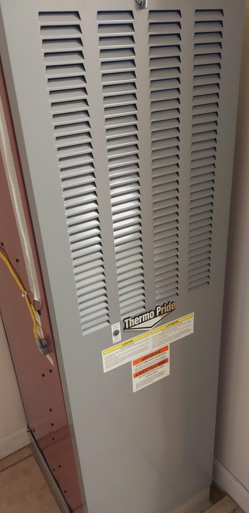
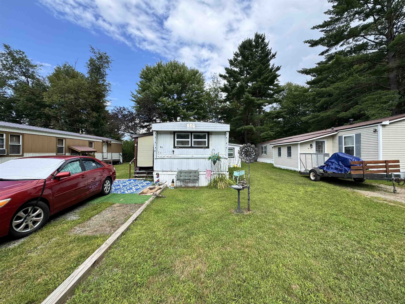
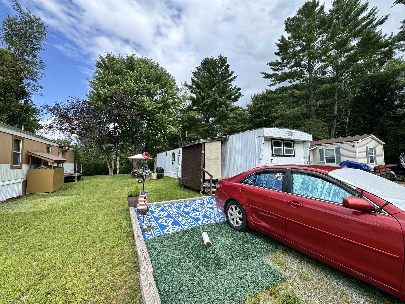
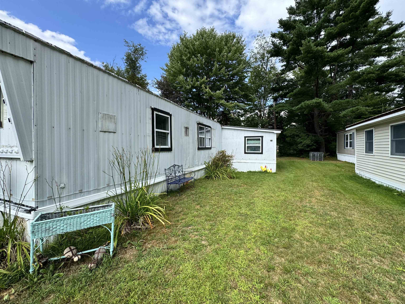
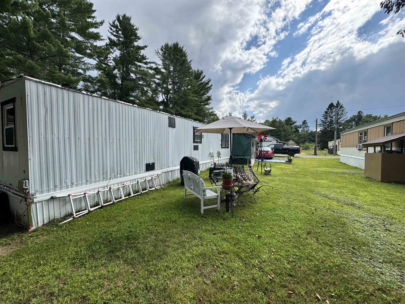
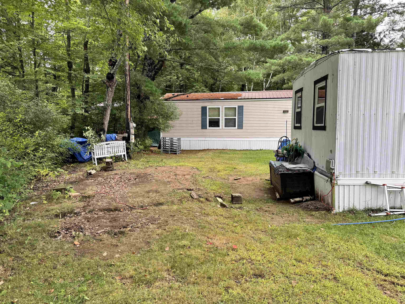
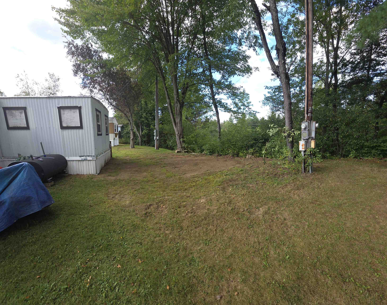
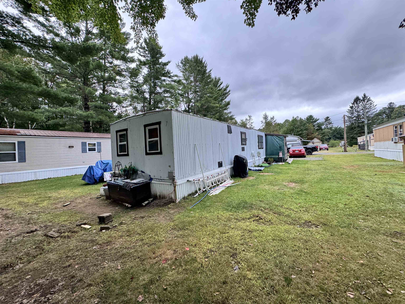
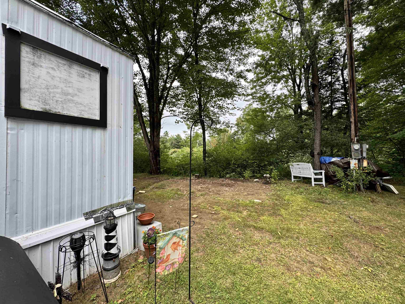
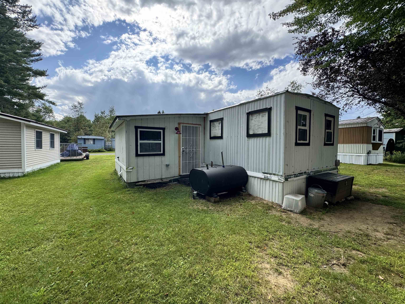
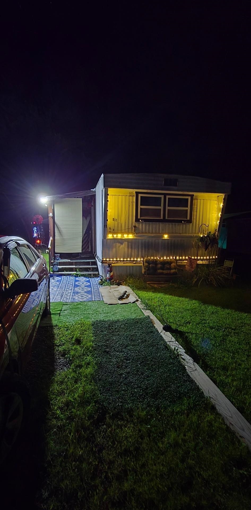
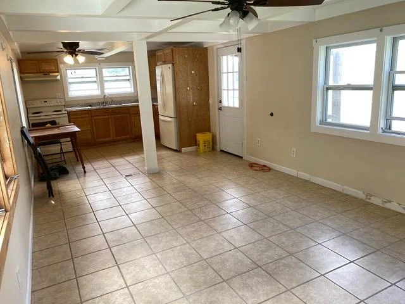
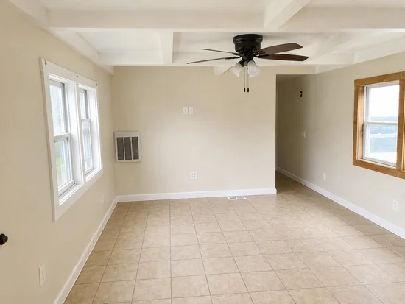
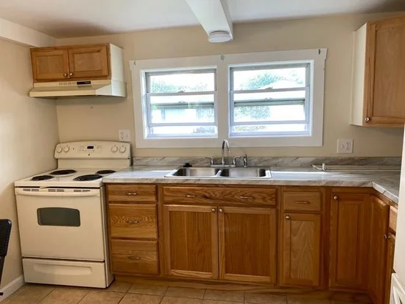
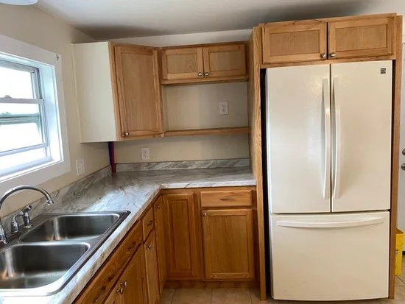
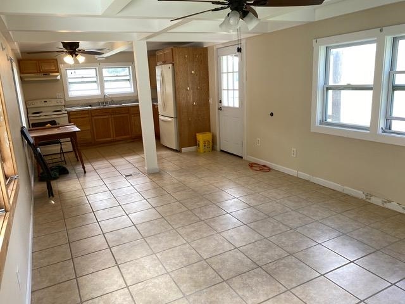
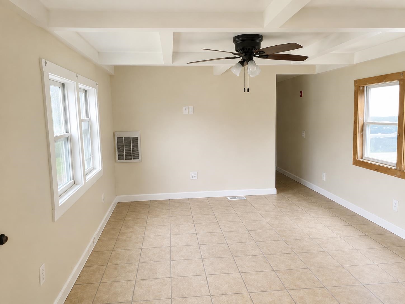
UPDATED: New exterior photos and additional property information have been added. Located in Willey Way Park, a quiet 55+ community in Northumberland, this well-maintained 1963 mobile home offers an extensively updated interior that is clean, comfortable, and move-in ready. The approximately 826-square-foot home features vinyl replacement windows, tile flooring throughout, an updated kitchen with newer cabinetry and countertops, and a refreshed bathroom. The floor plan includes two bedrooms, including a good-sized primary bedroom, plus an addition that provides flexible extra living space for an office, hobbies, seating, or storage. A newer oil-fired forced hot-air furnace was installed in March 2025, with electric heat available as a backup. Water lines have also been relocated into the heated interior of the home to help reduce exposure to freezing conditions. The washer and dryer will remain with the property. For an acceptable offer, the seller is willing to provide a full tank of heating oil at closing, helping offset an upfront seasonal expense for the new owner. Conveniently located just minutes from downtown Groveton and approximately 6 miles from Lancaster, the home offers easy access to shopping, services, restaurants, and other North Country amenities. Park approval is required for the purchaser. If you've been searching for an affordable, updated home in a convenient 55+ community, 11 Willey Way is worth a look inside.

Property Highlights

Property Type
Residential
Property Sub Type
Mobile Home
Architectural Style
Manuf/Mobile, w/Addition
Bedrooms
2
Total Bathrooms
1
Year Built
1963
Condition
Updated/Remodeled
Cumulative Days on Market
69

Location

City/Township
Northumberland
County
NH-Coos
Zoning
Commercial

Property Details

Price
$39,900
Condition
Updated/Remodeled
Property Type
Residential
Property Sub Type
Mobile Home

Building

Structure Type
Manufactured House
Levels
One

Community

Local Schools

Elementary School
Groveton Elem School
Middle School
Groveton High School
High School
Groveton Hi

Interior Features

Bedrooms and Bathrooms

Total Bathrooms
1
Full Bathrooms
1
Bedrooms
2

Rooms and Basement

Total Rooms
5

Area and Spaces

Above Grade Finished Area
826

Appliances

Appliances
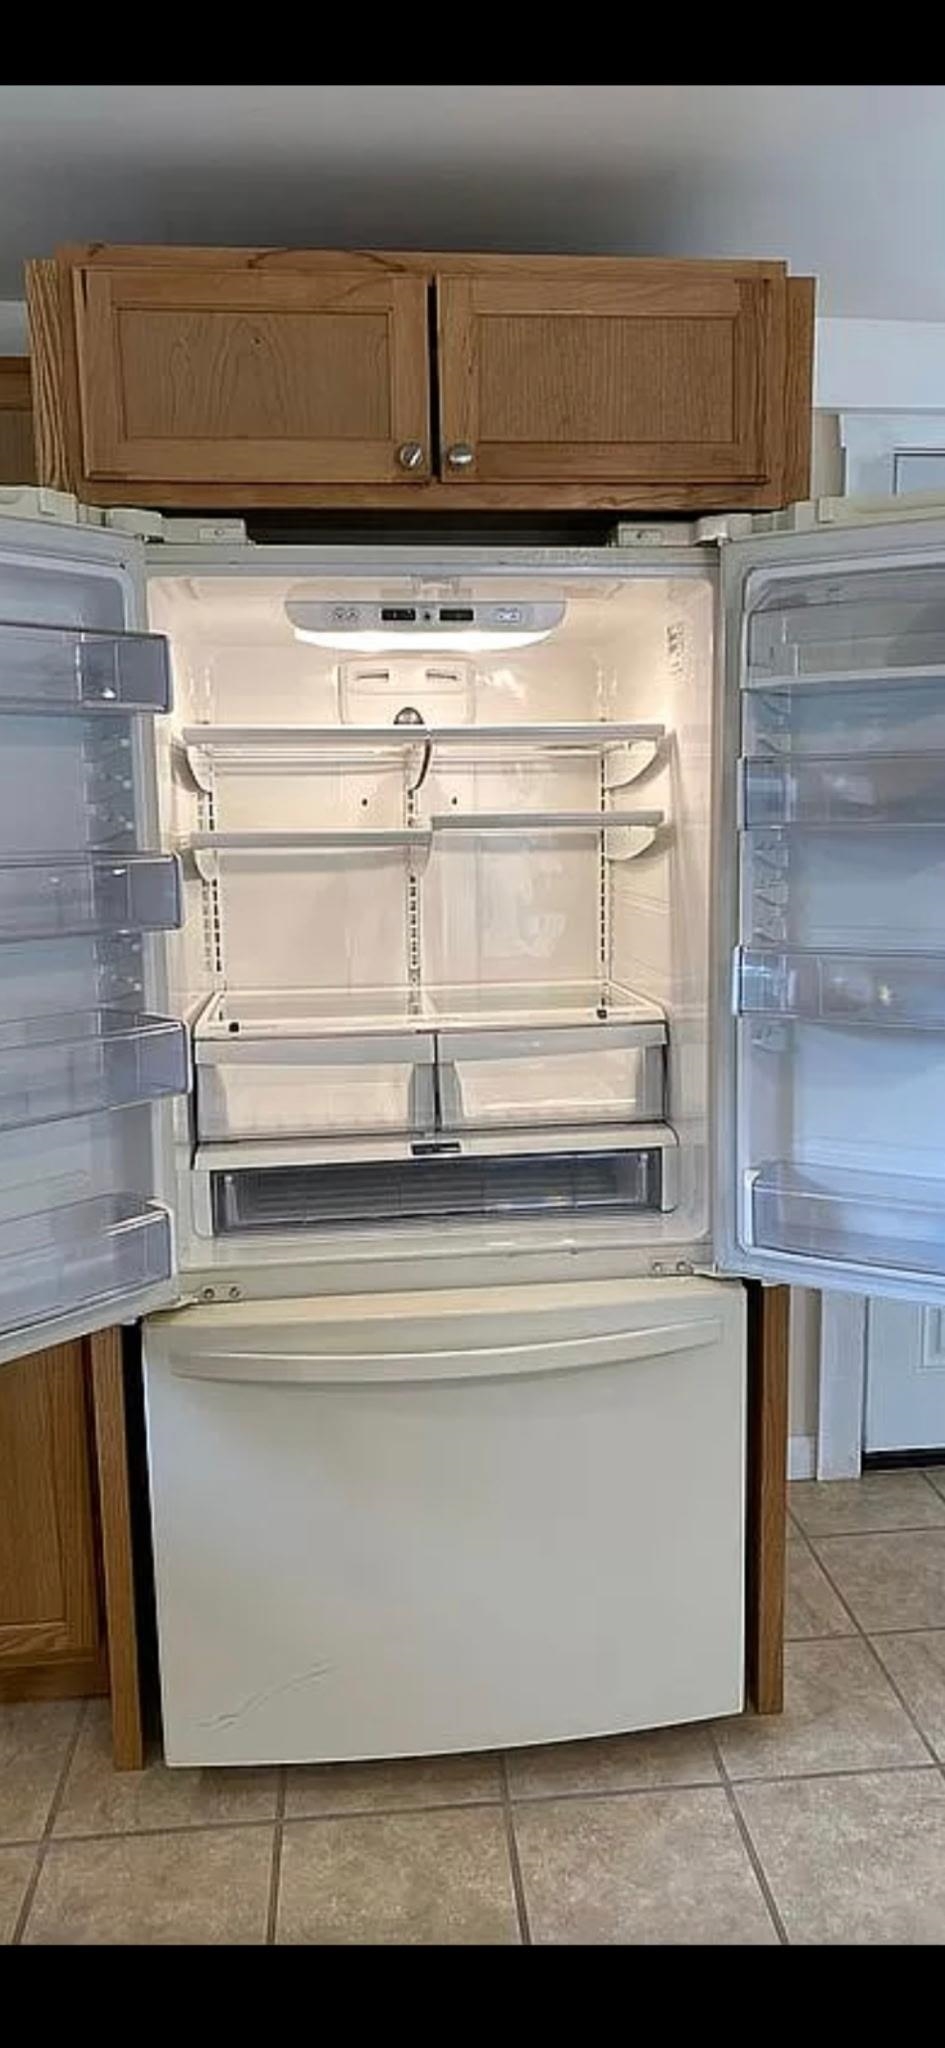
Dryer, Electric Range, Refrigerator, Washer, Electric Water Heater

Interior Features

Interior Features
Ceiling Fan(s), 1st Floor Laundry
Flooring
Tile
Electic
100 Amp Service, Circuit Breakers

Heating and Cooling

Heating Features
Oil

Building Details

Construction

Architectural Style
Manuf/Mobile, w/Addition
Year Built
1963
Foundations
None

Materials

Construction Materials
Aluminum, T1-11 Exterior
Roof
Metal

Terms

Terms

Special Conditions
None
Special Terms
Cash
Cumulative Days on Market
69

Taxes

Tax

Tax (Annual)
$451
Tax Assessed Value
20120.00

Heating, Cooling & Utilities

Cooling Features
None

Utilities

Utilities
Cable Available, Phone Available
Sewer
Public
Water Source
Public

Lot

Lot Features
Country Setting, Level, Near Shopping
Road Frontage
Paved, Public Maintained Road

Exterior Features

Exterior Features
Natural Shade, Porch

Parking

Parking Features
Off Street, On Site, Parking Spaces 2
Listing Data last updated 10/17/2026 07:40 pm
Get a Link to this Property: Copy To Clipboard
QR Code link to this property

Phone:
Connect with:

Payment Calculator

per month. fixed. % interest.
$
%
$
%
Principal & Interest
+ Home Insurance
+ Property Tax
+ HOA Fees
per month
Total interest paid over s will be:
All estimates and provided for informational purposes only. Actual amounts may vary. The output of the tool is not a loan offer or solicitation, nor is it financial or legal advice. Information, rates, programs and loan scenarios shown are for example only as of 17-Oct-2026 and are subject to change without notice. Interest rates provided by the St. Louis Federal Reserve Economic Data (FRED). All products are subject to credit and property approval. Not all products are available in all states or for all loan amounts. Other restrictions and limitations apply. Contact your preferred lender for the pricing associated with your specific transaction. Calculations are generated by Open Source mortgage calculation software tools using common mathematical formulas. All calculations should be independently verified.
Get Walk Score Content

Property History

3 days ago
Property information last updated
19 days ago
Date of last price change
53 days ago
Status Active. This is the date the listing was placed on market.
Cumulative Days on Market: 69 days (includes prior listings) · Currently listed since August 25, 2026. Data provided by the MLS.

Similar Properties