
Start of property details
1 / 35
11 Crescent Drive
Brattleboro, VT 05301
FOR
SALE
·
Active
$16,900
2
Beds
1
Baths
1970
Yr. Built
MLS# 5107263
Cumulative Days on Market: 7
· Includes prior listings
· Currently listed since 08/28/26 · Data provided by the MLS.
Property Description
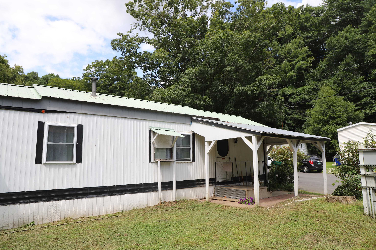
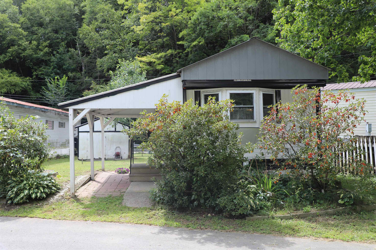
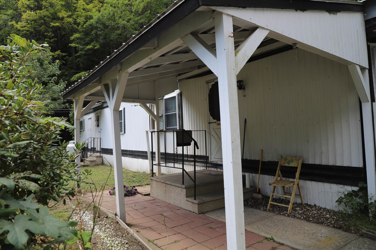
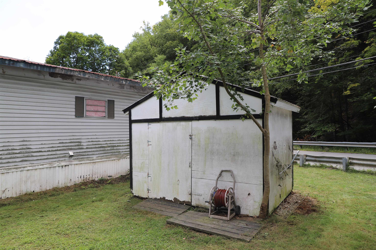
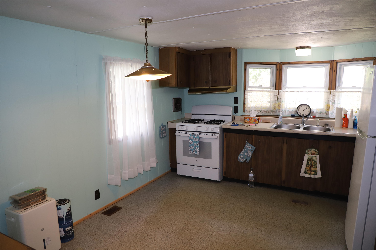
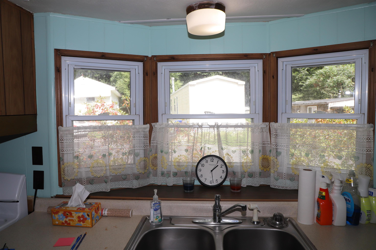
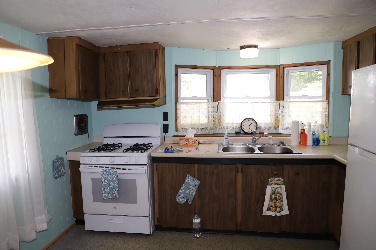
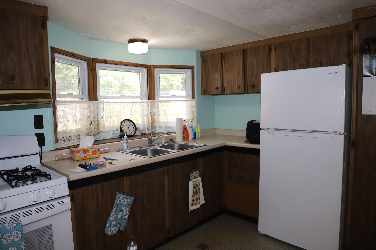
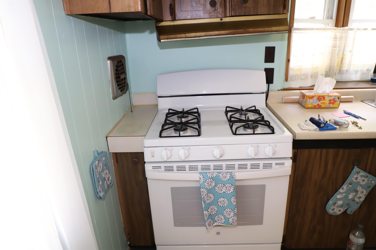
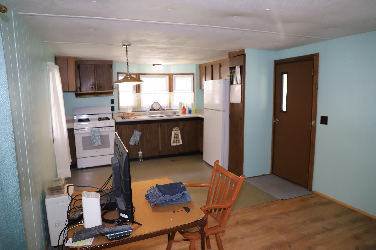
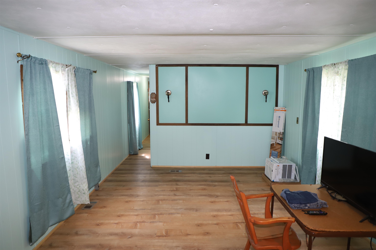
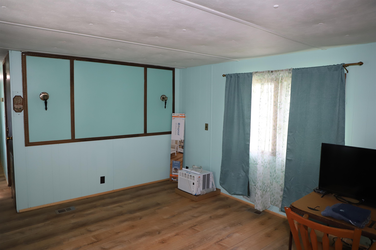
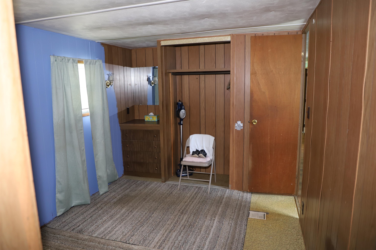
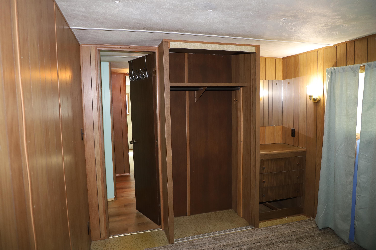
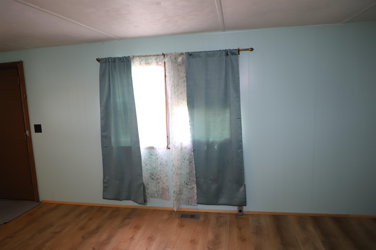
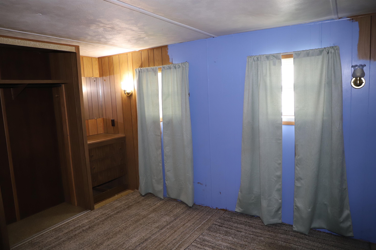
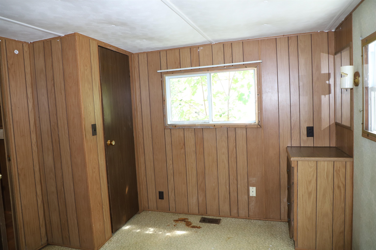
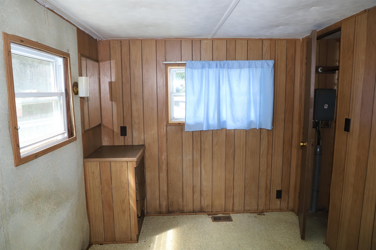
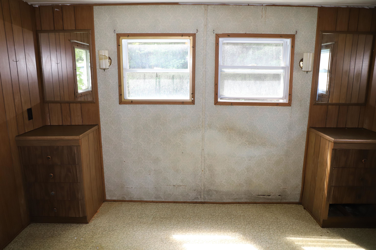
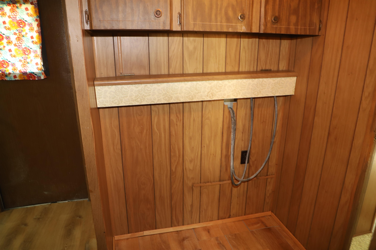
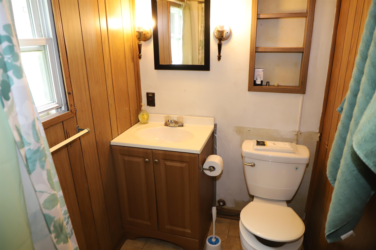
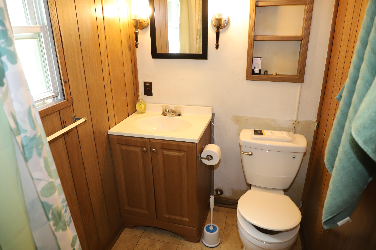
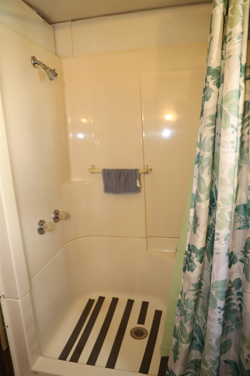
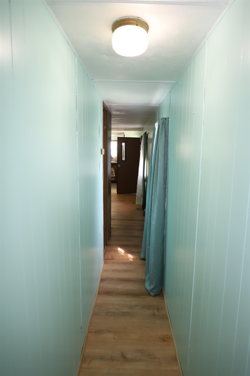
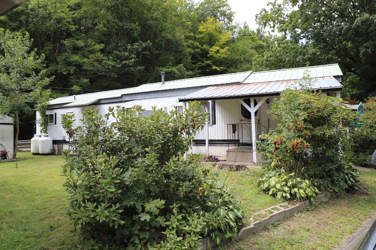
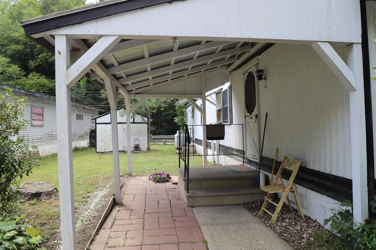
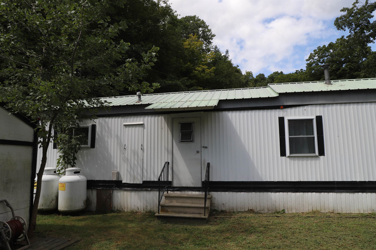
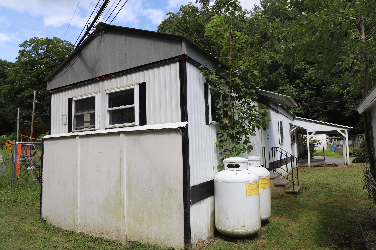
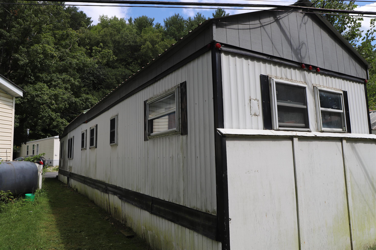
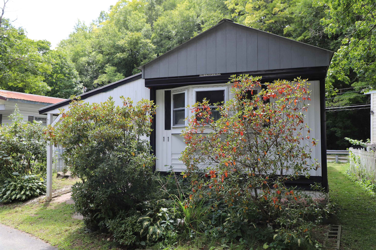
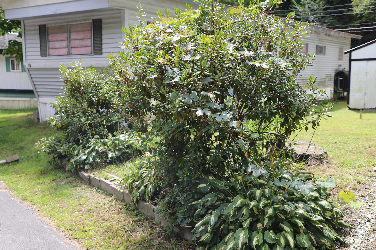
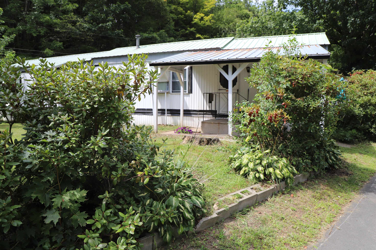
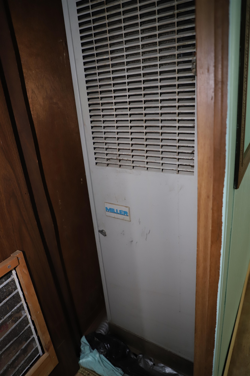
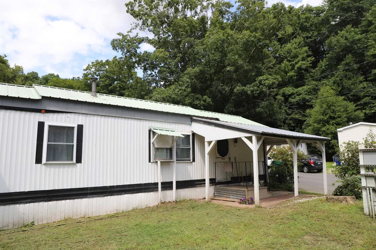
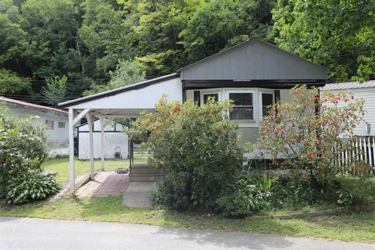
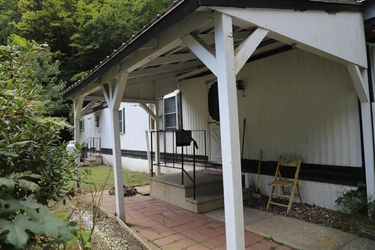
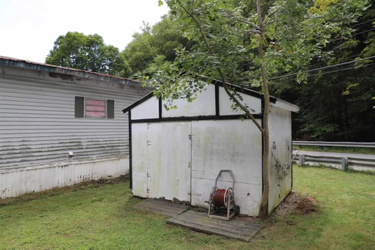
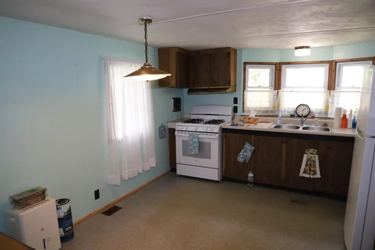
Small park located close to Exit 3 off Black Mountain Rd. Older trailer with some recent upgrades including new stove and refrigerator, laminate flooring in living room, and some interior paint. This older mobile is not in perfect condition and will need some repairs to reconnect the ductwork underneath to the heating registers and some rot repair in the lower walls in the rear bedroom. Established flower gardens, good sized side yard, and a good sized shed for storage. Affordable housing with inexpensive park rents. New window A / C and dehumidifier will transfer with the property. Buyer must obtain park approval and Co-op buy in fee of $800.
Property Highlights
Property Type
Residential
Property Sub Type
Mobile Home
Architectural Style
Single Wide
Bedrooms
2
Total Bathrooms
1
Year Built
1970
Condition
Existing
Cumulative Days on Market
7
Location
City/Township
Brattleboro
County
VT-Windham
Zoning
pud
Property Details
Price
$16,900
Condition
Existing
Property Type
Residential
Property Sub Type
Mobile Home
Building
Structure Type
Manufactured House
Levels
One
Interior Features
Bedrooms and Bathrooms
Total Bathrooms
1
Full Bathrooms
1
Bedrooms
2
Rooms and Basement
Total Rooms
4
Area and Spaces
Above Grade Finished Area
672
Appliances
Appliances
Gas Range, Refrigerator, Electric Water Heater
Interior Features
Interior Features
Dining Area, Kitchen/Dining, Laundry Hook-ups
Flooring
Laminate, Vinyl
Electic
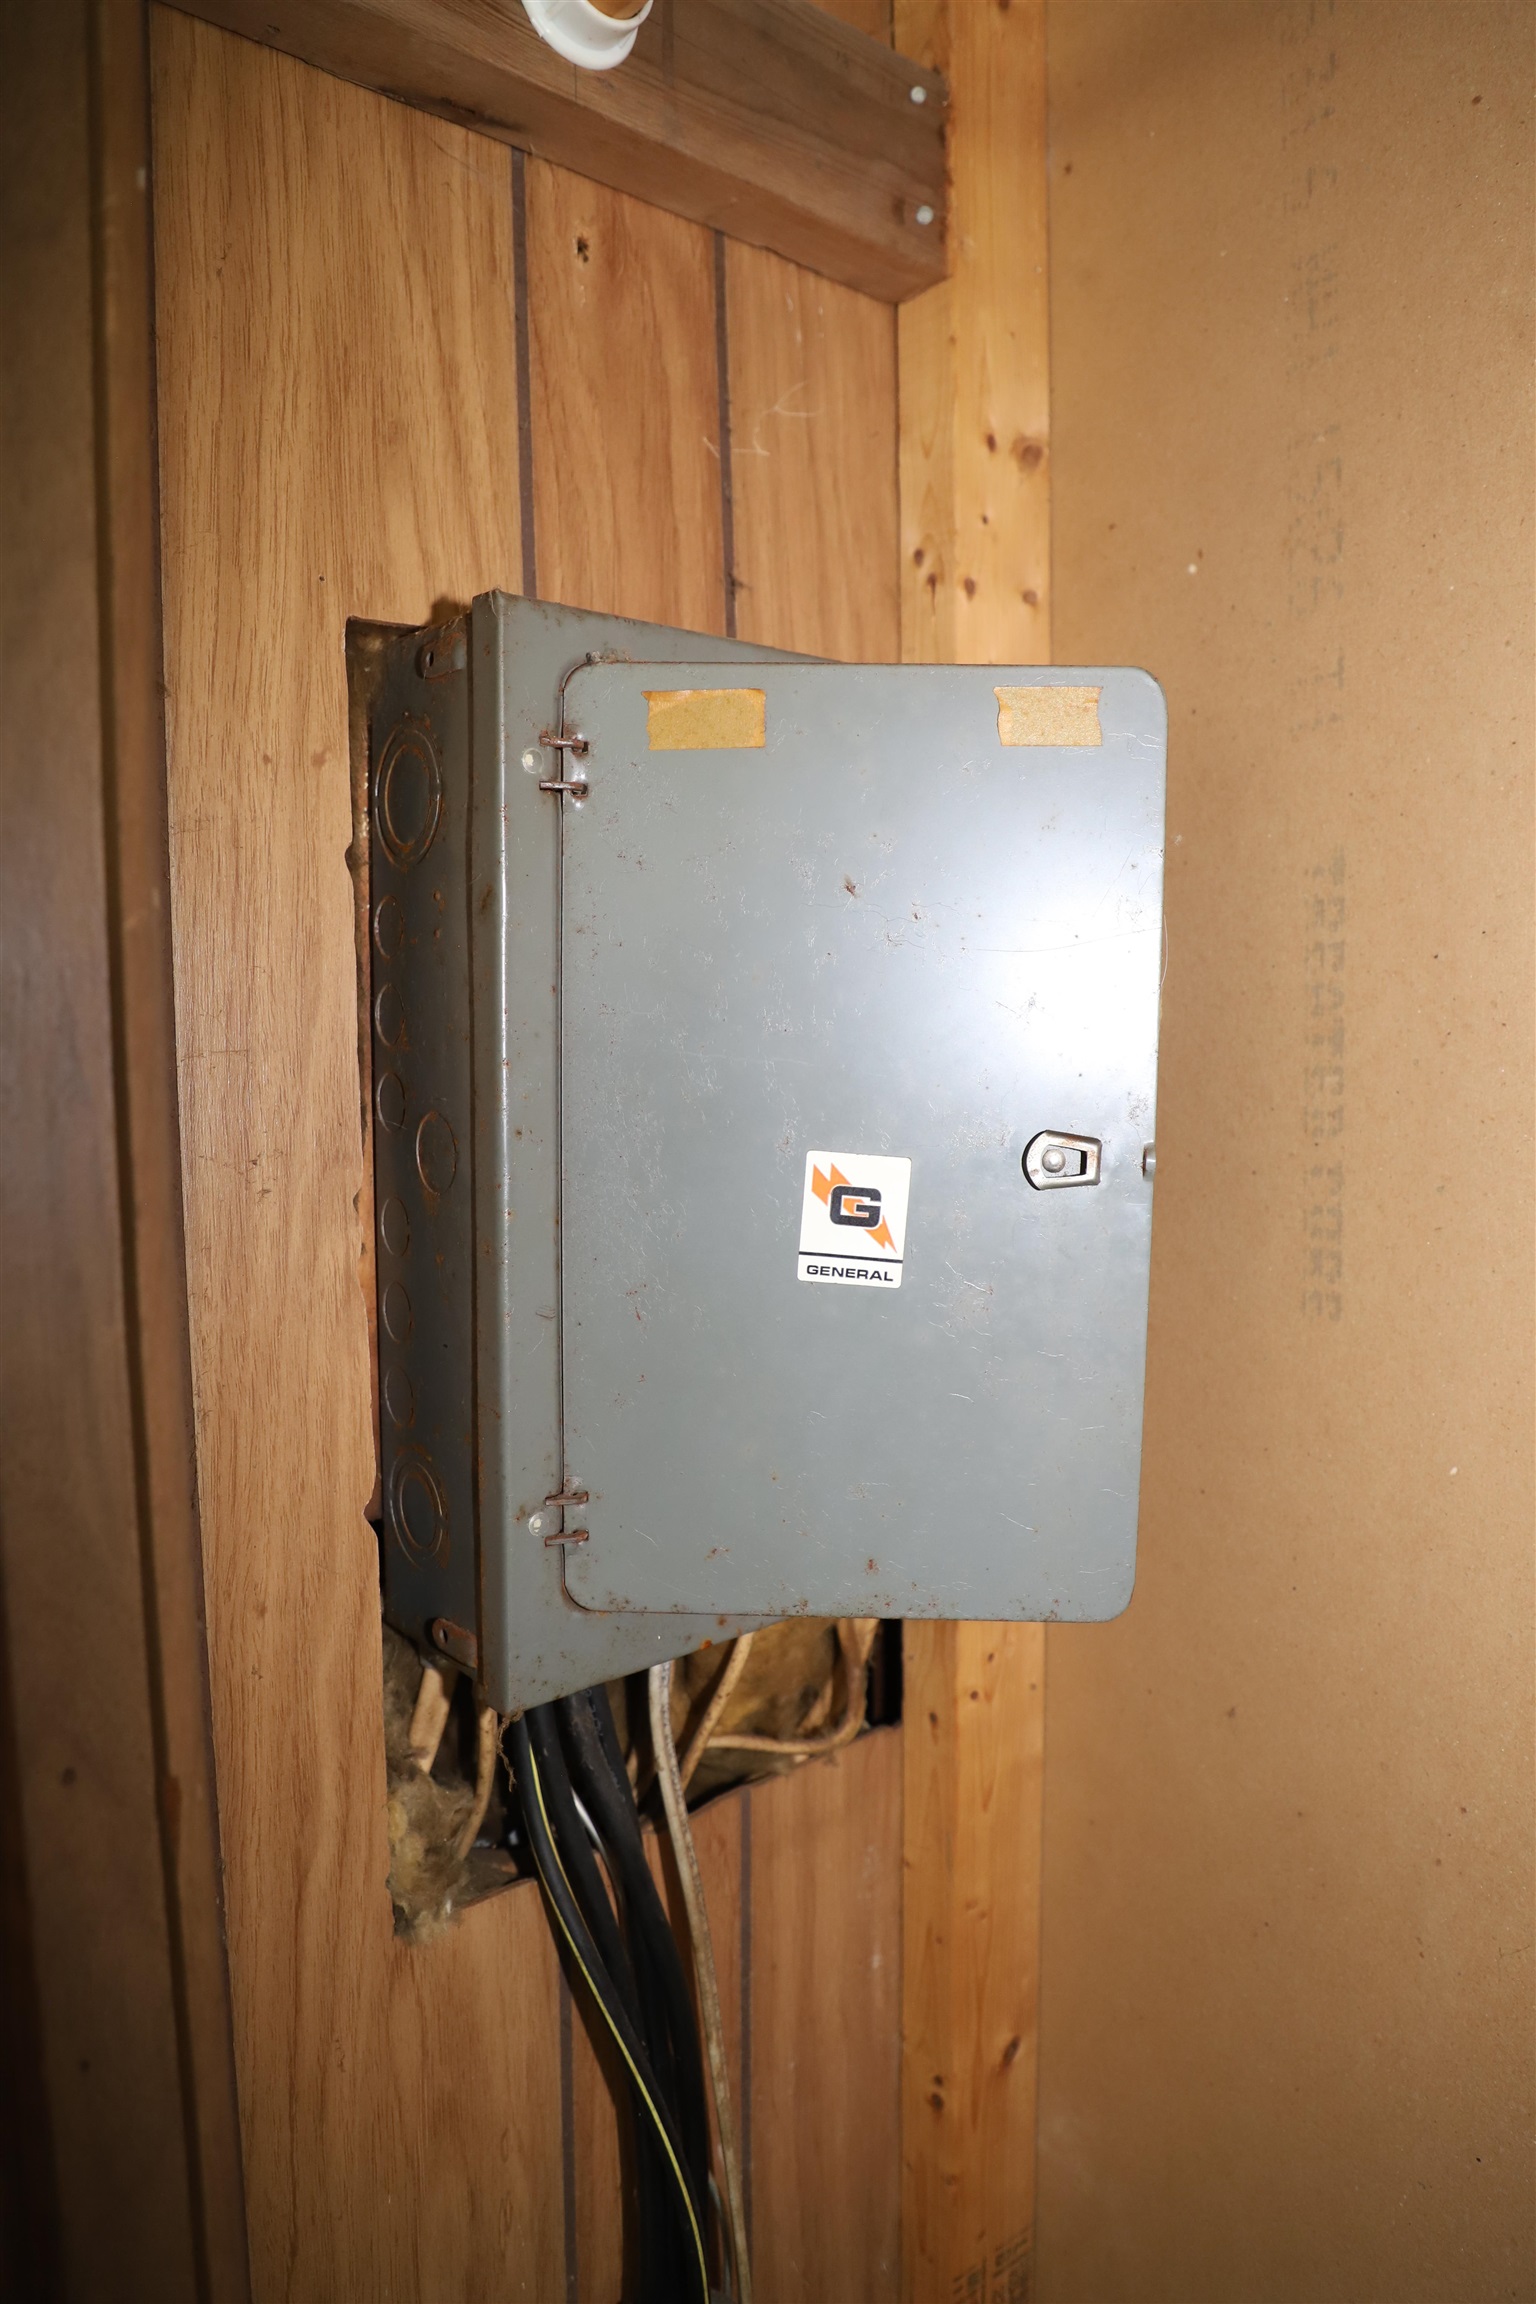
100 Amp Service
Heating and Cooling
Heating Features
Propane, Hot Air
Building Details
Construction
Architectural Style
Single Wide
Year Built
1970
Foundations
Pillar/Post/Pier
Materials
Construction Materials
Steel Frame, Aluminum Siding
Roof
Metal
Terms
Terms
Special Conditions
None
Cumulative Days on Market
7
Taxes
Tax
Tax (Annual)
$569
HOA
Association Ammenities
Snow Removal, Trash
Heating, Cooling & Utilities
Cooling Features
None
Utilities
Utilities
Propane, Phone Available
Sewer
Public
Water Source
Public
Lot
Lot Features
Level
Road Frontage
Private Road
Exterior Features
Exterior Features
Garden, Covered Porch, Shed
Parking
Parking Features
Assigned
Listing Data last updated 10/17/2026 07:40 pm
Get a Link to this Property: Copy To Clipboard
Phone:
Payment Calculator
per month.
fixed.
% interest.
$
%
$
%
Principal & Interest
+ Home Insurance
+ Property Tax
+ HOA Fees
Total interest paid over s will be:
All estimates and provided for informational purposes only. Actual amounts may vary. The output of the tool is not a loan offer or solicitation, nor is it financial or legal advice.
Information, rates, programs and loan scenarios shown are for example only as of 17-Oct-2026 and are subject to change without notice.
Interest rates provided by the St. Louis Federal Reserve Economic Data (FRED).
All products are subject to credit and property approval. Not all products are available in all states or for all loan amounts. Other restrictions and limitations apply.
Contact your preferred lender for the pricing associated with your specific transaction.
Calculations are generated by Open Source mortgage calculation software tools using common mathematical formulas. All calculations should be independently verified.
Get Walk Score Content
Property History
Yesterday
Property information last updated
50 days ago
Status Active. This is the date the listing was placed on market.
Cumulative Days on Market: 7 days (includes prior listings)
· Currently listed since August 28, 2026. Data provided by the MLS.
Similar Properties
Listed by BHG Masiello Brattleboro, Steve Schoppmeyer