
Start of property details
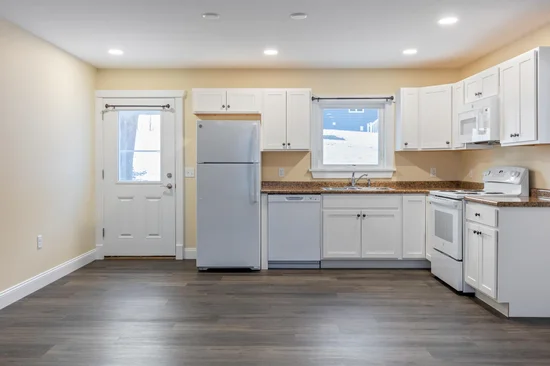
1 / 29
102 East Shore Drive
St. Albans Town, VT 05478
FOR
SALE
$350,000
Active
2
Beds
1
Baths
1
Garage
0.20
Acres
2023
Yr. Built
MLS# 5073437
Cumulative Days on Market: 255
· Includes prior listings
· Currently listed since 01/08/26
· Data provided by the MLS.
Property Description
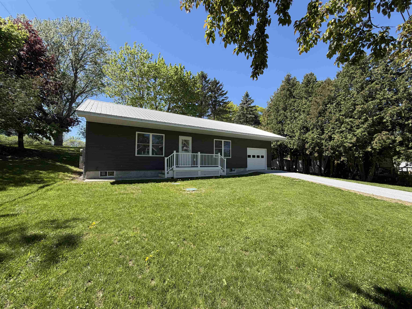
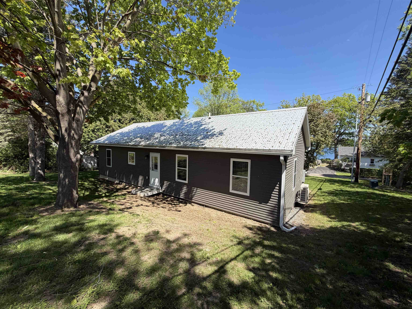
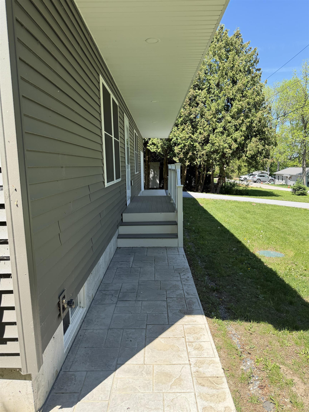
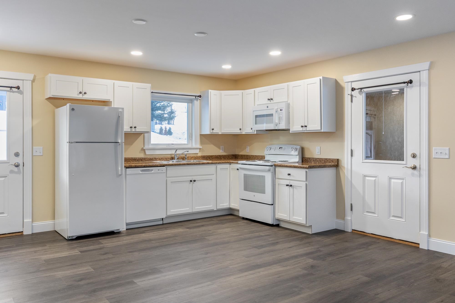
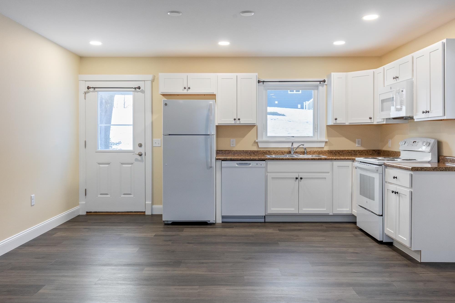
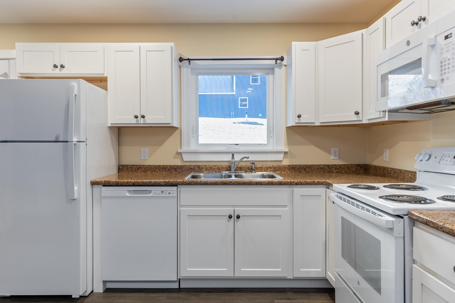
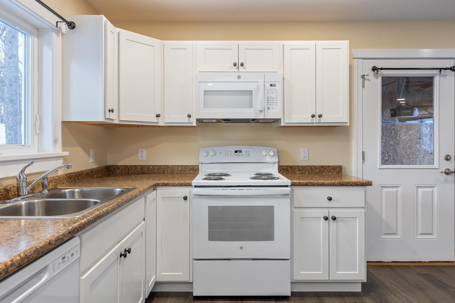
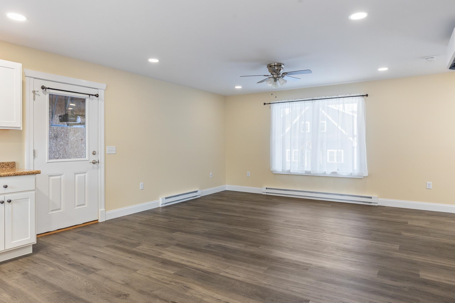
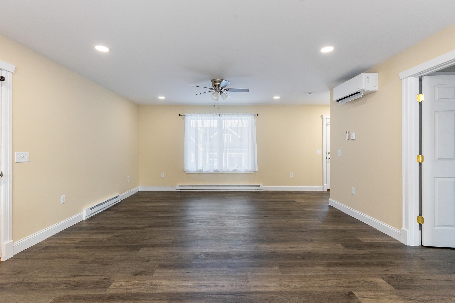
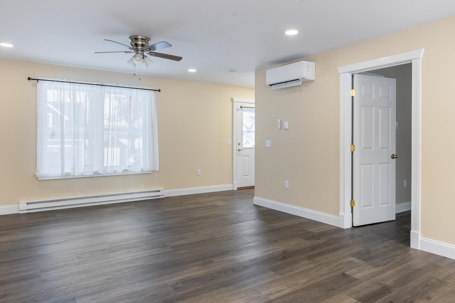
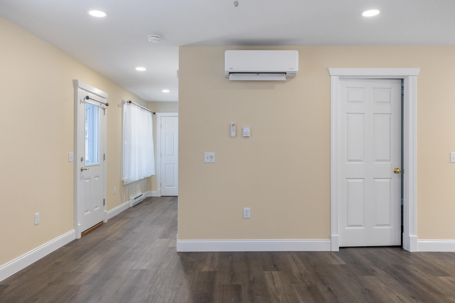
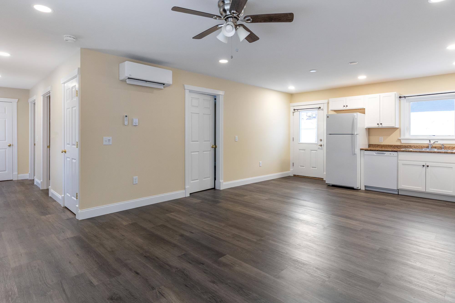
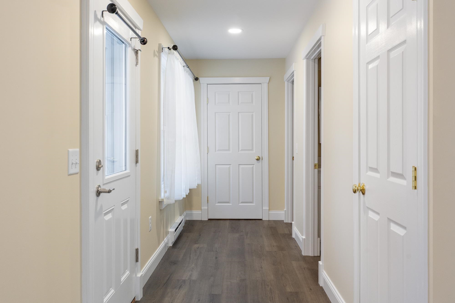
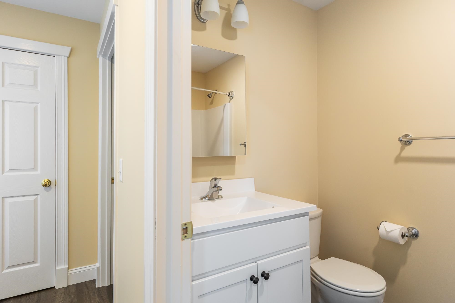
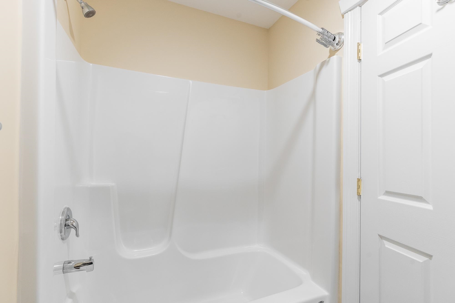
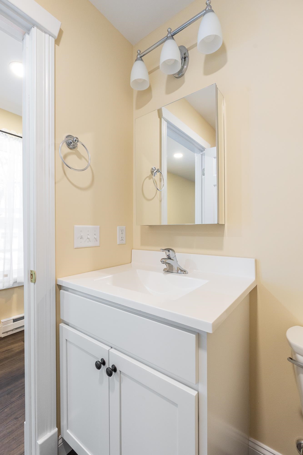
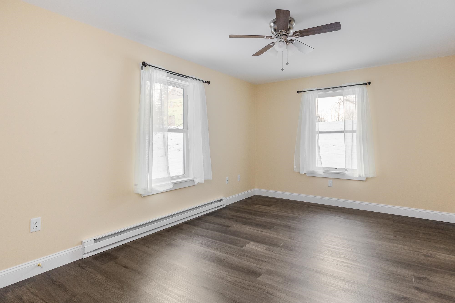
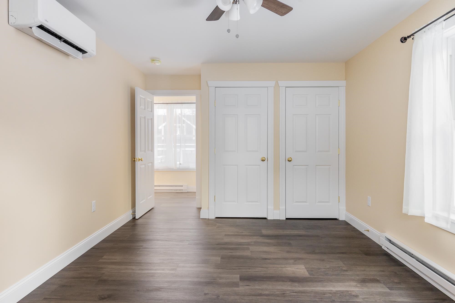
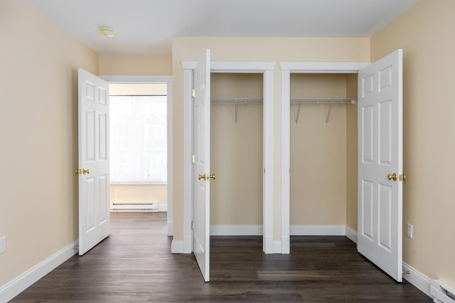
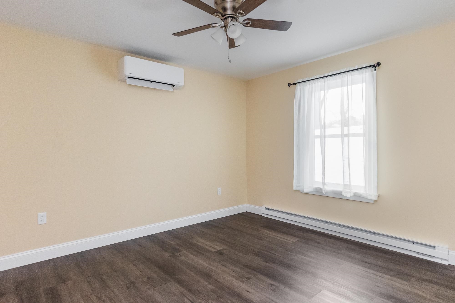
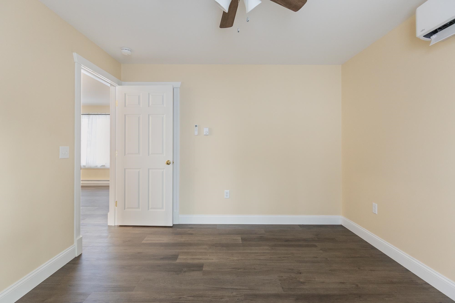
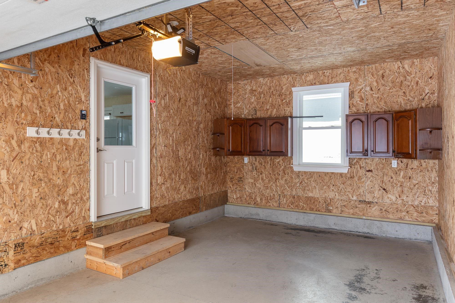
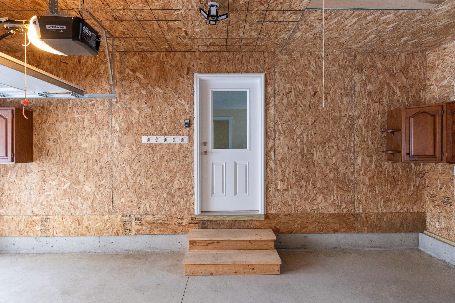
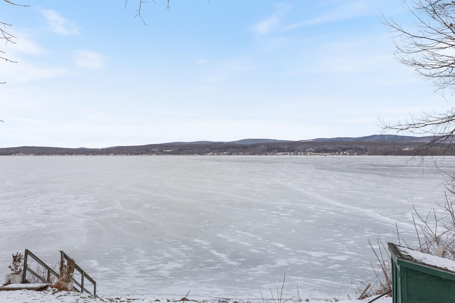
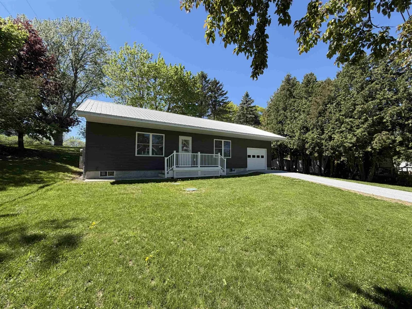
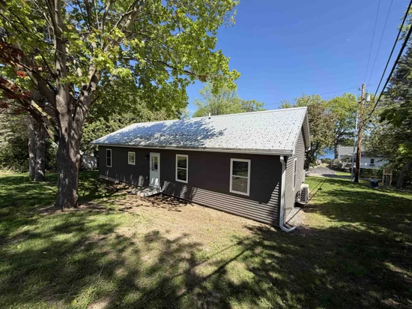
This affordable new construction home in St. Albans Town is ready for its first homeowner. Featuring lake views from the property and lake access just a short walk away, this thoughtfully designed 2-bedroom, 1-bath home offers an excellent opportunity to enjoy life near Lake Champlain. The open-concept floor plan maximizes space for comfortable, functional living, while energy-efficient features include spray-foam insulation and a modern heat pump system. An attached garage with built-in storage and an established, landscaped yard complete the package. A great value for new construction near Lake Champlain.
Property Highlights
Property Type
Residential
Property Sub Type
Single Family Residence
Architectural Style
Ranch
Bedrooms
2
Total Bathrooms
1
Acres
0.20
Year Built
2023
Condition
New Construction
Cumulative Days On Market
252
Location
City/Township
St. Albans Town
County
VT-Franklin
Zoning
Lakeshore District
Lake/Waterfront Information
Water Body Name
Lake Champlain
Property Details
Price
$350,000
Condition
New Construction
Property Type
Residential
Property Sub Type
Single Family Residence
Building
Levels
One
Community
Local Schools
Elementary School
St. Albans Town Educ. Center
Middle School
St Albans Town Education Cntr
High School
BFASt Alban
Interior Features
Bedrooms and Bathrooms
Total Bathrooms
1
Full Bathrooms
1
Bedrooms
2
Rooms and Basement
Total Rooms
5
Has Basement
Yes
Basement Features
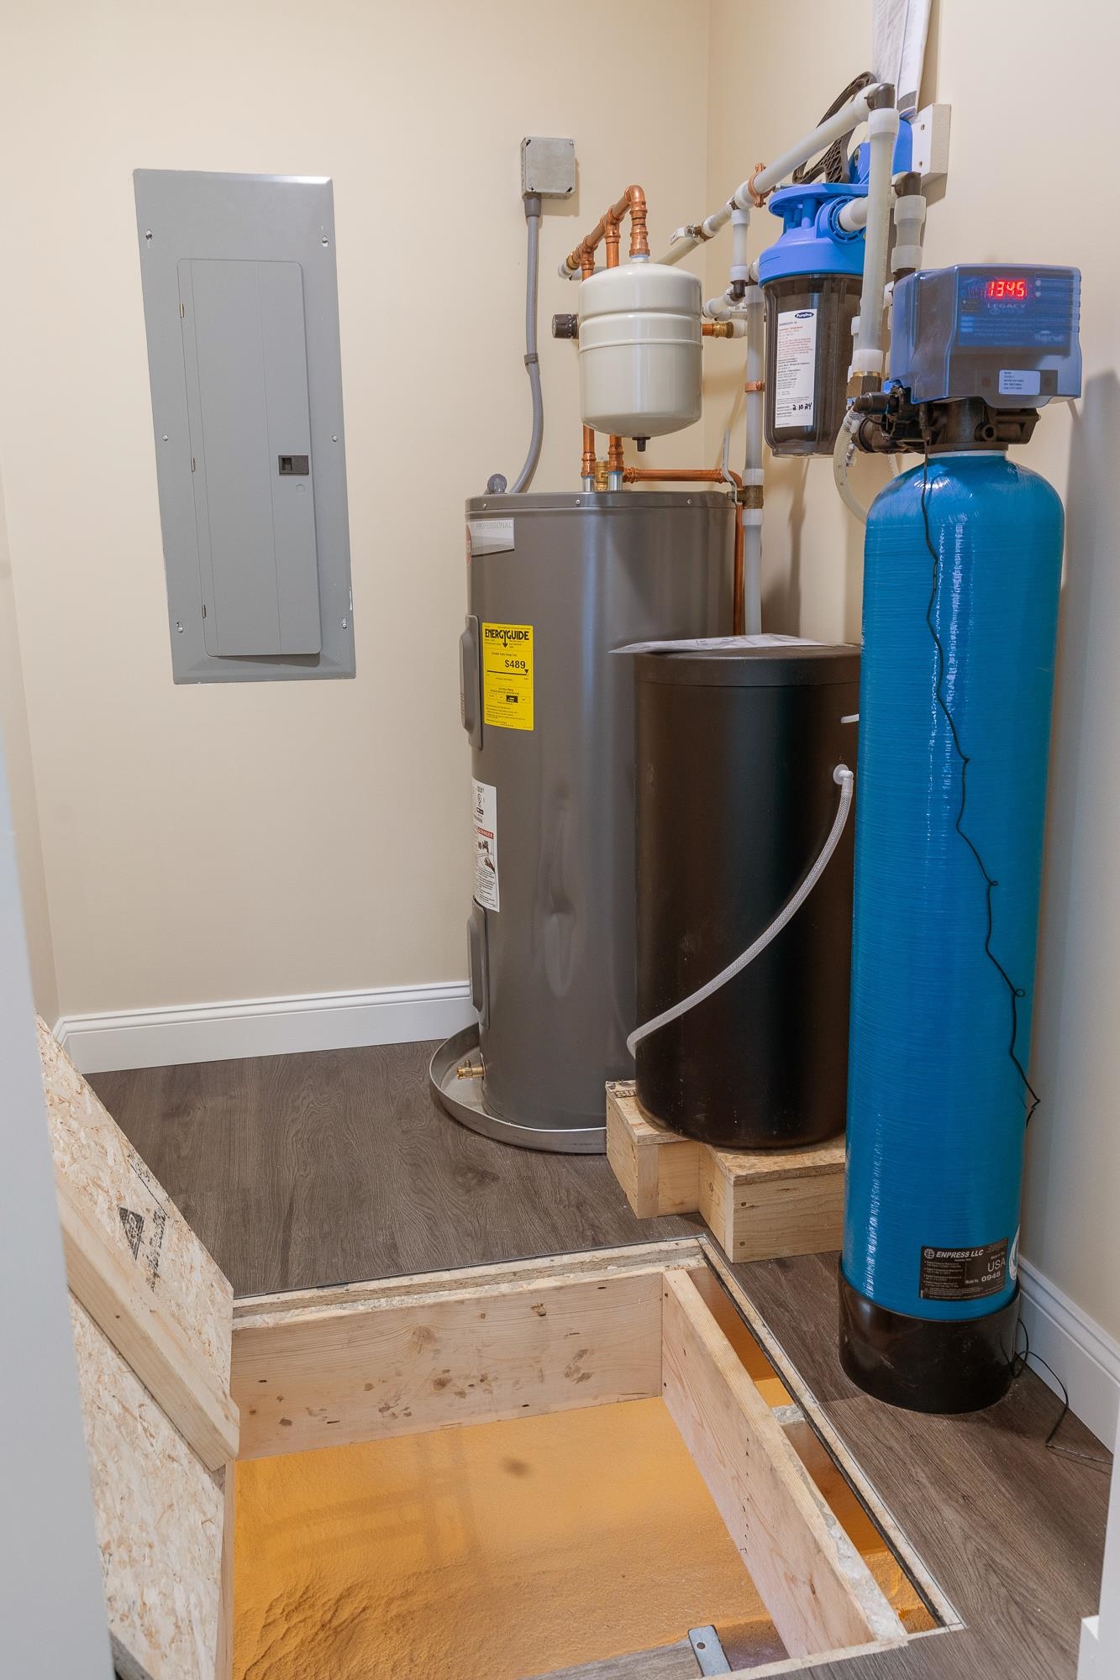
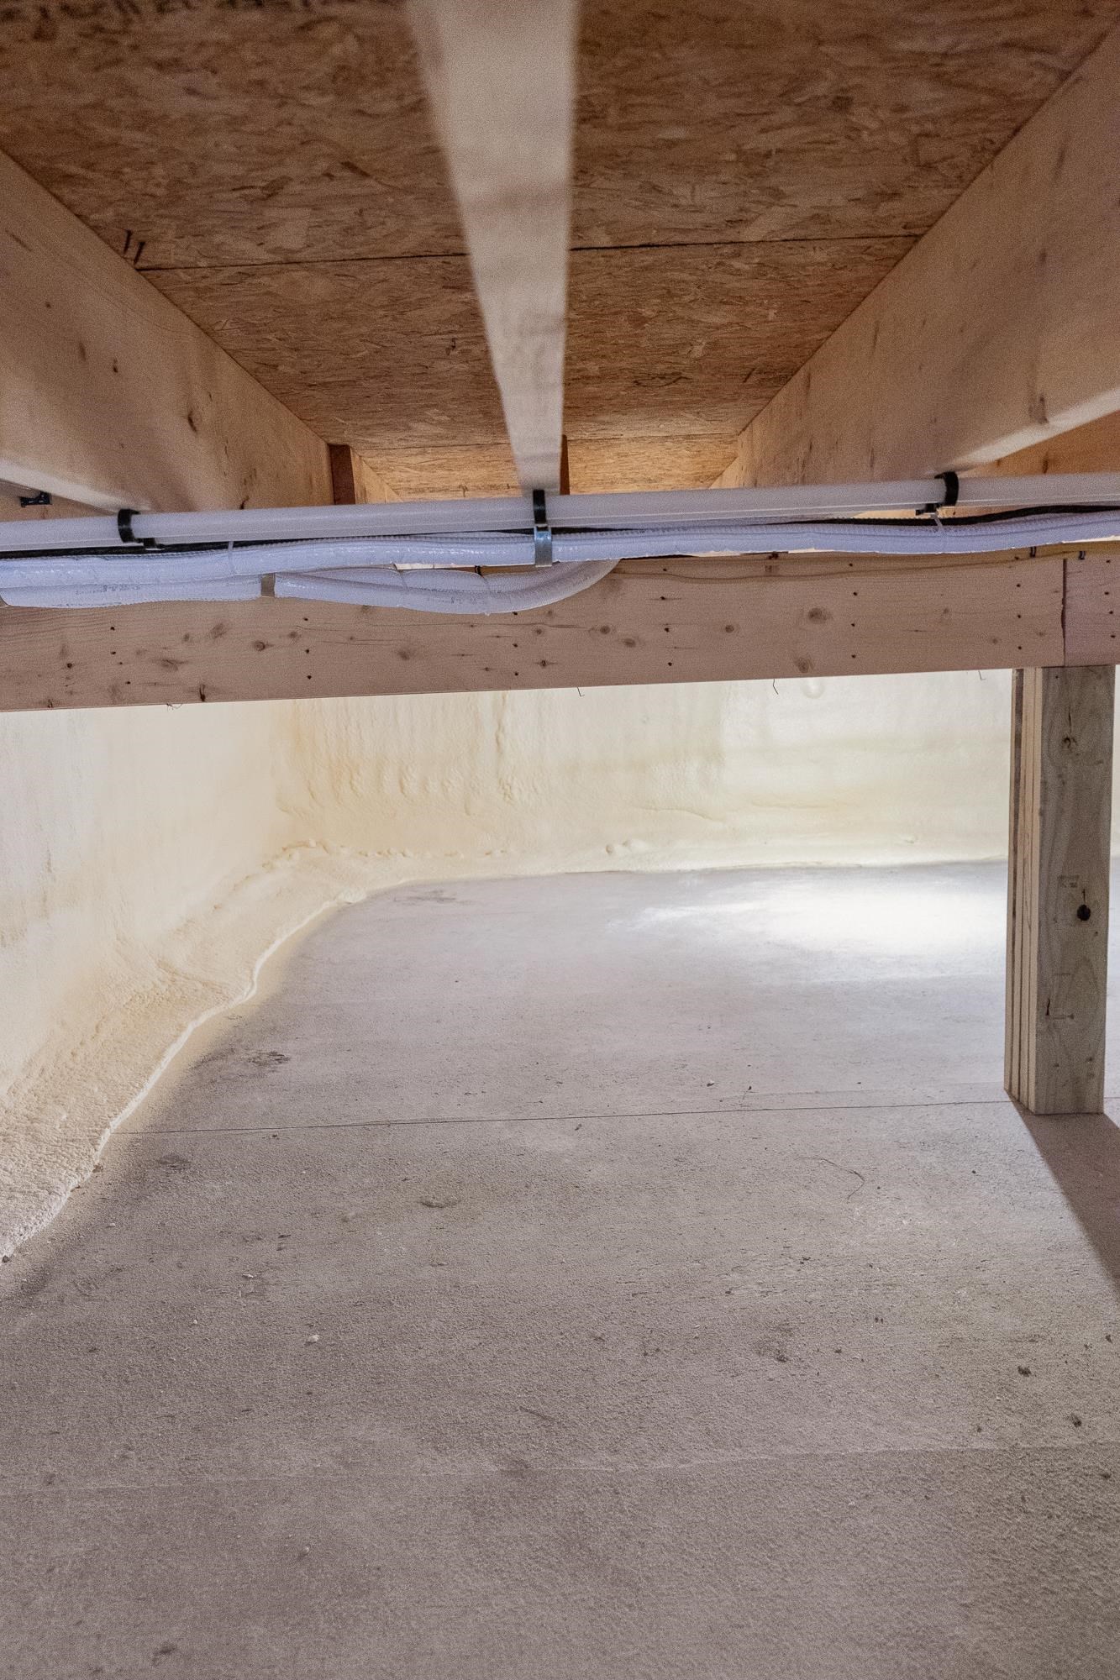
Concrete Floor, Crawl Space
Area and Spaces
Above Grade Finished Area
912
Appliances
Appliances
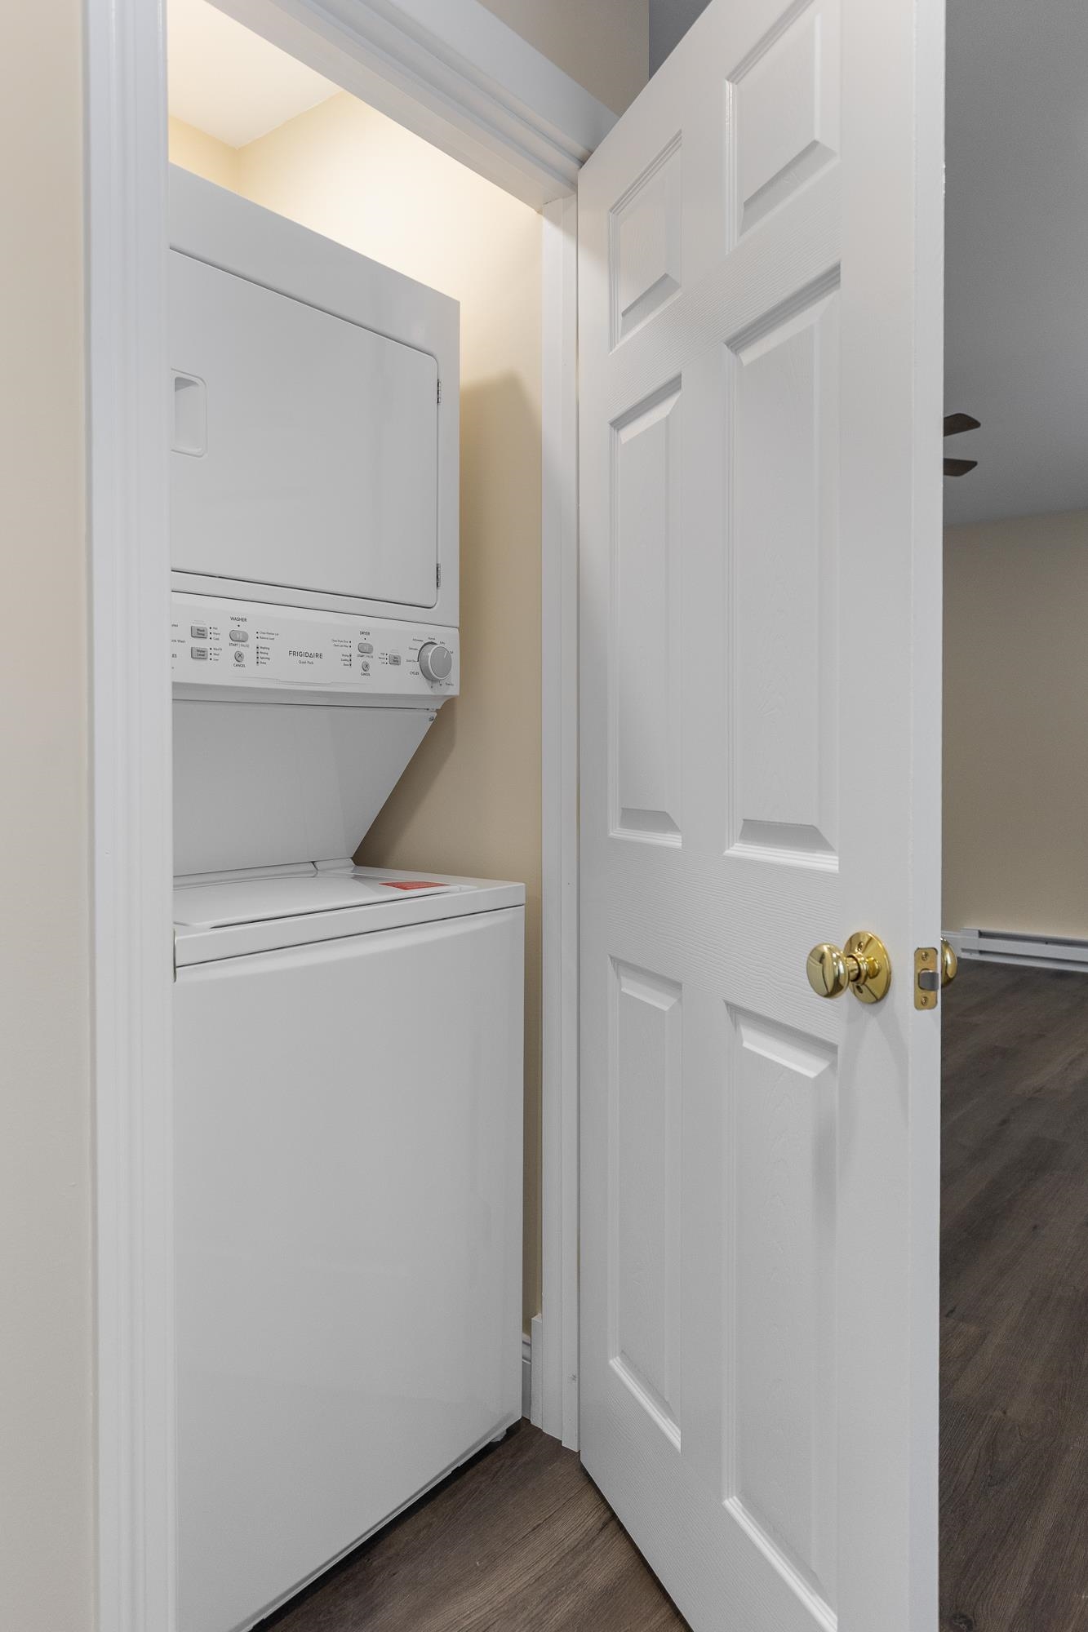
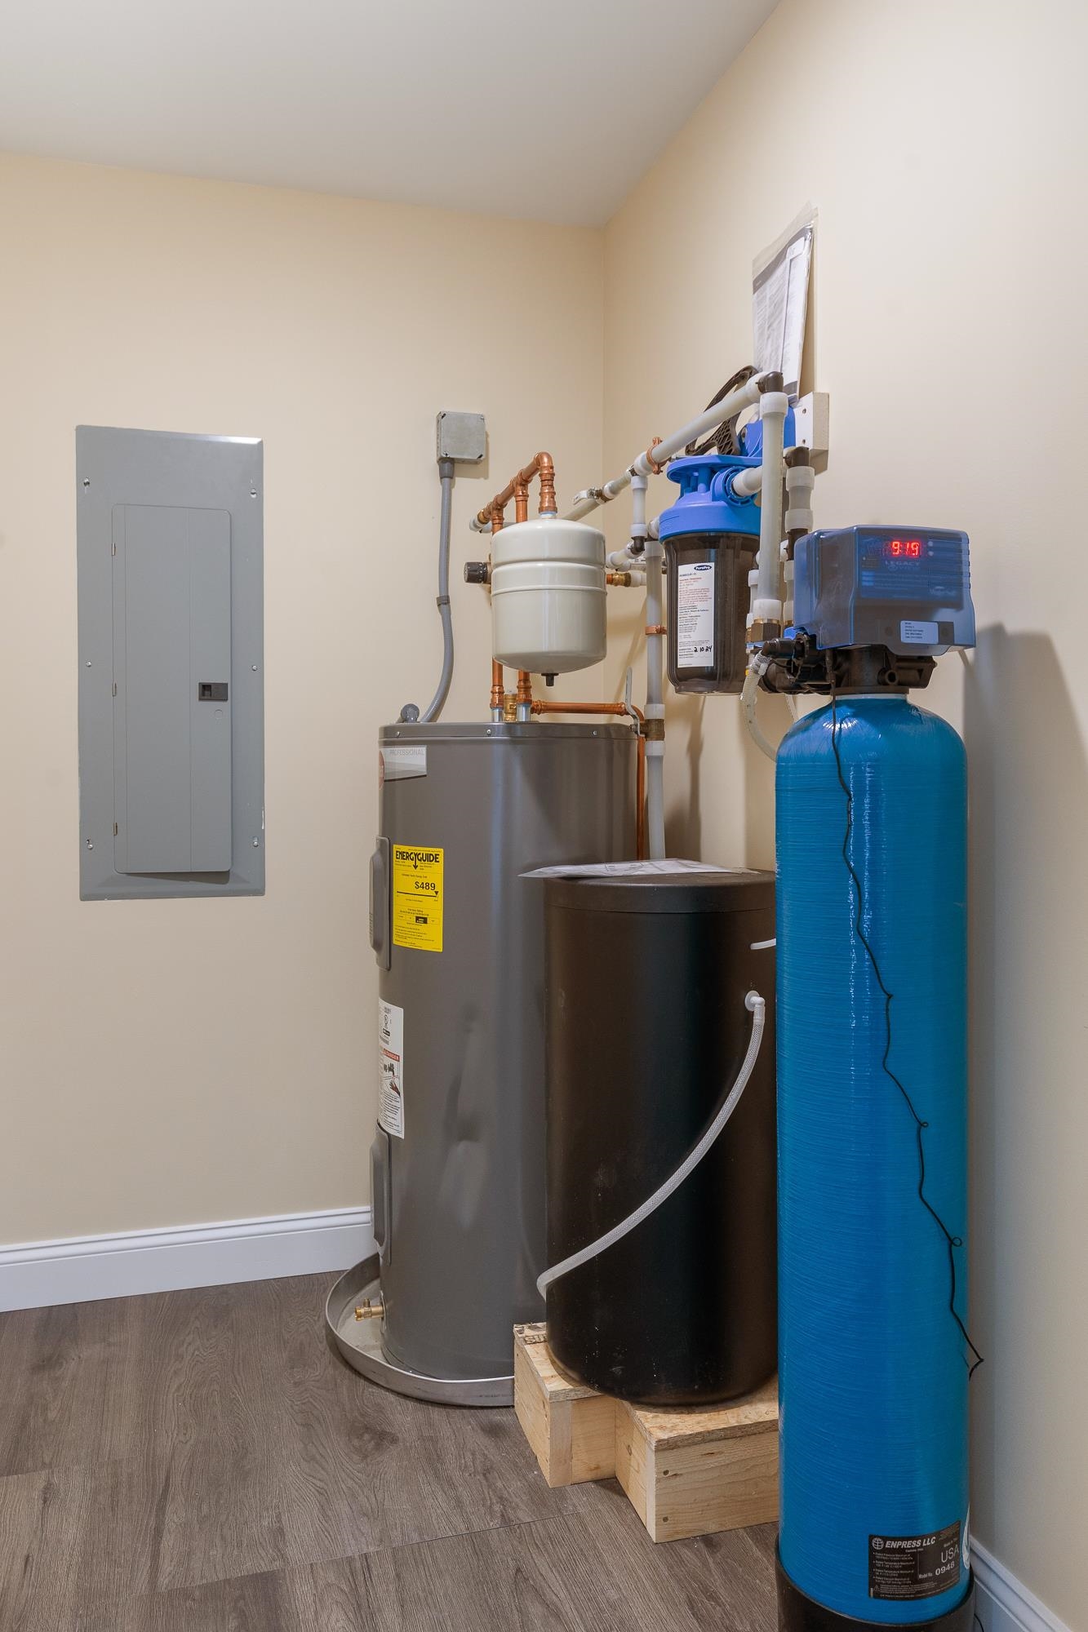
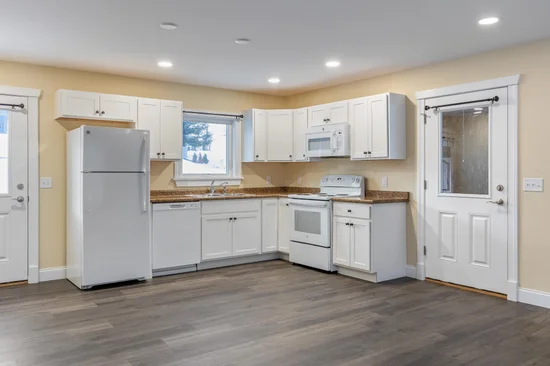
Dishwasher, Dryer, Microwave, Electric Range, Refrigerator, Washer, Electric Water Heater
Interior Features
Interior Features
Ceiling Fan(s)
Flooring
Vinyl Plank
Accessibility Features
1st Floor Full Bathroom, 1st Floor Hrd Surfce Flr, 1st Floor Laundry
Electic
200+ Amp Service
Heating and Cooling
Heating Features
Electric, Heat Pump
Building Details
Construction
Architectural Style
Ranch
Year Built
2023
Foundations
Poured Concrete
Materials
Construction Materials
Vinyl Siding
Roof
Metal
Terms
Terms
Special Conditions
None
Cumulative Days On Market
252
Taxes
Tax
Tax (Annual)
$7,121.76
Heating, Cooling & Utilities
Cooling Features
Ductless, Mini Split, Other
Utilities
Utilities
Other
Sewer
1000 Gallon
Water Source
Drilled Well
Lot
Acres
0.20
Lot Size Area Sq Ft
8,712
Lot Features
Open Lot, Neighborhood
Road Frontage
Private Road
Exterior Features
Exterior Features
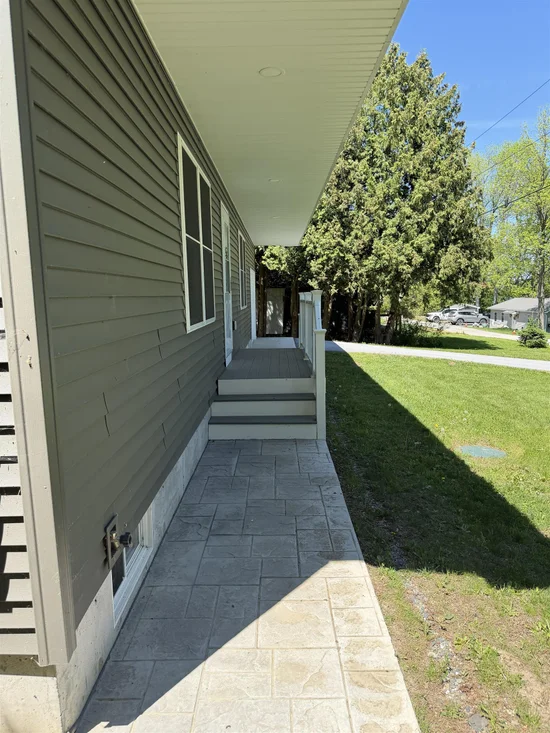
Deck
Parking
Garage Capacity
1
Parking Features
Garage, Off Street, Paved
Listing Data last updated 09/20/2026 07:40 pm
Get a Link to this Property: Copy To Clipboard
Phone:
Payment Calculator
per month.
fixed.
% interest.
$
%
$
%
Principal & Interest
+ Home Insurance
+ Property Tax
+ HOA Fees
Total interest paid over s will be:
All estimates and provided for informational purposes only. Actual amounts may vary. The output of the tool is not a loan offer or solicitation, nor is it financial or legal advice.
Information, rates, programs and loan scenarios shown are for example only as of 20-Sep-2026 and are subject to change without notice.
Interest rates provided by the St. Louis Federal Reserve Economic Data (FRED).
All products are subject to credit and property approval. Not all products are available in all states or for all loan amounts. Other restrictions and limitations apply.
Contact your preferred lender for the pricing associated with your specific transaction.
Calculations are generated by Open Source mortgage calculation software tools using common mathematical formulas. All calculations should be independently verified.
Get Walk Score Content
Property History
3 days ago
Property information last updated
109 days ago
Date of last price change
255 days ago
Status Active. This is the date the listing was placed on market.
Cumulative Days on Market: 255 days (includes prior listings)
· Currently listed since January 8, 2026.
Data provided by the MLS.
Similar Properties
Listed by Home Run Realty, LLC, Jonathan Giroux