Property Details

Start of property details
Share this property:
100 Cherry Tree Hill Lane
Barton, VT 05822
7 days ago
REDUCED
$300,000
Active
3
Beds
2
Baths
1
Garage
1.90
Acres
2005
Yr. Built
MLS# 5104863
Cumulative Days on Market: 44 · Includes prior listings · Currently listed since 08/13/26 · Data provided by the MLS.

Property Description

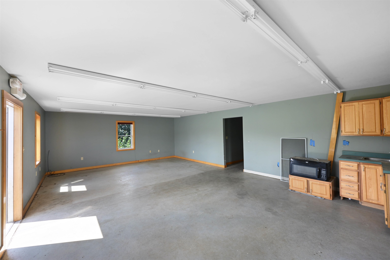
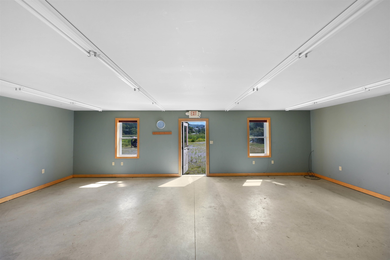
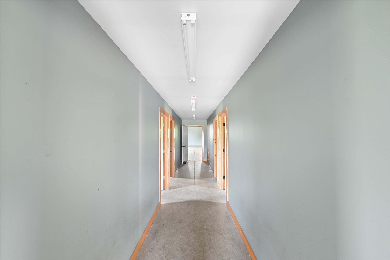
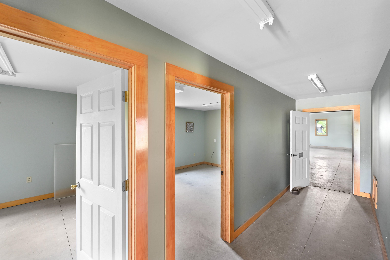
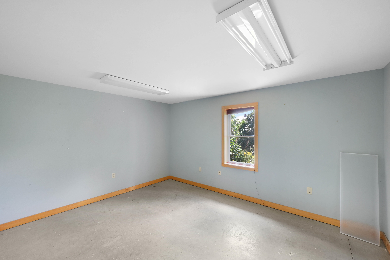
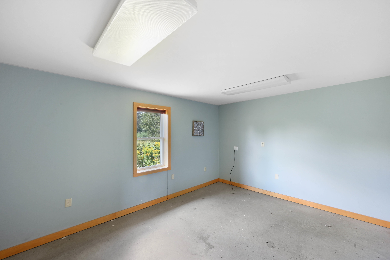
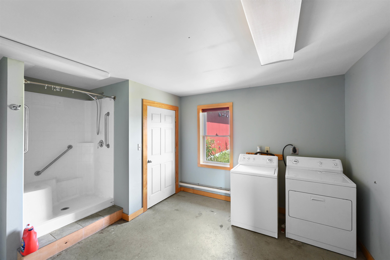
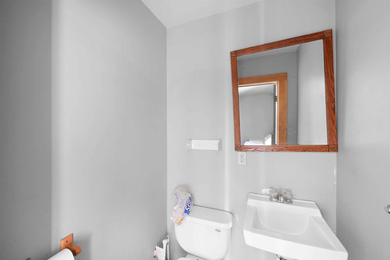
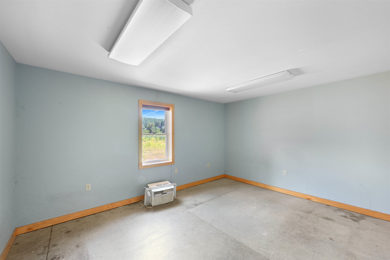
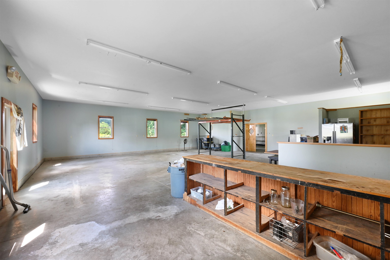
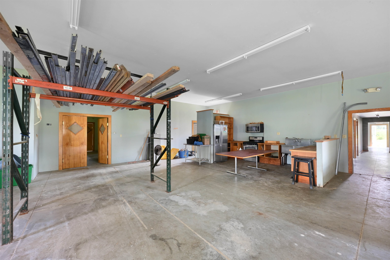
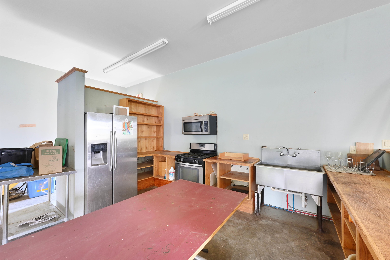
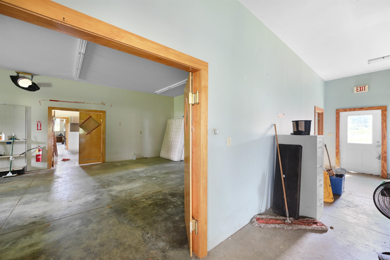
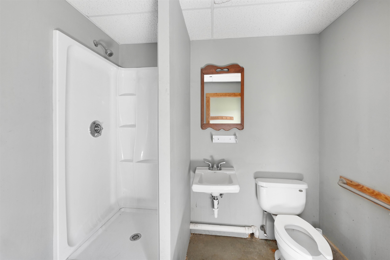
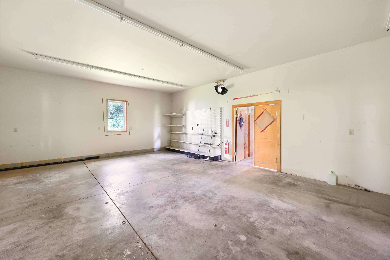
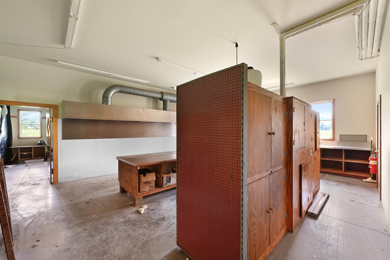
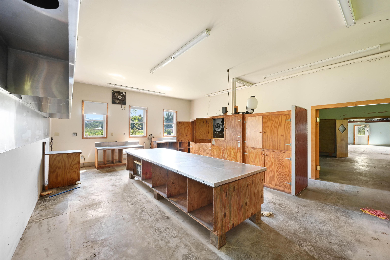
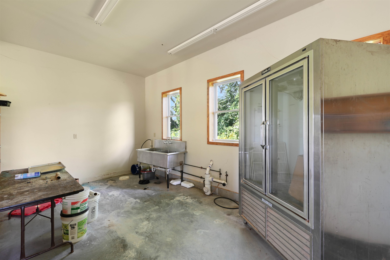
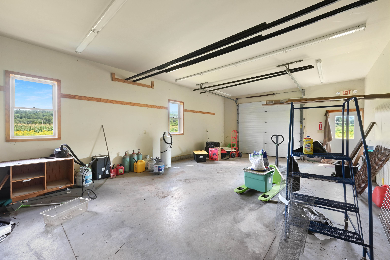
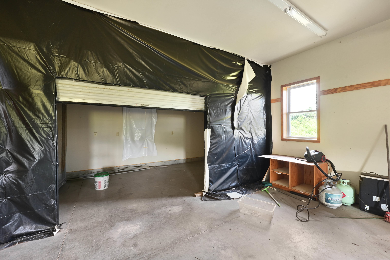
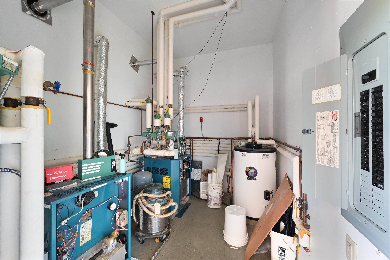
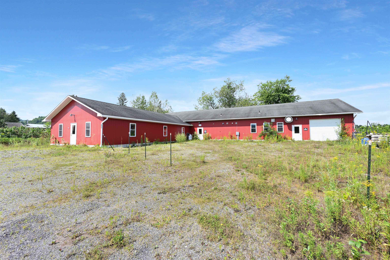
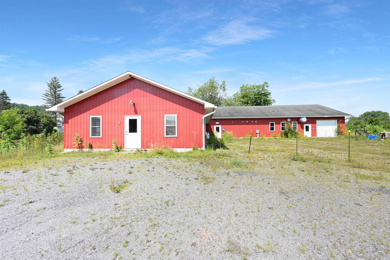
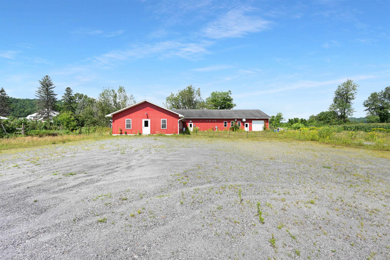
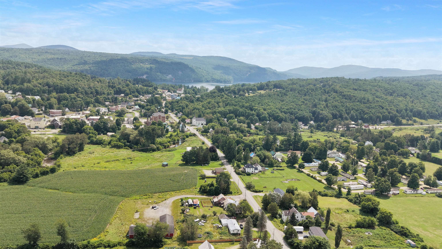
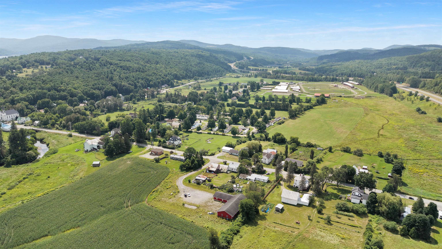
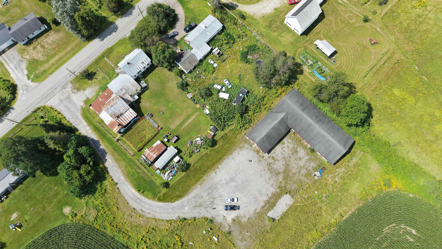
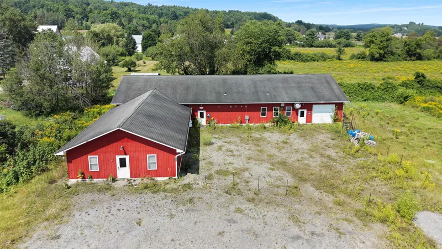
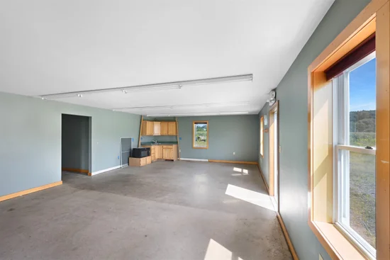
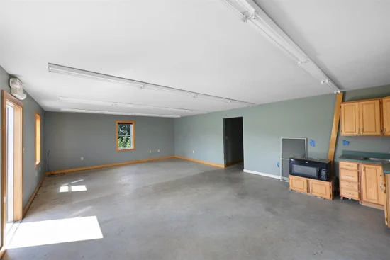
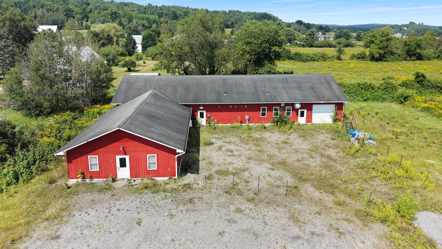
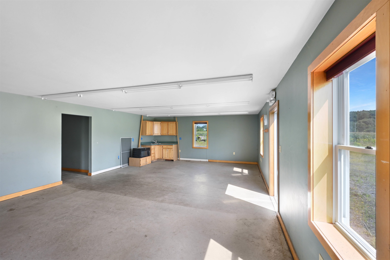
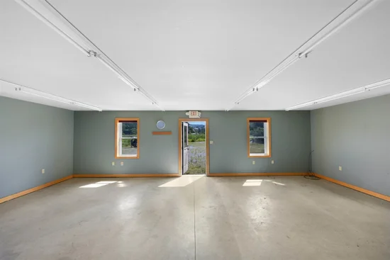
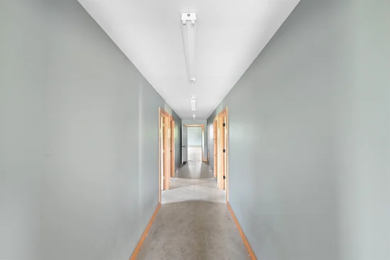
Spacious and versatile single-level property on 1.90 acres in a peaceful Barton country setting that just minutes from Interstate 91. This is one of the nicest flex space buildings in the area. Built in 2005, this expansive building offers approximately 5, 500 square feet of versatile space with 3 bedrooms and 2 three-quarter baths, providing plenty of room for a variety of living arrangements and uses. The level lot offers ample outdoor space, while the property includes a garage and generous on-site parking for 11–20 vehicles. Inside, the property has LED lighting, durable concrete flooring, flexible use of space and offers mixed use for residential living if desired and commercial space. Comfort and functionality are enhanced by propane heating, radiant-floor heat, public water and sewer, 200+ amp electrical service, cable internet availability, and a standby generator. Appliances include a gas cooktop and range, refrigerator, microwave, washer, and dryer. With its substantial square footage, one-level layout, abundant parking, and convenient utility setup, 100 Cherry Tree Hill Lane offers an unusual amount of space and flexibility at an attractive price point. Bring some ideas as this space offers many potential uses - large equipment storage and workshop, manufacturing, processing facility, warehouse storage or a mixed retail outlet. A great opportunity for buyers looking for room to spread out and make a property their own in Vermont’s Northeast Kingdom. Located near beautiful Crystal Lake and Lake Willoughby you can take advantage of all of the activities available nearby.

Ask a Local Expert

Property Highlights

Property Type
Residential
Property Sub Type
Single Family Residence
Architectural Style
Ranch
Bedrooms
3
Total Bathrooms
2
Acres
1.90
Year Built
2005
Condition
Existing
Cumulative Days On Market
37

Location

City/Township
Barton
County
VT-Orleans
Zoning
res

Property Details
Price
$300,000
Condition
Existing
Property Type
Residential
Property Sub Type
Single Family Residence

Building

Levels
One

Community

Local Schools

Elementary School
Barton Academy & Graded School
Middle School
Barton Academy & Graded School
High School
Lake Reg Un

Interior Features

Bedrooms and Bathrooms

Total Bathrooms
2
3/4 Bathrooms
2
Bedrooms
3

Rooms and Basement

Total Rooms
4

Area and Spaces

Above Grade Finished Area
5,500

Appliances

Appliances
Gas Cooktop, Dryer, Microwave, Gas Range, Refrigerator, Washer, Domestic Water Heater, Propane Water Heater, Owned Water Heater, Tank Water Heater

Interior Features

Interior Features
Kitchen/Dining, LED Lighting, Living/Dining, Primary BR w/ BA
Flooring
Concrete
Electic
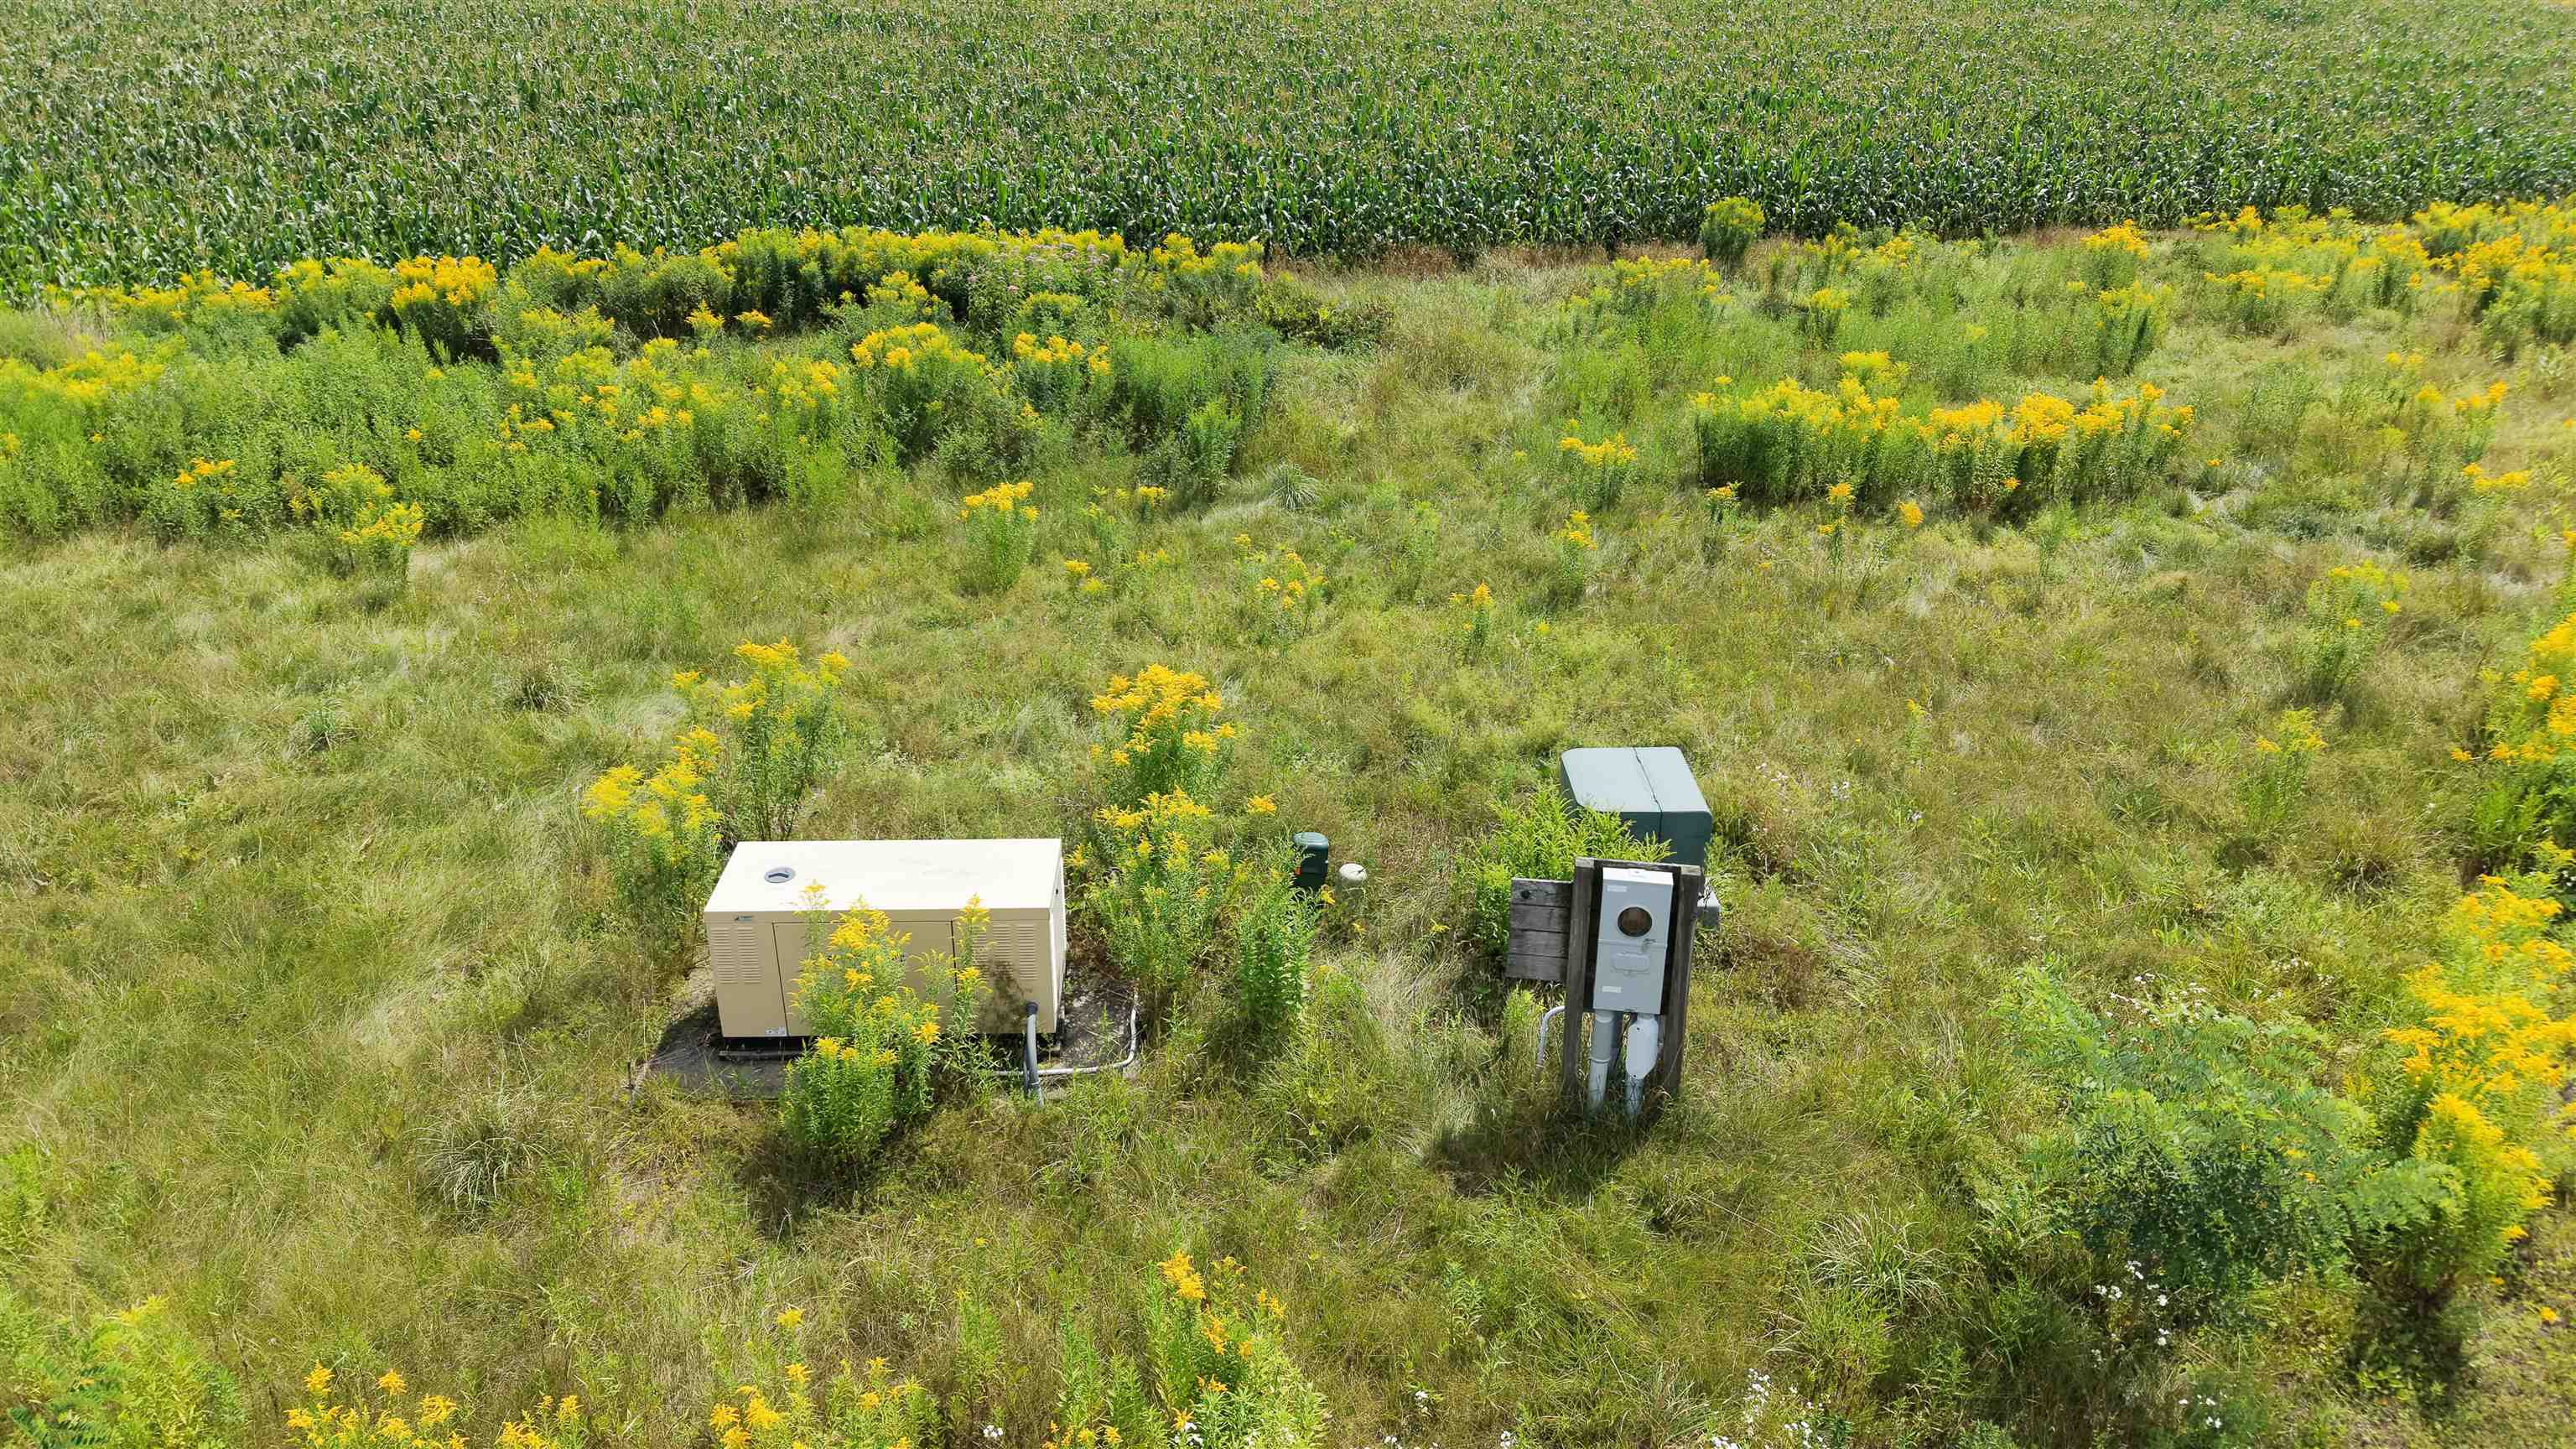
110 Volt, 200+ Amp Service, 220 Plug, 220 Volts, Circuit Breakers, Generator

Heating and Cooling

Heating Features
Propane, Vented Gas Heater, Radiant Floor

Building Details
Construction

Architectural Style
Ranch
Year Built
2005
Foundations
Insulated Concrete Forms, Slab w/ Frost Wall

Materials

Construction Materials
Metal, Vertical Siding
Roof
Asphalt Shingle

Terms

Terms

Special Conditions
None
Cumulative Days On Market
37

Taxes

Tax

Tax (Annual)
$9,160.74

Heating, Cooling & Utilities

Cooling Features
None

Utilities

Utilities
Cable Available
Sewer
Public
Water Source
Public

Lot

Acres
1.90
Lot Size Area Sq Ft
82,764
Lot Features
Country Setting, Level
Road Frontage
Dead End, Private Road

Exterior Features

Exterior Features
Storage, Window Screens

Parking

Garage Capacity
1
Parking Features
Driveway, Garage, On Site, Parking Spaces 11 - 20
Listing Data last updated 09/26/2026 07:00 pm
Get a Link to this Property: Copy To Clipboard
QR Code link to this property

Phone:
Connect with:

Payment Calculator

per month. fixed. % interest.
$
%
$
%
Principal & Interest
+ Home Insurance
+ Property Tax
+ HOA Fees
per month
Total interest paid over s will be:
All estimates and provided for informational purposes only. Actual amounts may vary. The output of the tool is not a loan offer or solicitation, nor is it financial or legal advice. Information, rates, programs and loan scenarios shown are for example only as of 26-Sep-2026 and are subject to change without notice. Interest rates provided by the St. Louis Federal Reserve Economic Data (FRED). All products are subject to credit and property approval. Not all products are available in all states or for all loan amounts. Other restrictions and limitations apply. Contact your preferred lender for the pricing associated with your specific transaction. Calculations are generated by Open Source mortgage calculation software tools using common mathematical formulas. All calculations should be independently verified.
Get Walk Score Content

Property History

7 days ago
Property information last updated
7 days ago
Date of last price change
44 days ago
Status Active. This is the date the listing was placed on market.
Cumulative Days on Market: 44 days (includes prior listings) · Currently listed since August 13, 2026. Data provided by the MLS.

Similar Properties