
Start of property details
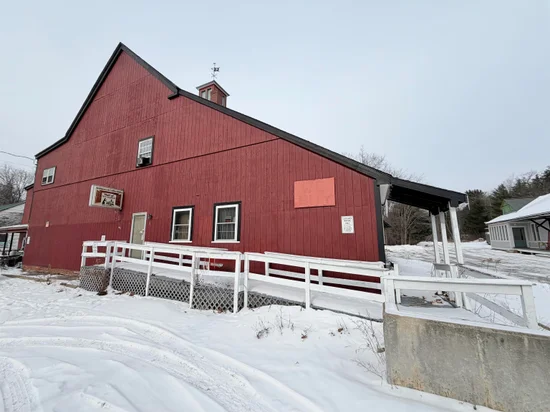
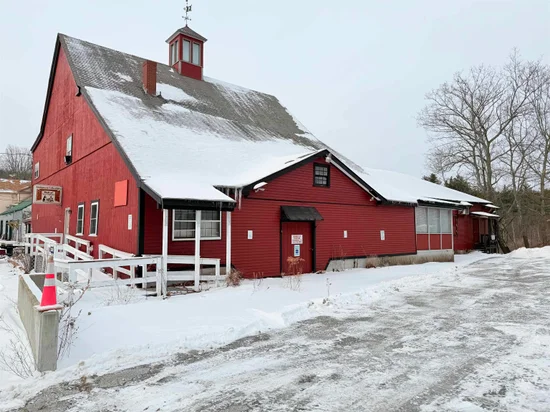
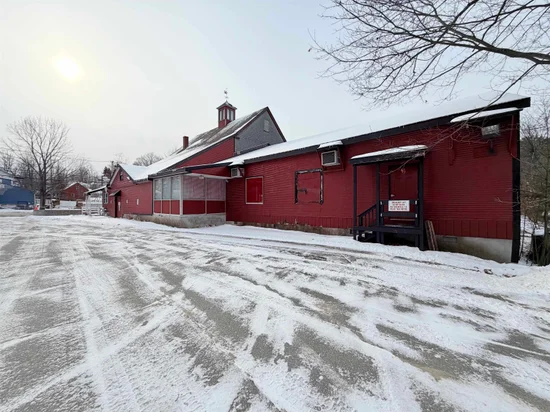
Property Description
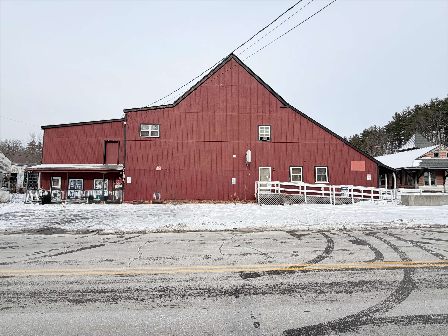
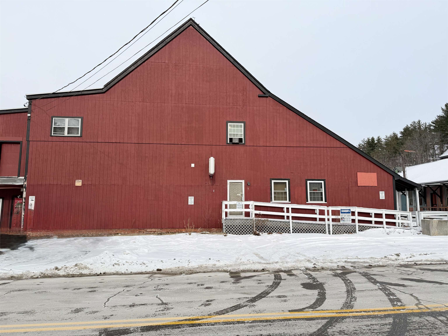
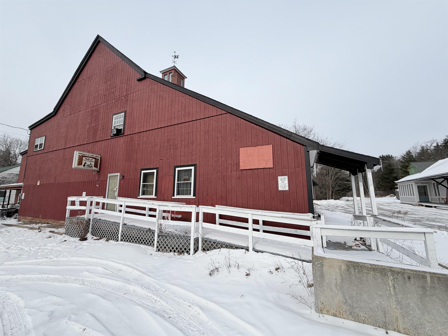
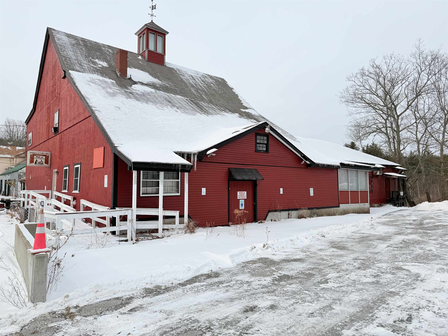
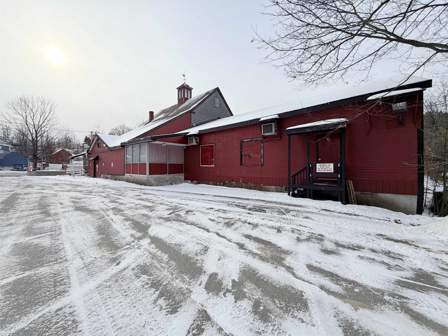
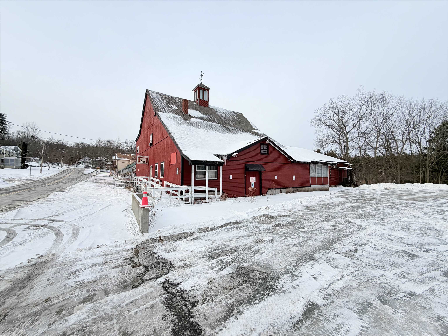
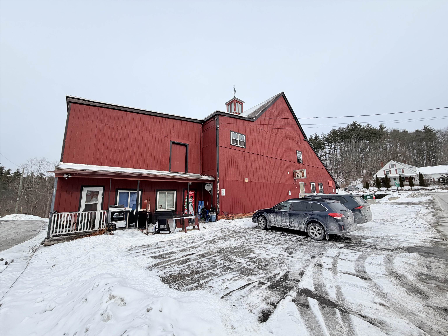
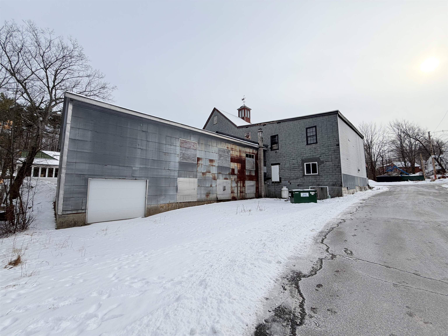
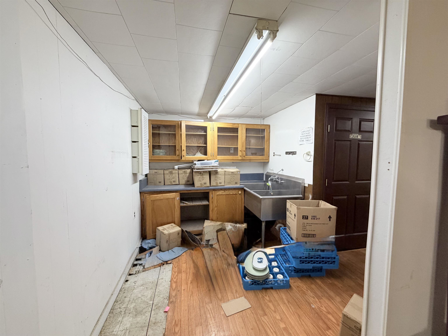
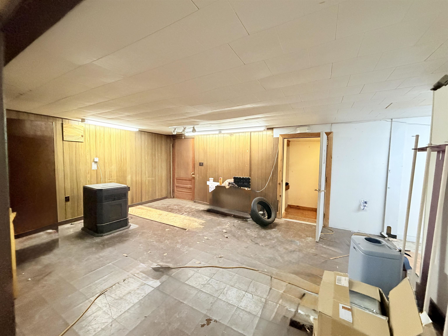
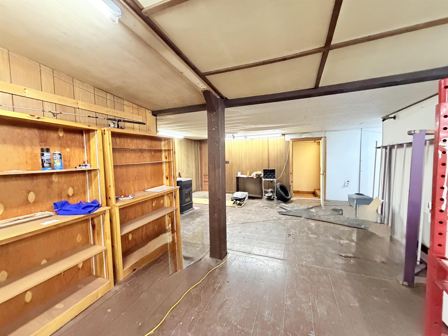
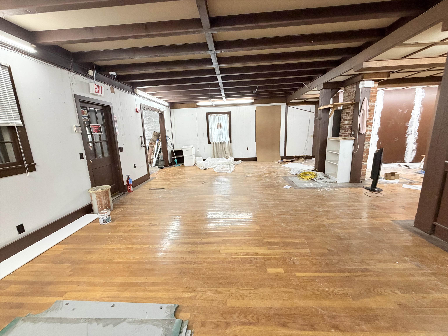
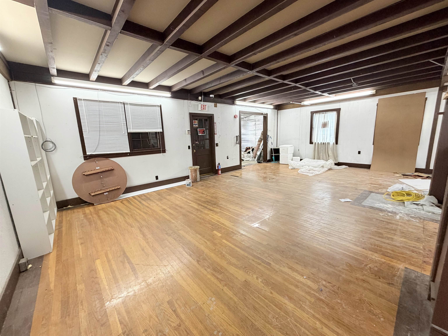
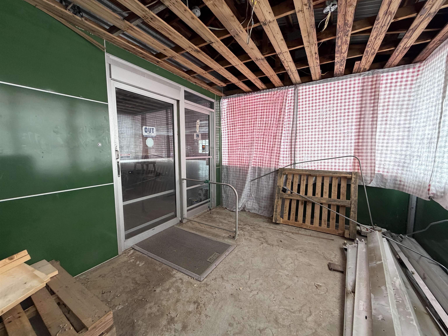
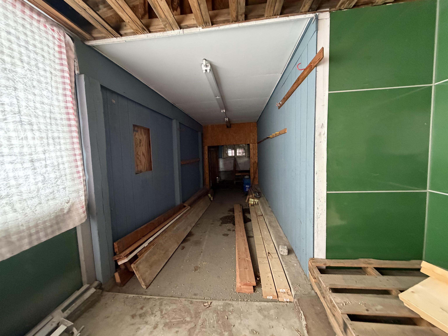
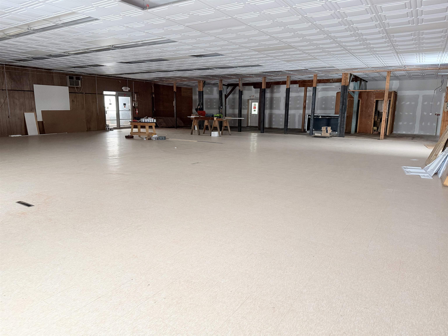
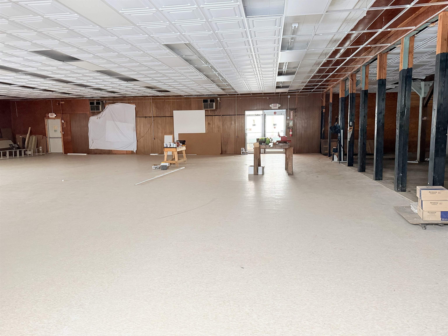
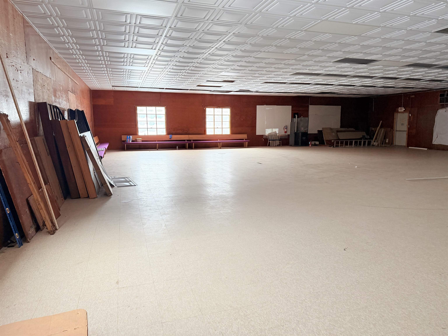
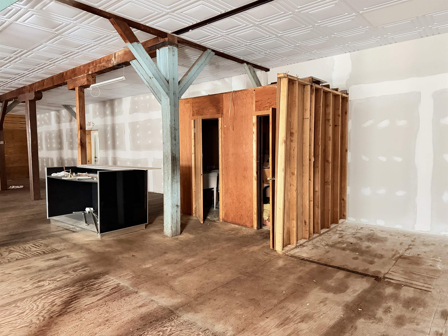
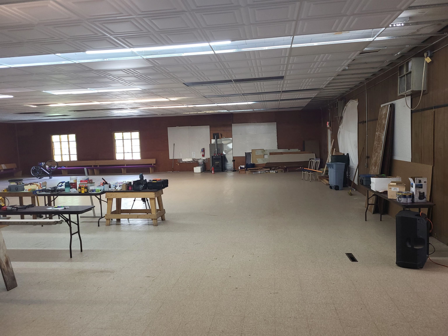
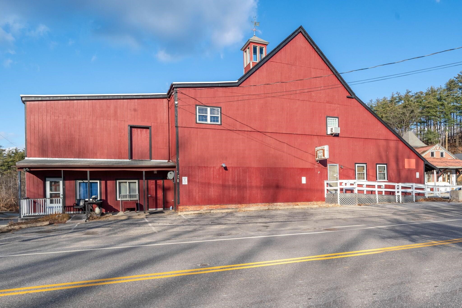
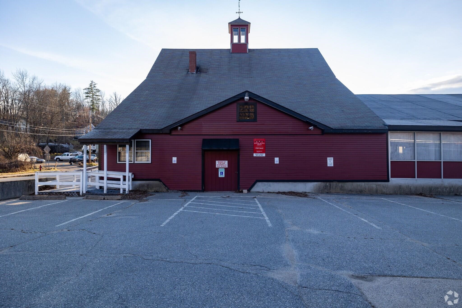
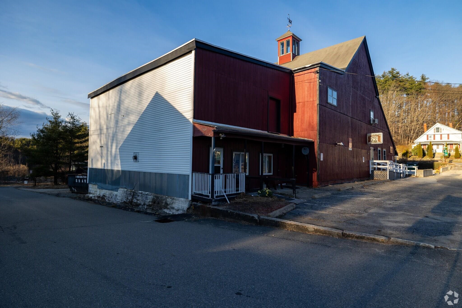
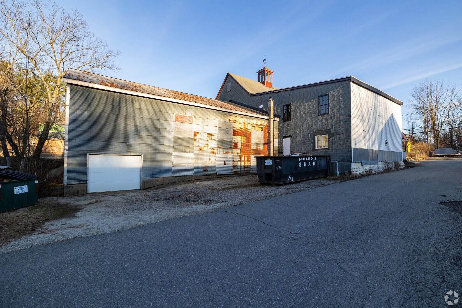
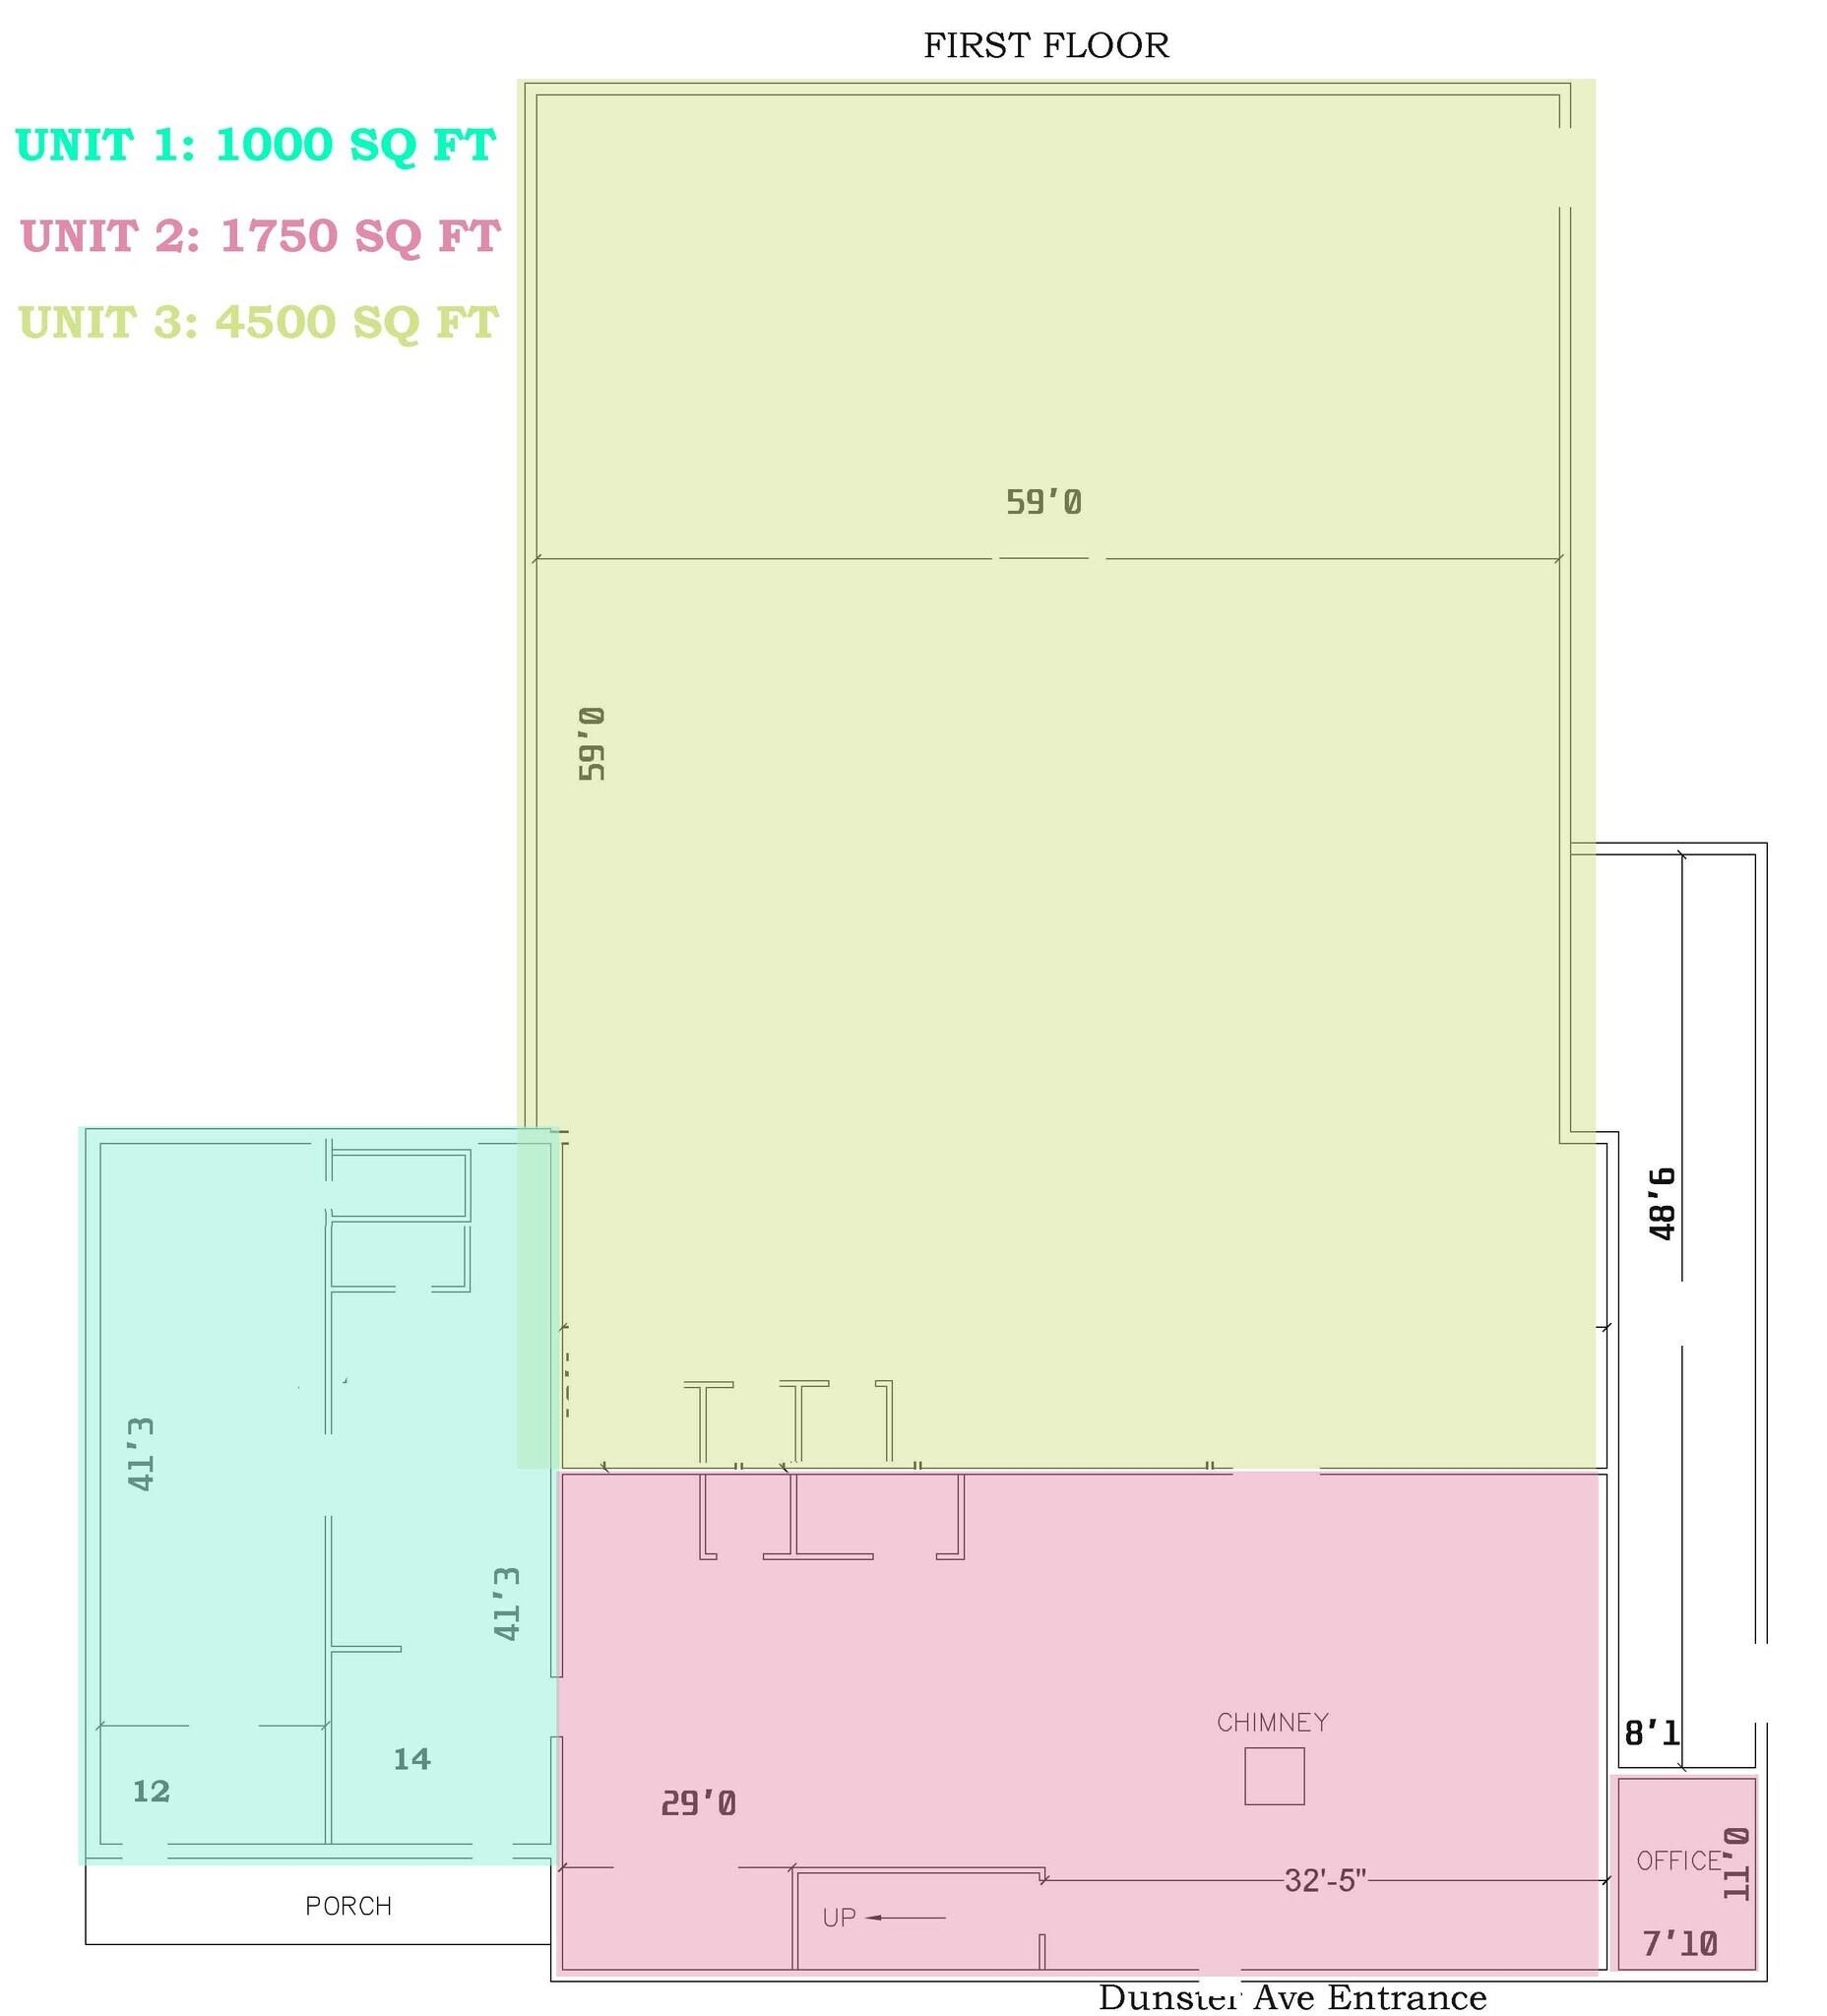
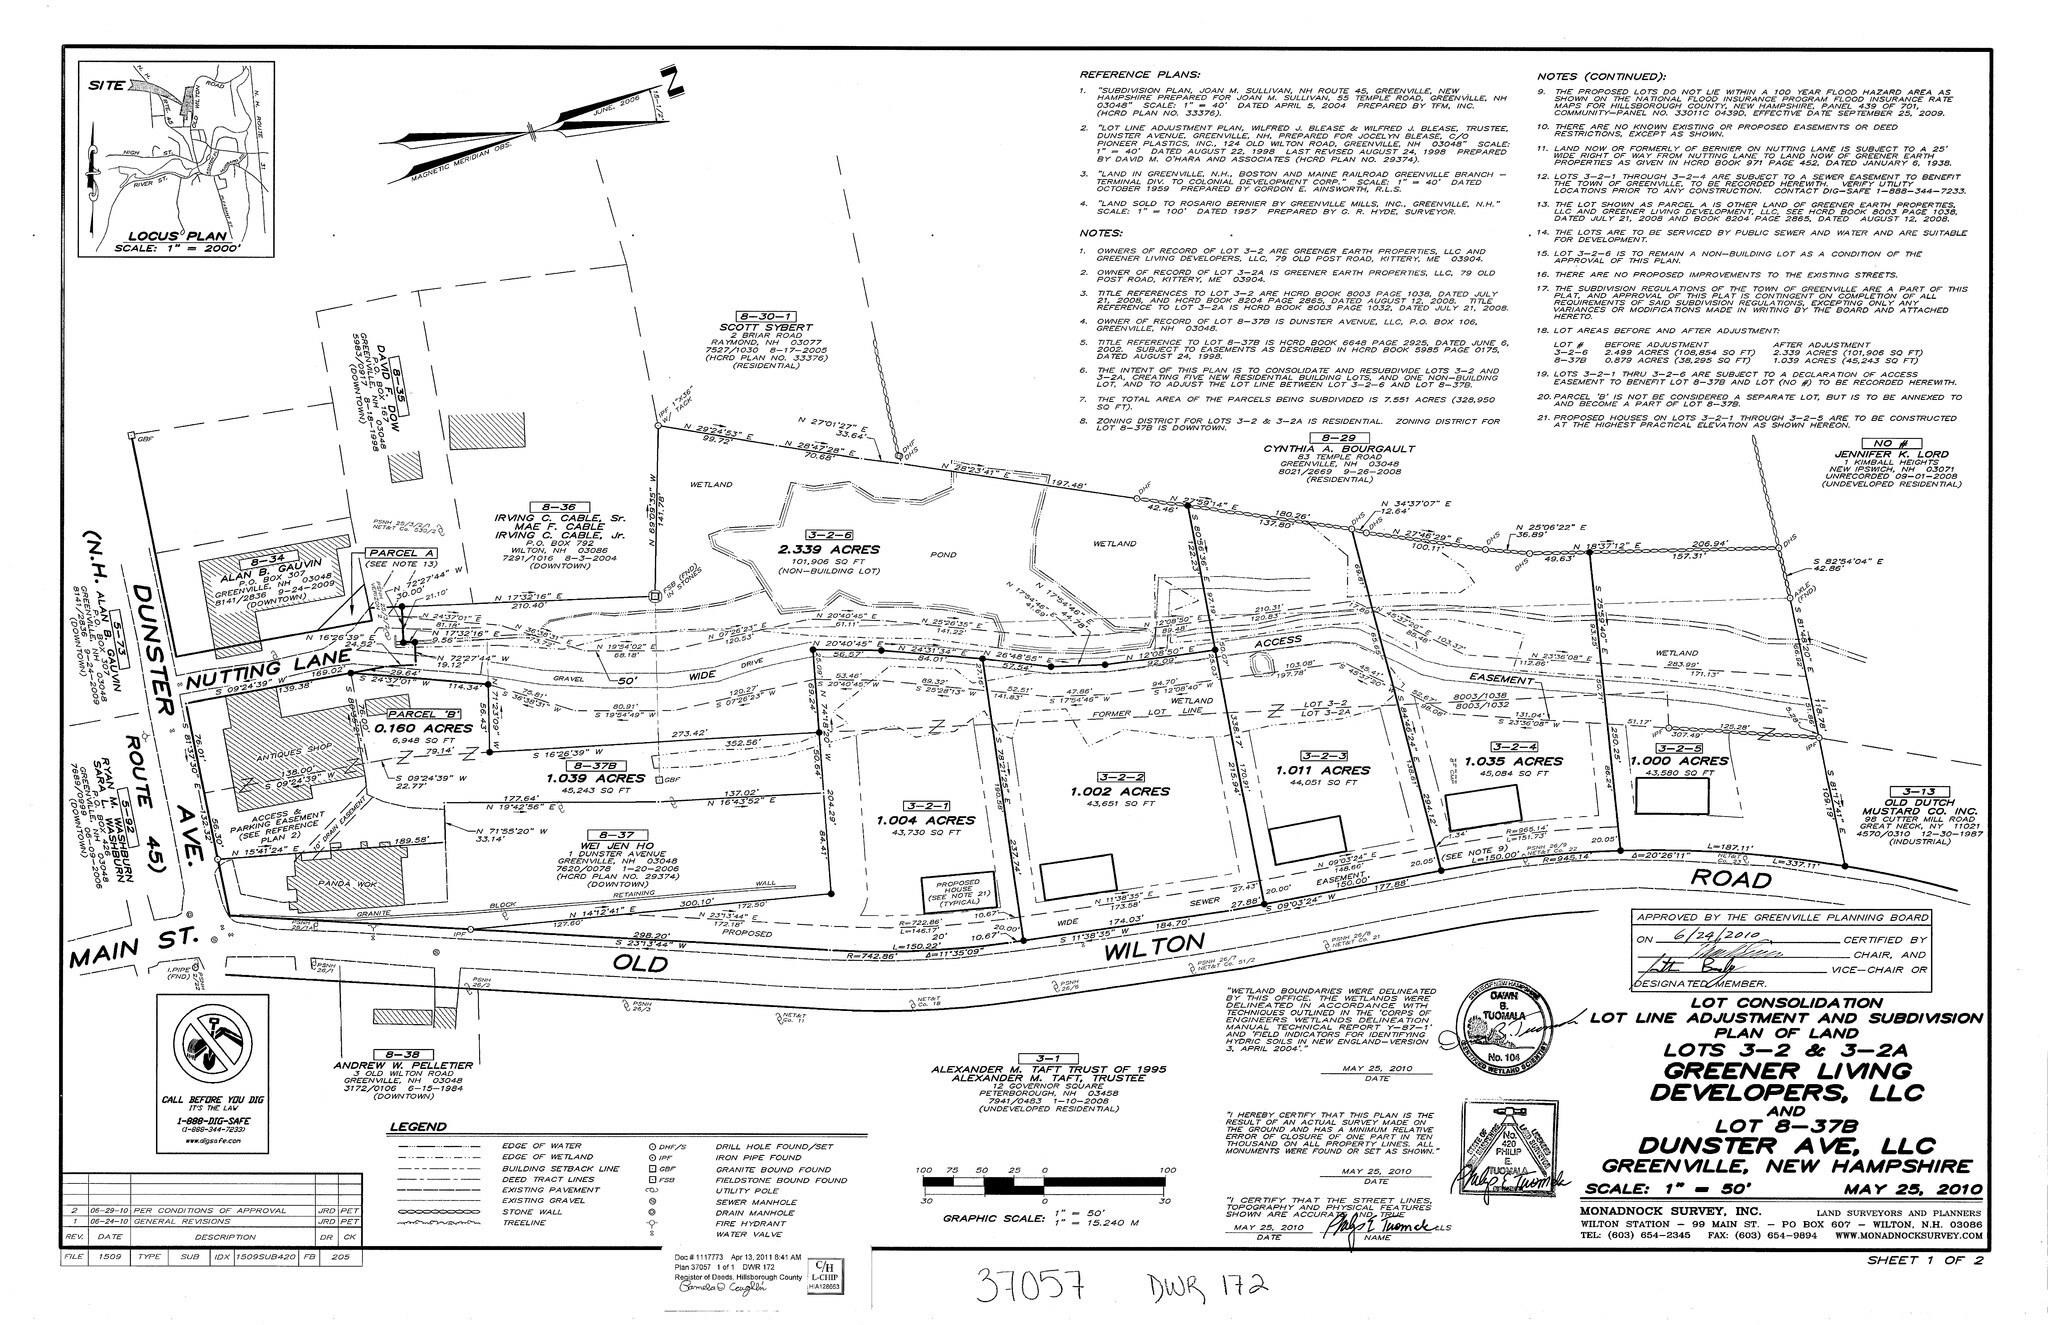
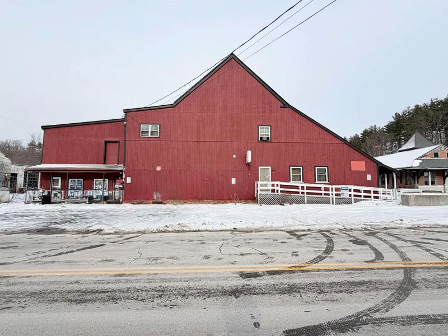
Flexible mixed use commercial building for lease in downtown Greenville. Multiple vacant spaces available ranging from 500 to 14, 000+- square feet. Zoning allows for multiple uses including: retail, office, restaurant, grocery / general store, bank, church, theatre, health care, private club, recreational facility, childcare, etc. See attached list for more details. Previous tenant uses included: antique store, liquor store and hair salon. First floor front showroom unit has handicap access, private bathrooms and kitchen area (approx. 1, 750 sf). Back portion (approx. 4, 500 sf) of the first floor has separate utilities and its own door access. This space is filled with natural light and has a large open floor plan with two half bathrooms and access to basement for storage if desired. There are also two 500 sq ft units available with their own entrance and bathrooms on the first floor that can be combined as one if desired. Approximately 7000 +- sf of storage / unfinished space is available in the basement which has garage door access with high ceilings and concrete floors. Second floor has a large unfinished room available for storage or potential office space as well. Building offers around 20-25 off street parking spaces. Bring your ideas and business plan and see what this building has to offer! Also listed for sale MLS#5073495
Property Highlights
Location
Property Details
Building
Interior Features
Rooms and Basement
Area and Spaces
Interior Features
Heating and Cooling
Building Details
Construction
Materials
Terms
Terms
Heating, Cooling & Utilities
Utilities
Lot
Property History
Similar Properties
