Property Details

Start of property details
Share this property:
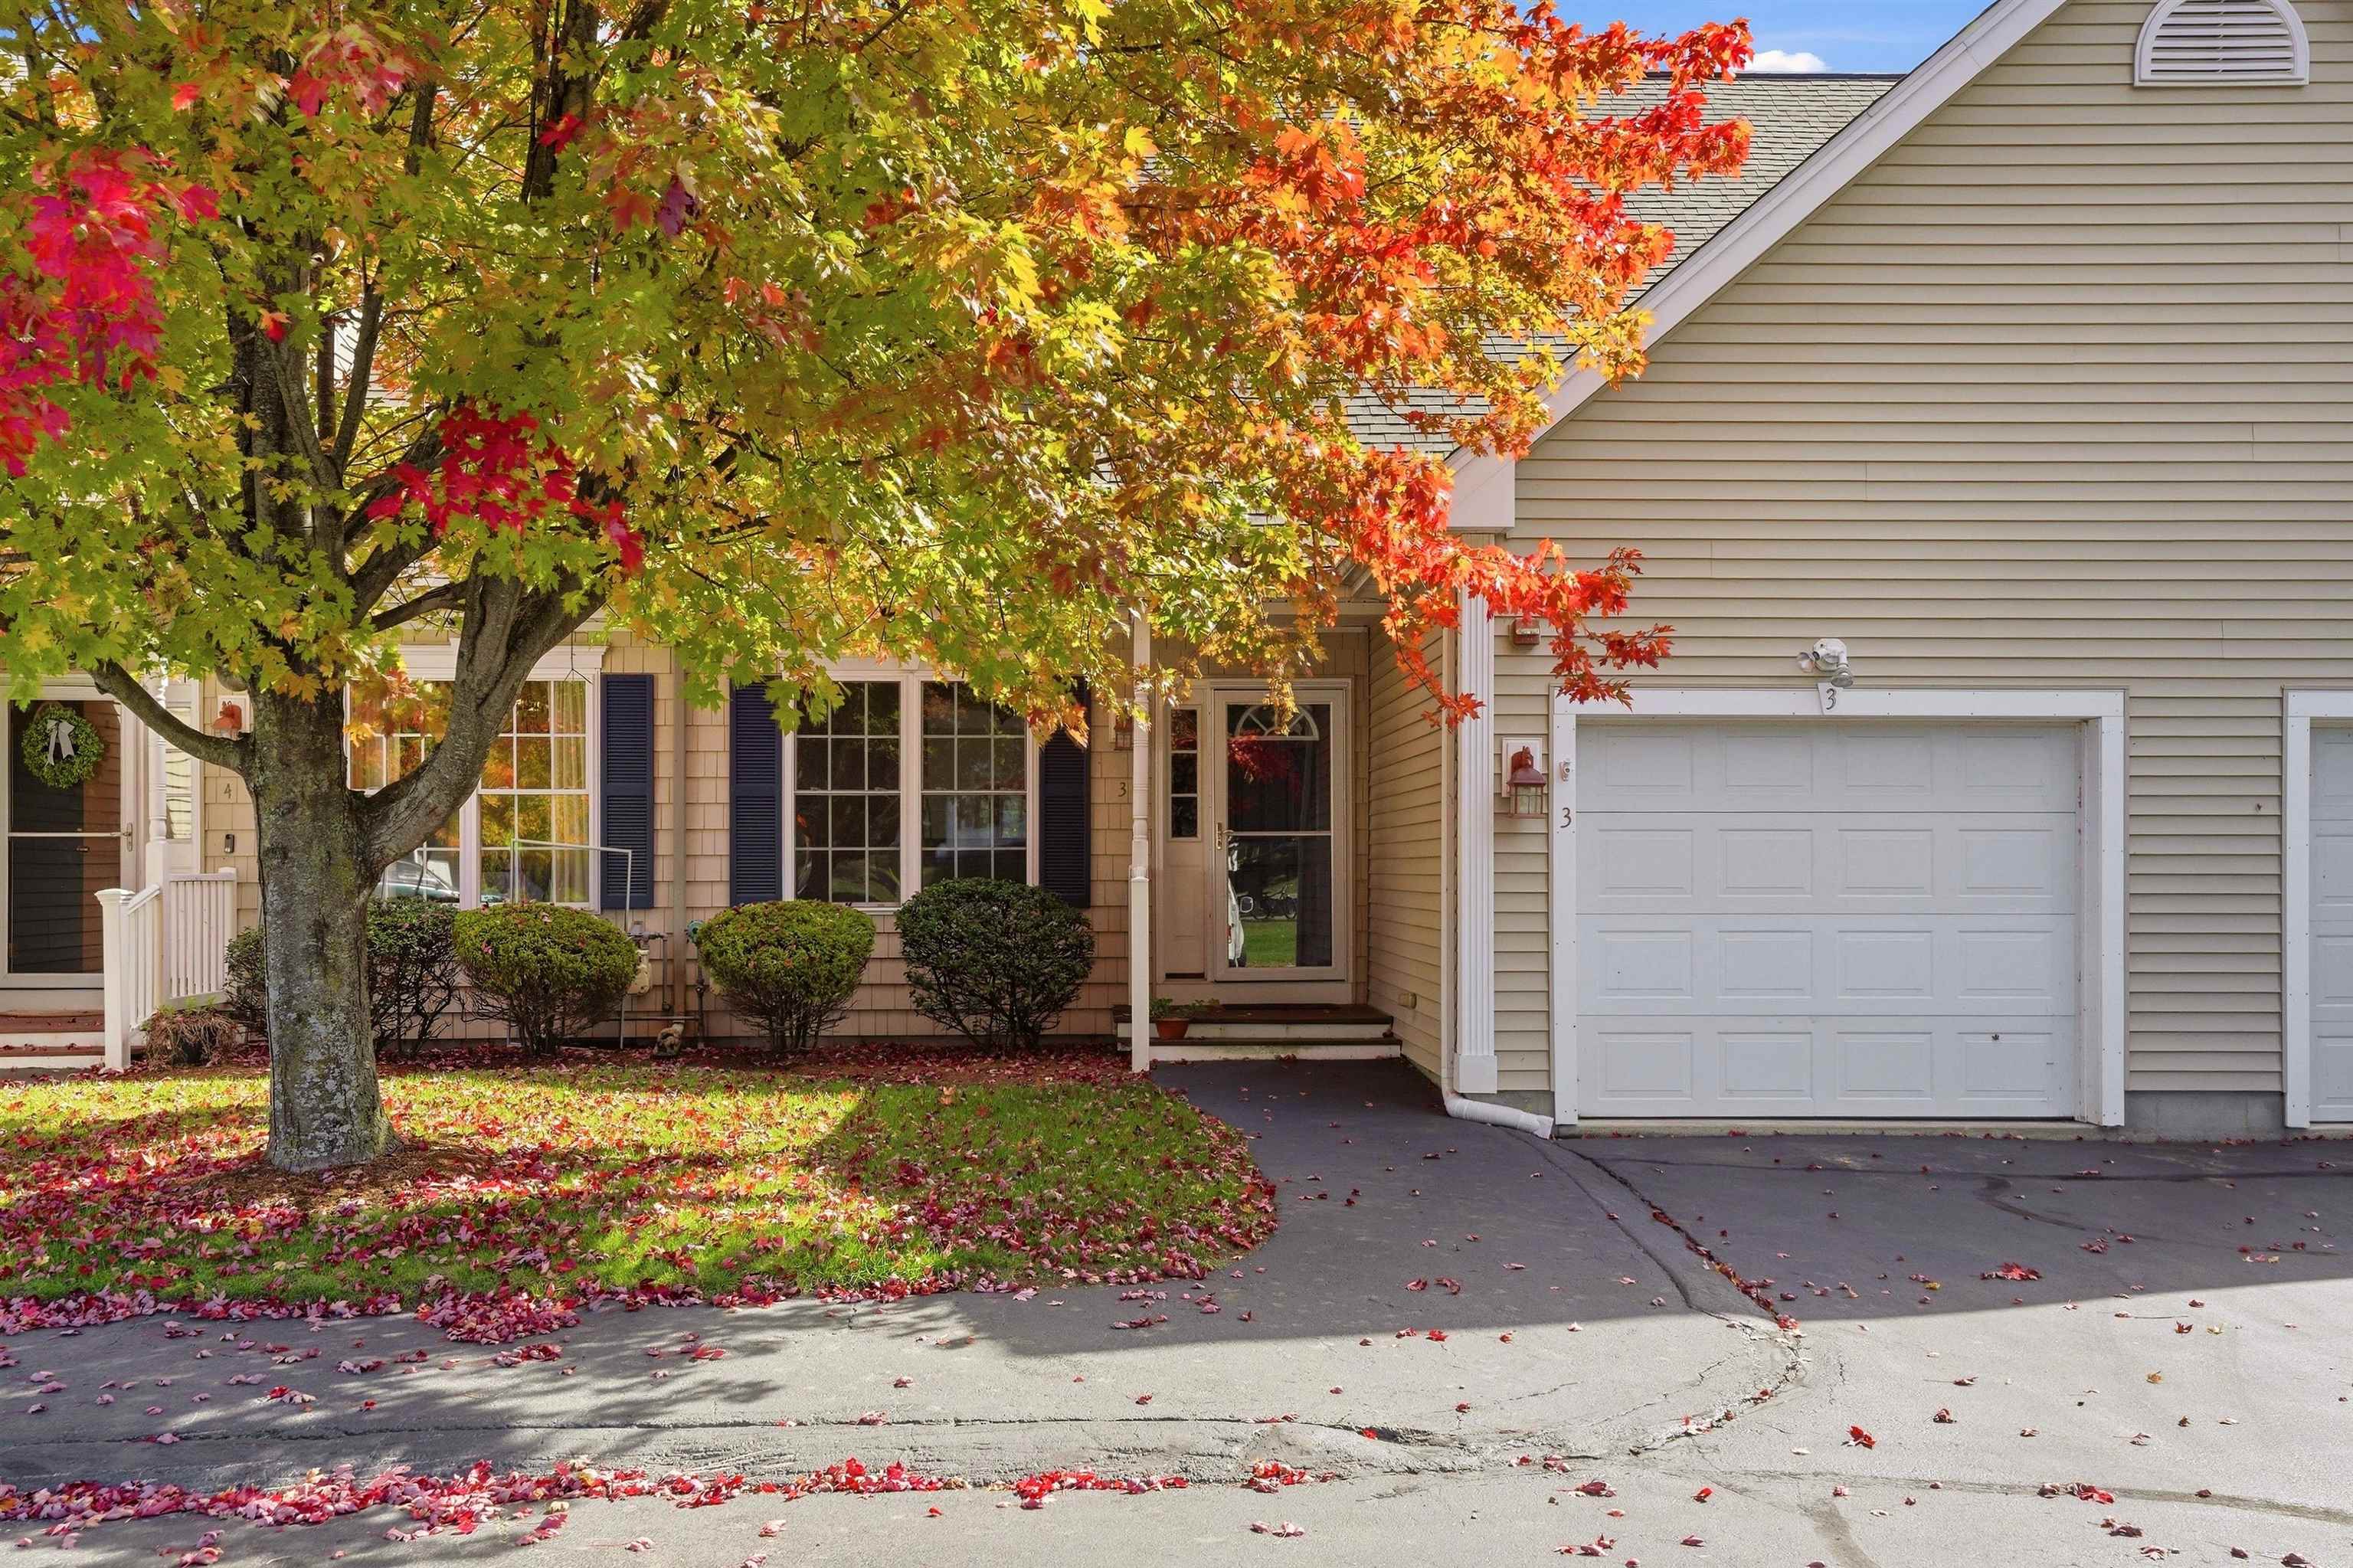
71 N High Street, Unit 3
Derry, NH 03038
FOR SALE · Active
$510,000
2
Beds
3
Baths
1
Garage
2003
Yr. Built
MLS# 5113398
Cumulative Days on Market: 39 · Includes prior listings · Currently listed since 10/08/26 · Data provided by the MLS.

Property Description

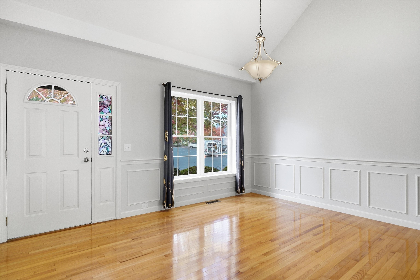
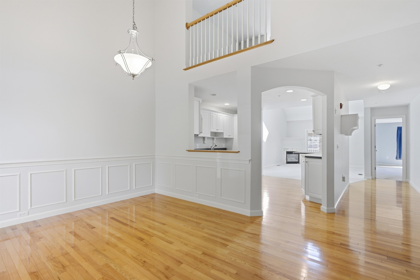
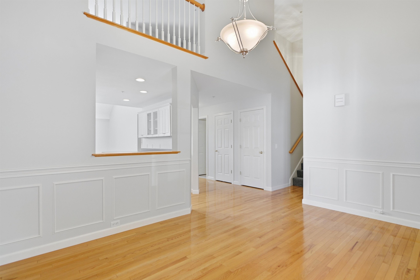
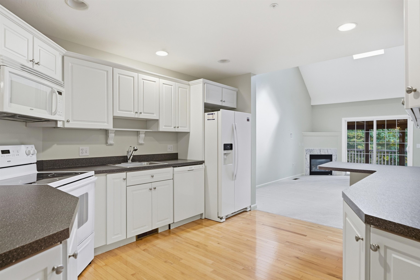
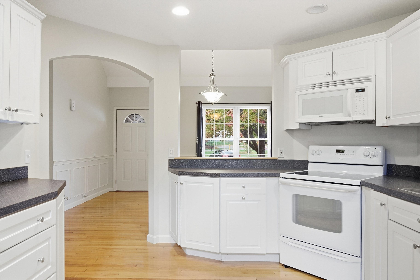
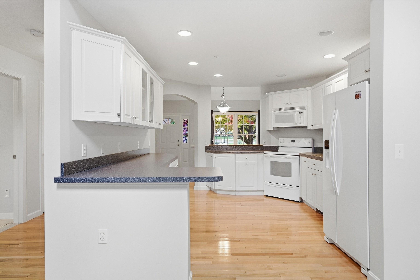
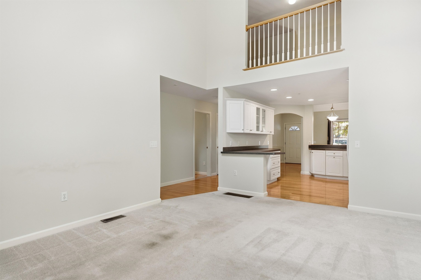
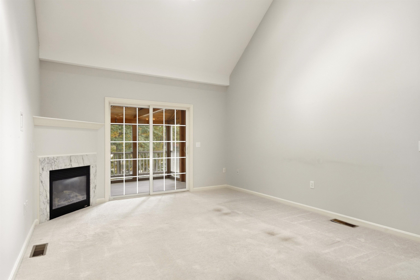
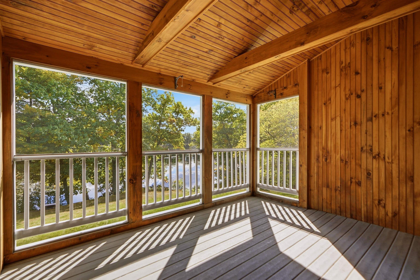
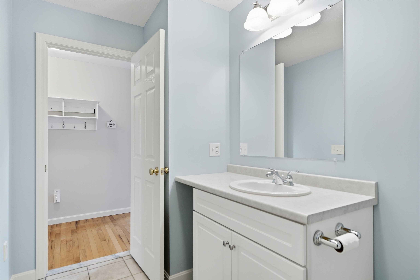
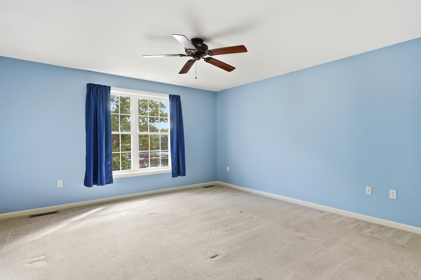
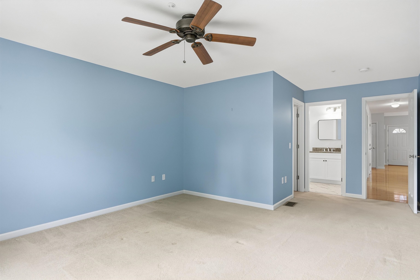
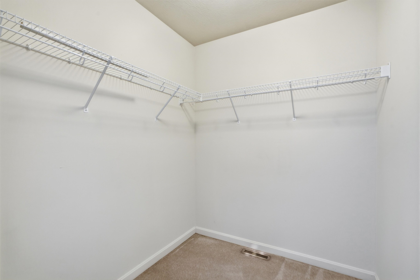
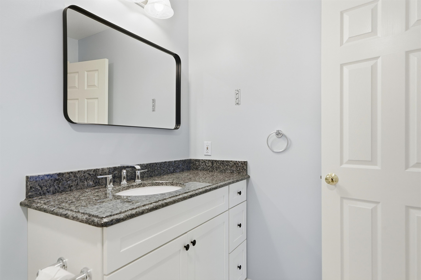
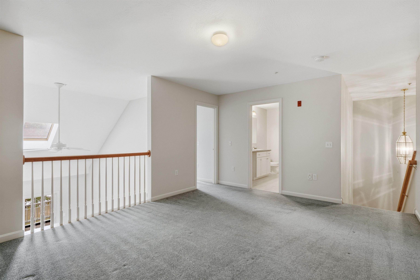
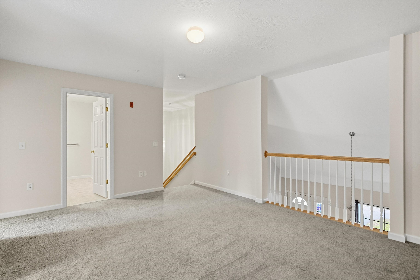
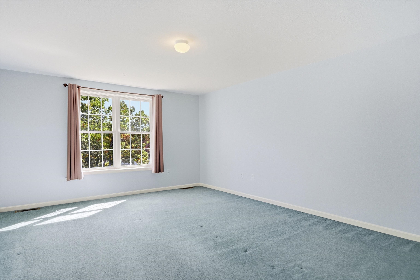
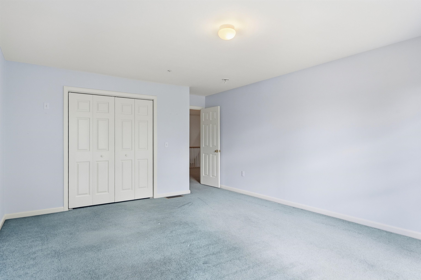
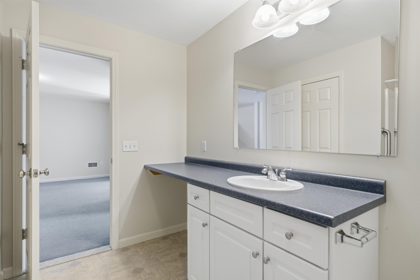
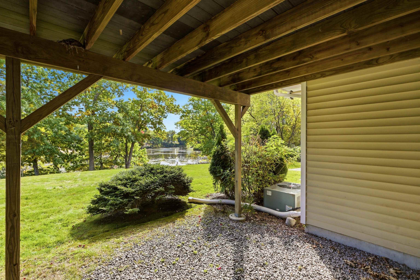
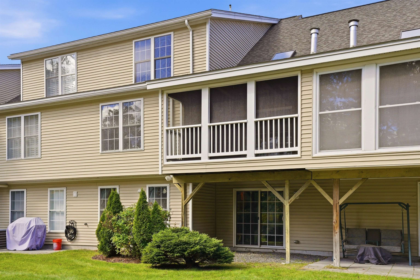
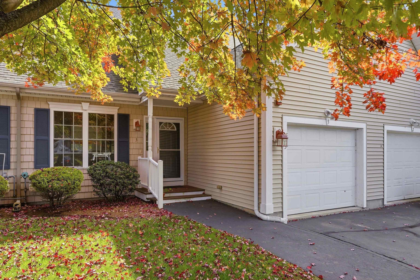
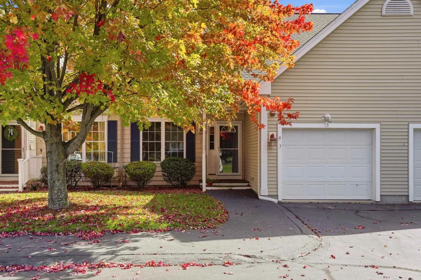
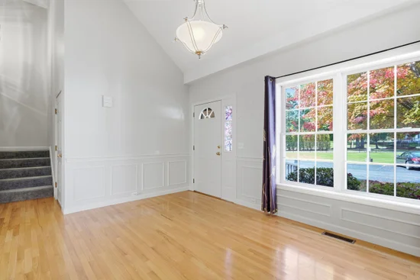
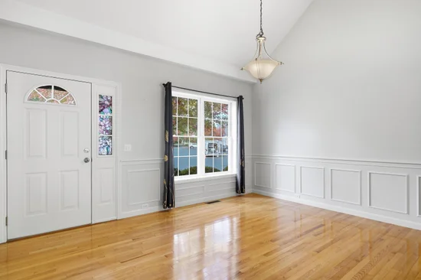
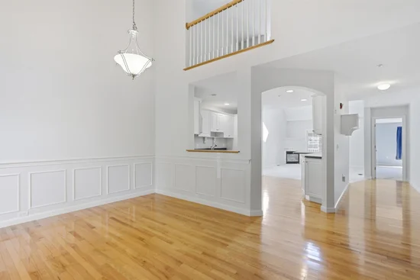
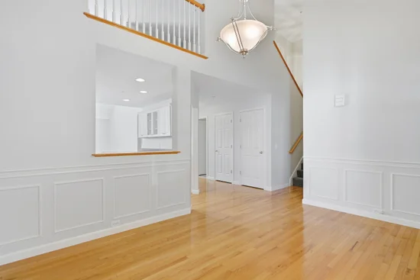
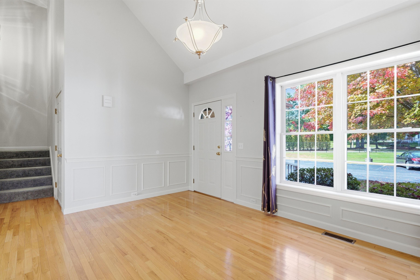
Condo living without giving up the space, privacy, and feeling of home. Set within Waterview Estates, a 55+ community tucked along Hood Pond, this spacious 2 bed, 2.5 bath home offers the ease of main-level living with plenty of room to spread out. Hardwood floors lead through the dining room and bright, open kitchen, while the living room draws your eye upward with its cathedral ceiling and skylight, and outward to the screened porch beyond. Here, peaceful pond views and a wooded backdrop make it surprisingly easy to forget that shopping, dining and everyday conveniences are only minutes away. The 1st floor primary suite offers a walk-in closet and beautifully renovated bath, updated in 2025 with new tile, a granite-topped vanity, and walk-in shower with built-in seat and grab bars. A half bath with laundry and direct-entry one-car garage make everyday living especially convenient. Upstairs, a generous 2nd bedroom and full bath are joined by an open loft - a natural spot for a home office, library, den, or guest space. Still need room? The approximately 1, 000 sqft unfinished walkout lower level is filled with natural light and offers abundant storage with exciting potential for future recreation or living space. Enjoy access to the Derry Rail Trail right from the community entrance or simply settle onto the screened porch and watch the seasons change over Hood Pond. This is a home designed for enjoying more and maintaining less, with immediate occupancy available!

Property Highlights

Property Type
Residential
Property Sub Type
Condominium
Architectural Style
Townhouse, Walkout Lower Level
Bedrooms
2
Total Bathrooms
3
Year Built
2003
Condition
Existing
Cumulative Days on Market
39

Location

City/Township
Derry
County
NH-Rockingham
Zoning
Residential

Lake/Waterfront Information

Water Body Name
Hoods Pond

Property Details

Price
$510,000
Condition
Existing
Property Type
Residential
Property Sub Type
Condominium

Building

Levels
Two

Interior Features

Bedrooms and Bathrooms

Total Bathrooms
3
Full Bathrooms
1
1/2 Bathrooms
1
3/4 Bathrooms
1
Bedrooms
2

Rooms and Basement

Total Rooms
6
Has Basement
Yes
Basement Features
Concrete Floor, Daylight, Exterior Entry, Full, Walk-Out Access

Area and Spaces

Above Grade Finished Area
1,831

Appliances

Appliances
Dishwasher, Dryer, Microwave, Electric Range, Refrigerator, Washer

Interior Features

Interior Features
Central Vacuum, Cathedral Ceiling(s), Ceiling Fan(s), Dining Area, Gas Fireplace, Kitchen/Dining, Kitchen/Living, Primary BR w/ BA, Natural Light, Skylight, Walk-In Closet(s), 1st Floor Laundry
Flooring
Carpet, Hardwood, Laminate, Tile
Accessibility Features
1st Floor 1/2 Bathroom, 1st Floor 3/4 Bathroom, 1st Floor Bedroom, 1st Floor Hrd Surfce Flr, 1st Floor Laundry, 1st Floor Low-Pile Carpet, Bathroom w/Step-in Shower, Bathroom w/Tub, Grab Bars in Bathroom, Paved Parking
Electic
100 Amp Service, Circuit Breakers

Heating and Cooling

Heating Features
Propane, Forced Air, Gas Fireplace

Building Details

Construction

Architectural Style
Townhouse, Walkout Lower Level
Year Built
2003
Foundations
Poured Concrete

Materials

Construction Materials
Vinyl Siding
Roof
Asphalt Shingle

Terms

Terms

Special Conditions
None
Cumulative Days on Market
39

Taxes

Tax

Tax (Annual)
$8,787
Tax Assessed Value
462700.00

HOA

Association Ammenities
Landscaping, Snow Removal

Heating, Cooling & Utilities

Cooling Features
Central Air

Utilities

Utilities
Cable
Sewer
Public
Water Source
Public

Lot

Lot Features
Landscaped, Pond on Lot, Trail/Near Trail, Views, Near Country Club, Near Golf Course, Near Paths, Near Shopping, Near Hospital, Near School(s)
Road Frontage
Association, Paved

Exterior Features

Exterior Features
Balcony, Patio, Covered Porch, Enclosed Porch, Screened Porch

Parking

Garage Capacity
1
Parking Features
Driveway, Off Street, Unassigned
Listing Data last updated 11/05/2026 07:00 am
Get a Link to this Property: Copy To Clipboard
QR Code link to this property

Phone:
Connect with:
Get Walk Score Content

Property History

8 days ago
Property information last updated
27 days ago
Status Active. This is the date the listing was placed on market.
Cumulative Days on Market: 39 days (includes prior listings) · Currently listed since October 8, 2026. Data provided by the MLS.

Similar Properties