Property Details

Start of property details
Share this property:
46A Forest Street
Londonderry, NH 03053
FOR RENT · Active
$2,300
1
Beds
2
Baths
2019
Yr. Built
MLS# 5116297
Cumulative Days on Market: 1 · Includes prior listings · Currently listed since 10/30/26 · Data provided by the MLS.

Property Description

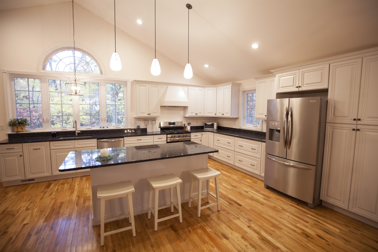
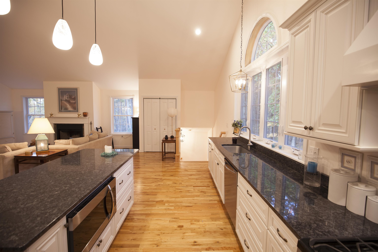
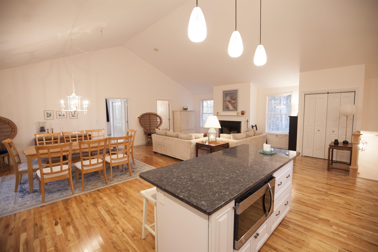
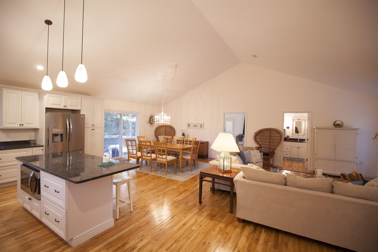
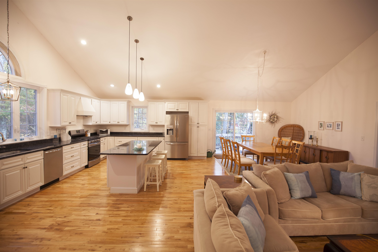
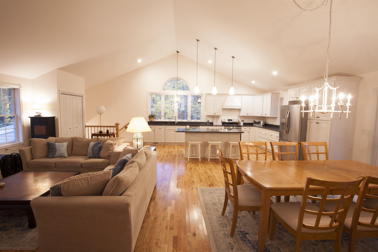
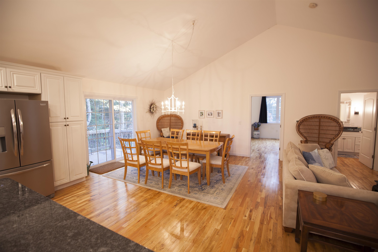
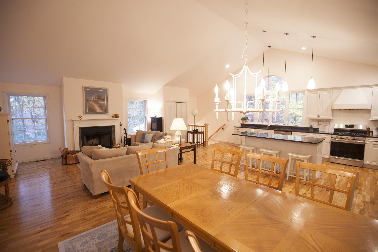
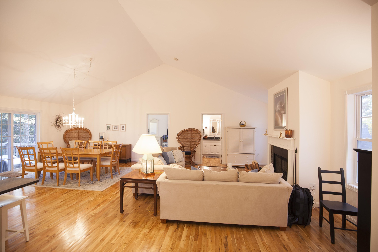
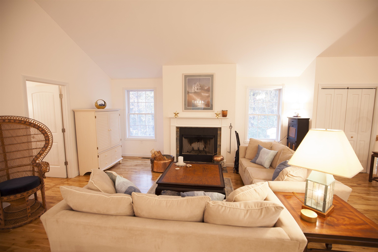
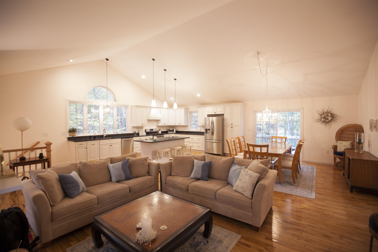
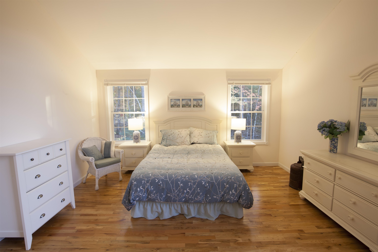
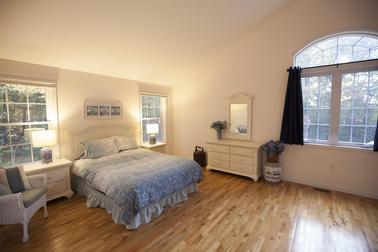
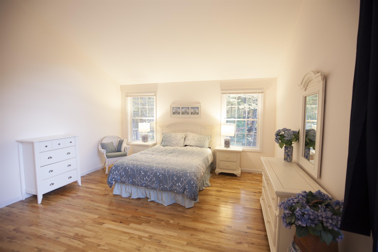
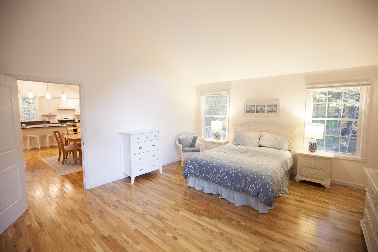
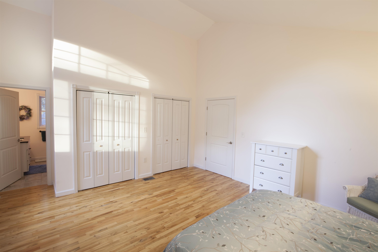
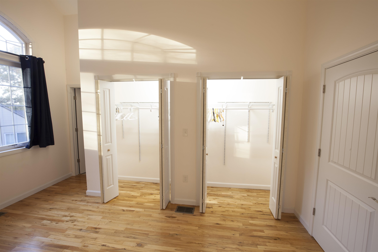
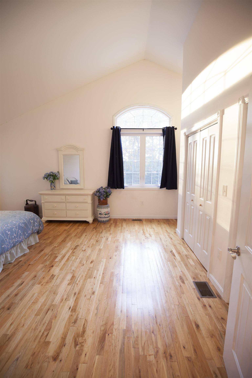
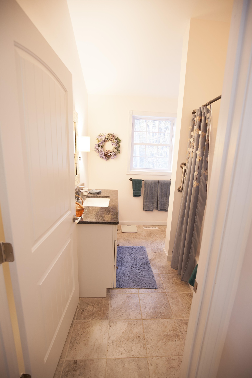
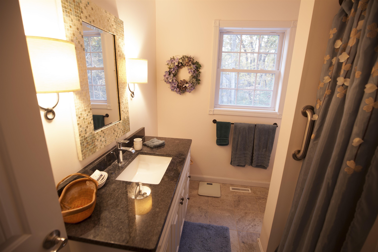
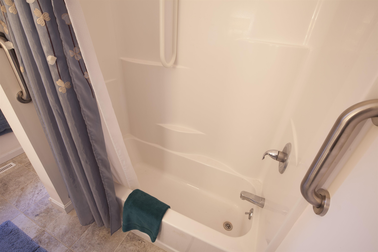
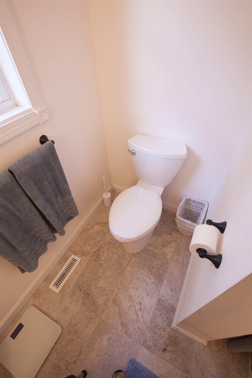
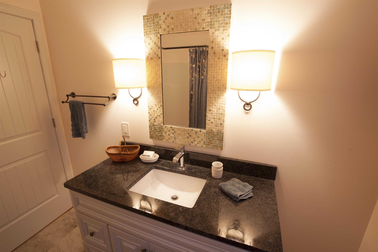
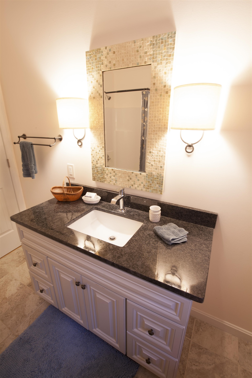
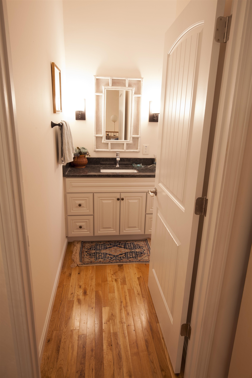
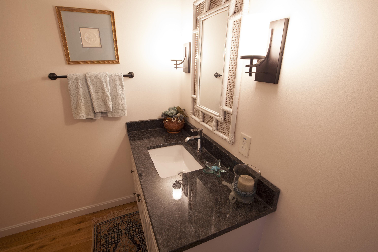
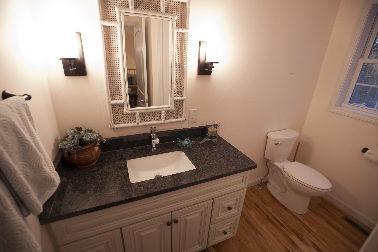
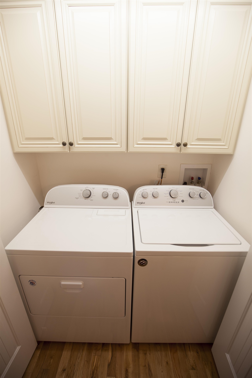
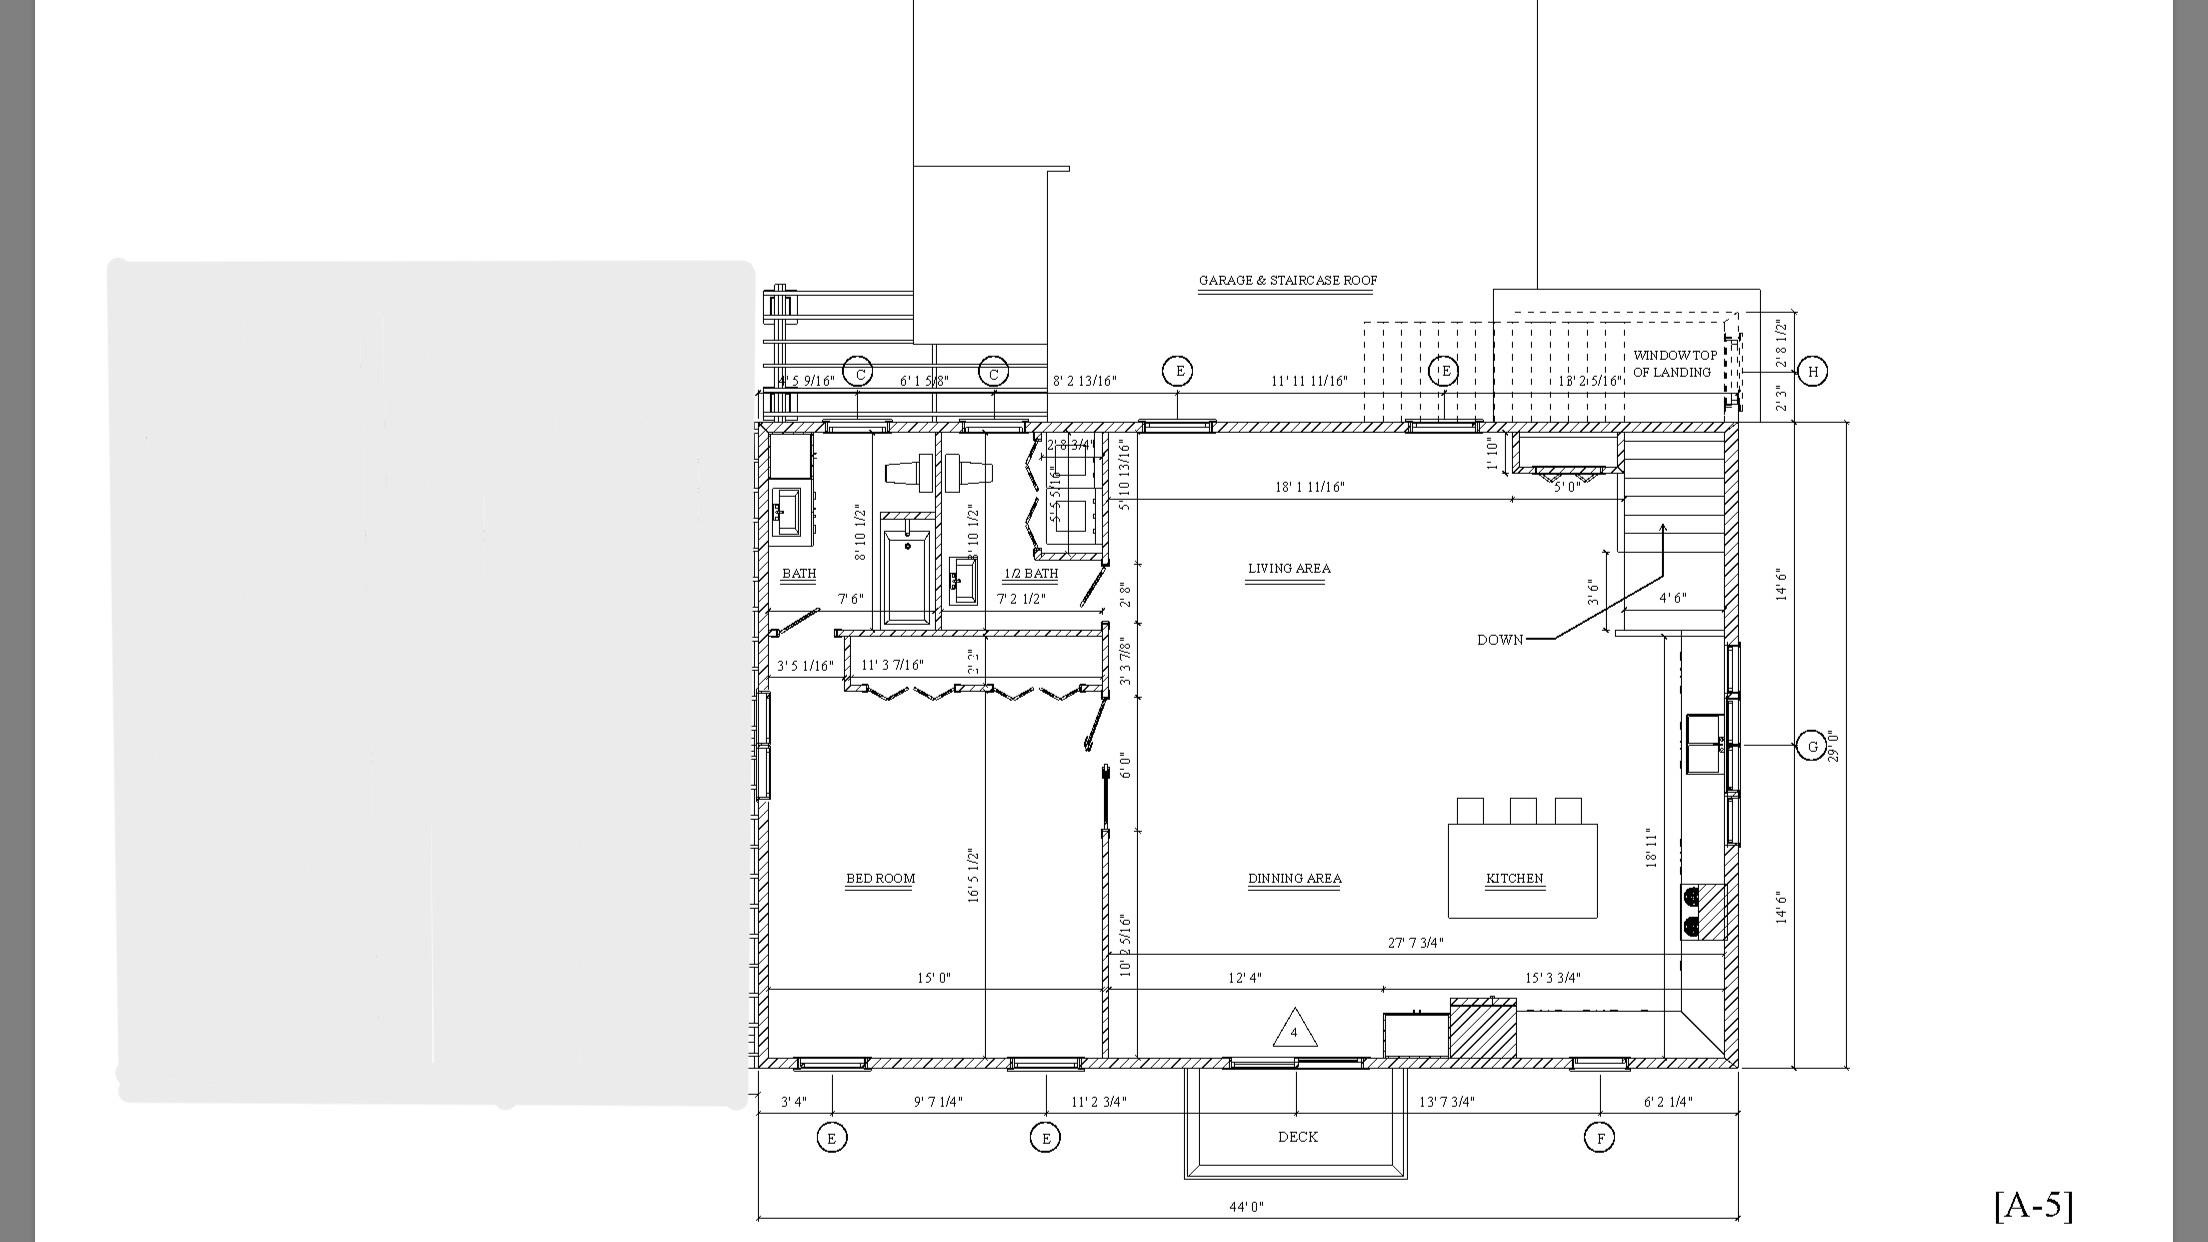
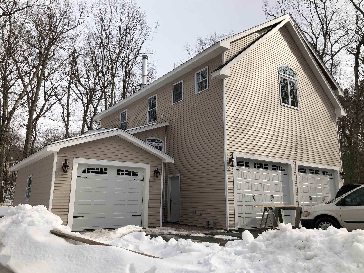
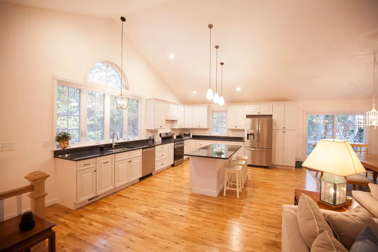
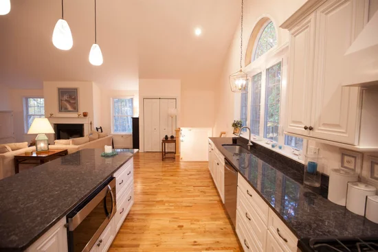
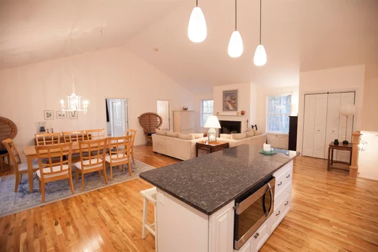
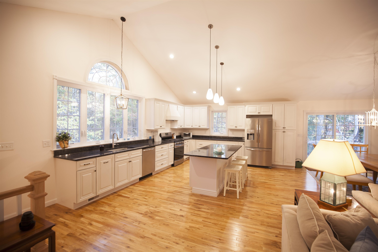
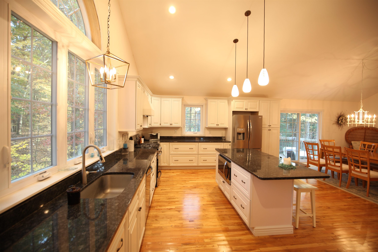
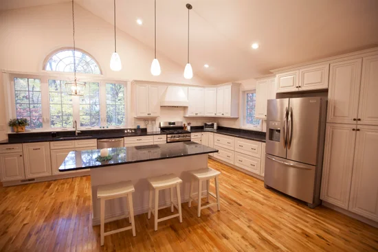
Welcome to 46 Forest St, a unique second-floor apartment offering comfortable living, privacy, and desirable amenities. This detached accessory dwelling unit is located on the same property as a single-family home and features 1 bedroom and 1.5 bathrooms. The apartment boasts a large, spacious kitchen with ample cabinetry, granite countertops, a large island, and stainless steel appliances, including a gas range and dishwasher. Enjoy the warmth and character of hardwood floors, cathedral ceilings, and a wood-burning fireplace, along with forced hot air heating and central air conditioning for year-round comfort. A quiet private balcony deck provides a peaceful spot to relax outdoors. Additional amenities include a dedicated parking spot and a convenient laundry area. The apartment can also be supplied furnished, offering flexibility for the right tenant. The property has a buried propane tank for fuel. Tenant is responsible for heat and electricity; heat is propane. The landlord pays for water and sewer / septic. This unique rental combines a spacious kitchen, inviting living areas, and convenient amenities in a private setting. Schedule your showing today!

Property Highlights

Property Type
Residential Lease
Property Sub Type
Single Family Residence
Architectural Style
Cape
Bedrooms
1
Total Bathrooms
2
Year Built
2019
Condition
Existing
Cumulative Days on Market
1

Location

City/Township
Londonderry
County
NH-Rockingham

Property Details
Price
$2,300
Condition
Existing
Property Type
Residential Lease
Property Sub Type
Single Family Residence

Building

Levels
Two

Community

Local Schools

Elementary School
South Londonderry Elem
Middle School
Londonderry Middle School
High School
Londonderry Senior HS

Interior Features

Bedrooms and Bathrooms

Total Bathrooms
2
Full Bathrooms
1
1/2 Bathrooms
1
Bedrooms
1

Rooms and Basement

Total Rooms
1

Area and Spaces

Above Grade Finished Area
1,426

Appliances

Appliances
Dishwasher, Gas Range, Refrigerator

Interior Features

Interior Features
Cathedral Ceiling(s), Wood Fireplace, 1 Fireplace
Flooring
Hardwood
Electic
Circuit Breakers

Heating and Cooling

Heating Features
Forced Air

Building Details
Construction

Architectural Style
Cape
Year Built
2019
Foundations
Concrete

Terms

Terms

Cumulative Days on Market
1

Heating, Cooling & Utilities

Cooling Features
Central Air

Utilities

Utilities
Cable
Sewer
Private
Water Source
Private

Lot

Lot Features
Level
Road Frontage
Paved

Exterior Features

Exterior Features
Deck

Parking

Parking Features
Driveway, Parking Spaces 2, Paved
Listing Data last updated 10/31/2026 08:40 am
Get a Link to this Property: Copy To Clipboard
QR Code link to this property

Phone:
Connect with:
Get Walk Score Content

Property History

Today
Property information last updated
Today
Status Active. This is the date the listing was placed on market.
Cumulative Days on Market: 1 day (includes prior listings) · Currently listed since October 30, 2026. Data provided by the MLS.

Similar Properties