Property Details

Start of property details
Share this property:
3 Garvin Road
Derry, NH 03038
2 days ago
NEW
$549,900
Active
4
Beds
2
Baths
1
Garage
0.74
Acres
1971
Yr. Built
MLS# 5110534
Cumulative Days on Market: 3 · Includes prior listings · Currently listed since 09/18/26 · Data provided by the MLS.

Property Description

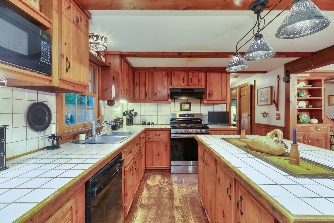
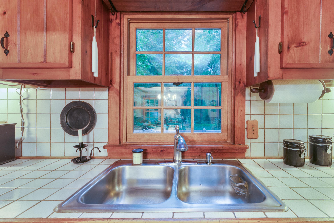
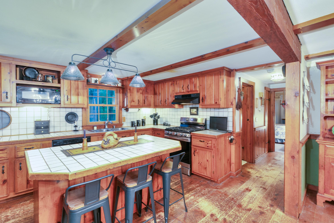
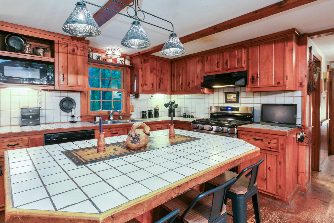
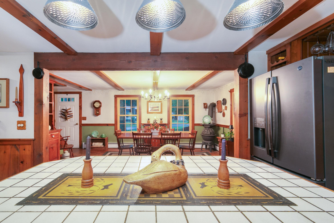
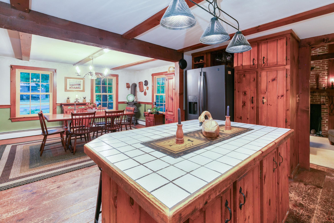
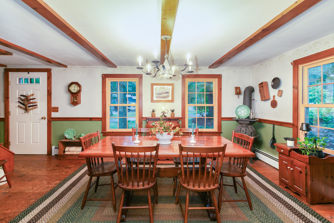
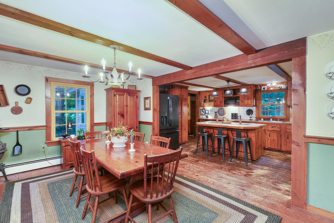
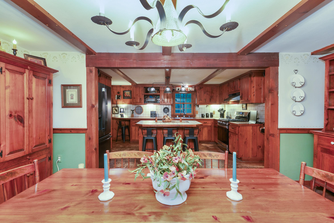
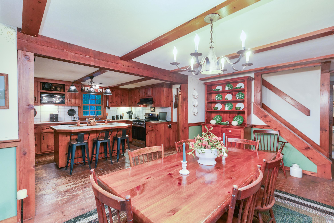
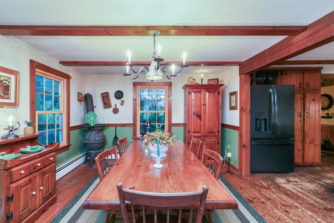
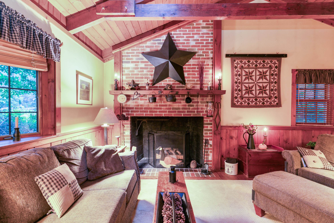
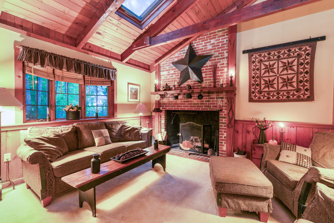
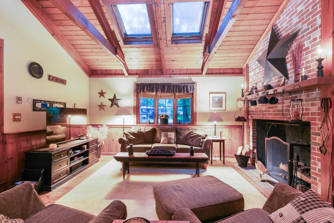
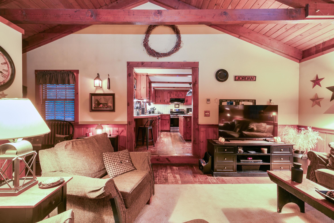
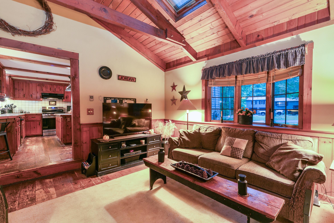
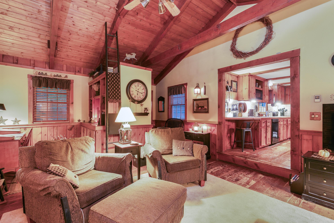
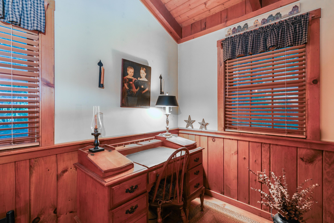
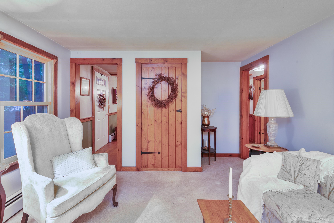
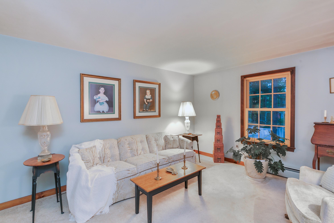
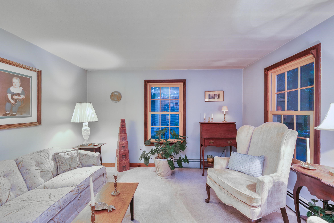
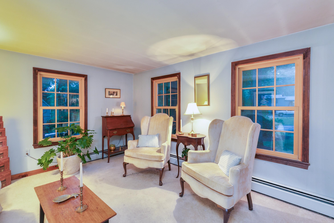
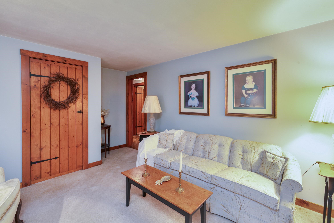
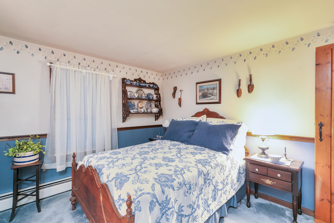
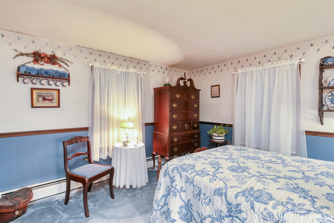
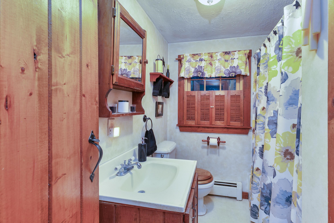
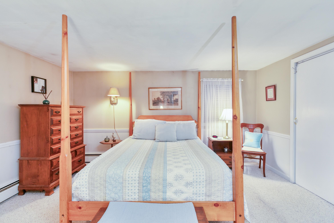
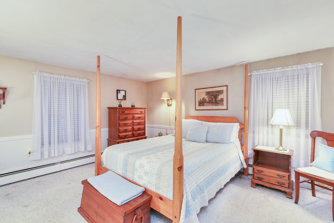
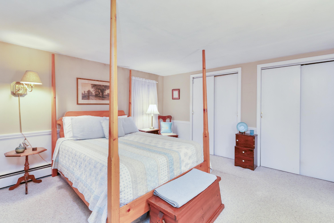
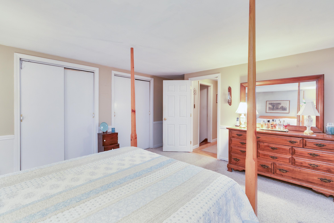
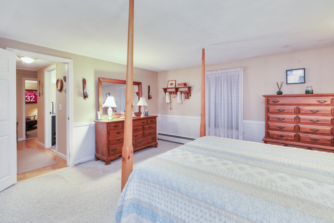
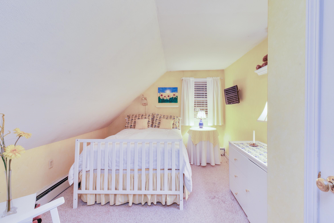
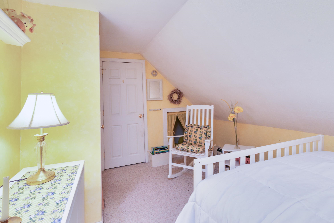
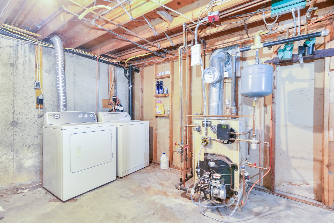
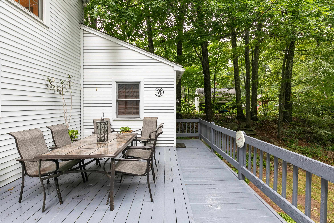
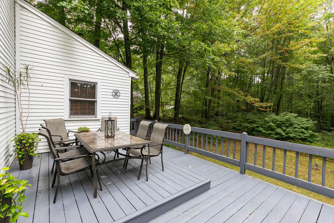
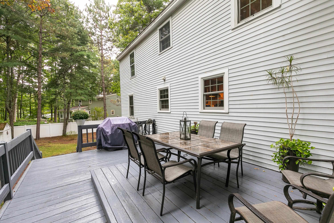
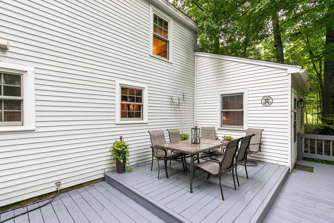
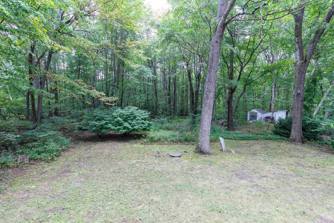
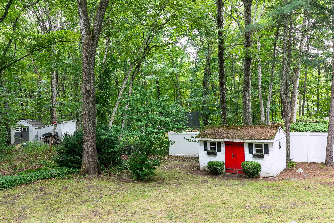
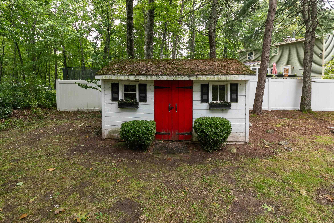
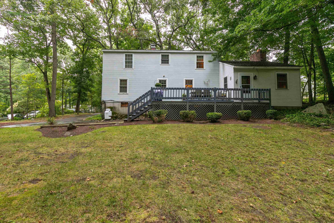
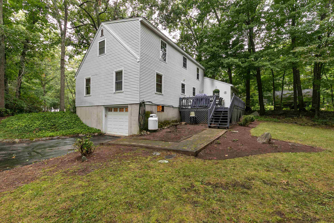
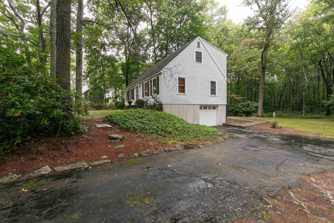
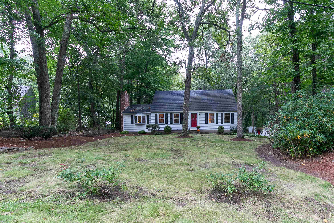
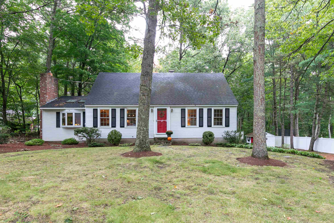
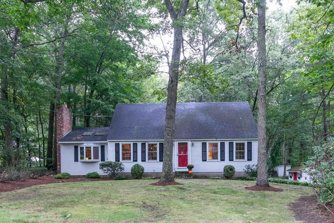
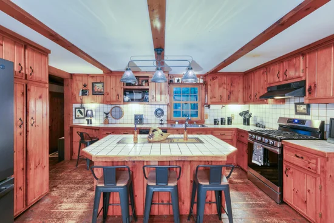
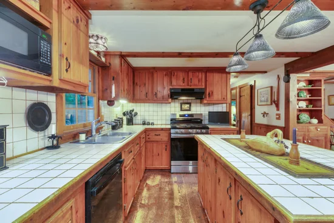
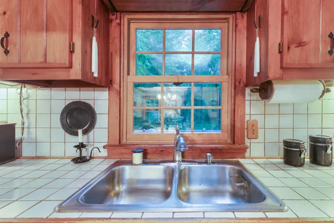
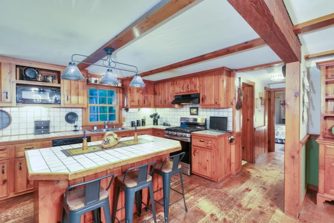
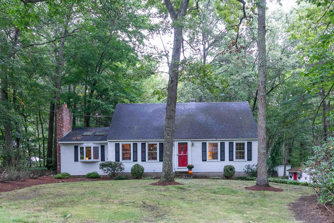
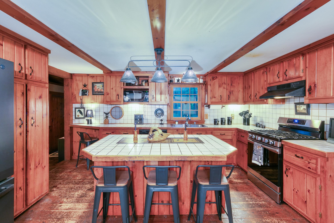
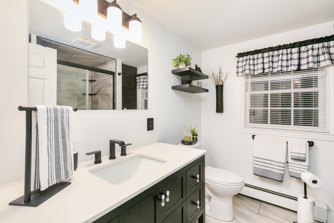
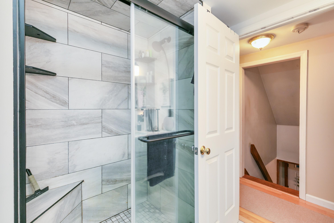
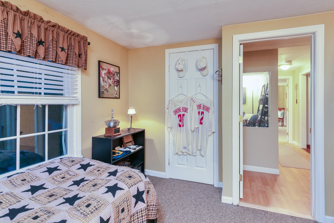
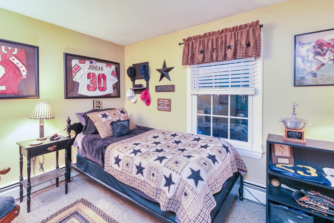
Welcome Home to this 4 Bedroom 2 Full Bath North Derry Full Dormered Cape with Great Room Addition and 1 Car Garage set on .74 Acres on a Cul-de-sac. If you are looking for a home that the sellers have lovingly cared for for 49 years, with charm, character, and warmth from natural woodwork, ceiling beams, and a brick hearth fireplace with propane insert, then this is the one for you! The kitchen has custom, solid wood cabinets with dark metal handles, a kitchen island with room for your stools, a brand new gas stove, and brand new dark stainless refrigerator and is open to the dining room. You will love the vaulted wood ceiling in the great room addition as well as the built in shelves in the office nook at the back of the room. A spacious coat closet makes for easy storage of your shoes and coats if you come in from the back deck that was just refinished, sanded, and stained and has room for your patio furniture and grill. It over looks the yard that stretches back to the stone wall behind, has lawn space, plenty of room to garden, and the cutest shed you will ever see. The first floor also has a formal living room and first floor bedroom next to a full bathroom. Upstairs has three additional bedrooms all with carpet floors. The primary is front to back with one huge deep closet filling the eve space. The full bathroom upstairs was just updated with tile floor, new vanity, and beautiful tiled walk in shower with a bench and glass sliding door. The third bedroom has a fun kids hiding nook as well as a closet. The fourth bedroom is full dormered and faces the backyard. The basement is unfinished for your storage or future ideas. Washer and dryer will stay. 1 car garage gives you direct entry. New front door, new storm doors on both front and back, professionally landscaped and ready for new owners. Easy access to Rt 28B and Rt 93 to commute to points north and south. Pinkerton Academy. Open House Saturday 9 / 19 from 10-12:00. Quick closing possible!

Ask a Local Expert

Property Highlights

Property Type
Residential
Property Sub Type
Single Family Residence
Architectural Style
Cape
Bedrooms
4
Total Bathrooms
2
Acres
0.74
Year Built
1971
Condition
Existing

Location

City/Township
Derry
County
NH-Rockingham
Zoning
LDR

Property Details
Price
$549,900
Condition
Existing
Property Type
Residential
Property Sub Type
Single Family Residence

Building

Levels
Two

Interior Features

Bedrooms and Bathrooms

Total Bathrooms
2
Full Bathrooms
2
Bedrooms
4

Rooms and Basement

Total Rooms
8
Has Basement
Yes
Basement Features
Concrete Floor, Full, Interior Stairs, Storage Space, Unfinished, Walk-Out Access, Exterior Entry, Basement Stairs

Area and Spaces

Above Grade Finished Area
1,885

Appliances

Appliances
Dishwasher, Dryer, Microwave, Refrigerator, Washer, Gas Stove

Interior Features

Interior Features
Cathedral Ceiling(s), Dining Area, Gas Fireplace, 1 Fireplace, Hearth, Kitchen Island, Laundry Hook-ups, Natural Light, Natural Woodwork, Basement Laundry, Attic with Pulldown
Flooring
Carpet, Softwood, Wood
Accessibility Features
1st Floor Bedroom, 1st Floor Full Bathroom, 1st Floor Hrd Surfce Flr, Hard Surface Flooring, Paved Parking
Electic
Circuit Breakers

Heating and Cooling

Heating Features
Propane, Oil, Baseboard, Hot Water, Gas Fireplace

Building Details
Construction

Architectural Style
Cape
Year Built
1971
Foundations
Concrete, Poured Concrete

Materials
Construction Materials
Wood Frame, Aluminum Siding
Roof
Architectural Shingle

Terms

Terms

Special Conditions
None

Taxes

Tax

Tax (Annual)
$9,015

Heating, Cooling & Utilities

Cooling Features
None

Utilities

Utilities
Cable Available
Sewer
Private
Water Source
Private

Lot

Acres
0.74
Lot Size Area Sq Ft
32,234
Lot Features
Country Setting, Landscaped, Level, Private
Road Frontage
Cul-de-Sac, Dead End, Public

Exterior Features

Exterior Features
Deck, Garden, Natural Shade, Shed

Parking

Garage Capacity
1
Parking Features
Direct Access, Driveway, Garage, On Site, Parking Spaces 3 - 5, Paved
Listing Data last updated 09/21/2026 07:00 am
Get a Link to this Property: Copy To Clipboard
QR Code link to this property

Phone:
Connect with:

Payment Calculator

per month. fixed. % interest.
$
%
$
%
Principal & Interest
+ Home Insurance
+ Property Tax
+ HOA Fees
per month
Total interest paid over s will be:
All estimates and provided for informational purposes only. Actual amounts may vary. The output of the tool is not a loan offer or solicitation, nor is it financial or legal advice. Information, rates, programs and loan scenarios shown are for example only as of 21-Sep-2026 and are subject to change without notice. Interest rates provided by the St. Louis Federal Reserve Economic Data (FRED). All products are subject to credit and property approval. Not all products are available in all states or for all loan amounts. Other restrictions and limitations apply. Contact your preferred lender for the pricing associated with your specific transaction. Calculations are generated by Open Source mortgage calculation software tools using common mathematical formulas. All calculations should be independently verified.
Get Walk Score Content

Property History

2 days ago
Property information last updated
2 days ago
Status Active. This is the date the listing was placed on market.
Cumulative Days on Market: 3 days (includes prior listings) · Currently listed since September 18, 2026. Data provided by the MLS.

Similar Properties