Property Details

Start of property details
Share this property:
26 Boyce Road
Weare, NH 03281
today NEW · Active
$750,000
2
Beds
2
Baths
5
Garage
8.60
Acres
1989
Yr. Built
MLS# 5116757
Cumulative Days on Market: 1 · Includes prior listings · Currently listed since 11/04/26 · Data provided by the MLS.

Property Description

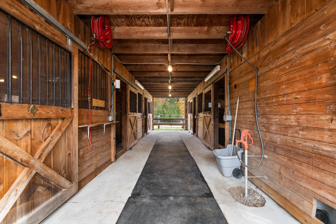
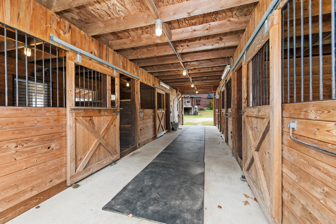
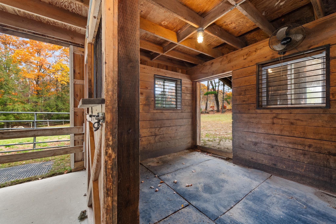
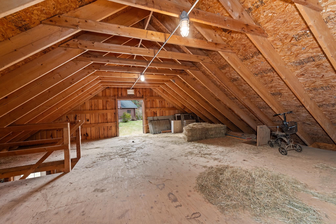
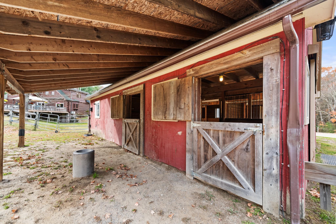
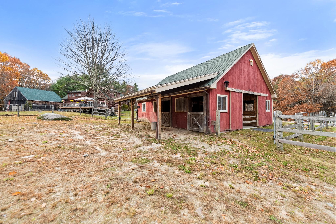
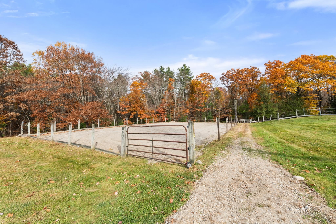
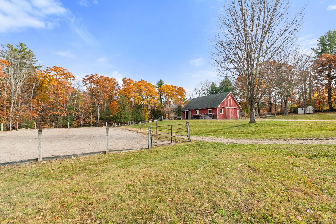
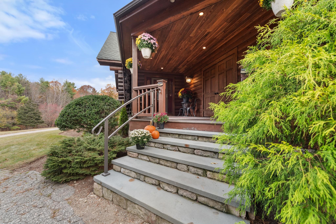
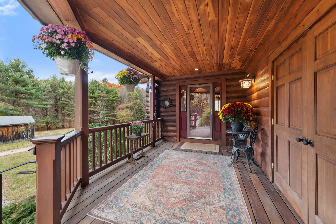
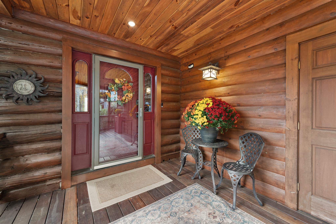
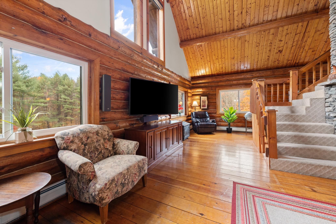
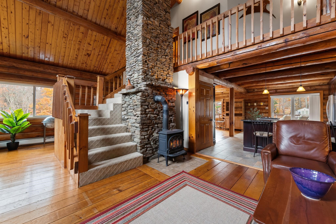
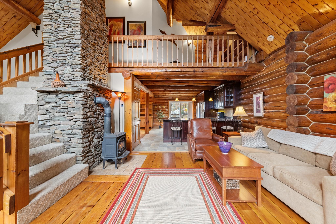
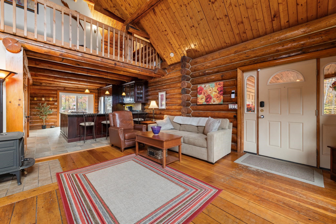
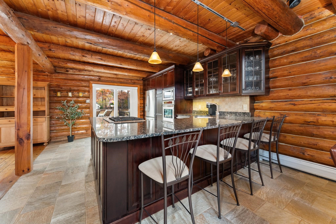
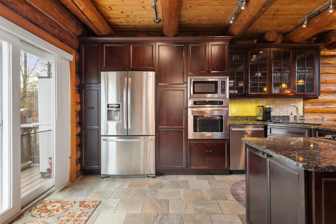
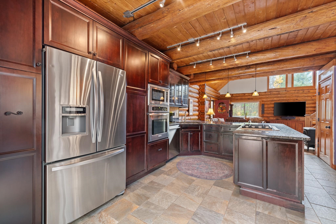
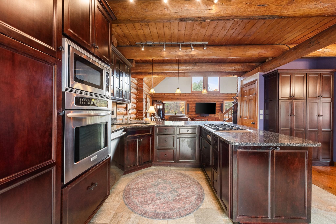
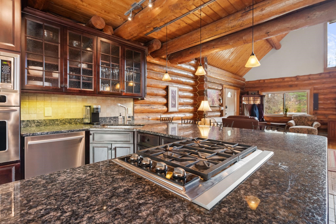
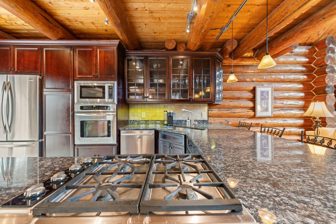
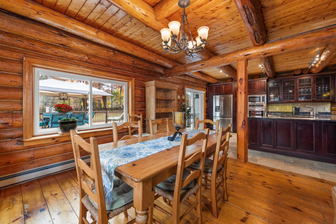
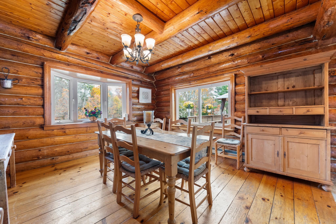
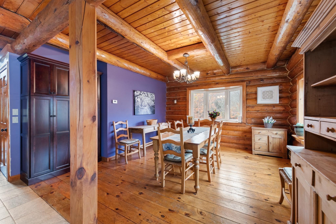
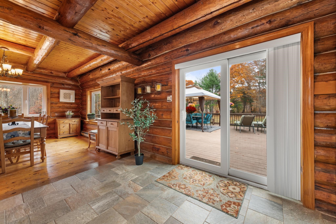
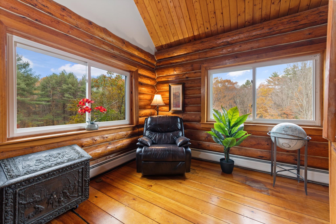
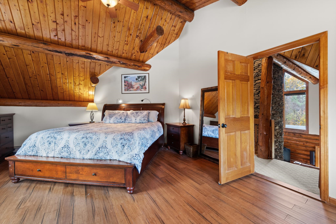
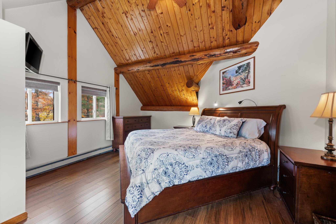
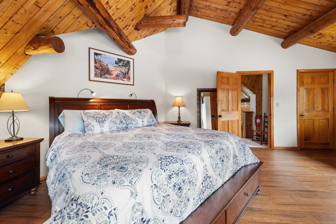
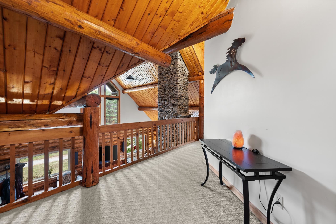
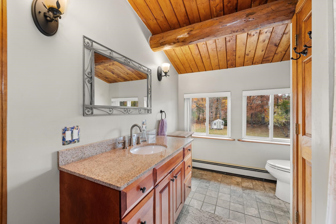
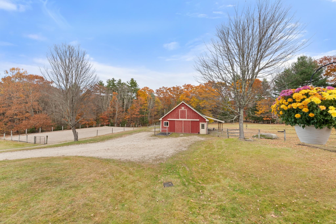
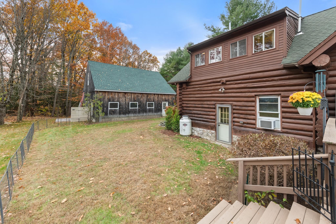
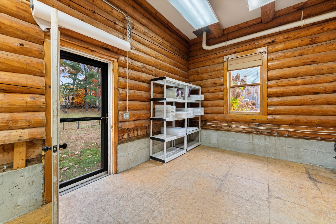
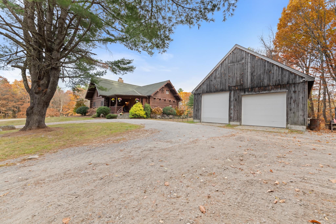
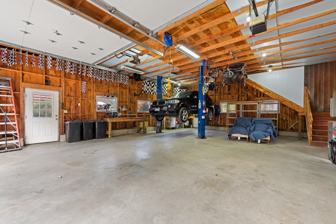
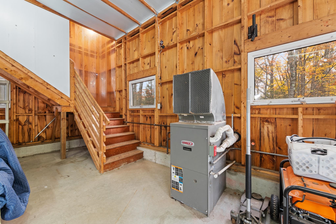
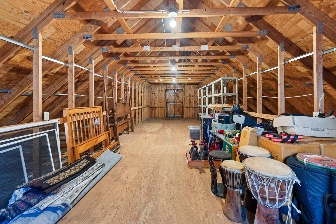
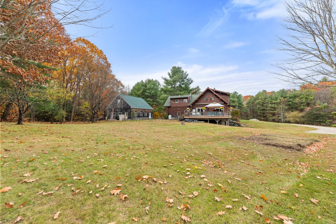
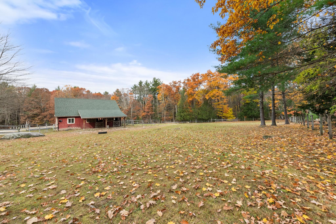
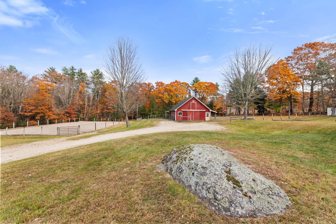
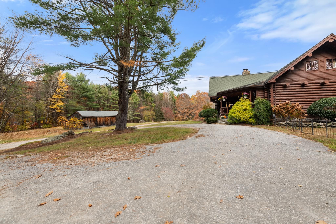
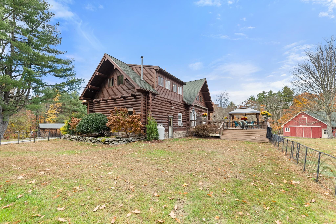
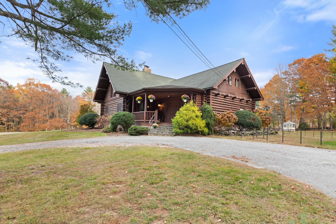
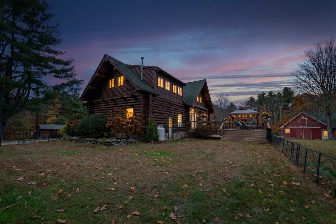
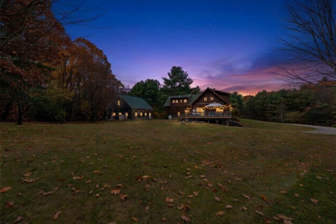
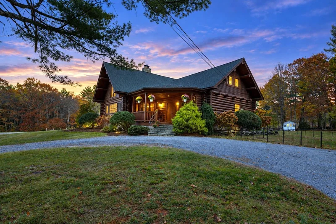
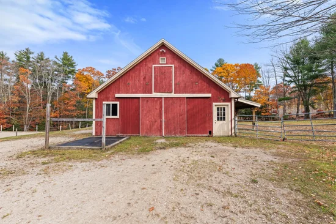
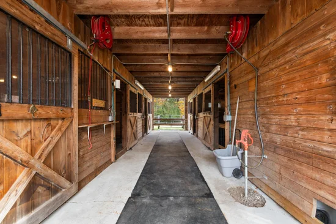
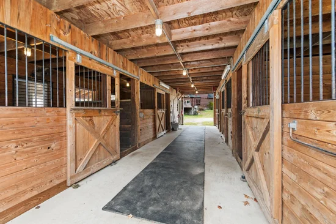
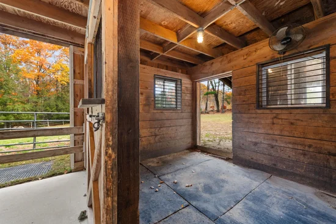
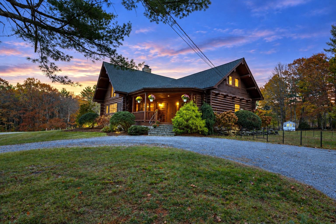
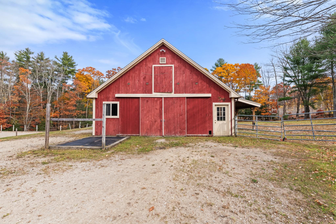
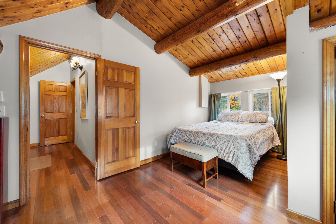
Welcome to a rare opportunity to own a premier equestrian property perfectly balanced with rustic luxury and modern convenience. Set across 8.6 private acres, this exceptional offering combines top-tier equine infrastructure with a meticulously updated log cabin home. The character-rich log cabin seamlessly blends classic warmth with high-end updates and modern smart-home features. Soaring cathedral ceilings highlight the open interior, anchored by a stunning, eye-catching field stone fireplace. The home also features an extensive, chef-friendly kitchen outfitted with premium high-end appliances. Designed with the horse enthusiast and professional in mind, the 36’x30’ barn and grounds deliver unmatched functionality and ease of care. The barn features 5 spacious stalls, including 3 horse stalls with direct run-in access to the paddocks and in-stall fans. You’ll appreciate the insulated tack room with portable heat and a massive hayloft with a 600-bale storage capacity. The barn comes equipped with a Nelson Automatic Water System (no more lugging water in the winter!), a compressed air system and a reliable water hydration system, both featuring professional hose reel distribution. This horse property also features fenced paddocks, an outdoor riding ring and an outdoor wash stall with hot or cold water. The 36’x30’ detached heated garage with 5-car capacity was built with thoughtful amenities, including a 2-post car lift, an air compressor system, central vac, and a huge storage room on the 2nd floor. An incredible setup for horse owners, hobbyists, or anyone seeking a private NH retreat. An effortless commute to Concord (15 mins) or Manchester (30 mins) and only 1.5 miles from Clough State Park with over 150 miles of trails.

Property Highlights

Property Type
Residential
Property Sub Type
Single Family Residence
Architectural Style
Log
Bedrooms
2
Total Bathrooms
2
Acres
8.60
Year Built
1989
Condition
Existing
Cumulative Days on Market
1

Location

City/Township
Weare
County
NH-Hillsborough
Zoning
RESIDE
Zoning Description
Residential

Property Details
Price
$750,000
Condition
Existing
Property Type
Residential
Property Sub Type
Single Family Residence

Building

Levels
Two

Community

Local Schools

Elementary School
Center Woods Elementary School
Middle School
Weare Middle School
High School
John Stark

Interior Features

Bedrooms and Bathrooms

Total Bathrooms
2
Full Bathrooms
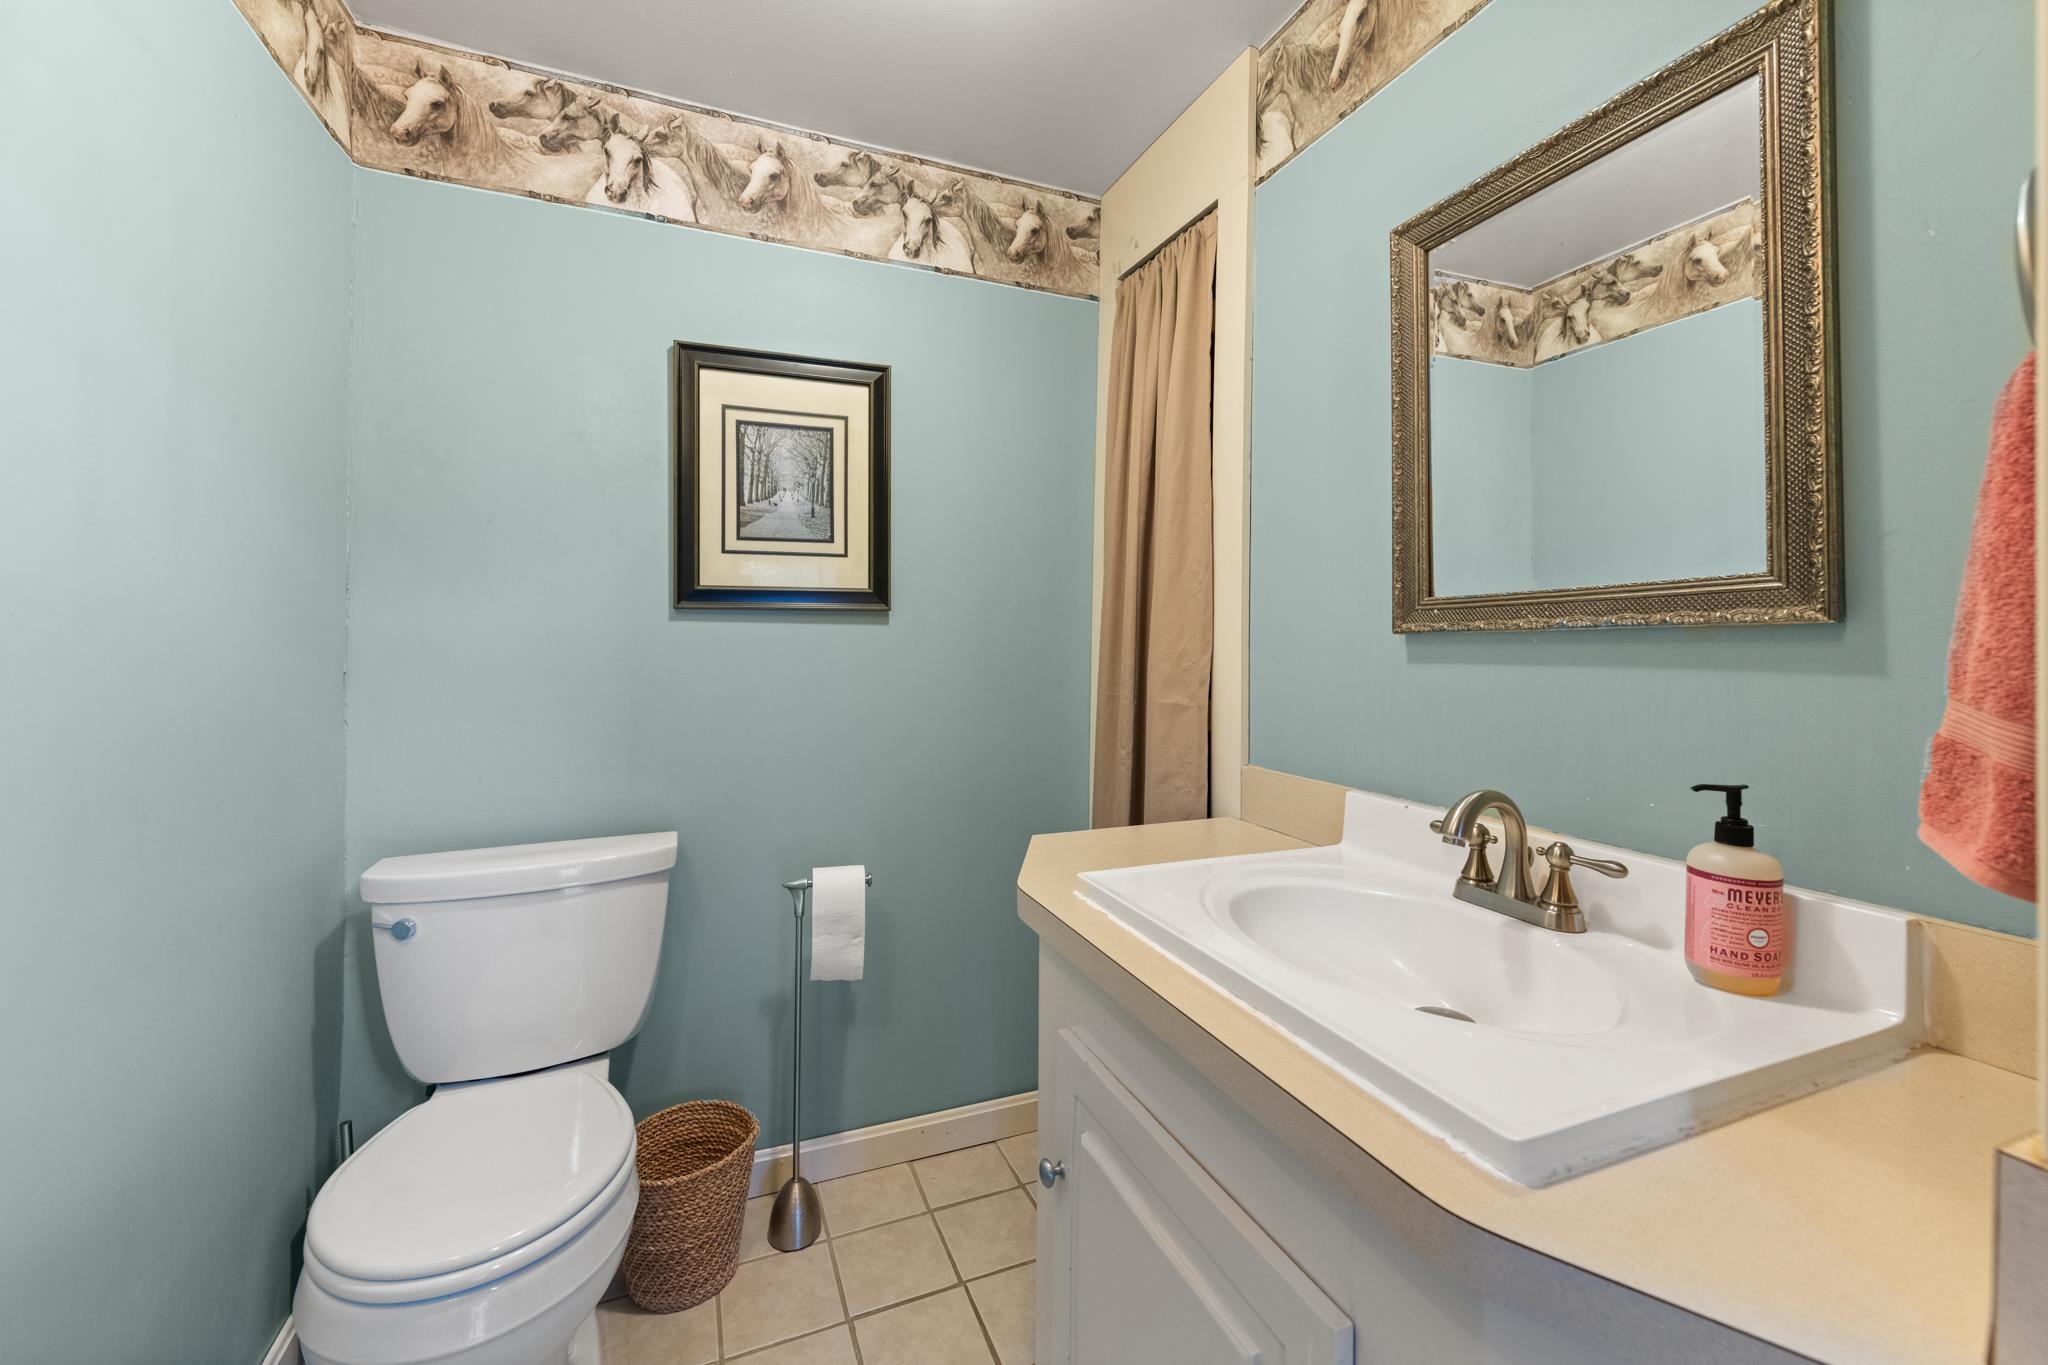
1
1/2 Bathrooms
1
Bedrooms
2

Rooms and Basement

Total Rooms
9
Has Basement
Yes
Basement Features
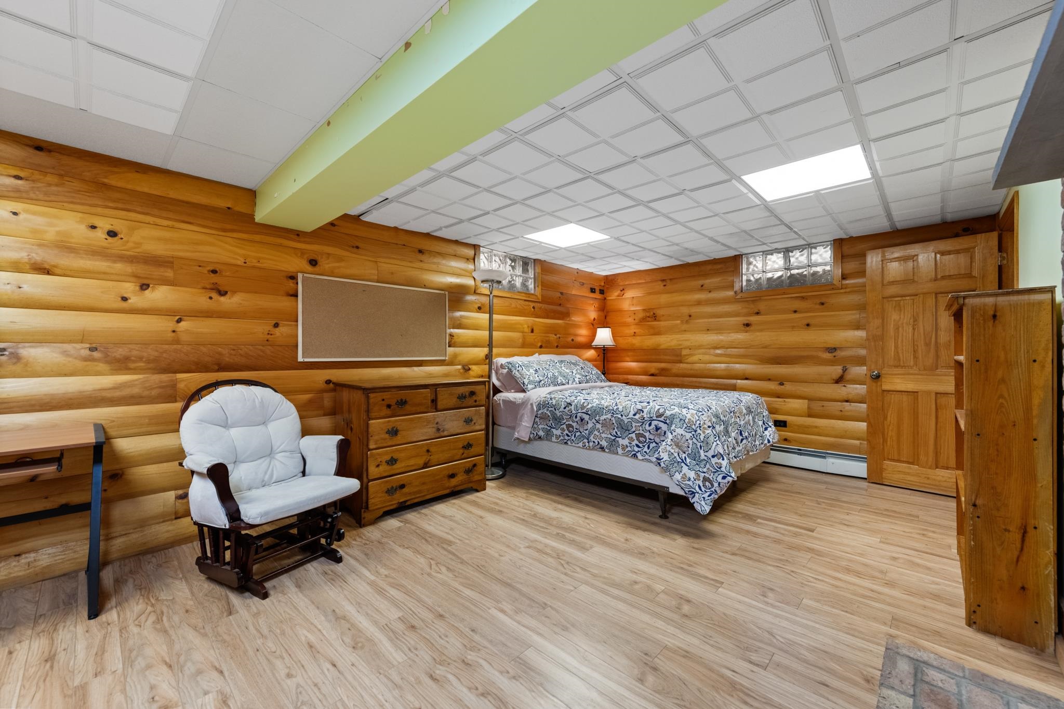
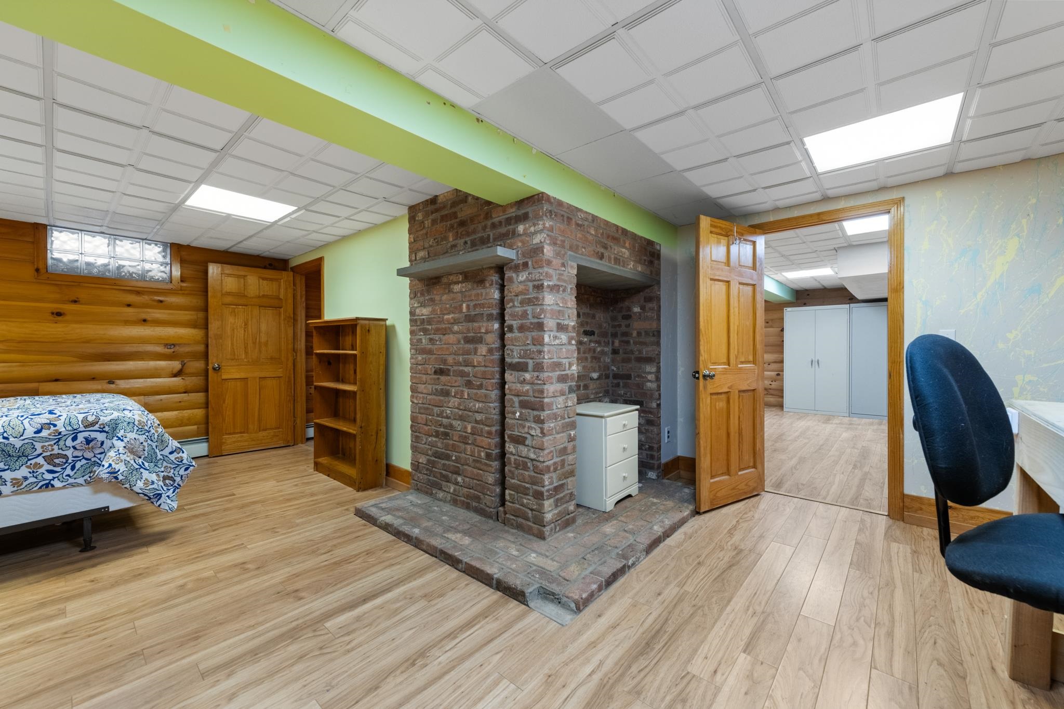
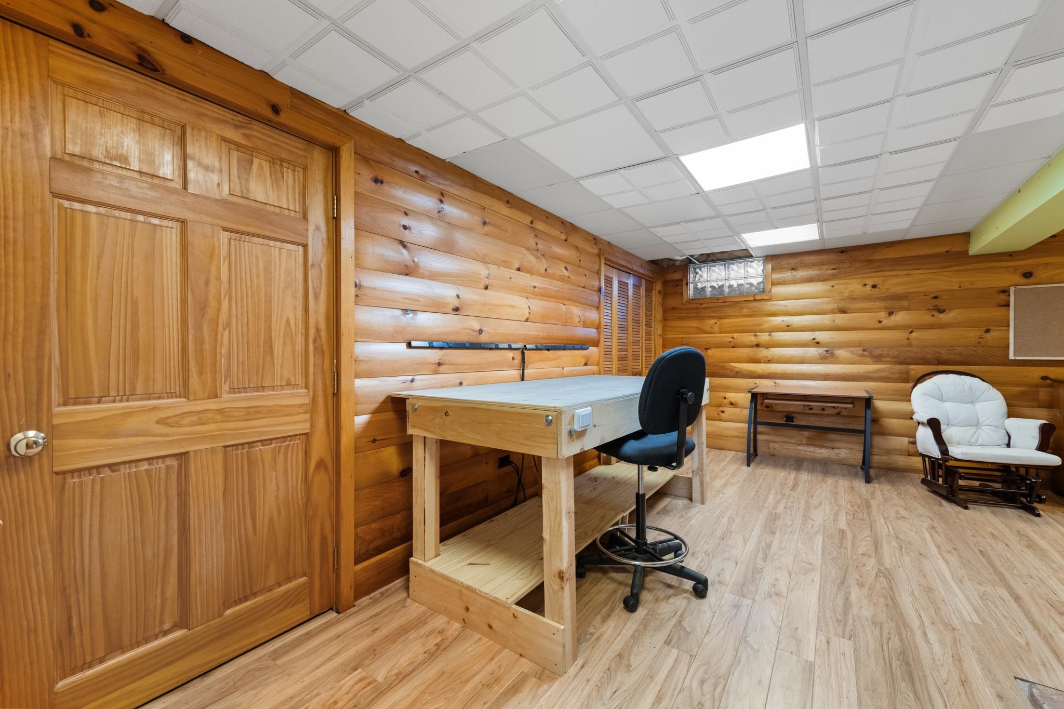
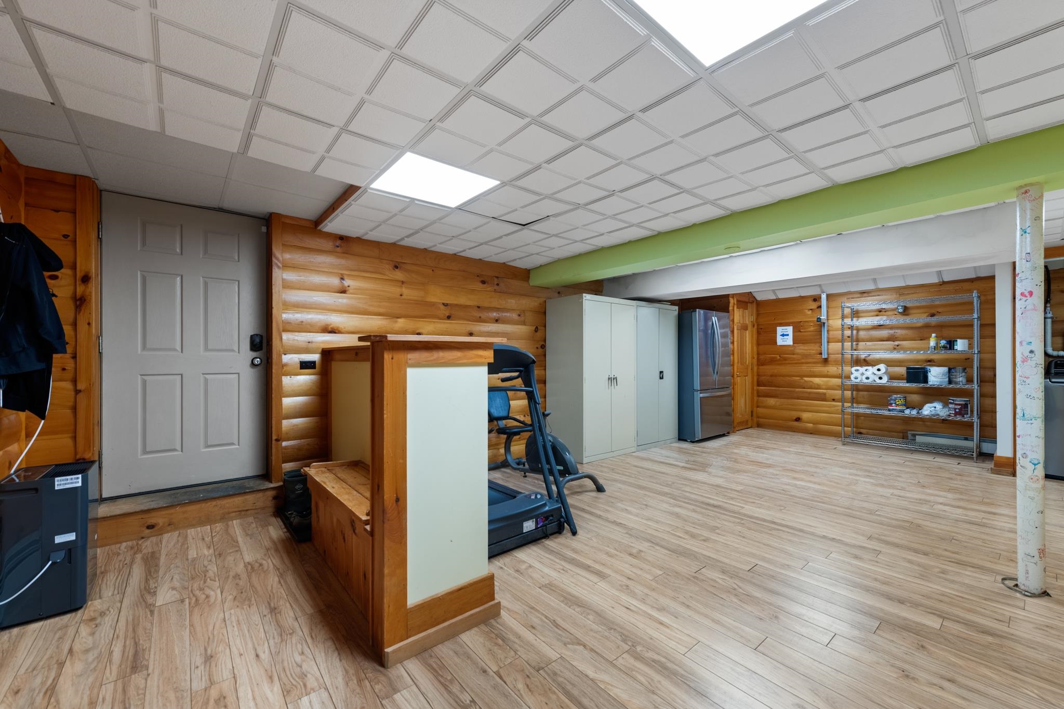
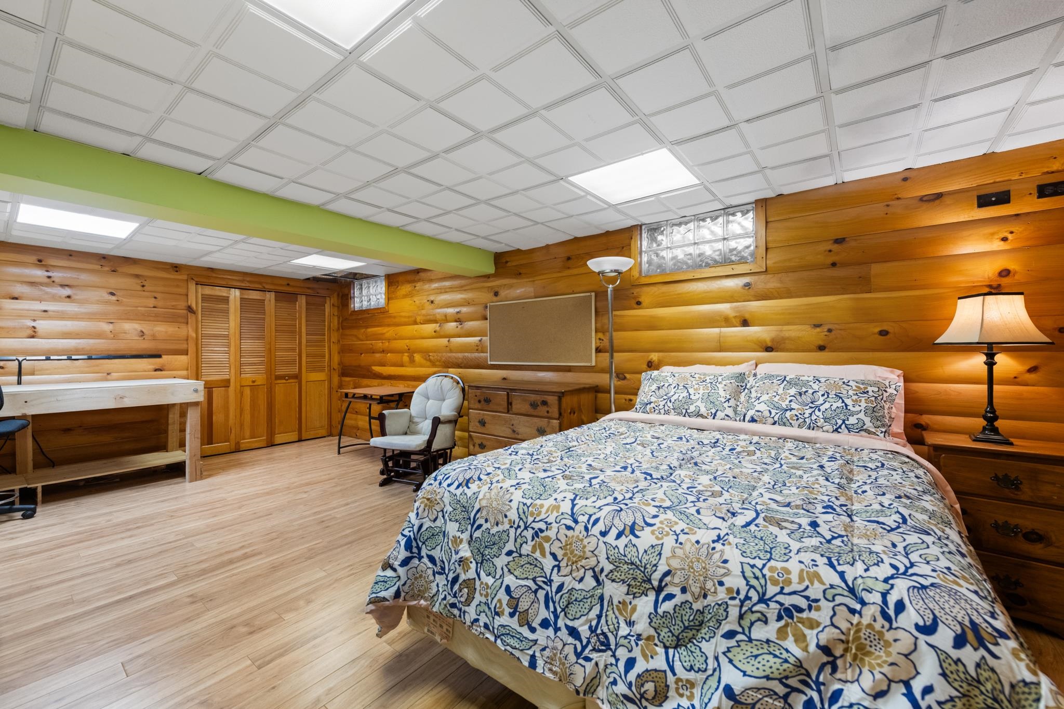
Exterior Entry, Finished, Full, Basement Stairs

Area and Spaces

Above Grade Finished Area
1,880
Below Grade Finished Area
1,064

Appliances

Appliances
Down Draft, Gas Cooktop, Dishwasher, Disposal, Dryer, Microwave, Wall Oven, Refrigerator, Washer

Interior Features

Interior Features
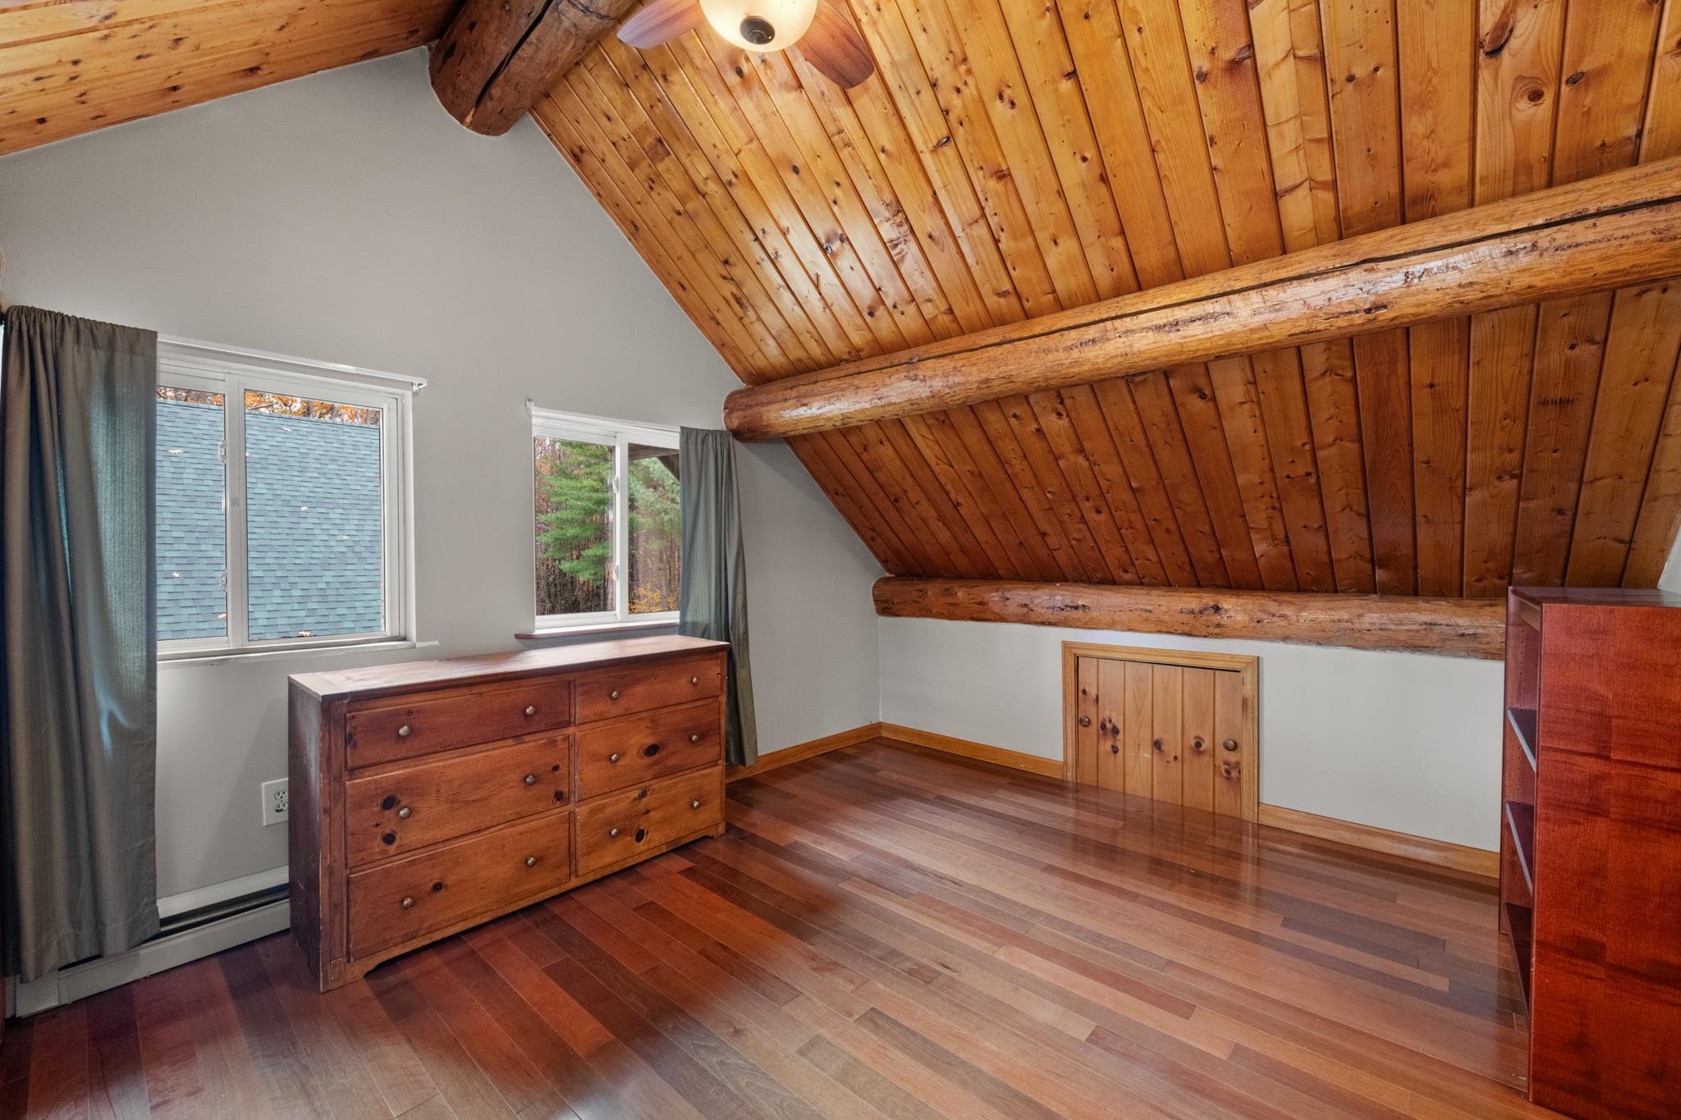
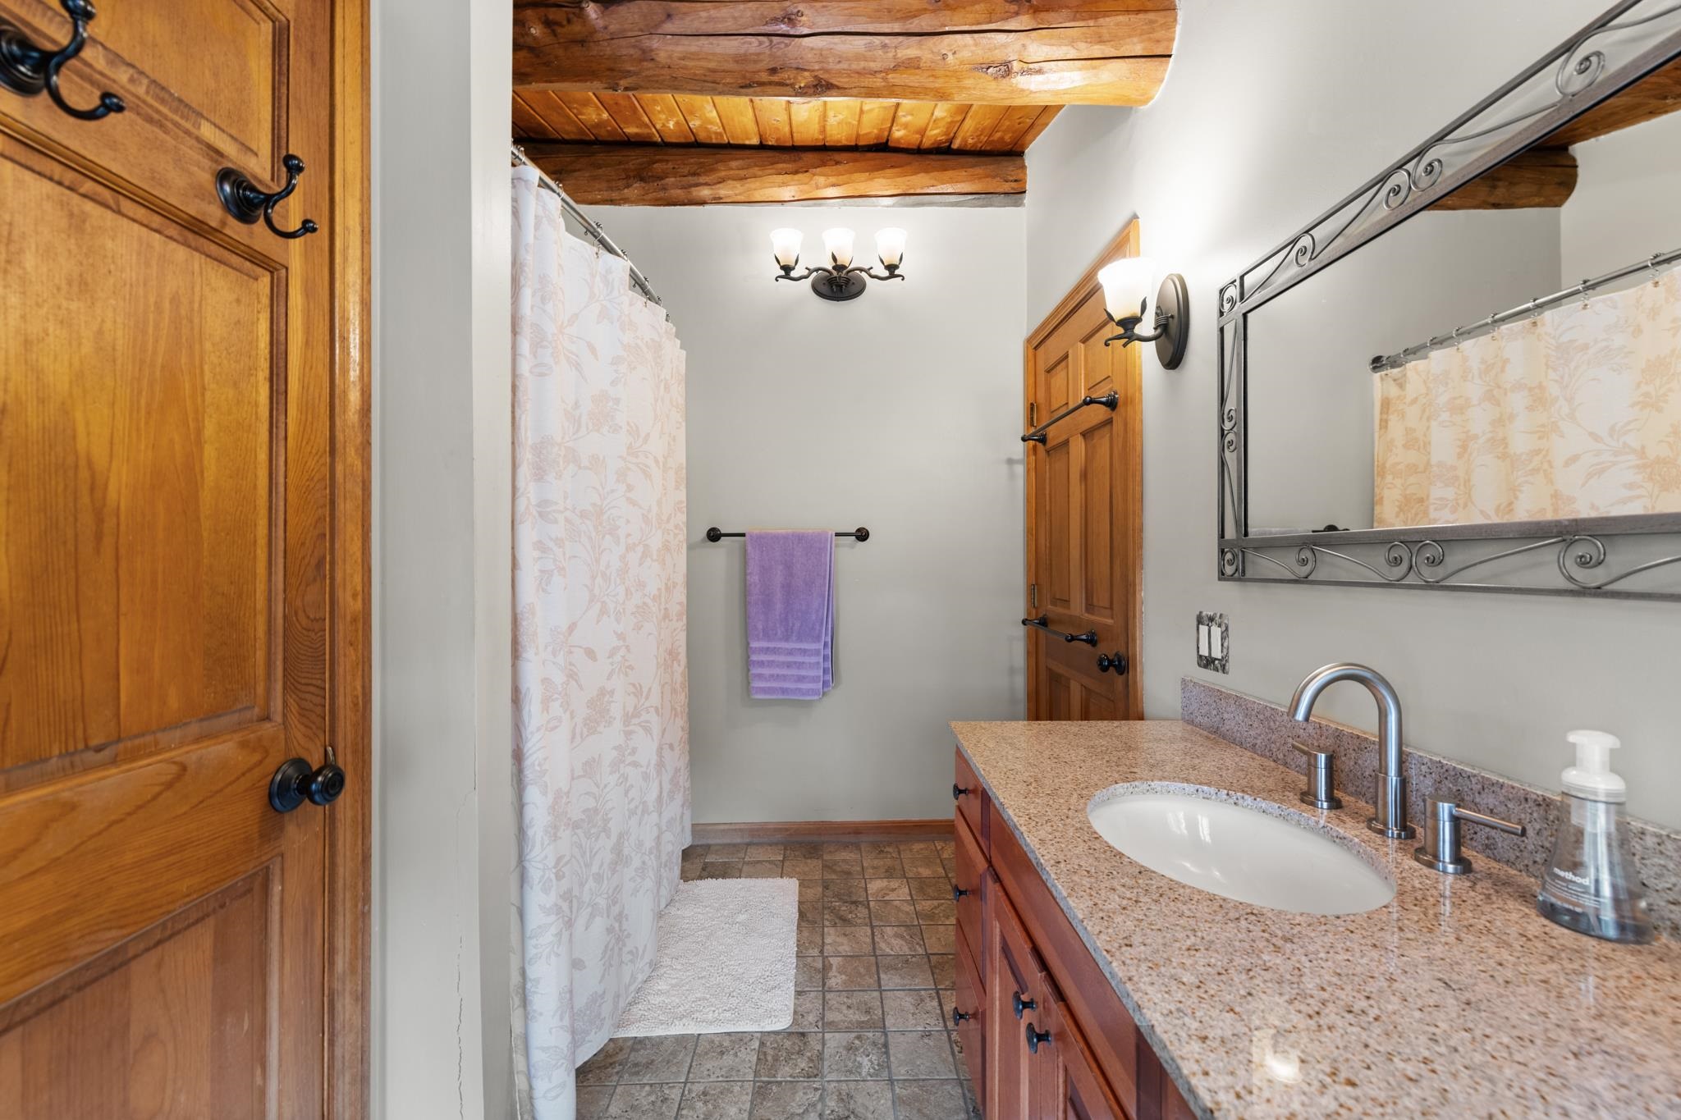
Blinds, Cathedral Ceiling(s), Ceiling Fan(s), Dining Area, 1 Fireplace, Furnished, Natural Light, Natural Woodwork, Vaulted Ceiling(s), Window Treatment, Basement Laundry
Flooring
Carpet, Wood
Accessibility Features
1st Floor 1/2 Bathroom, 1st Floor Hrd Surfce Flr
Electic
200+ Amp Service

Heating and Cooling

Heating Features
Propane, Oil, Hot Water, Wood Stove, Mini Split

Building Details
Construction

Architectural Style
Log
Year Built
1989
Foundations
Poured Concrete

Materials
Construction Materials
Log
Roof
Asphalt Shingle

Terms

Terms

Special Conditions
None
Cumulative Days on Market
1

Taxes

Tax

Tax (Annual)
$9,857
Tax Assessed Value
455500.00

Heating, Cooling & Utilities

Cooling Features
Mini Split, Wall Unit(s)

Utilities

Utilities
Other
Sewer
Private, Septic Tank
Water Source
Drilled Well, Private

Lot

Acres
8.60
Lot Size Area Sq Ft
374,616
Lot Features
Agricultural, Country Setting, Horse/Animal Farm, Landscaped, Slight, Trail/Near Trail, Near Paths, Rural, Private
Road Frontage
Public Maintained Road

Exterior Features

Exterior Features
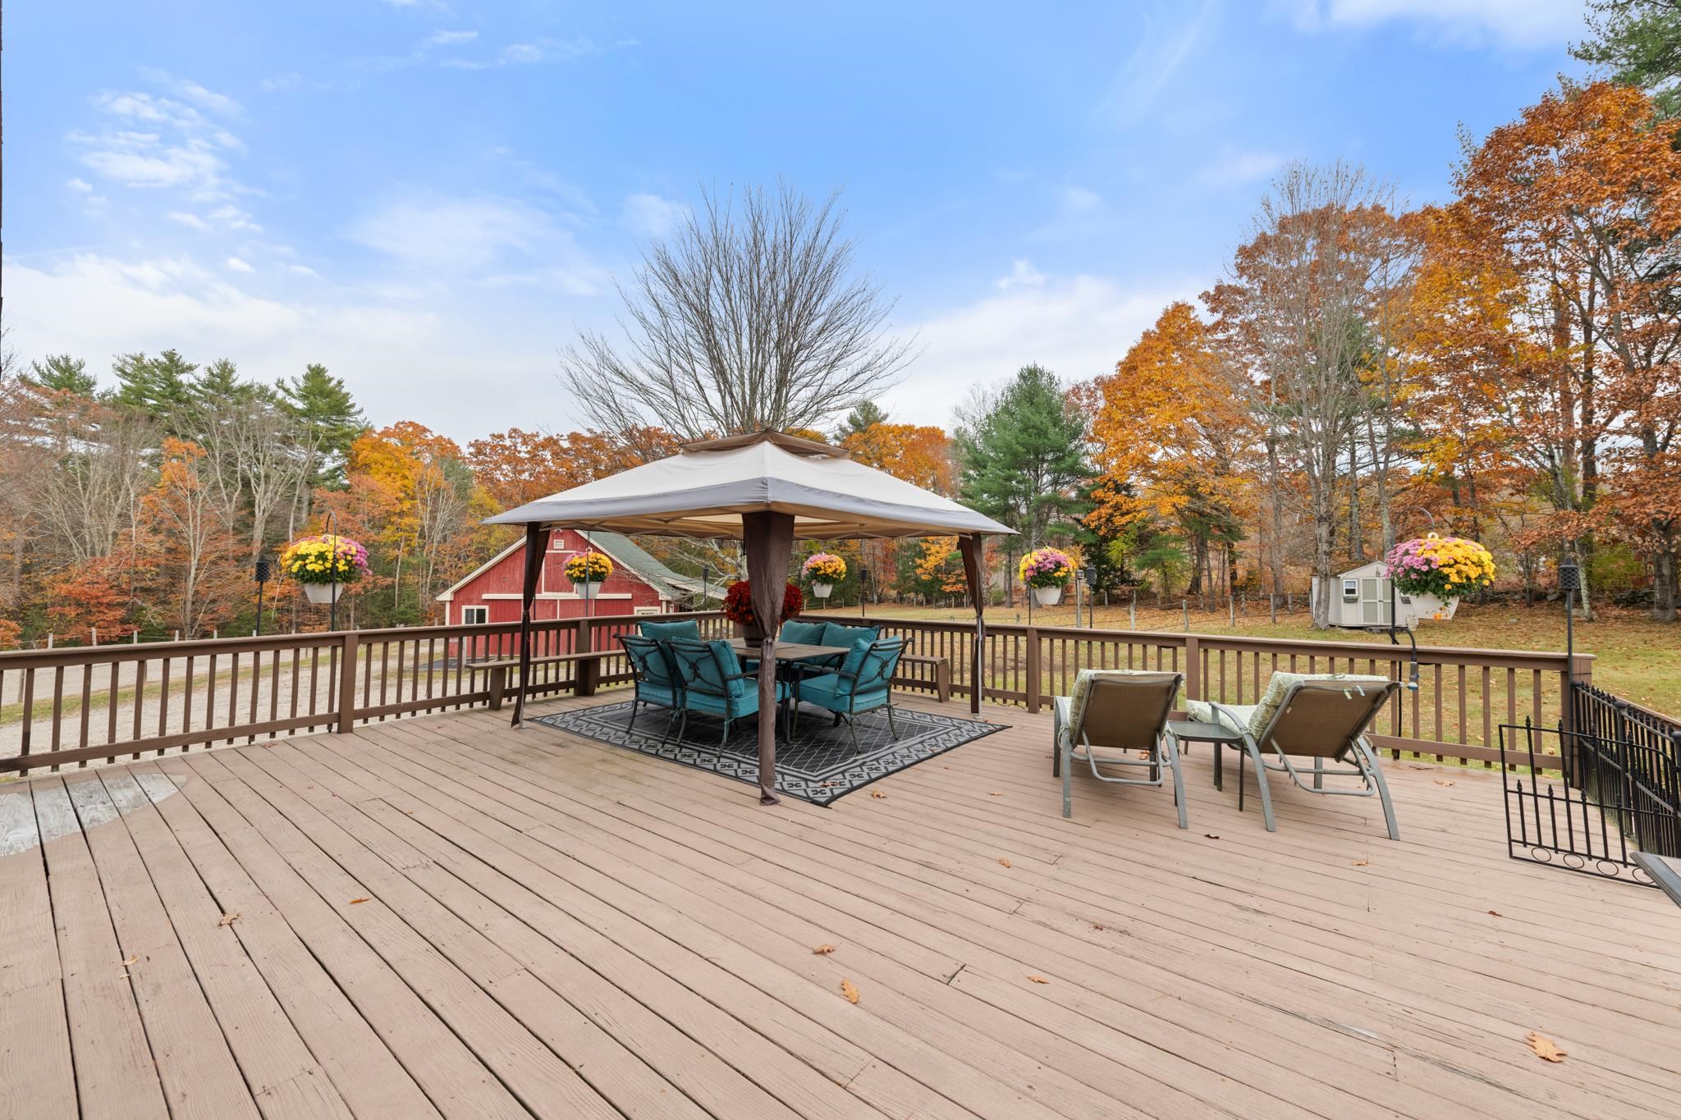
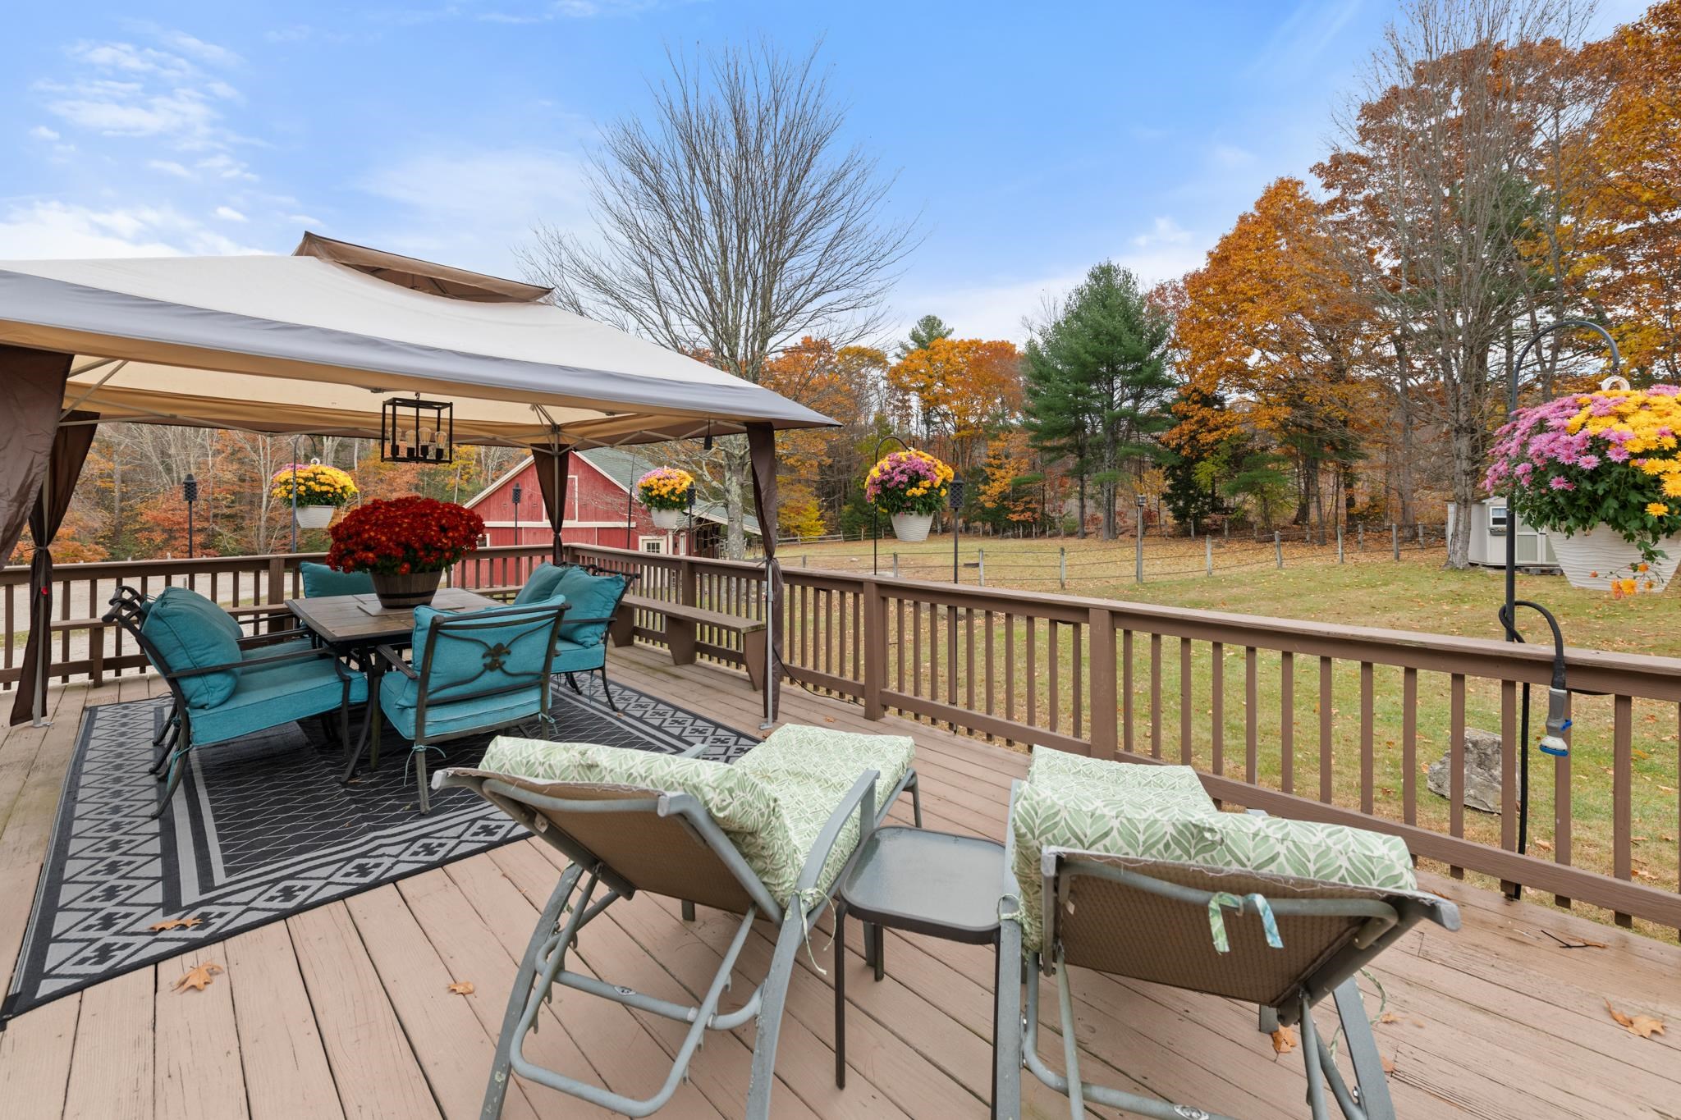
Barn, Deck, Partial Fence, Garden, Outbuilding, Covered Porch, Shed, Storage, Stable(s)

Parking

Garage Capacity
5
Parking Features
Heated Garage, Storage Above, Detached
Listing Data last updated 11/05/2026 07:20 am
Get a Link to this Property: Copy To Clipboard
QR Code link to this property

Phone:
Connect with:
Get Walk Score Content

Property History

Today
Status Active. This is the date the listing was placed on market.
Today
Property information last updated
Cumulative Days on Market: 1 day (includes prior listings) · Currently listed since November 4, 2026. Data provided by the MLS.

Similar Properties