Property Details

Start of property details
Share this property:
217 Rockingham Road, Unit 203
Londonderry, NH 03053
7 days ago REDUCED · Active
$2,400
2
Beds
2
Baths
2025
Yr. Built
MLS# 5106149
Cumulative Days on Market: 74 · Includes prior listings · Currently listed since 08/21/26 · Data provided by the MLS.

Property Description

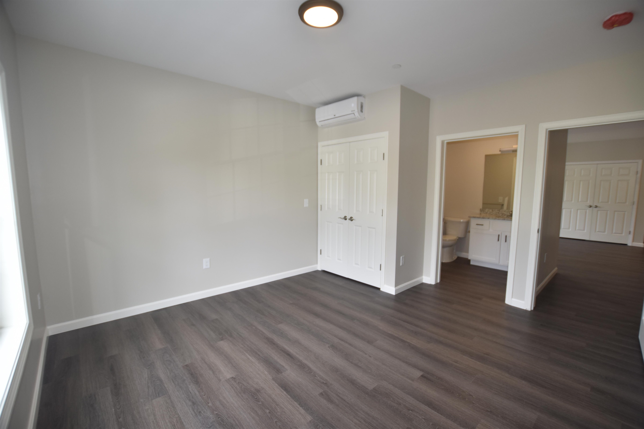
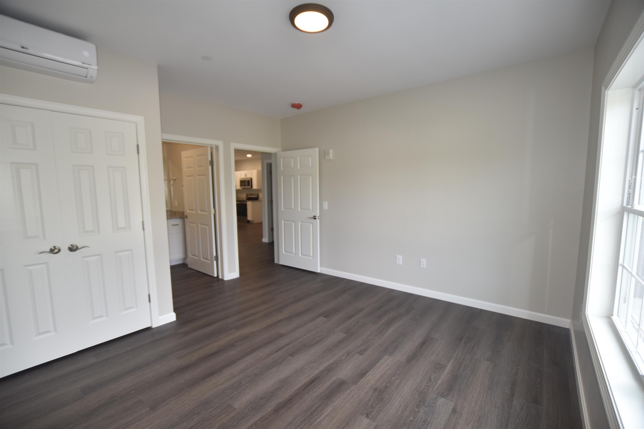
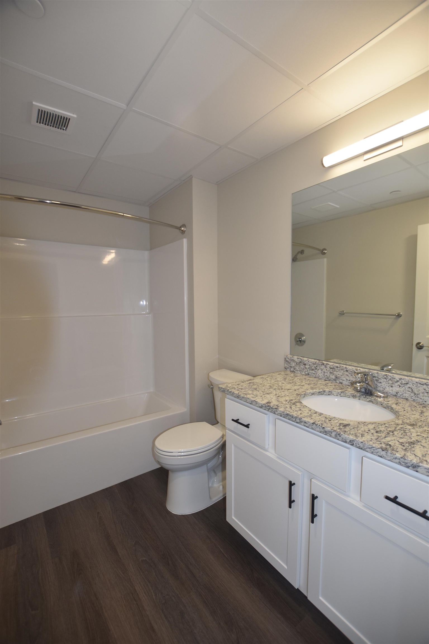
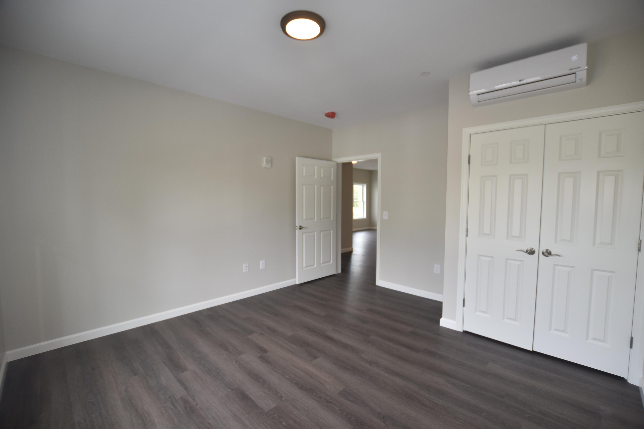
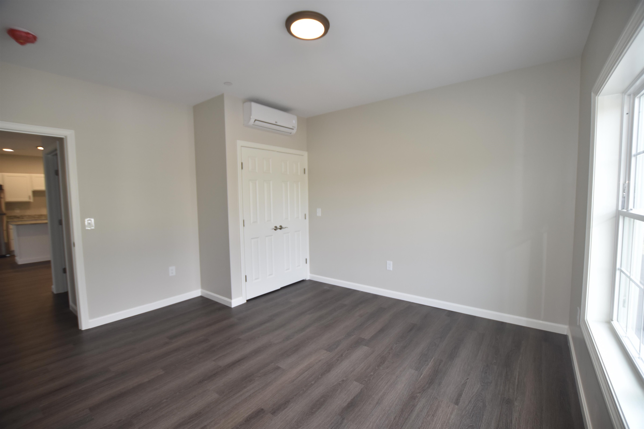
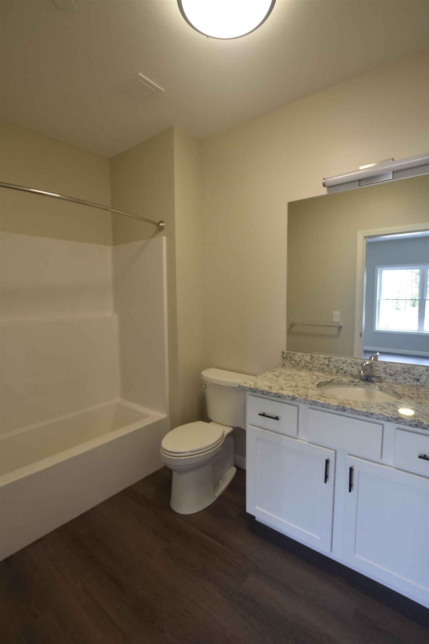
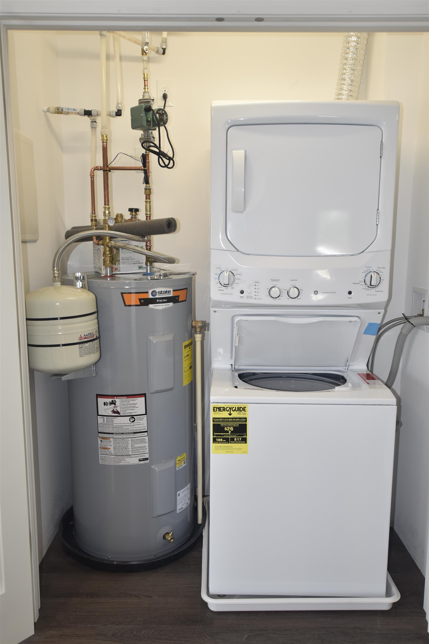
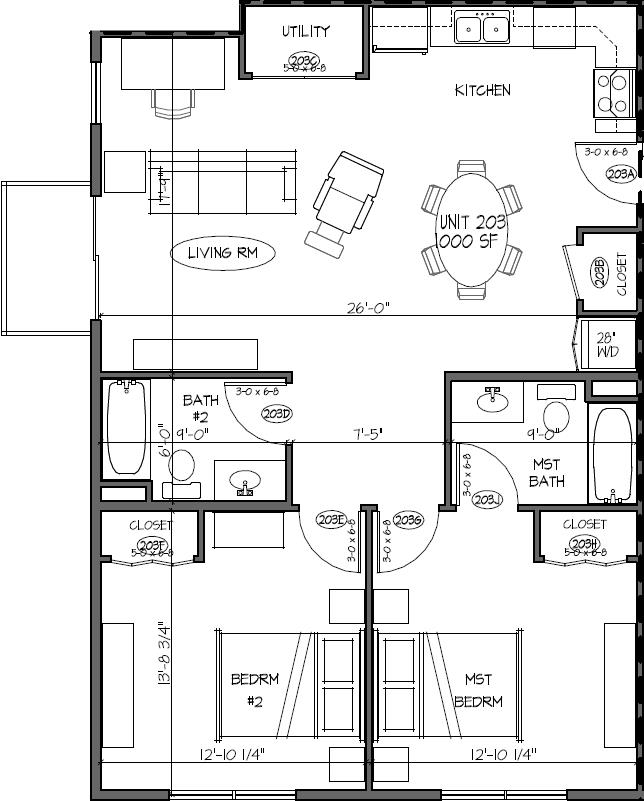
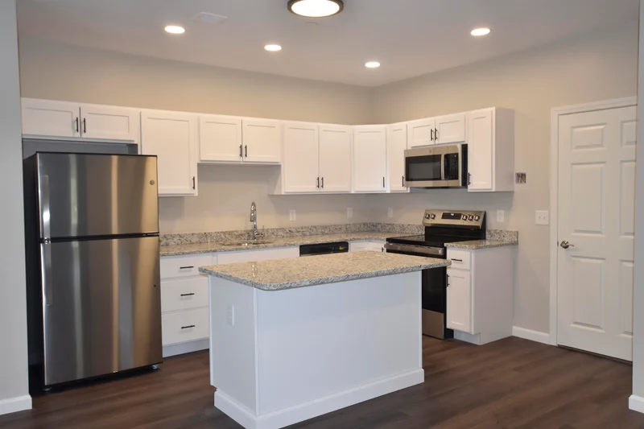
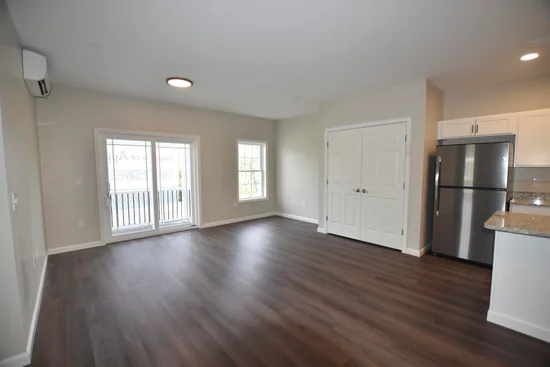
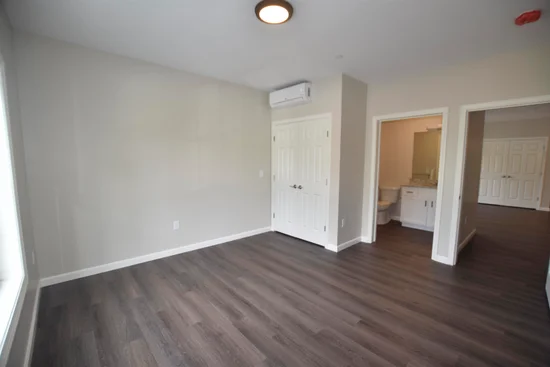
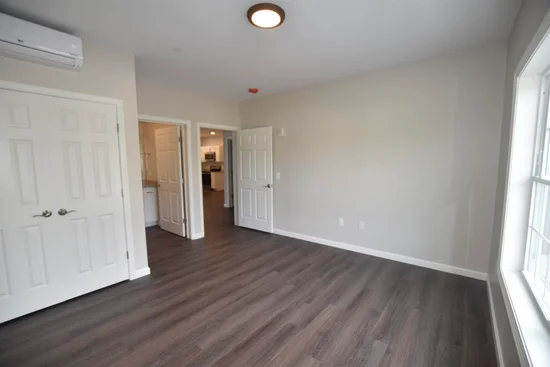
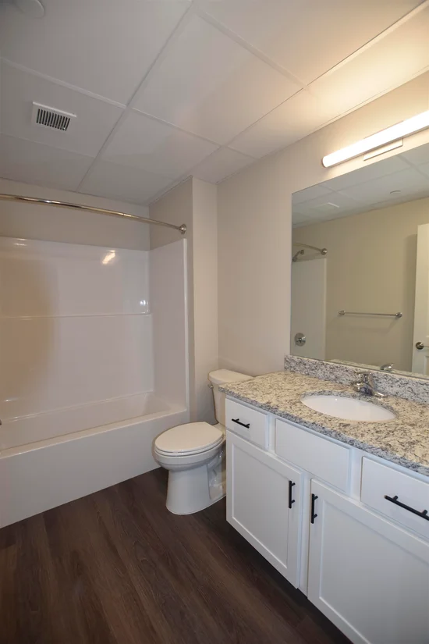
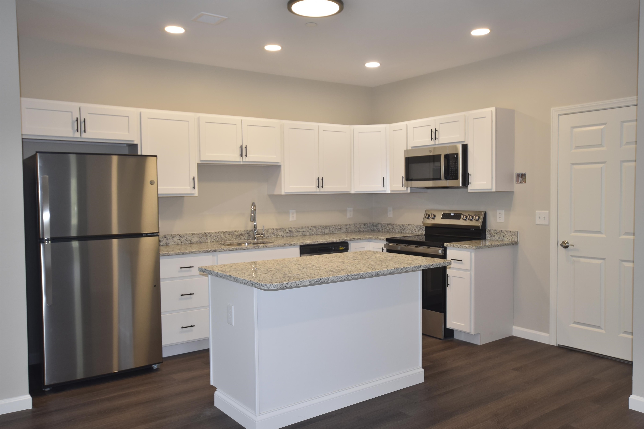
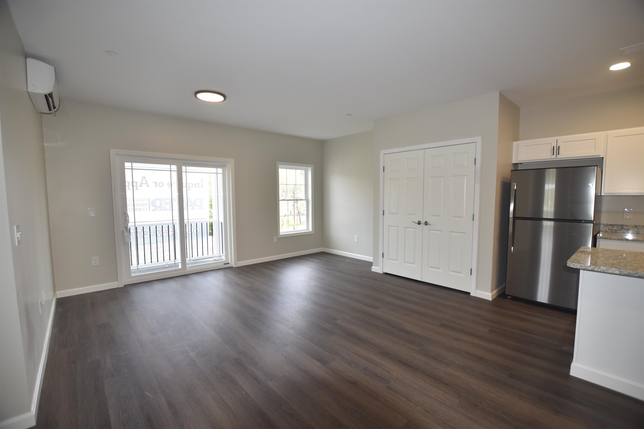
* * * * * * * * * * * * * Rent Reduction * * * * * * * * * * * * Welcome to 217 Rockingham Rd, where contemporary design meets unparalleled comfort! We're excited to introduce this beautifully crafted unit located on the second floor, offering a spacious 1, 000 square feet of thoughtfully designed living space. This unit is perfect for those seeking a blend of style and functionality, featuring 2 cozy bedrooms, a full guest bath, and a full primary bath providing the ideal setting to relax and unwind. This unit is equipped with high-quality features, including durable vinyl plank flooring, mini-split system for energy-efficient heating and cooling, in floor heat strips in the bathroom and the ultimate convenience of in-unit stackable washer and dryer. Step onto your gorgeous balcony and enjoy your morning coffee. The kitchen is a chef’s dream, showcasing white cabinets, sleek granite countertops, stainless steel appliances, and a stylish kitchen island. At 217 Rockingham Rd, you’re not just getting a place to live, you’re getting a lifestyle. The building’s key amenities ensure comfort, convenience, and a welcoming atmosphere from the moment you step inside.

Property Highlights

Property Type
Residential Lease
Property Sub Type
Apartment
Architectural Style
Apartment Building
Bedrooms
2
Total Bathrooms
2
Year Built
2025
Condition
Existing
Cumulative Days on Market
74

Location

City/Township
Londonderry
County
NH-Rockingham

Property Details

Price
$2,400
Condition
Existing
Property Type
Residential Lease
Property Sub Type
Apartment

Building

Levels
3

Interior Features

Bedrooms and Bathrooms

Total Bathrooms
2
Full Bathrooms
2
Bedrooms
2

Rooms and Basement

Total Rooms
4

Area and Spaces

Above Grade Finished Area
1,000

Appliances

Appliances
Dishwasher, Dryer, Microwave, Electric Range, Refrigerator, Washer, Water Heater

Interior Features

Interior Features
Elevator, Kitchen Island, Kitchen/Living, LED Lighting, Natural Light
Flooring
Vinyl Plank
Electic
200+ Amp Service, Circuit Breakers

Heating and Cooling

Heating Features
Mini Split

Building Details

Construction

Architectural Style
Apartment Building
Year Built
2025
Foundations
Concrete Slab

Terms

Terms

Cumulative Days on Market
74

Heating, Cooling & Utilities

Cooling Features
Mini Split

Utilities

Utilities
Cable Available, Underground Utilities
Sewer
Public
Water Source
Public

Lot

Lot Features
Landscaped, Level, Near Paths, Near Shopping
Road Frontage
Paved, Public Maintained Road

Exterior Features

Exterior Features
Balcony
Listing Data last updated 10/31/2026 08:40 am
Get a Link to this Property: Copy To Clipboard
QR Code link to this property

Phone:
Connect with:
Get Walk Score Content

Property History

3 days ago
Property information last updated
7 days ago
Date of last price change
70 days ago
Status Active. This is the date the listing was placed on market.
Cumulative Days on Market: 74 days (includes prior listings) · Currently listed since August 21, 2026. Data provided by the MLS.

Similar Properties