Property Details

Start of property details
Share this property:
144 Cutts Road
Newport, NH 03773
FOR SALE · Active
$395,000
2
Beds
2
Baths
0.82
Acres
2026
Yr. Built
MLS# 5114092
Cumulative Days on Market: 23 · Includes prior listings · Currently listed since 10/13/26 · Data provided by the MLS.

Property Description

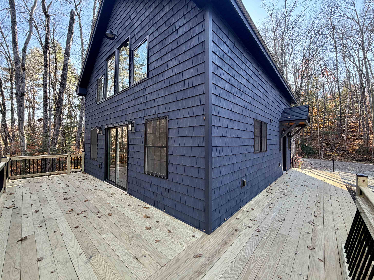
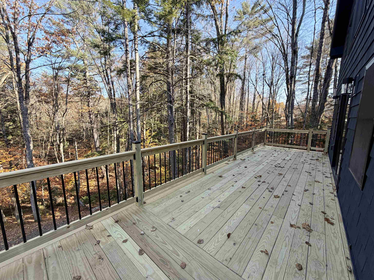
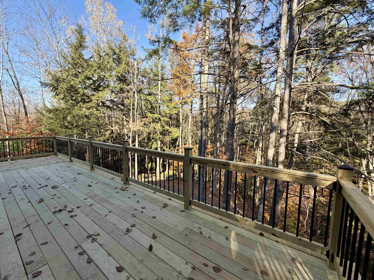
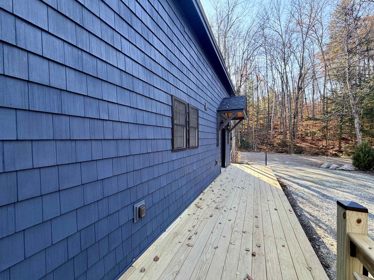
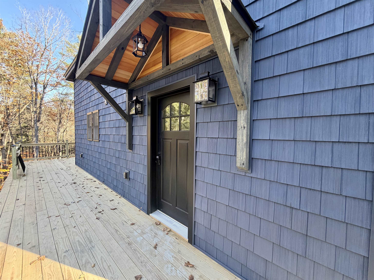
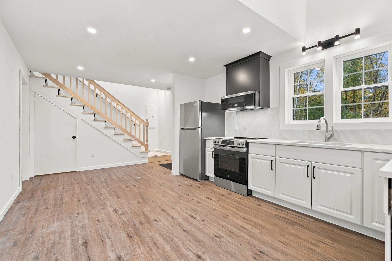
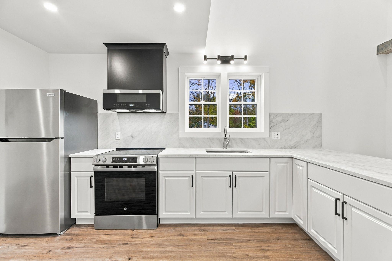
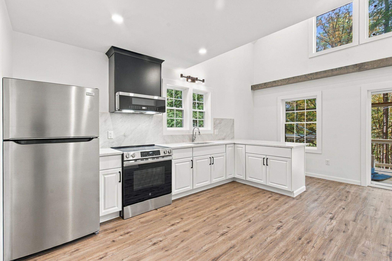
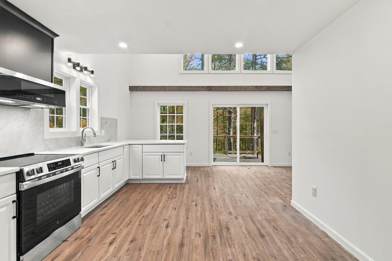
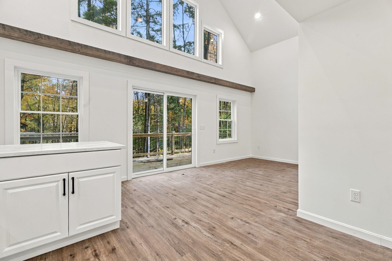
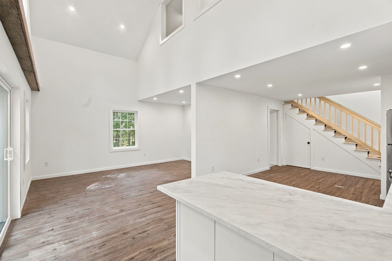
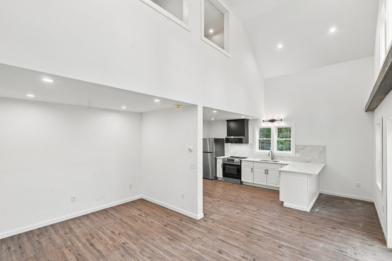
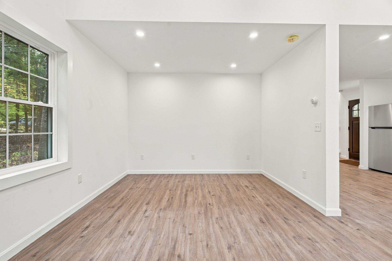
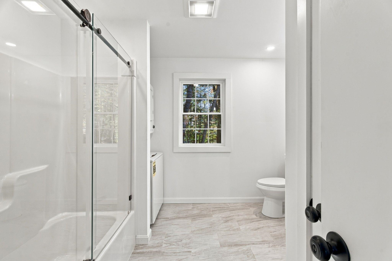
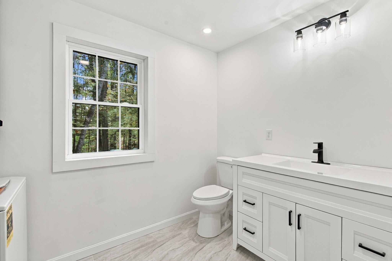
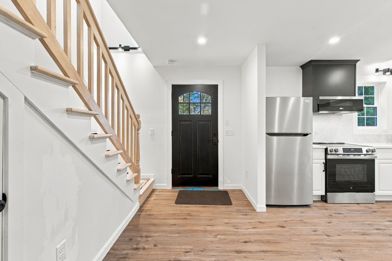
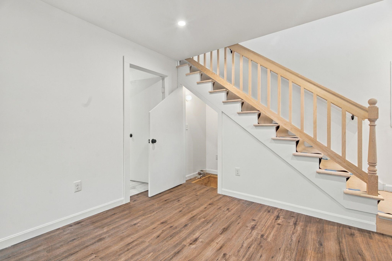
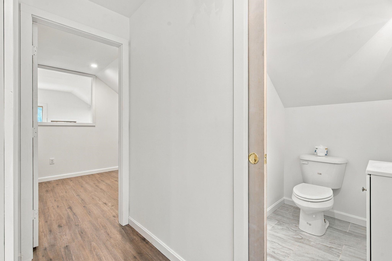
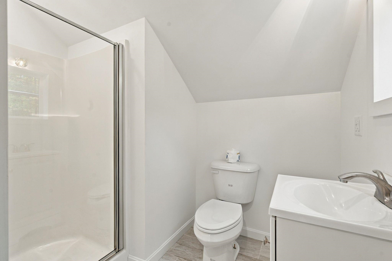
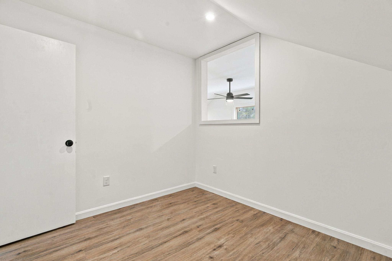
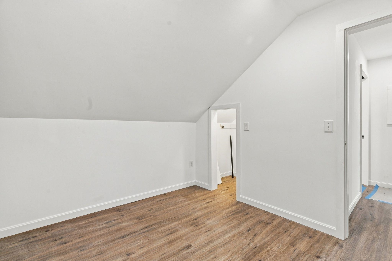
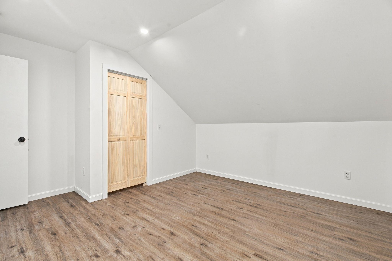
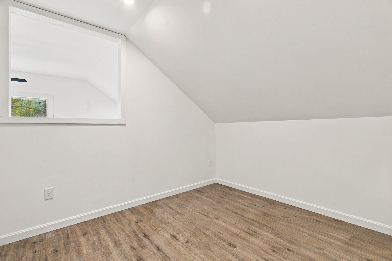
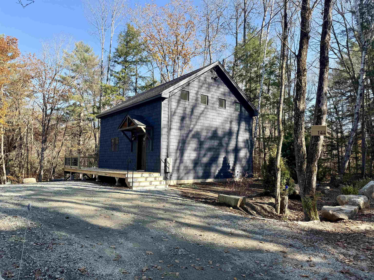
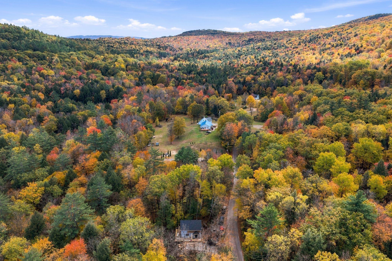
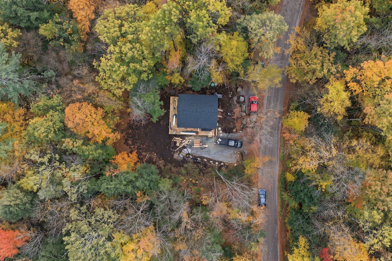
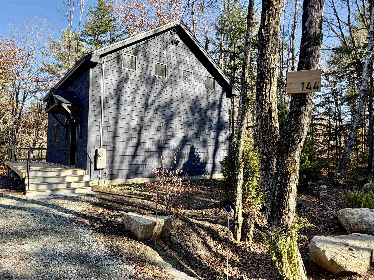
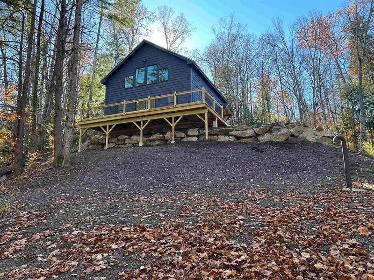
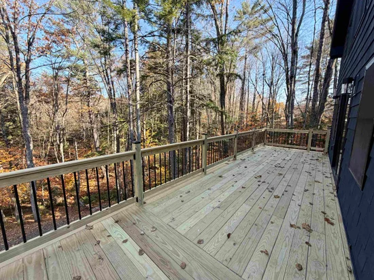
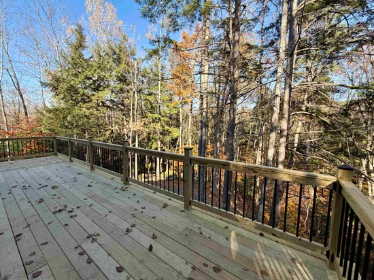
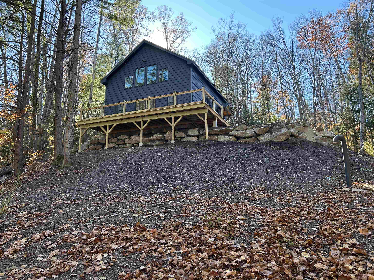
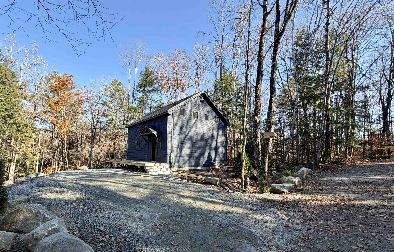
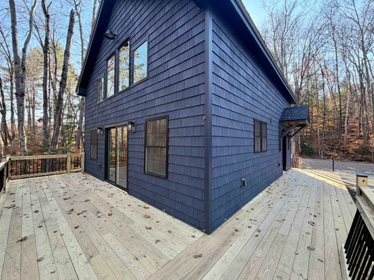
Welcome to this beautifully designed new construction home, currently in the final stages of completion and expected to be ready in just a few weeks! Featuring attractive architecture, high ceilings, and an inviting open-concept floor plan, this home offers a wonderful combination of style, comfort, and functionality. With a bathroom on each level and thoughtfully designed living spaces, the layout offers flexibility for a variety of lifestyles. One of the home’s most appealing features is the spacious wraparound porch overlooking a peaceful wooded setting, providing the perfect place to relax and enjoy the natural surroundings. The property also offers exciting potential for a water feature, adding even more character to the landscape. Surrounded by woods yet just minutes from town, you’ll enjoy a sense of privacy without sacrificing convenience. Whether you’re just starting out, looking for a year-round residence, or searching for a New Hampshire getaway, this home offers plenty of possibilities. Located just a short drive from Mount Sunapee, Lake Sunapee, and many of the area’s best recreational amenities, you’ll have four seasons of outdoor enjoyment right at your fingertips. With everything brand new and completion just around the corner, now is the perfect opportunity to make this home yours!

Property Highlights

Property Type
Residential
Property Sub Type
Single Family Residence
Architectural Style
Cape
Bedrooms
2
Total Bathrooms
2
Acres
0.82
Year Built
2026
Condition
New Construction
Cumulative Days on Market
23

Location

City/Township
Newport
County
NH-Sullivan
Zoning
R40
Zoning Description
Residential

Property Details
Price
$395,000
Condition
New Construction
Property Type
Residential
Property Sub Type
Single Family Residence

Building

Levels
Two

Interior Features

Bedrooms and Bathrooms

Total Bathrooms
2
Full Bathrooms
1
3/4 Bathrooms
1
Bedrooms
2

Rooms and Basement

Total Rooms
7
Has Basement
Yes
Basement Features
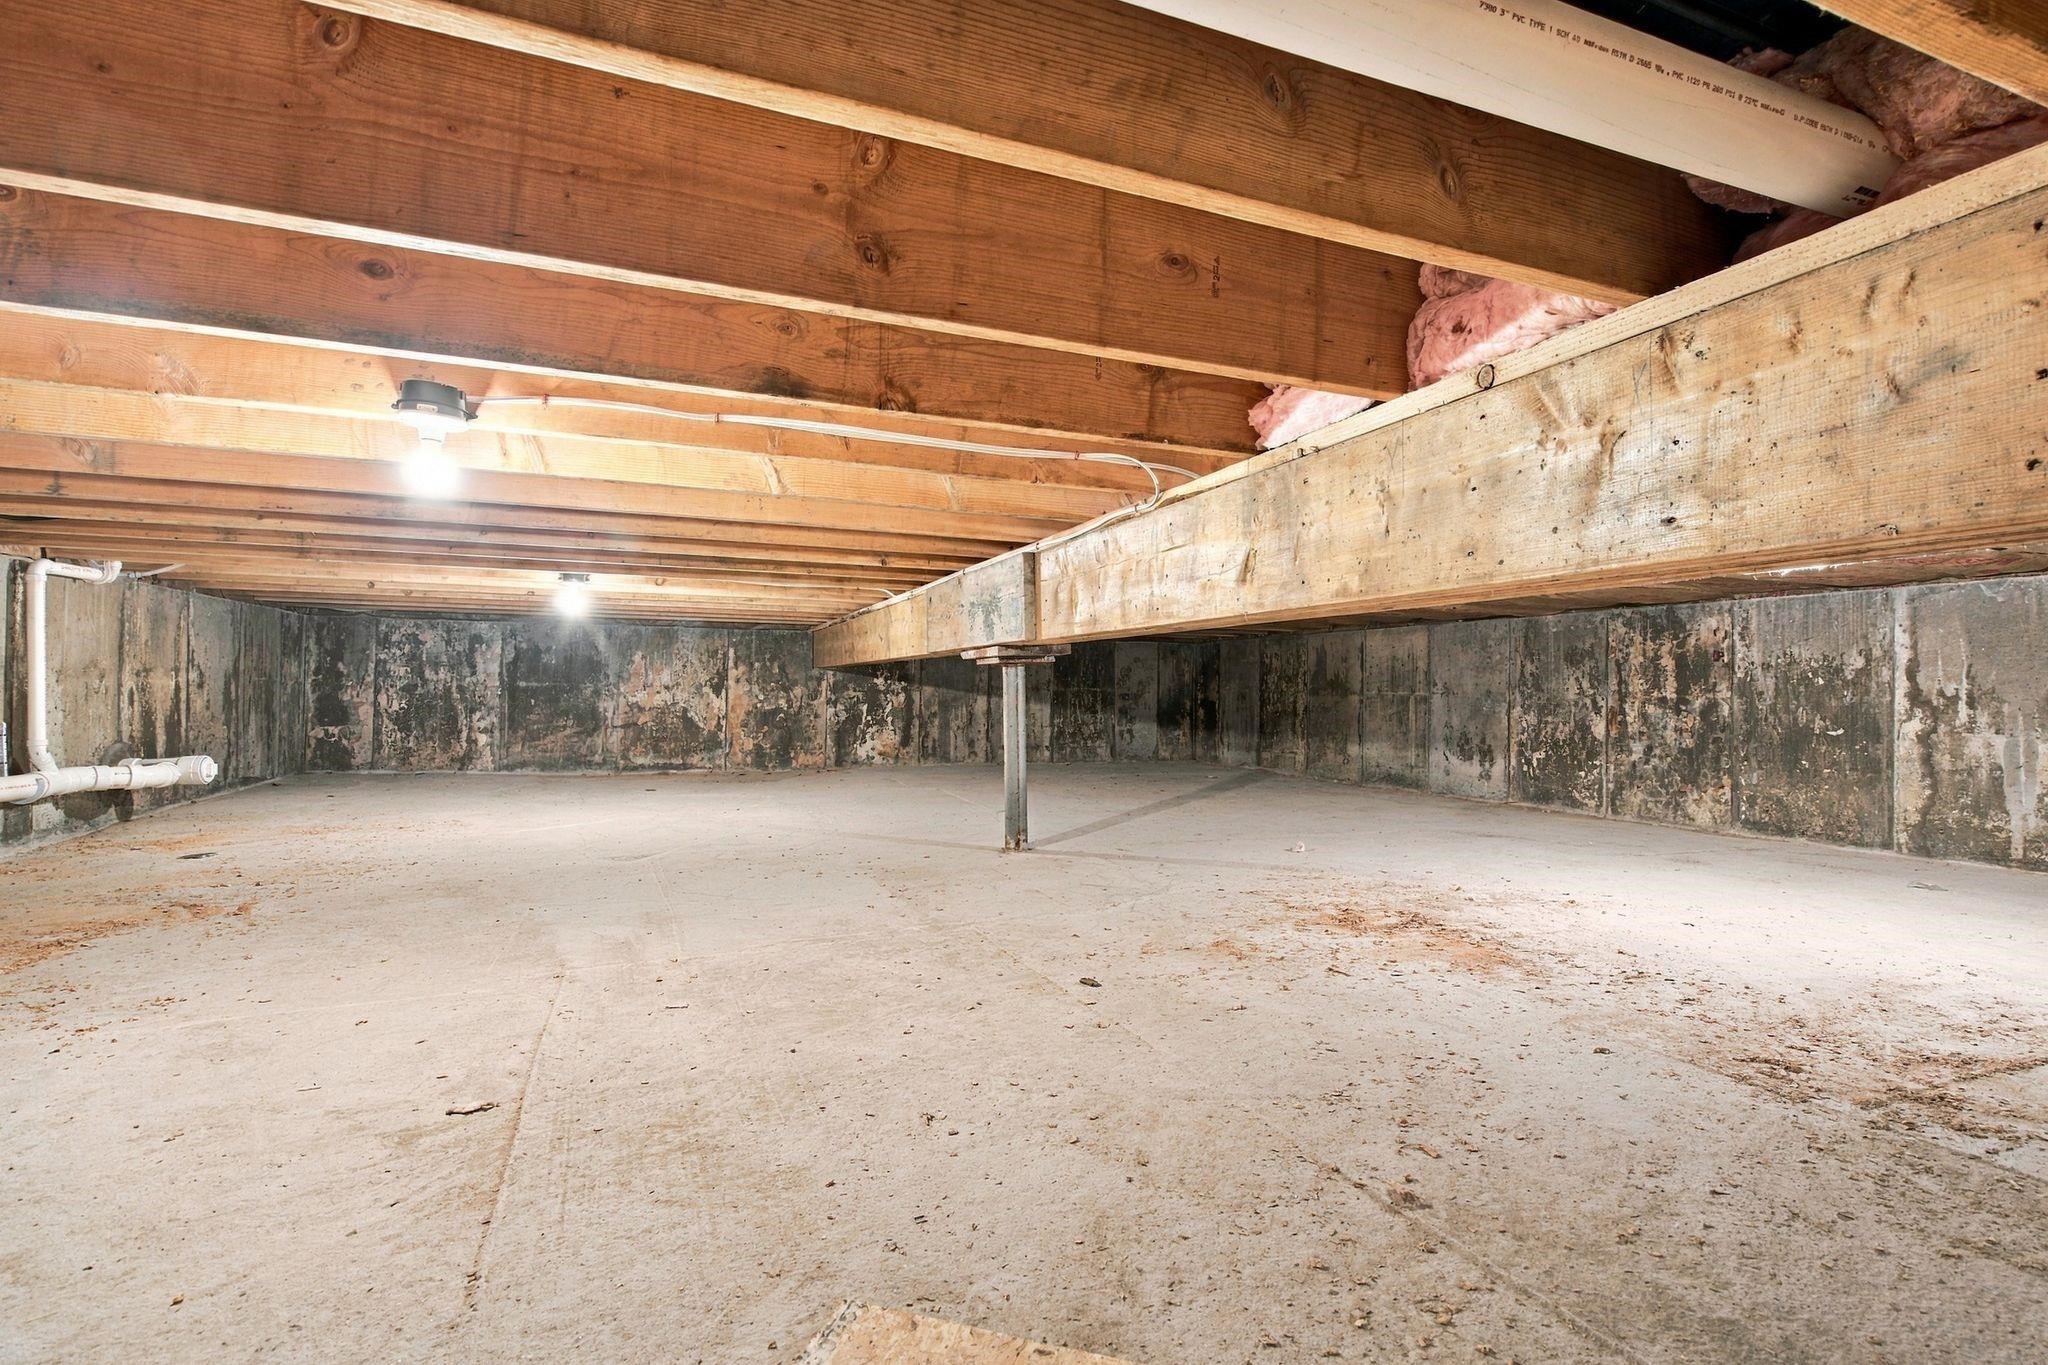
Crawl Space

Area and Spaces

Above Grade Finished Area
1,100

Appliances

Appliances
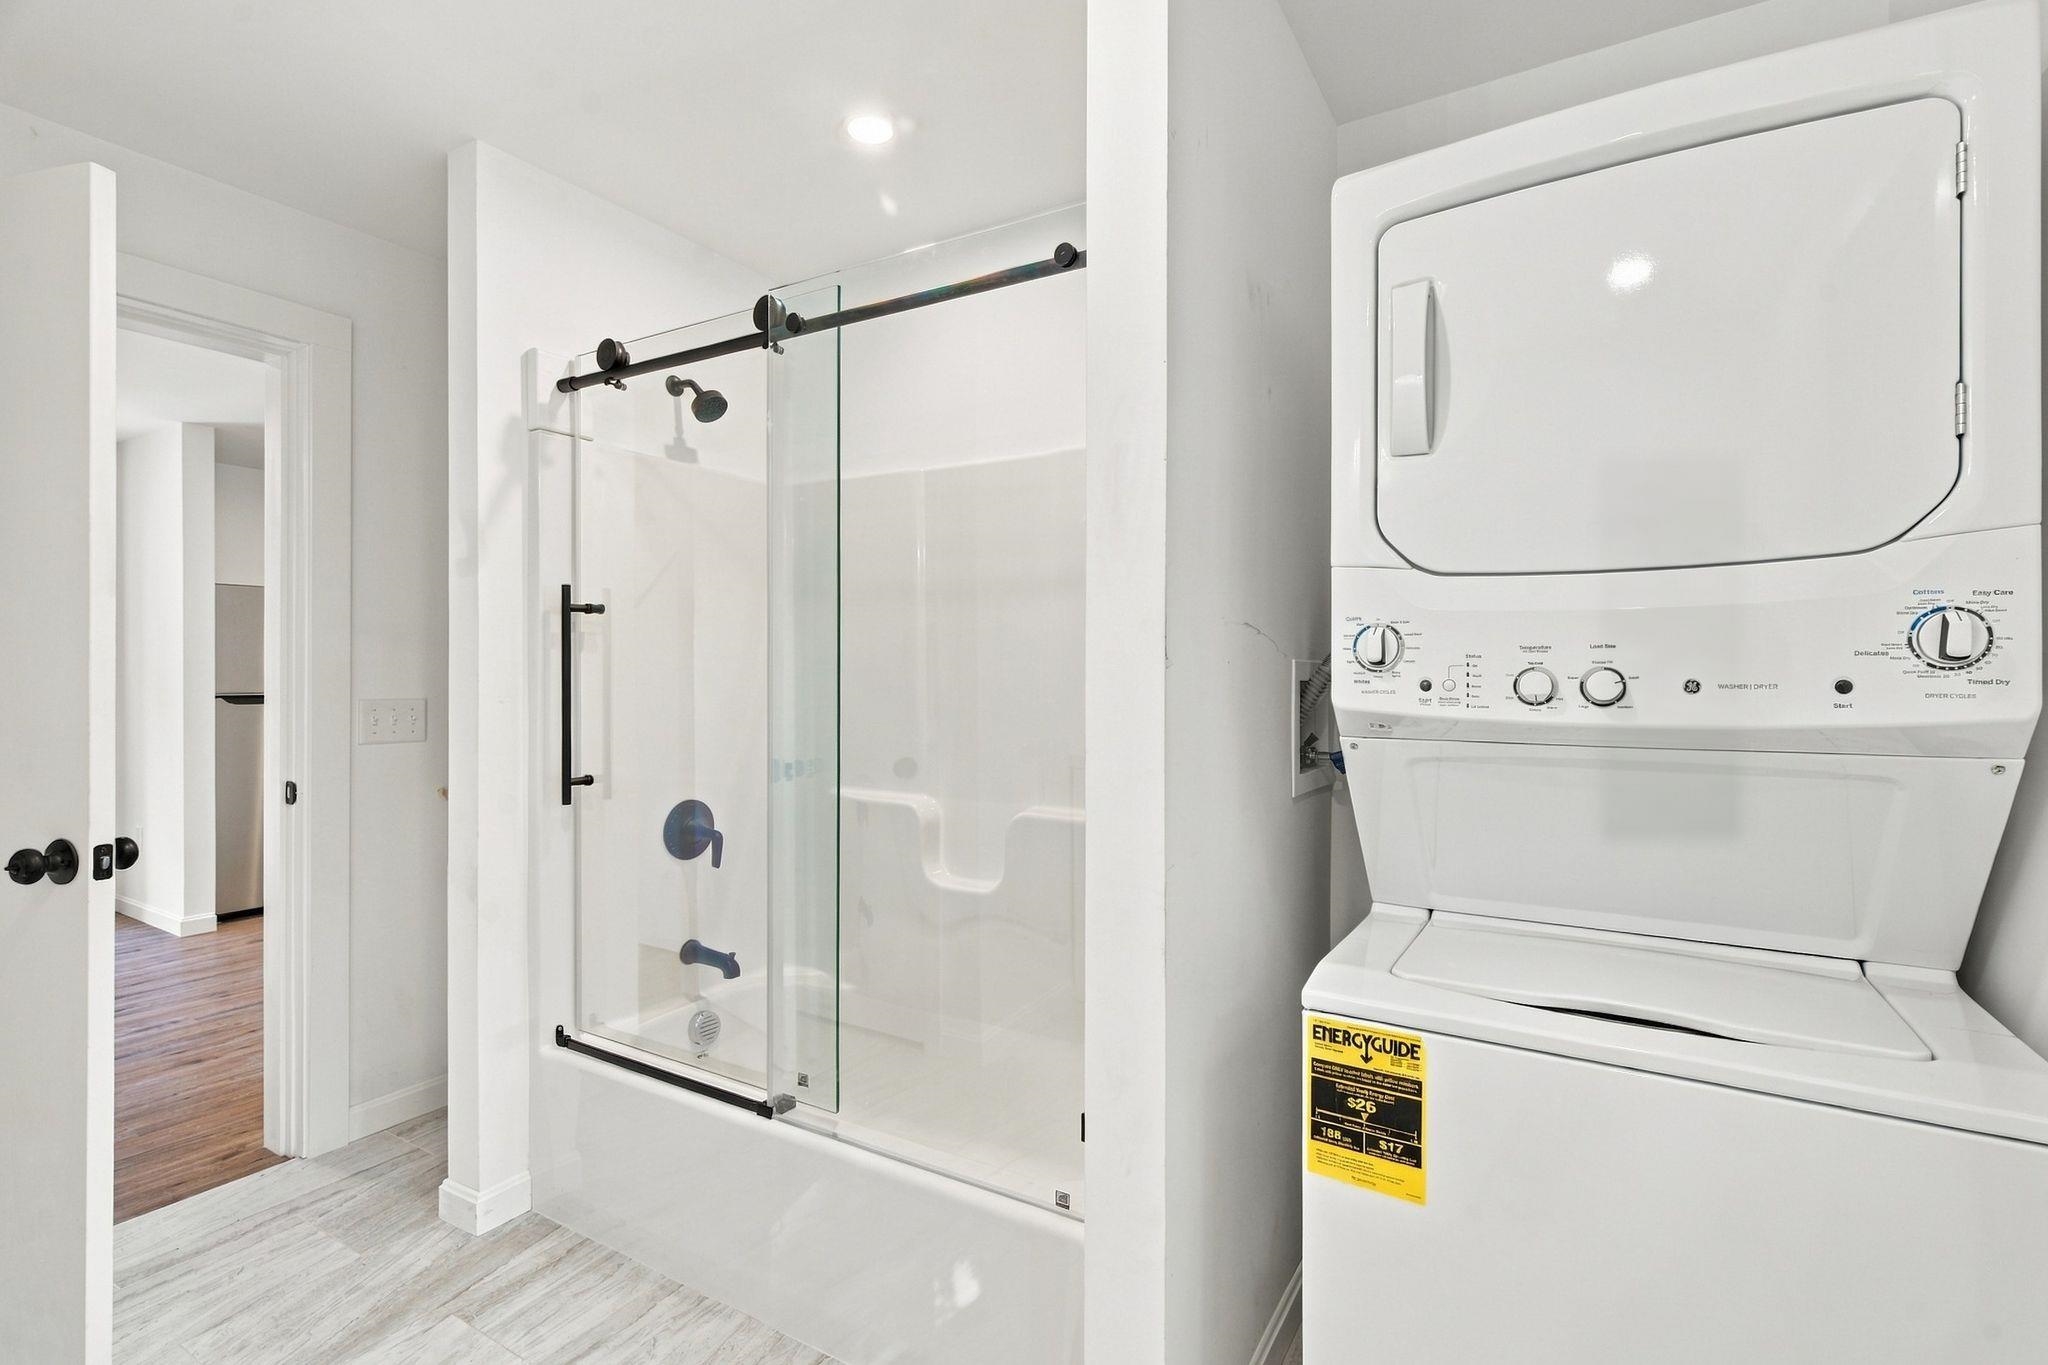
Dryer, Refrigerator, Washer, Electric Stove

Interior Features

Interior Features
Ceiling Fan(s), Natural Light, Natural Woodwork
Electic
Circuit Breakers

Heating and Cooling

Heating Features
Propane

Building Details
Construction

Architectural Style
Cape
Year Built
2026
Foundations
Concrete

Materials

Construction Materials
Wood Frame
Roof
Asphalt Shingle

Terms

Terms

Special Conditions
None
Cumulative Days on Market
23

Taxes

Tax

Tax (Annual)
$3,286

Heating, Cooling & Utilities

Cooling Features
None

Utilities

Utilities
Cable Available
Sewer
Private
Water Source
Private

Lot

Acres
0.82
Lot Size Area Sq Ft
35,719
Lot Features
Ski Area, Wooded, Near Skiing
Road Frontage
Dirt, Public

Exterior Features

Exterior Features
Deck, Natural Shade
Listing Data last updated 11/05/2026 07:00 am
Get a Link to this Property: Copy To Clipboard
QR Code link to this property

Phone:
Connect with:
Get Walk Score Content

Property History

Yesterday
Property information last updated
22 days ago
Status Active. This is the date the listing was placed on market.
Cumulative Days on Market: 23 days (includes prior listings) · Currently listed since October 13, 2026. Data provided by the MLS.

Similar Properties