Property Details

Start of property details
Share this property:
126 Highland Avenue
Littleton, NH 03561
15 days ago REDUCED · Active
$180,000
3
Beds
2
Baths
0.29
Acres
1996
Yr. Built
MLS# 5104569
Cumulative Days on Market: 91 · Includes prior listings · Currently listed since 08/12/26 · Data provided by the MLS.

Property Description

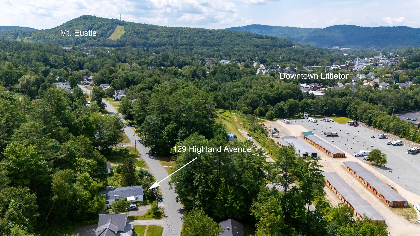
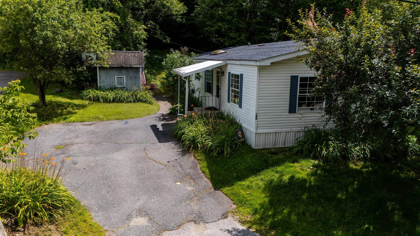
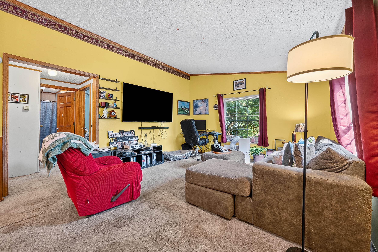
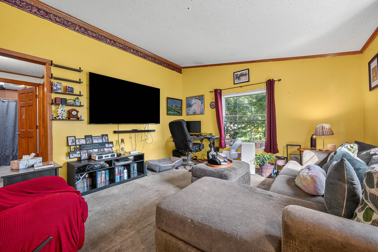
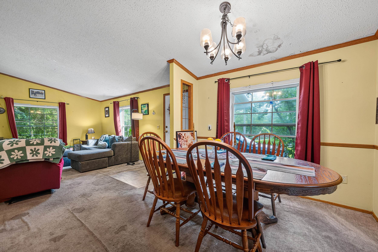
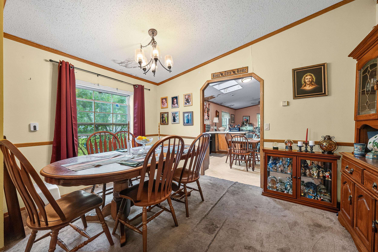
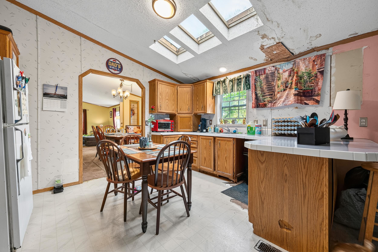
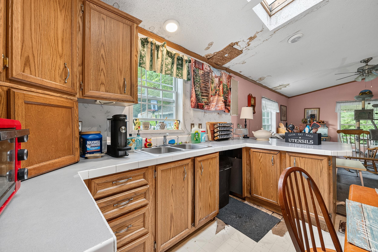
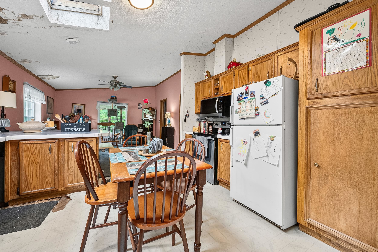
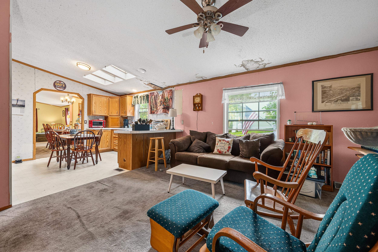
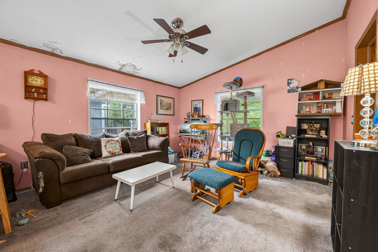
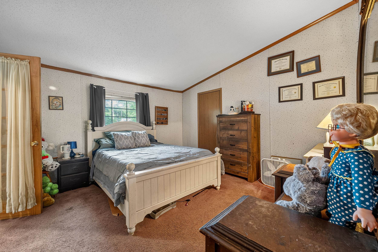
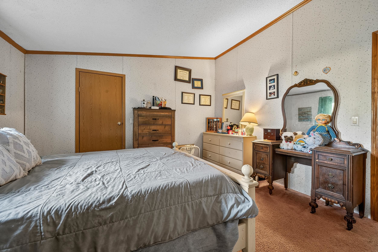
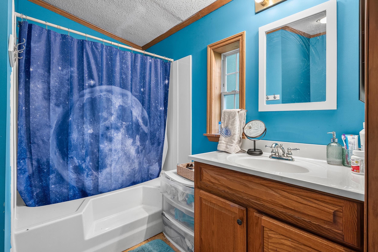
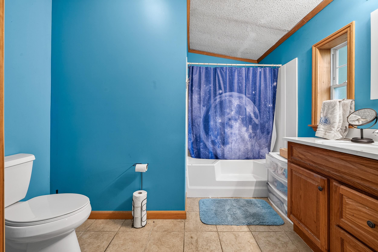
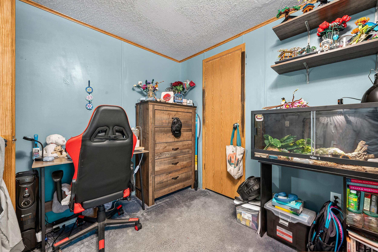
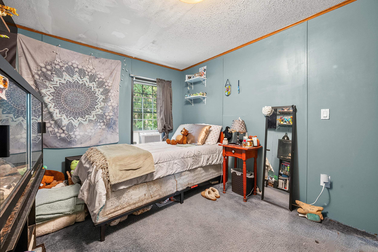
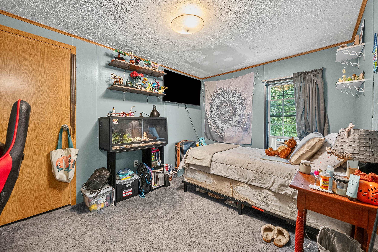
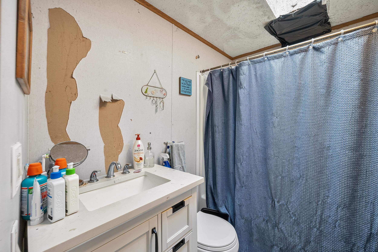
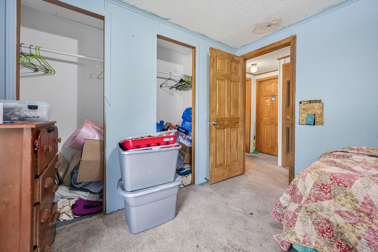
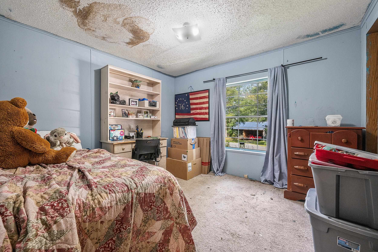
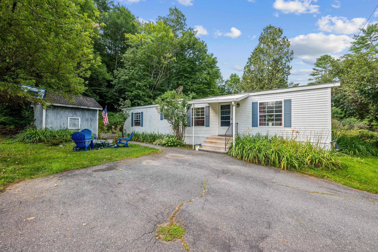
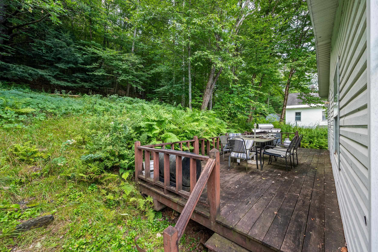
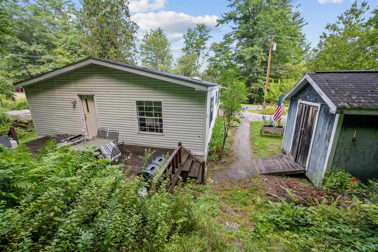
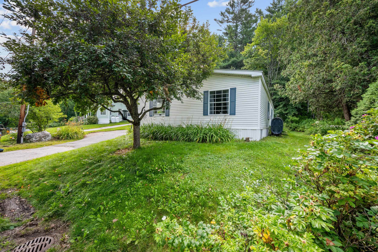
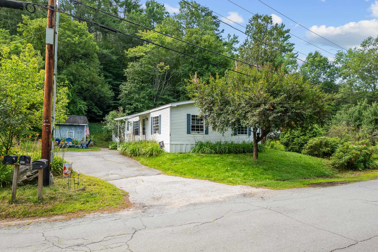
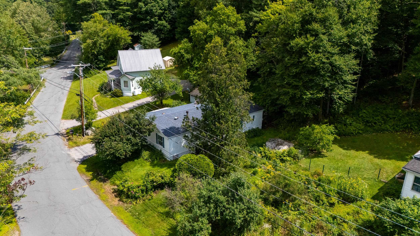
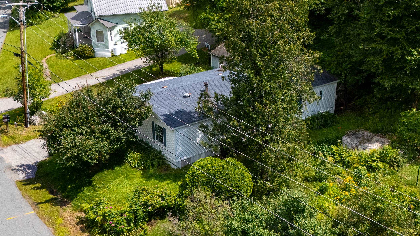
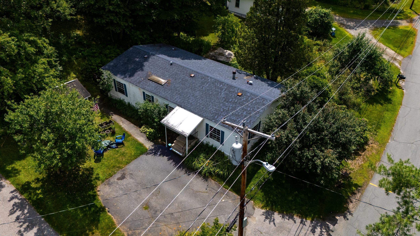
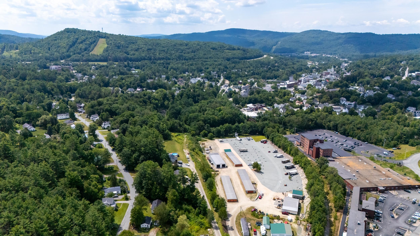
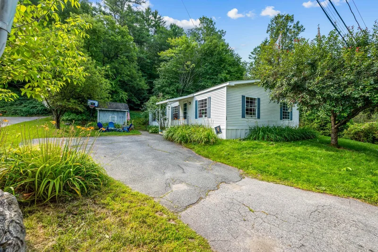
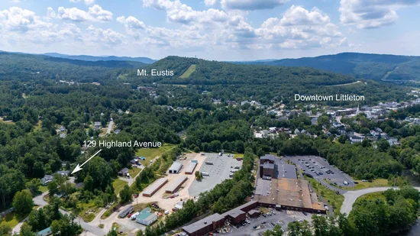
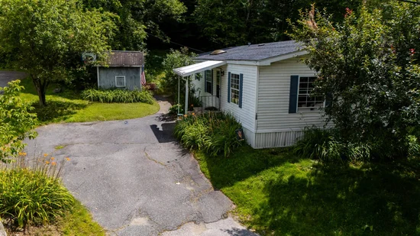
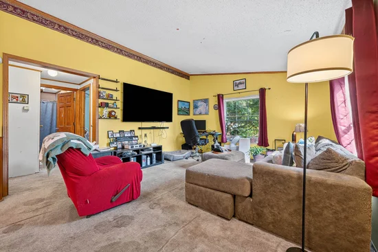
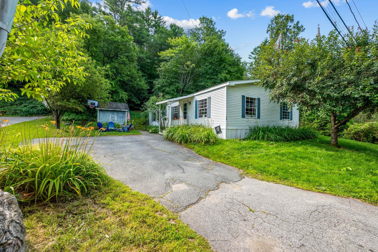
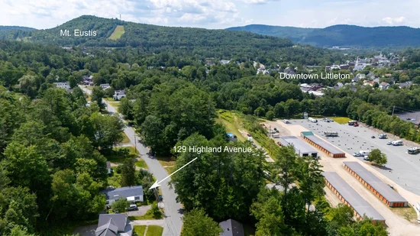
Conveniently located in-town Littleton, this 1996 manufactured home offers 3 bedrooms and 2 bathrooms with a practical floor plan and plenty of potential. The home is ready for your personal touch, with new carpeting, fresh paint, and cosmetic updates needed throughout. The kitchen opens to another room which is currently used as a family room but could be the dining room if you prefer. Just off this is the primary suite with a private, full bath. There is a formal dining area off the living room, and you'll find the other two guest bedrooms and a full bath here as well. Outside you'll enjoy perennial flowers and room to garden. The deck off the back of the house is private and the shed will hold your outdoor equipment. Near the Rail Trail for year-round fun and only a few blocks to Main Street, schools and parks, this location has it all! Whether you're looking for an affordable primary residence, investment property, or project to make your own, this property provides a great opportunity to build equity while enjoying easy access to local shops, restaurants, schools, and community amenities. Skylights currently leak so property will most likely not qualify for VA, RD or FHA financing and will most likely need to be a rehab / construction, conventional or cash purchase due to work needed.

Property Highlights

Property Type
Residential
Property Sub Type
Single Family Residence
Architectural Style
Manuf/Mobile, Ranch
Bedrooms
3
Total Bathrooms
2
Acres
0.29
Year Built
1996
Condition
Existing
Cumulative Days on Market
91

Location

City/Township
Littleton
County
NH-Grafton
Zoning
R-1

Property Details
Price
$180,000
Condition
Existing
Property Type
Residential
Property Sub Type
Single Family Residence

Building

Structure Type
Manufactured House
Levels
One

Community

Local Schools

Elementary School
Mildred C. Lakeway School
Middle School
Daisy Bronson Junior High
High School
Littleton H

Interior Features

Bedrooms and Bathrooms

Total Bathrooms
2
Full Bathrooms
2
Bedrooms
3

Rooms and Basement

Total Rooms
8

Area and Spaces

Above Grade Finished Area
1,456

Appliances

Appliances
Electric Cooktop, Dryer, Freezer, Microwave, Refrigerator, Washer, Electric Water Heater

Interior Features

Interior Features
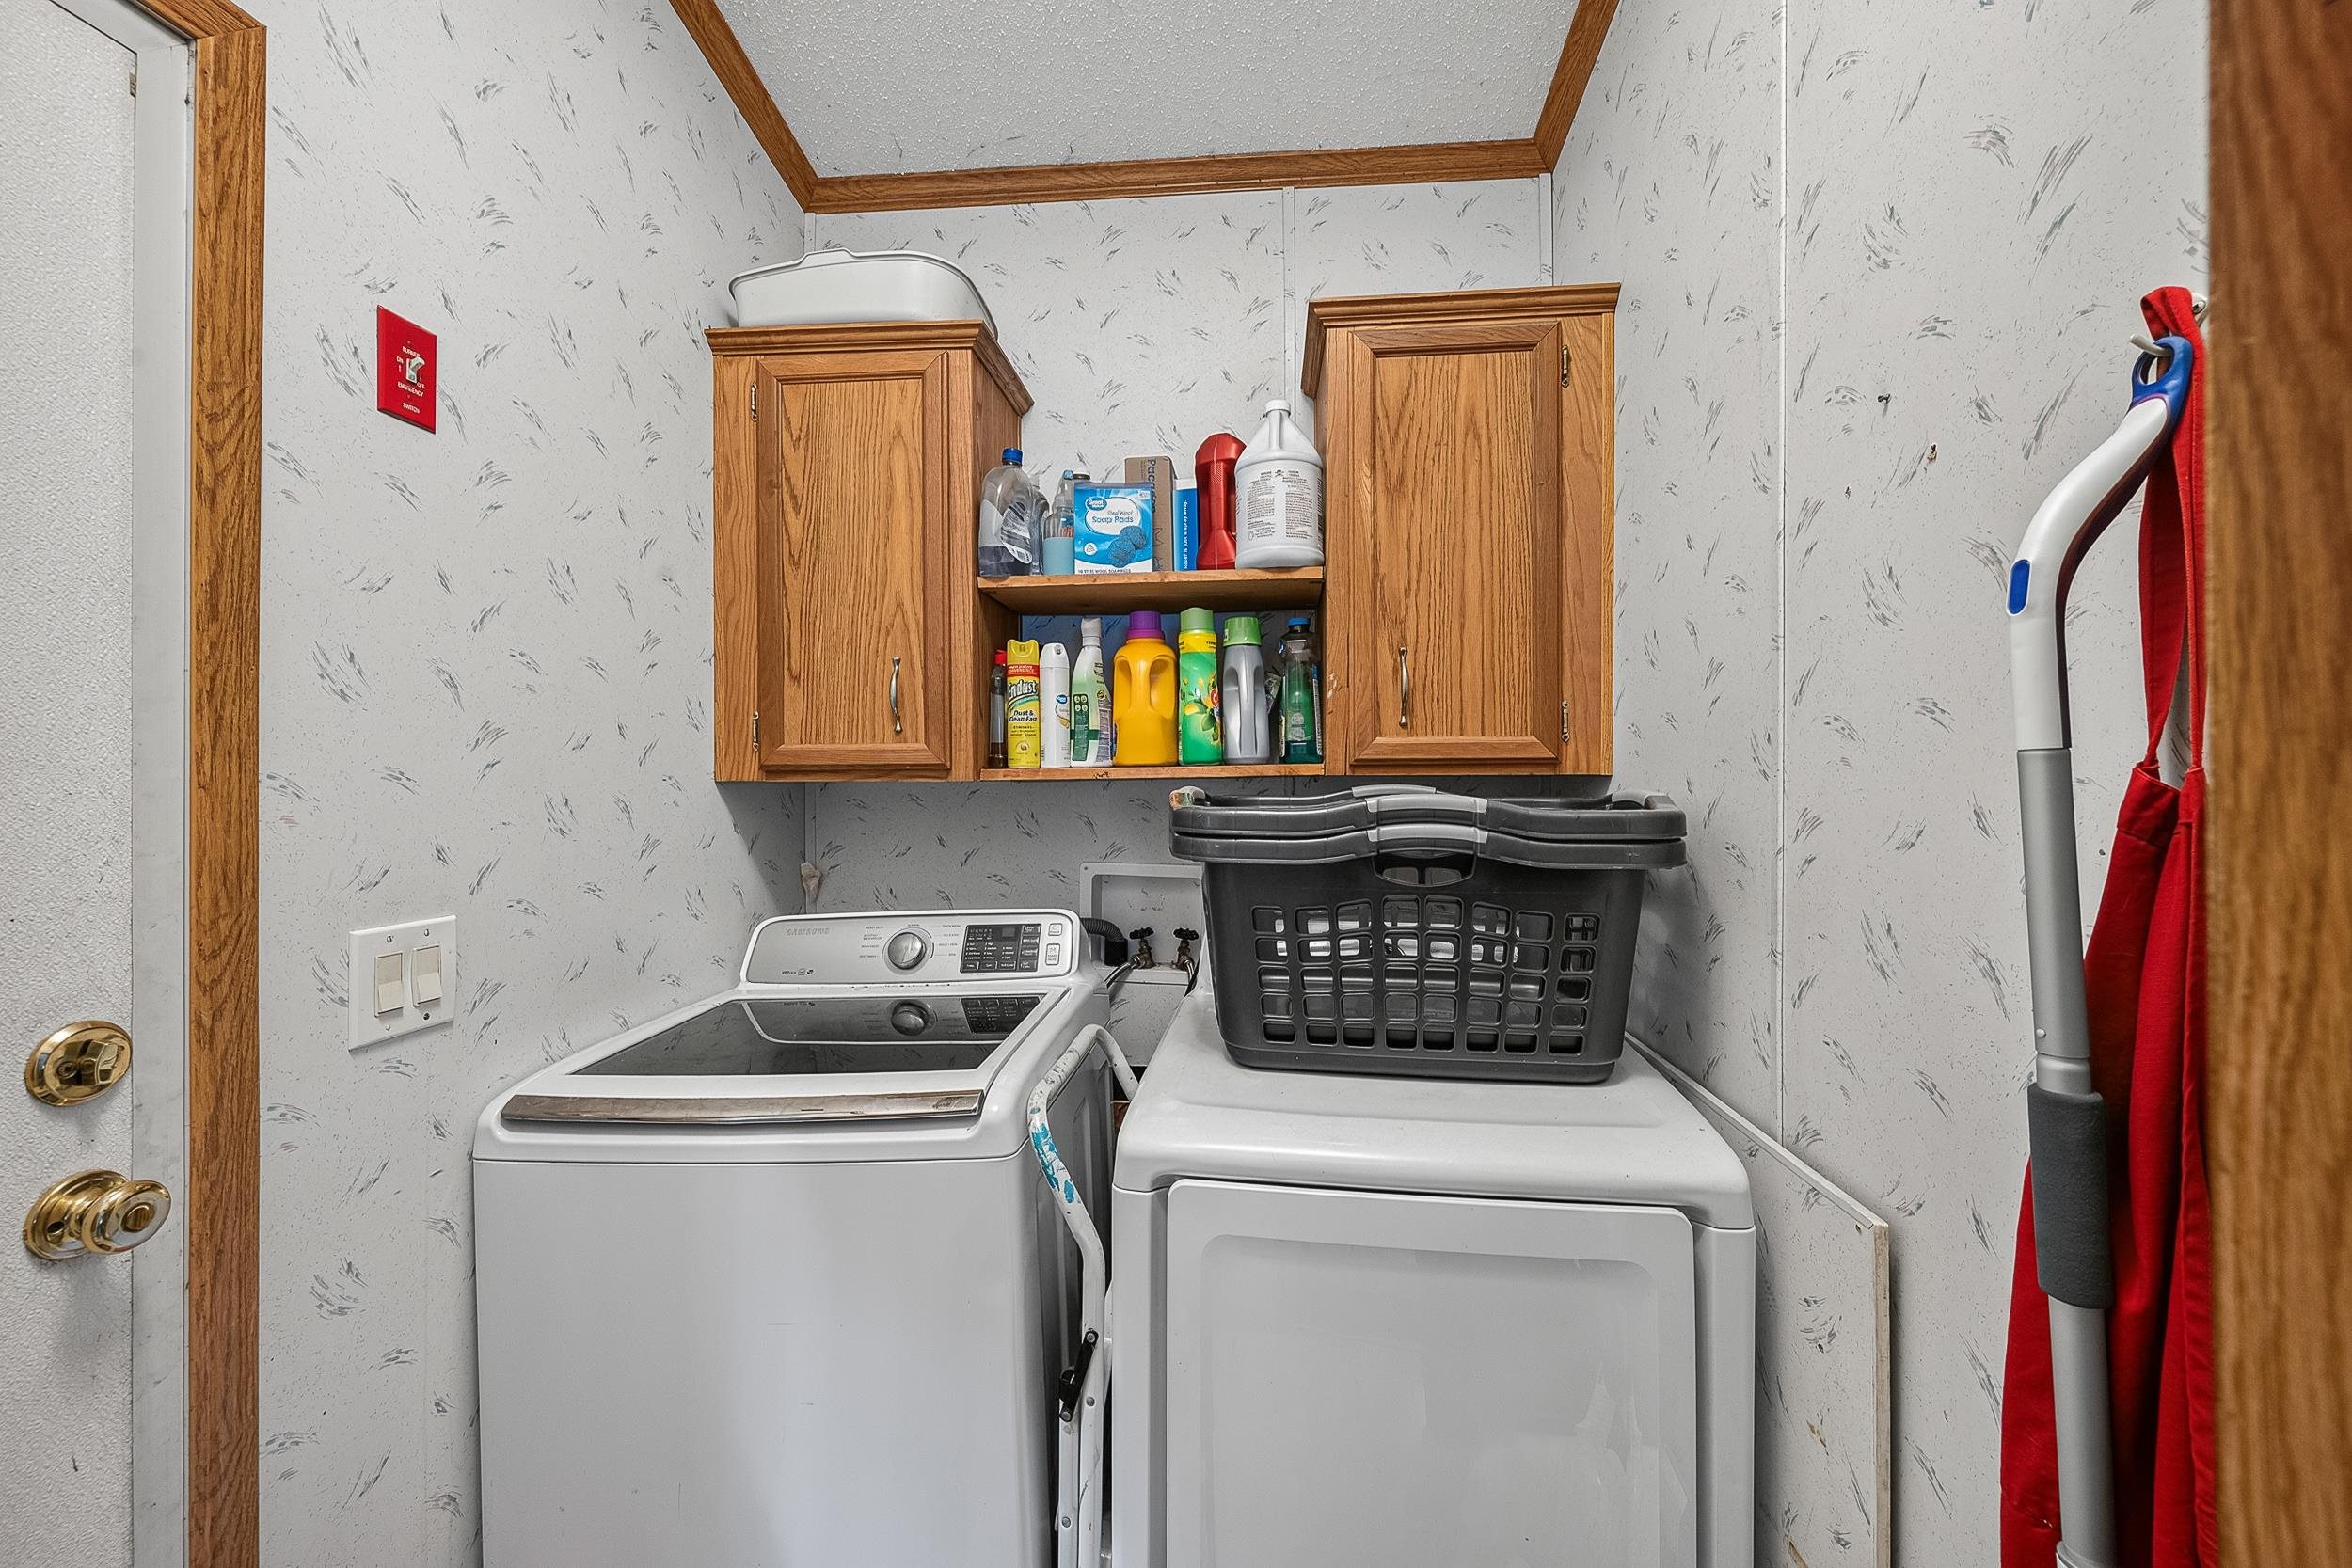
Ceiling Fan(s), Dining Area, Laundry Hook-ups, Primary BR w/ BA
Flooring
Carpet, Laminate
Electic
Circuit Breakers

Heating and Cooling

Heating Features
Kerosene, Hot Air

Building Details
Construction

Architectural Style
Manuf/Mobile, Ranch
Year Built
1996
Foundations
Floating Slab, Skirted

Materials

Construction Materials
Vinyl Siding
Roof
Shingle

Terms

Terms

Special Conditions
None,
Cumulative Days on Market
91

Taxes

Tax

Tax (Annual)
$2,267

Heating, Cooling & Utilities

Cooling Features
Central Air

Utilities

Utilities
None
Sewer
Public
Water Source
Public

Lot

Acres
0.29
Lot Size Area Sq Ft
12,632
Lot Features
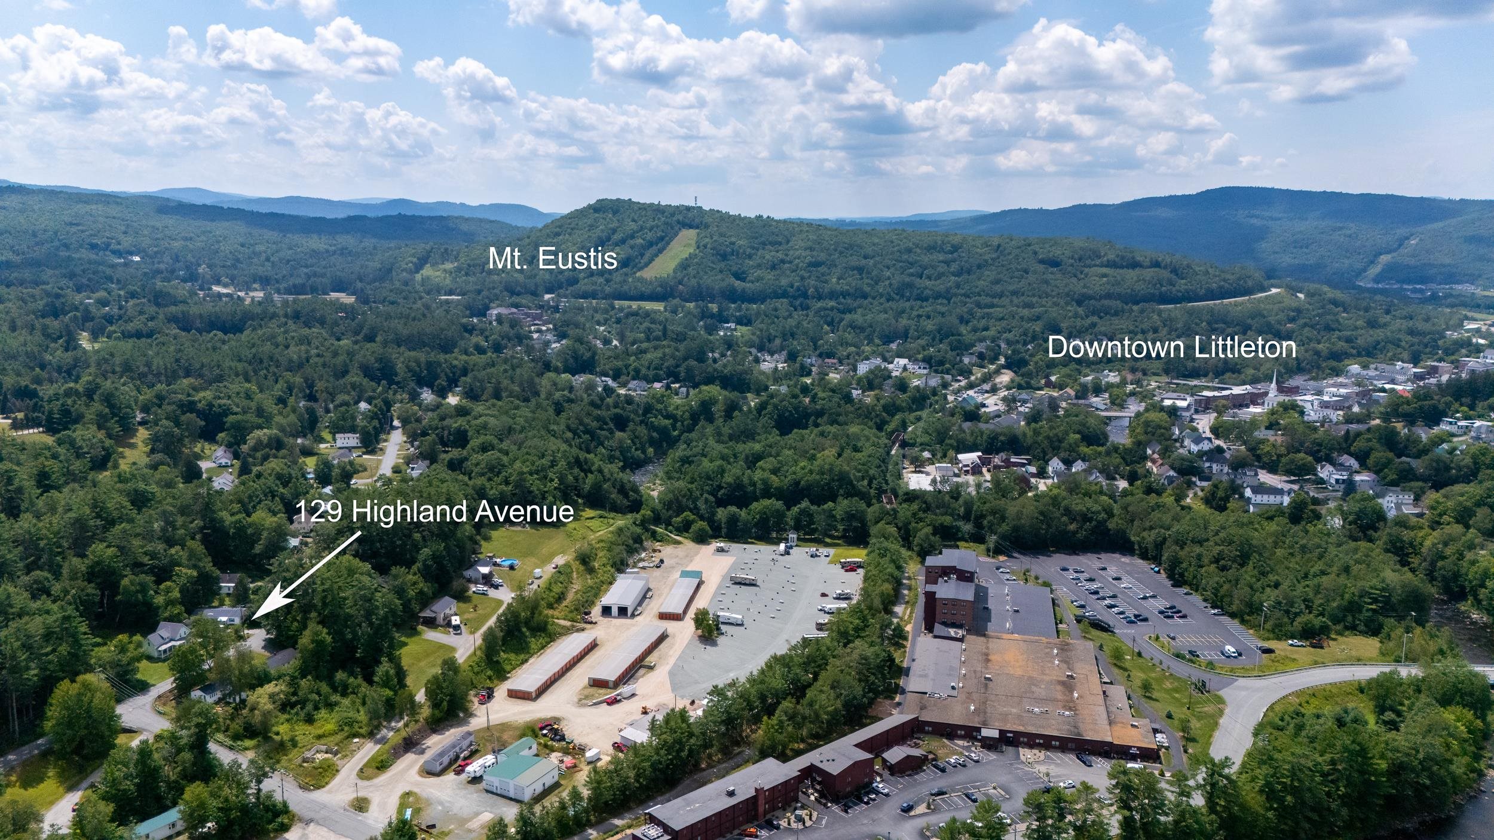
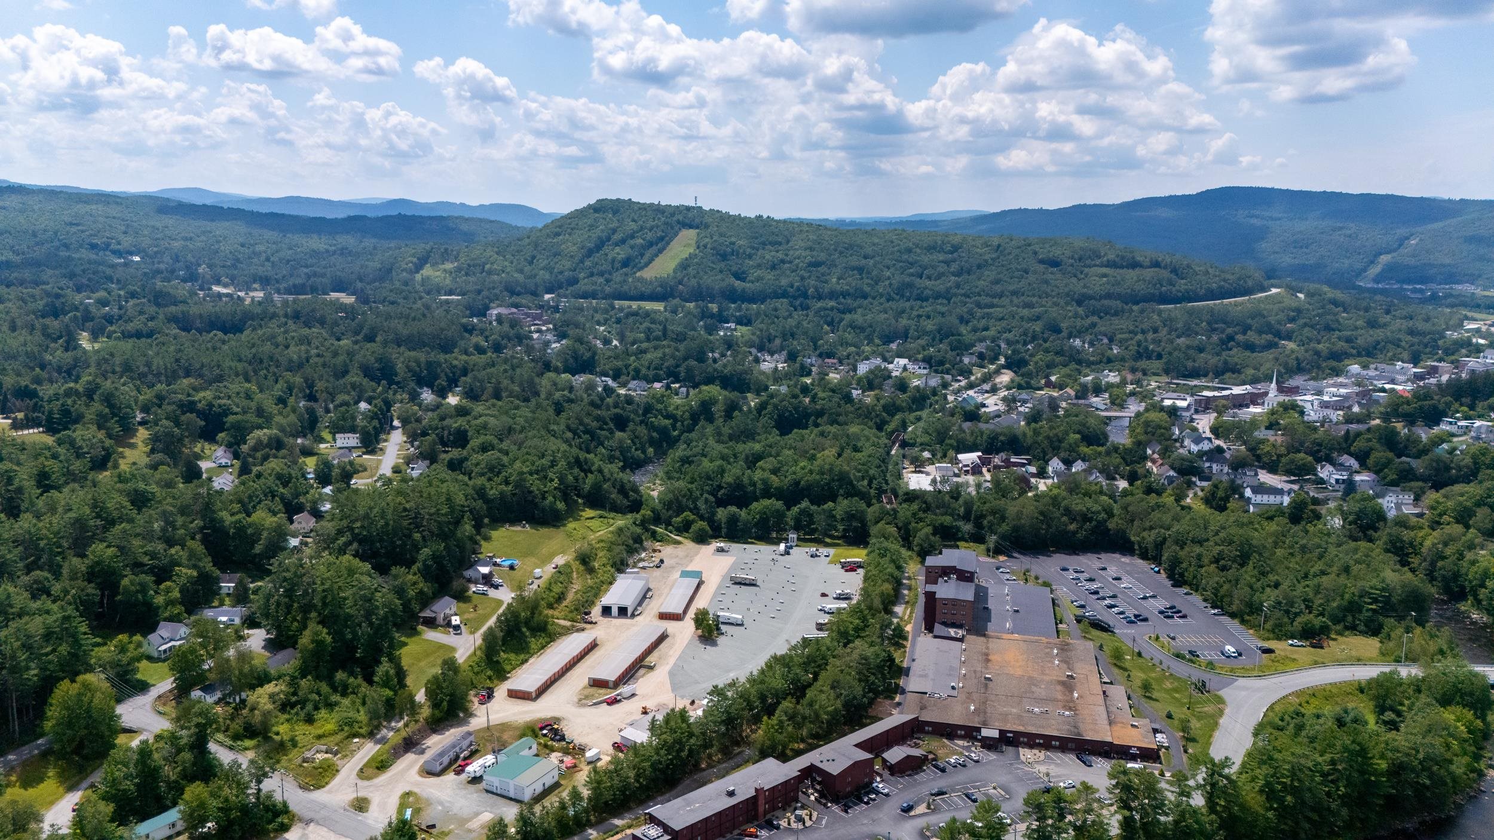
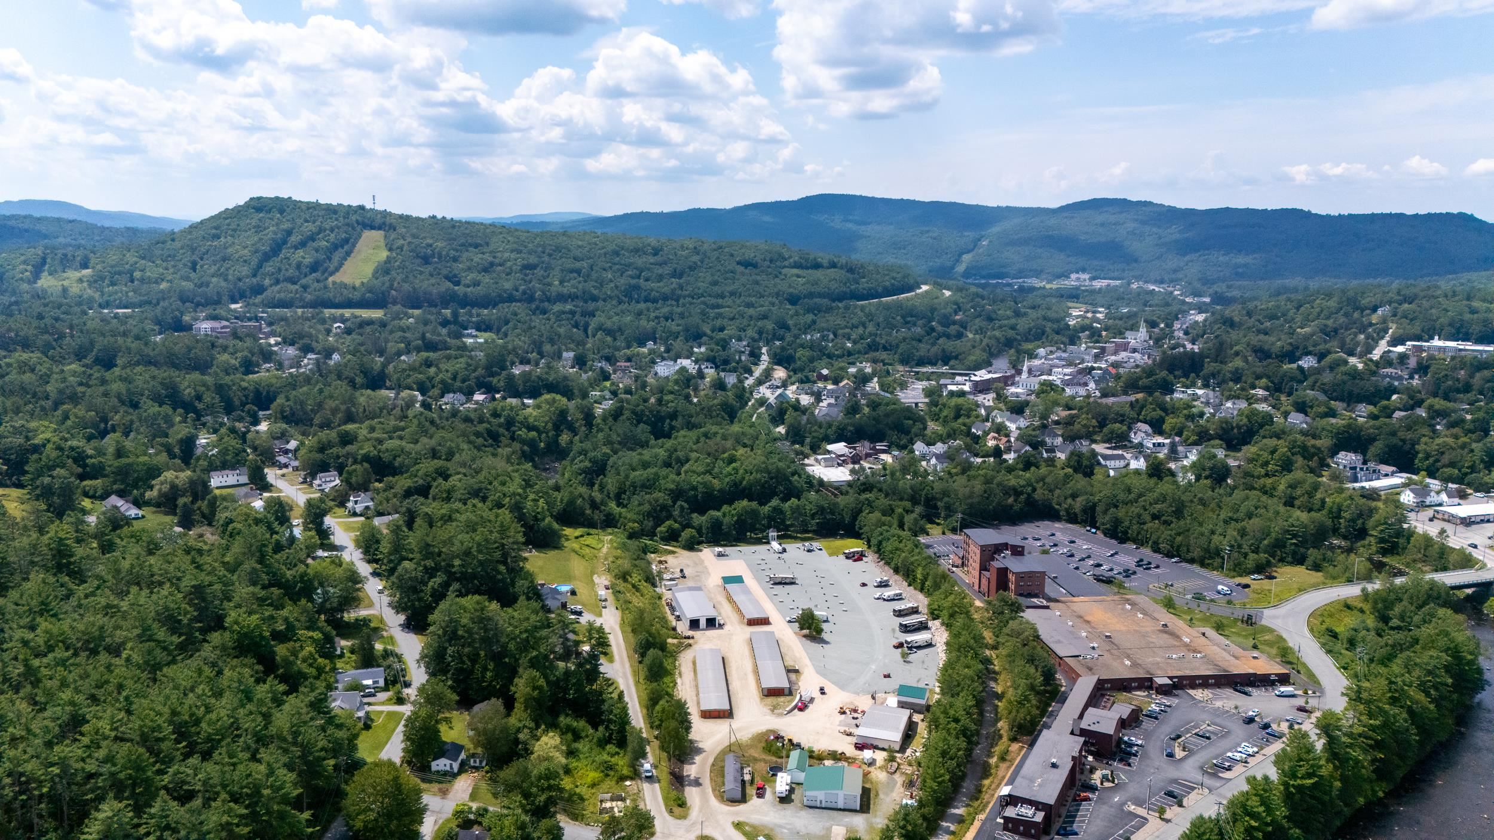
Landscaped, Trail/Near Trail, In Town, Near Snowmobile Trails
Road Frontage
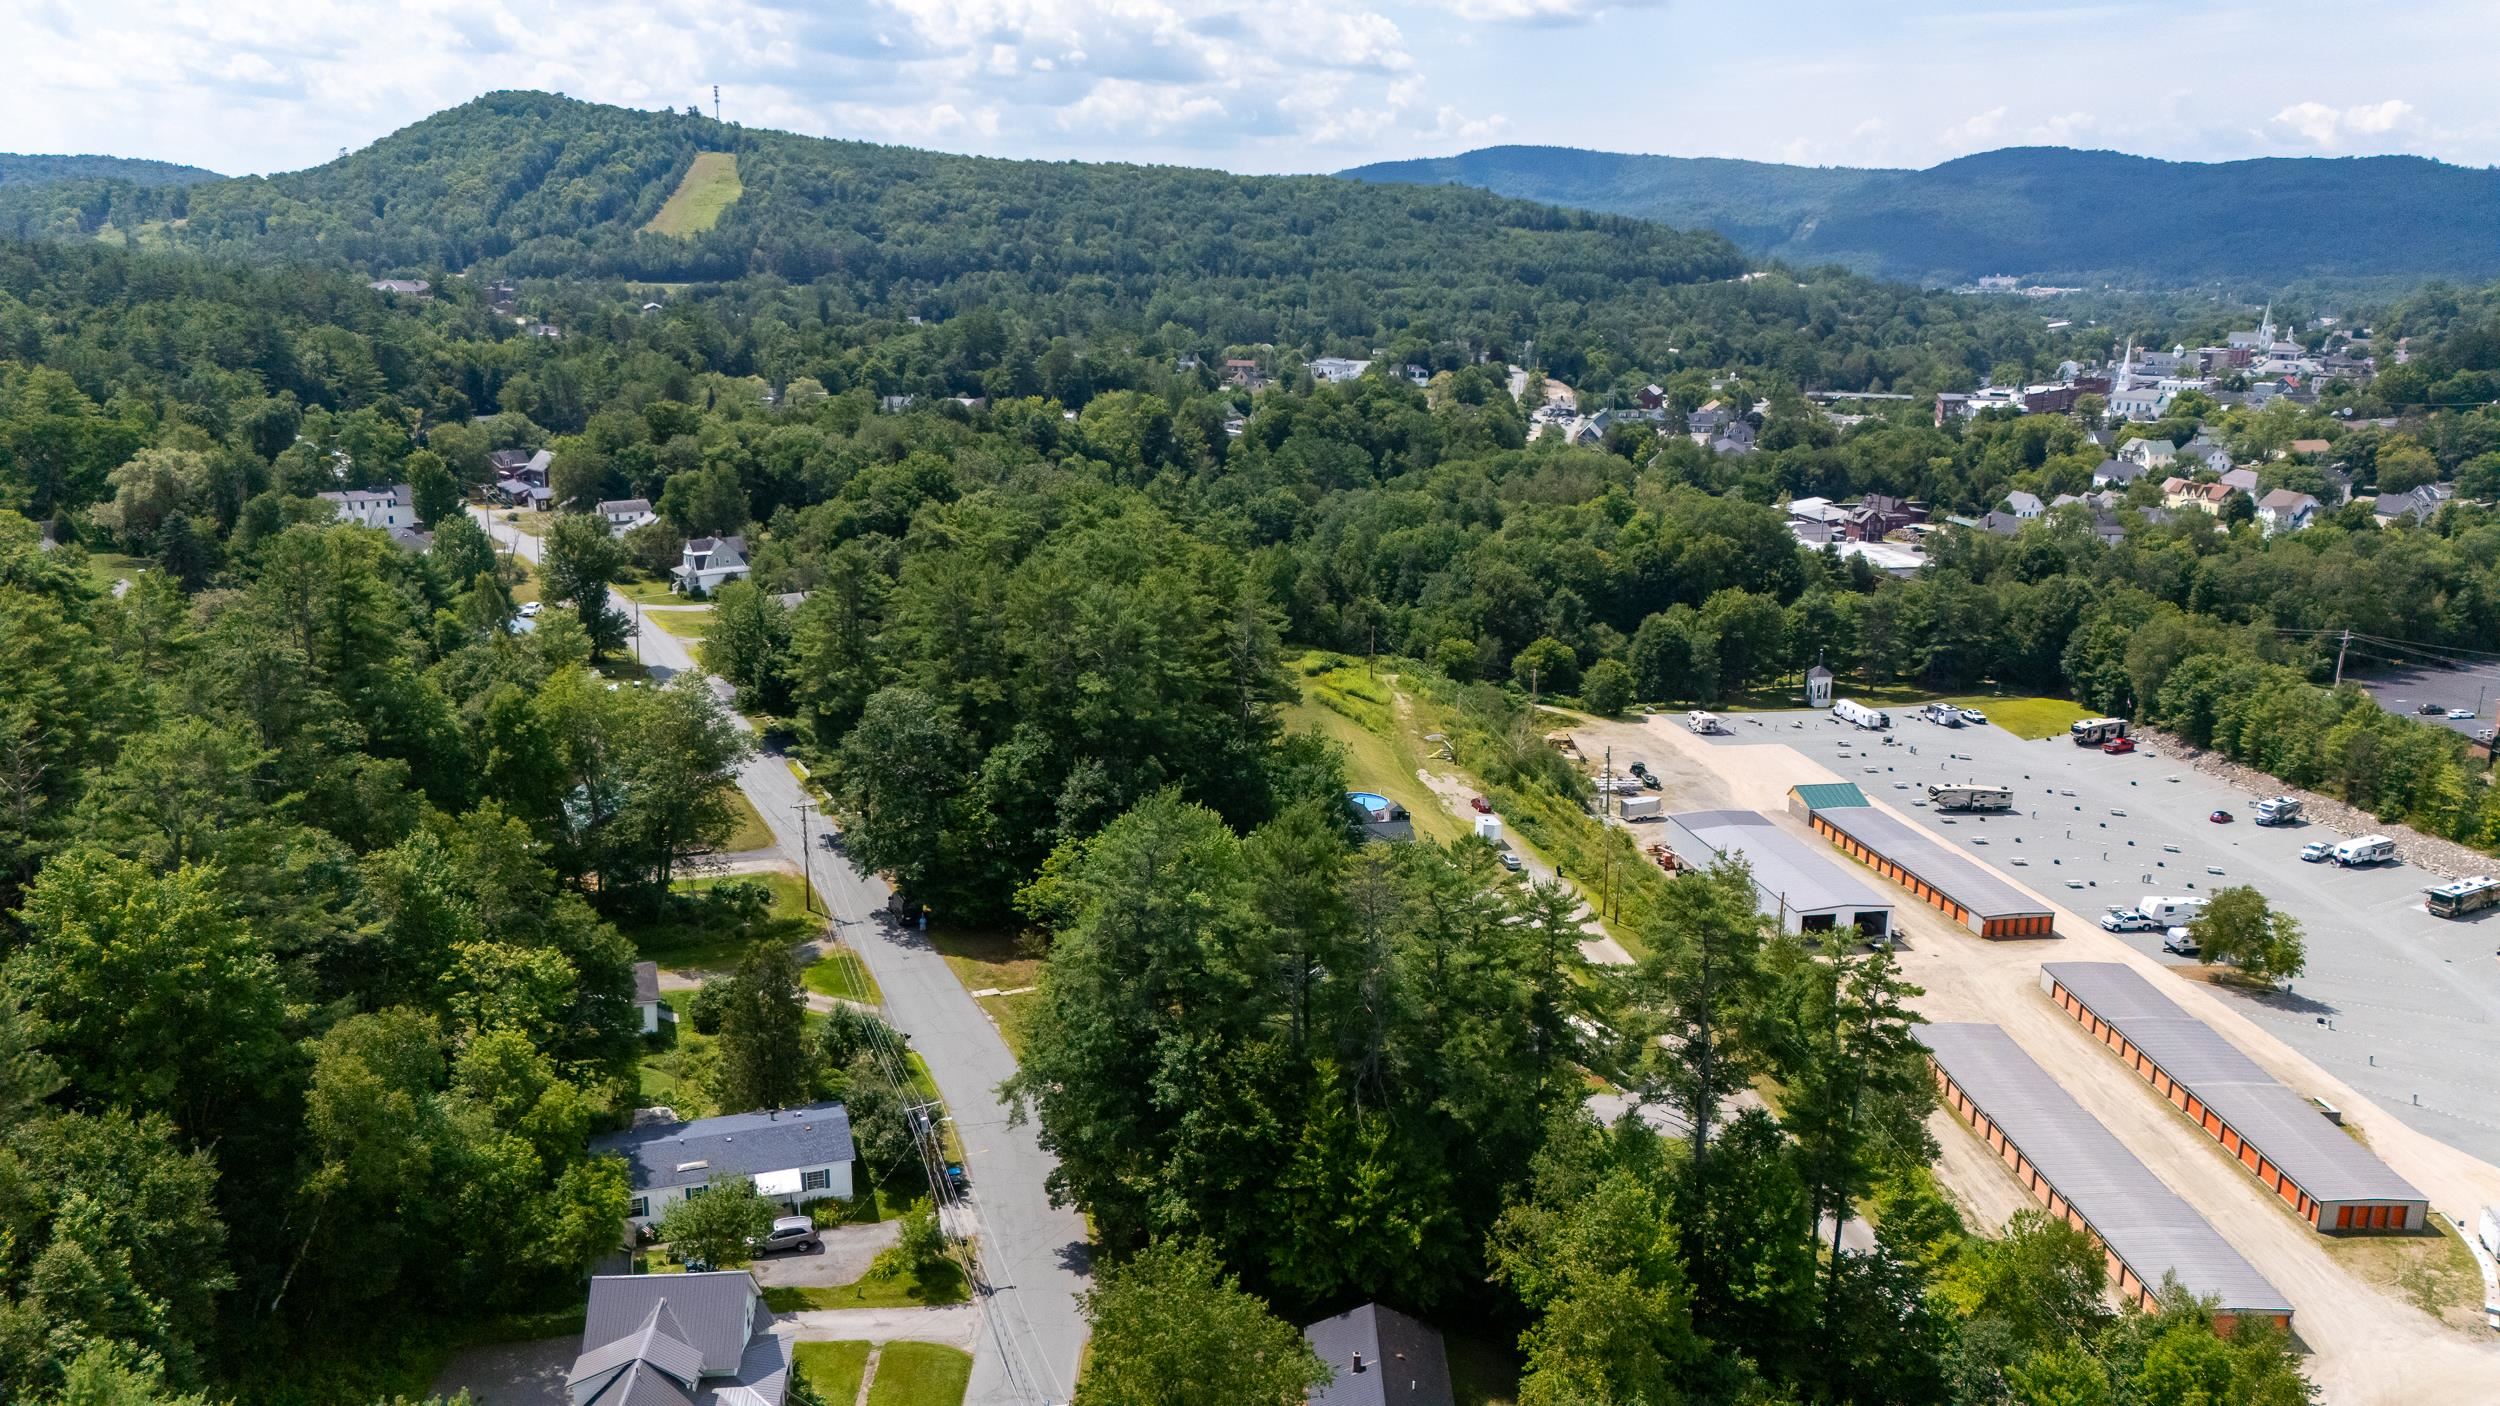
Paved, Public Maintained Road, Public

Exterior Features
Exterior Features
Deck, Garden, Shed
Listing Data last updated 11/05/2026 07:20 am
Get a Link to this Property: Copy To Clipboard
QR Code link to this property

Phone:
Connect with:
Get Walk Score Content

Property History

8 days ago
Property information last updated
15 days ago
Date of last price change
84 days ago
Status Active. This is the date the listing was placed on market.
Cumulative Days on Market: 91 days (includes prior listings) · Currently listed since August 12, 2026. Data provided by the MLS.

Similar Properties