
Start of property details




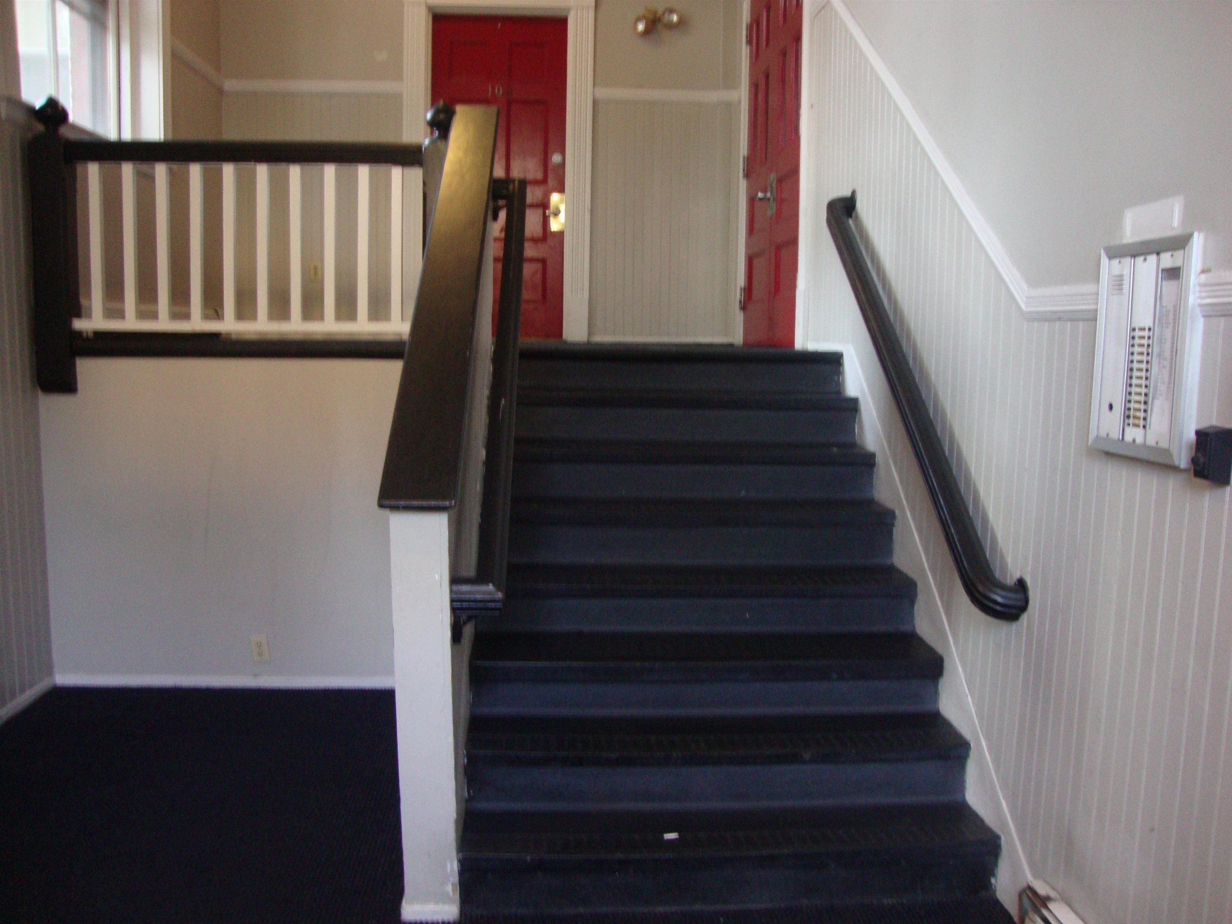
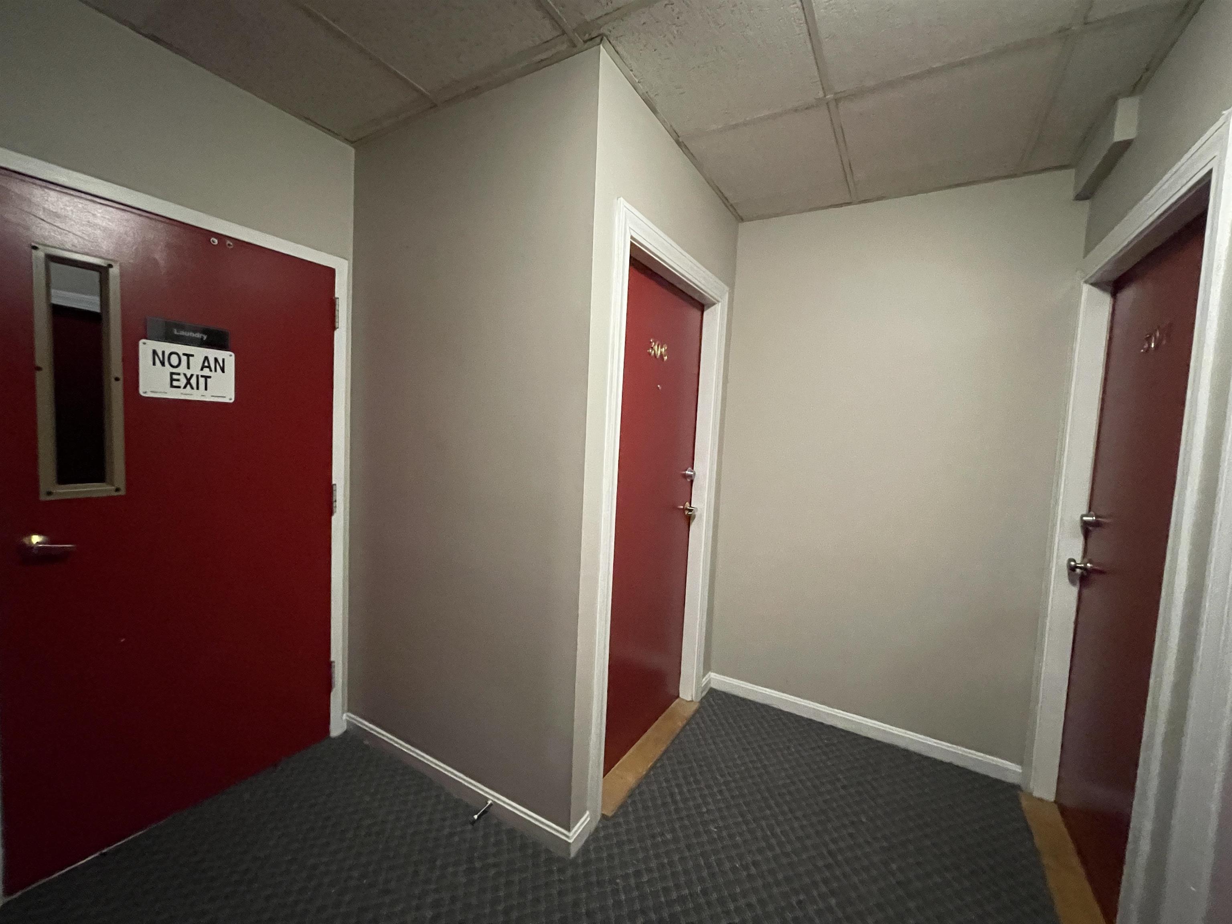
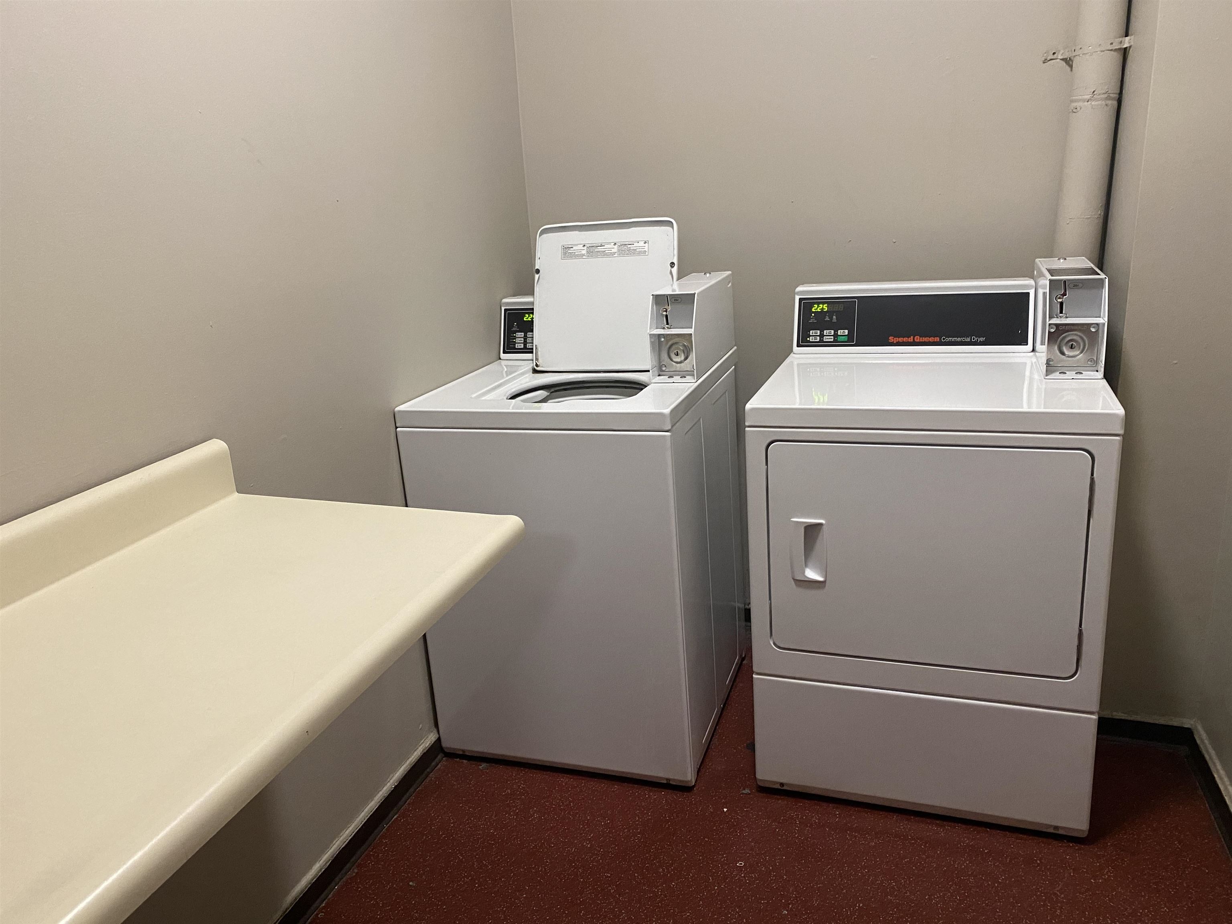

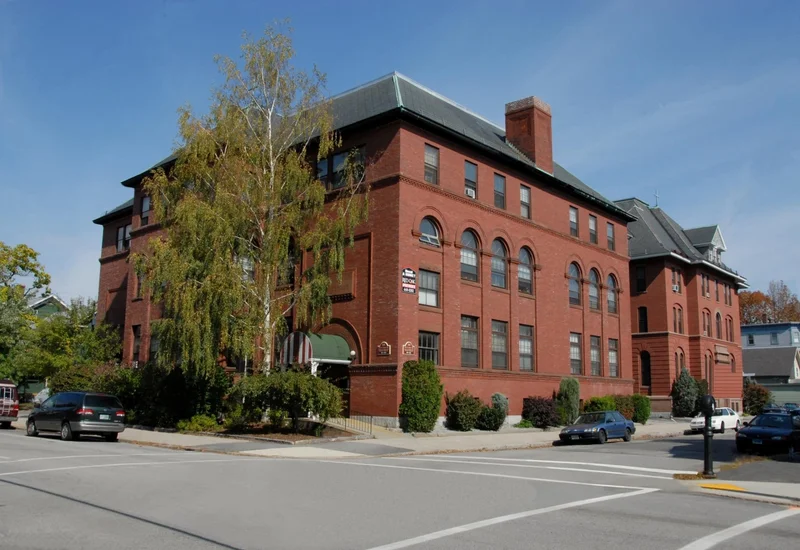

1 / 41
521 Pine Street, Unit 305
Manchester, NH 03103
FOR
RENT
·
Active
$1,525
1
Beds
1
Baths
1889
Yr. Built
MLS# 5116210
Cumulative Days on Market: 2
· Includes prior listings
· Currently listed since 10/29/26 · Data provided by the MLS.
Property Description
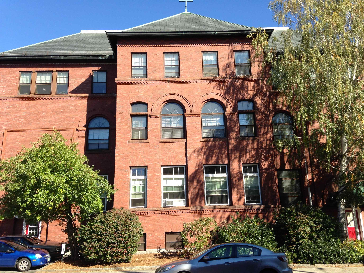
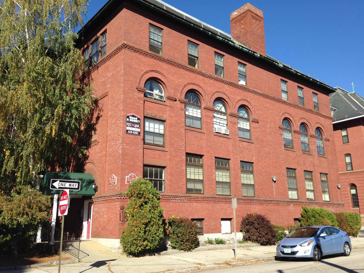
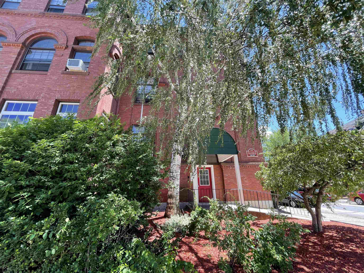
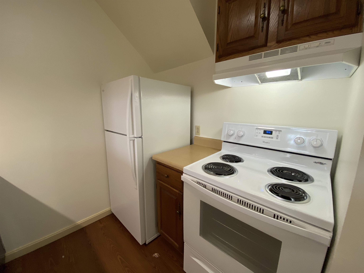
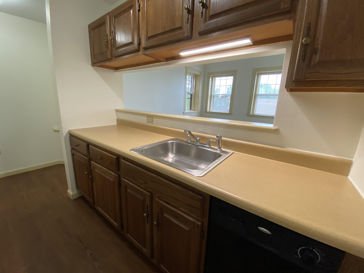
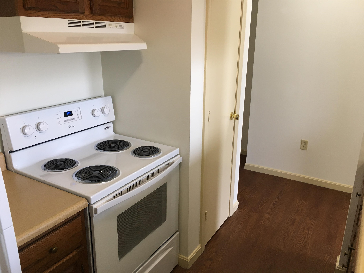
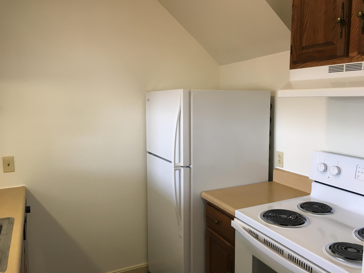
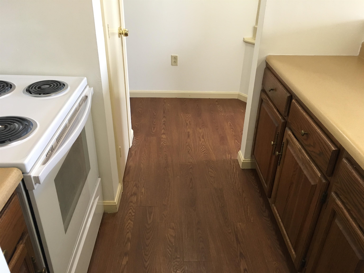
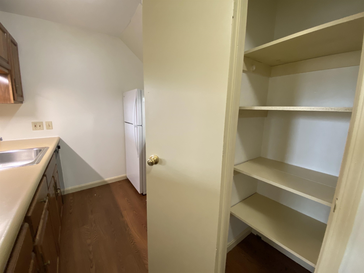
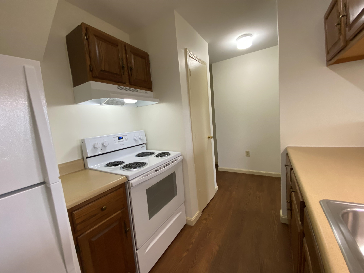
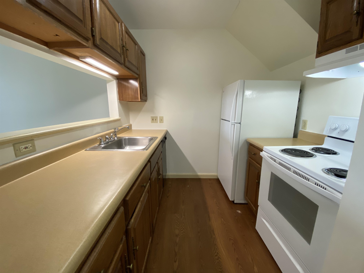
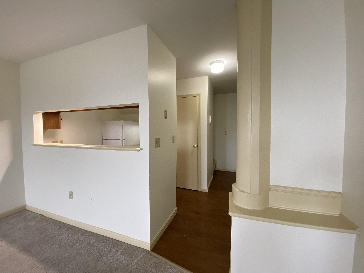
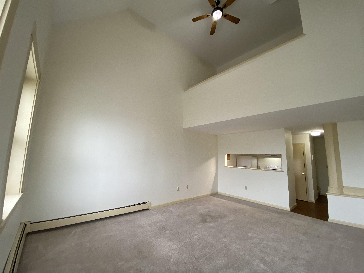
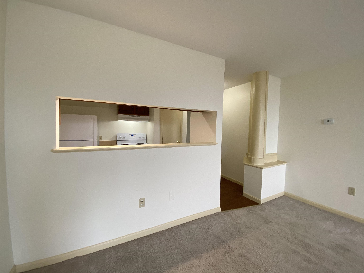
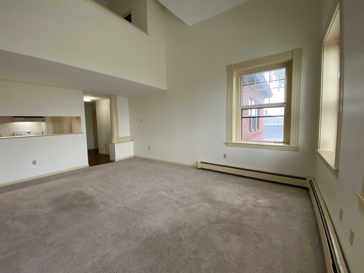
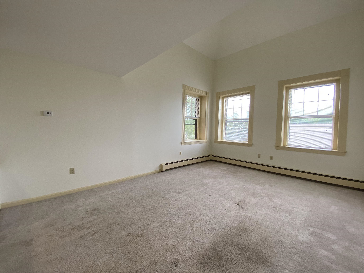
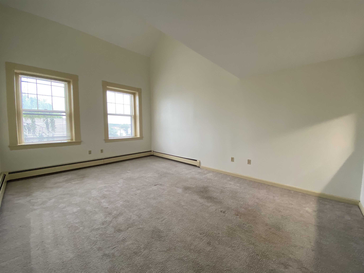
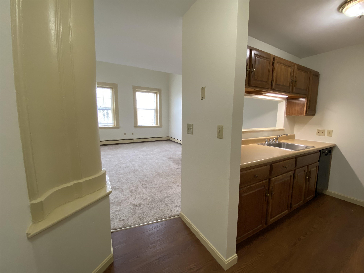
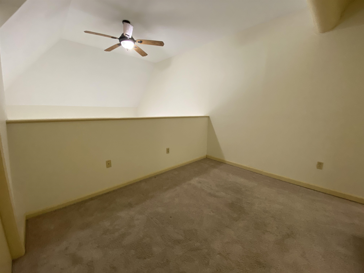
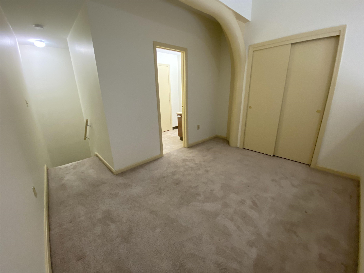
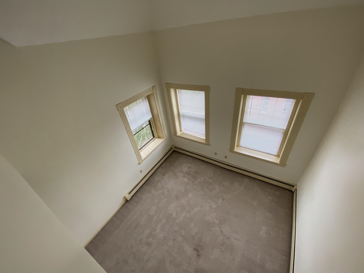
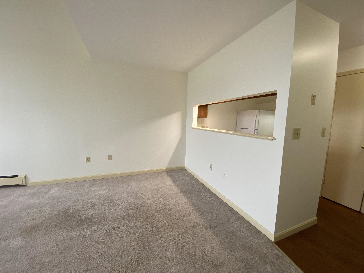
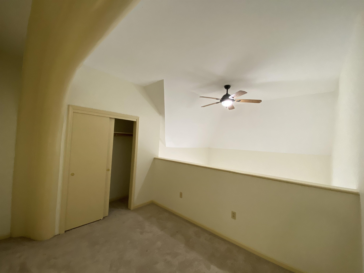
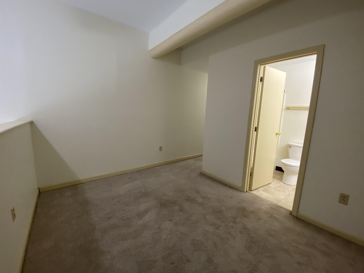
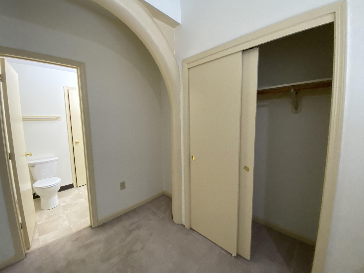
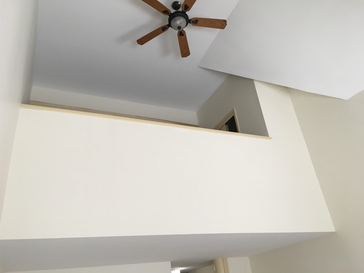
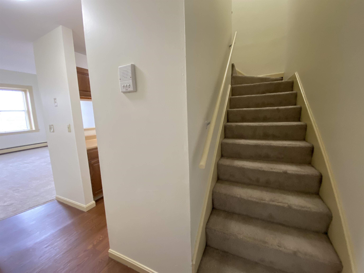
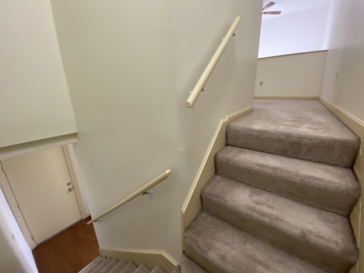
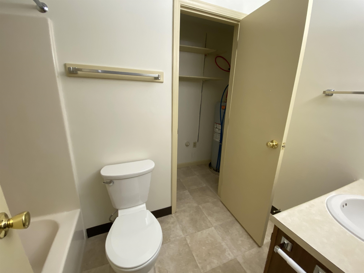
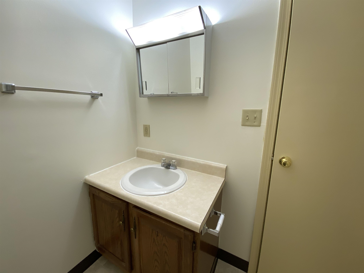
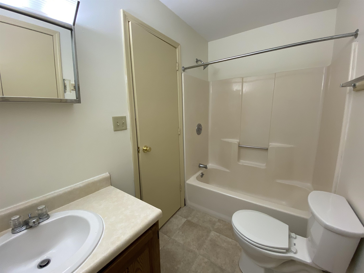
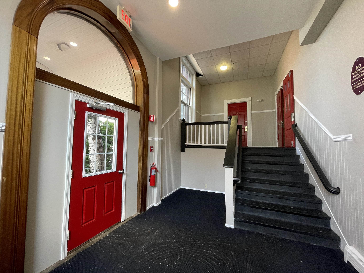
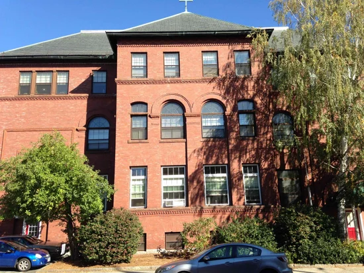
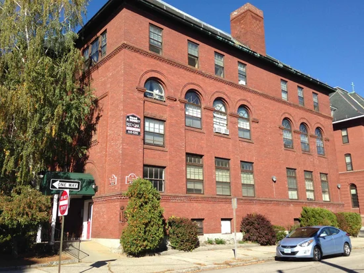
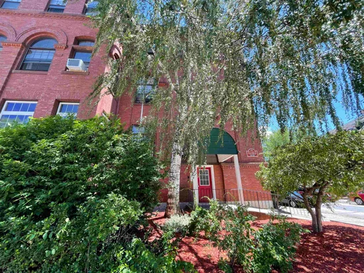
The St George School Apartments 521 Pine St Manchester, NH This a large loft style apartment in a convenient location to downtown Manchester and Interstate 293 / 93. Historic Architecture and Free Heat are included. Features: Free Heat Large eat in kitchen with dishwasher, electric range, fridge and disposal Plenty of cabinet and counter space Large Living room with Cathedral Ceiling Ceiling Fan Big windows to let in lots of natural light Lofted Bedroom with Large closet Linen Closet Cats welcome Off Street parking for 1 car On-site Laundry No Security Deposit required. Broker / Owner.
Property Highlights
Property Type
Residential Lease
Property Sub Type
Apartment
Architectural Style
Apartment Building
Bedrooms
1
Total Bathrooms
1
Year Built
1889
Condition
Existing
Cumulative Days on Market
2
Location
City/Township
Manchester
County
NH-Hillsborough
Property Details
Price
$1,525
Condition
Existing
Property Type
Residential Lease
Property Sub Type
Apartment
Building
Levels
4+
Interior Features
Bedrooms and Bathrooms
Total Bathrooms
1
Full Bathrooms
1
Bedrooms
1
Rooms and Basement
Total Rooms
4
Basement Features
None
Area and Spaces
Above Grade Finished Area
580
Appliances
Appliances
Dishwasher, Disposal, Range Hood, Gas Range, Refrigerator, Electric Water Heater
Interior Features
Interior Features
Coin Laundry, Blinds, Ceiling Fan(s), Elevator, Security Door(s), Vaulted Ceiling(s)
Flooring
Carpet, Laminate
Electic
Circuit Breakers
Heating and Cooling
Heating Features
Natural Gas, Baseboard
Building Details
Construction
Architectural Style
Apartment Building
Year Built
1889
Foundations
Slab w/ Frost Wall
Materials
Construction Materials
Masonry, Brick Exterior
Roof
Shingle - Asphalt
Terms
Terms
Cumulative Days on Market
2
Taxes
HOA
Association Ammenities
Maintenance Structure, Coin Laundry, Elevator(s), Snow Removal, Trash
Heating, Cooling & Utilities
Cooling Features
Central Air
Utilities
Utilities
Underground Utilities
Sewer
Public
Water Source
Public
Lot
Lot Features
City Lot
Road Frontage
Public
Exterior Features
Exterior Features
Window Screens, ENERGY STAR Qual Windows
Parking
Parking Features
Unassigned
Listing Data last updated 10/30/2026 06:40 am
Get a Link to this Property: Copy To Clipboard
Phone:
Payment Calculator
per month.
fixed.
% interest.
$
%
$
%
Principal & Interest
+ Home Insurance
+ Property Tax
+ HOA Fees
Total interest paid over s will be:
All estimates and provided for informational purposes only. Actual amounts may vary. The output of the tool is not a loan offer or solicitation, nor is it financial or legal advice.
Information, rates, programs and loan scenarios shown are for example only as of 30-Oct-2026 and are subject to change without notice.
Interest rates provided by the St. Louis Federal Reserve Economic Data (FRED).
All products are subject to credit and property approval. Not all products are available in all states or for all loan amounts. Other restrictions and limitations apply.
Contact your preferred lender for the pricing associated with your specific transaction.
Calculations are generated by Open Source mortgage calculation software tools using common mathematical formulas. All calculations should be independently verified.
Get Walk Score Content
Property History
Today
Property information last updated
Today
Status Active. This is the most recent date the listing was placed on market.
Cumulative Days on Market: 2 days (includes prior listings)
· Currently listed since October 29, 2026. Data provided by the MLS.
Similar Properties
Listed by Red Oak Apartment Homes, Inc., Ronald Dupont