Property Details

Start of property details
Share this property:
517 White Birch Lane
Charlotte, VT 05445
1 day ago NEW · Active
$1,300,000
4
Beds
4
Baths
16.66
Acres
1974
Yr. Built
MLS# 5114113
Cumulative Days on Market: Less than 1 · Includes prior listings · Currently listed since 10/13/26 · Data provided by the MLS.

Property Description

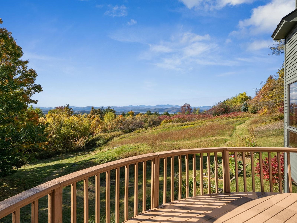
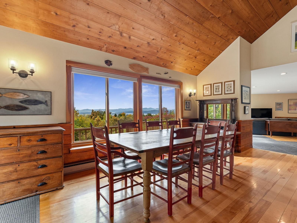
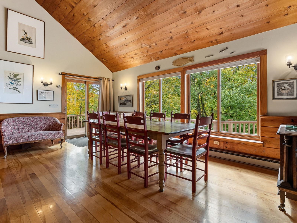
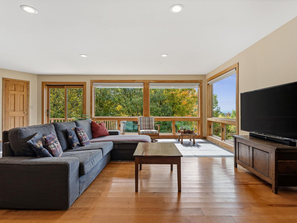
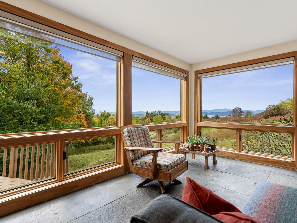
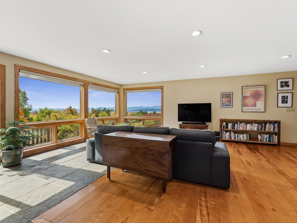
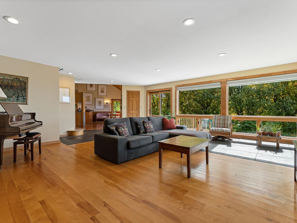
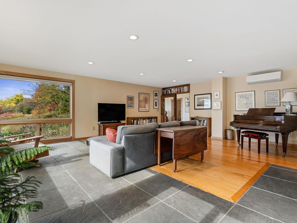
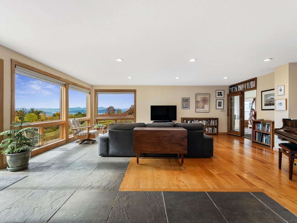
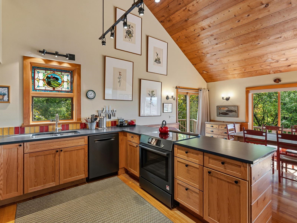
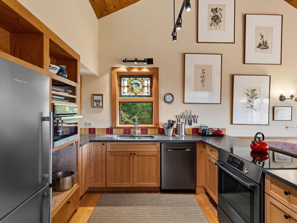
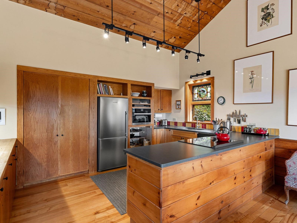
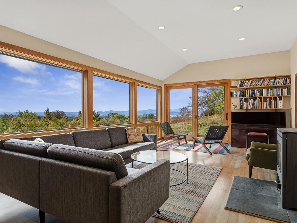
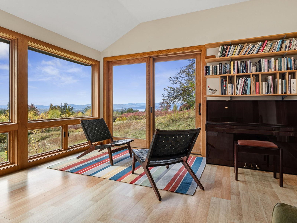
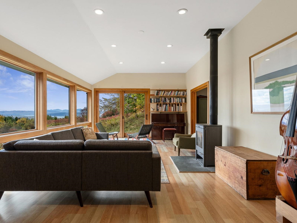
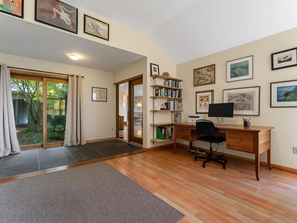
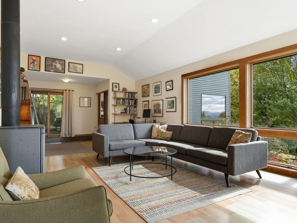
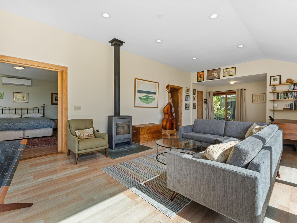
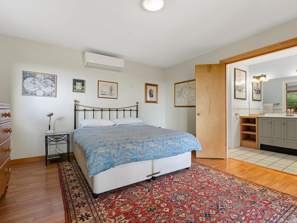
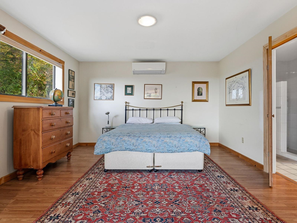
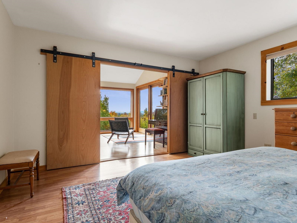
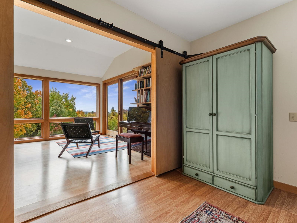
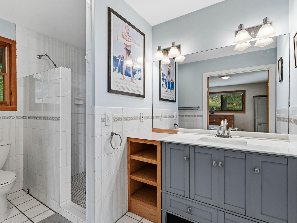
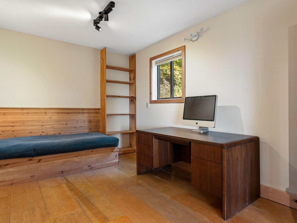
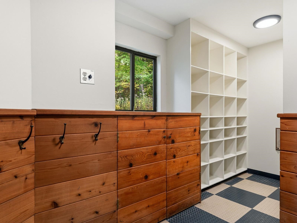
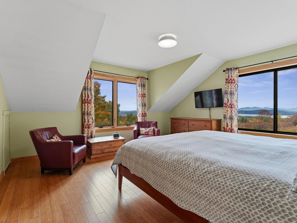
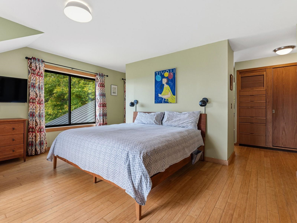
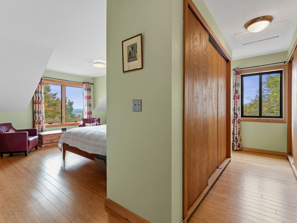
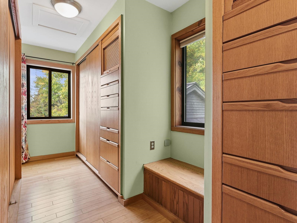
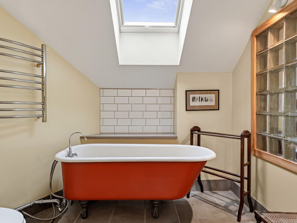
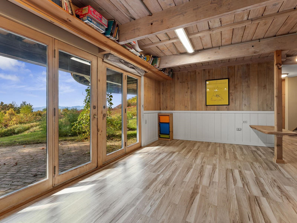
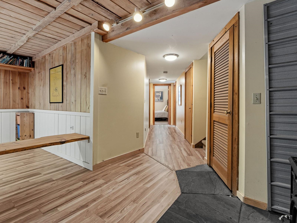
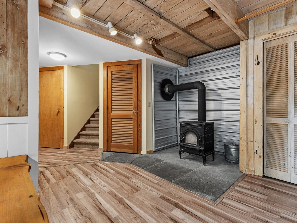
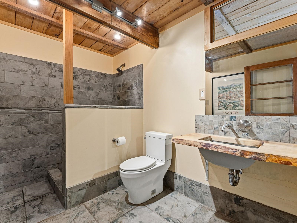
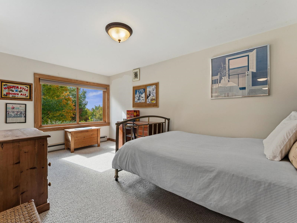
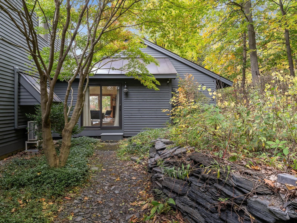
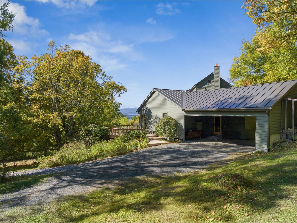
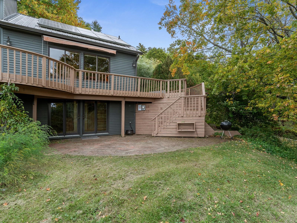
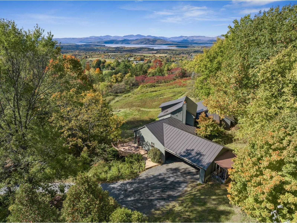
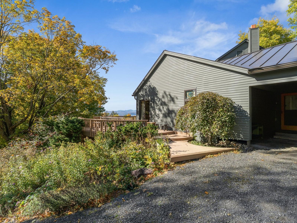
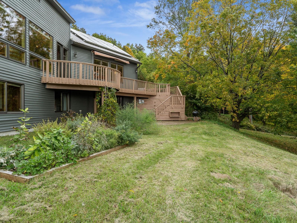
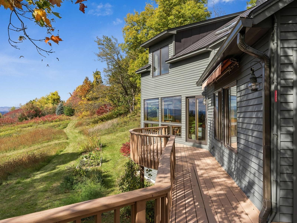
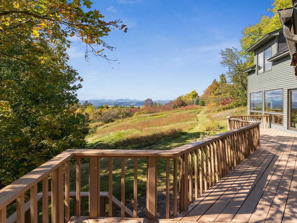
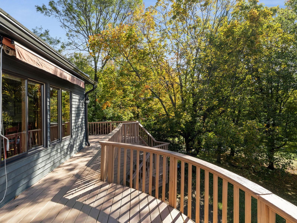
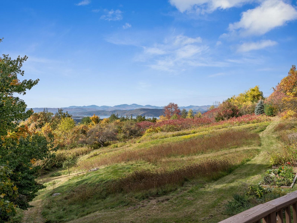
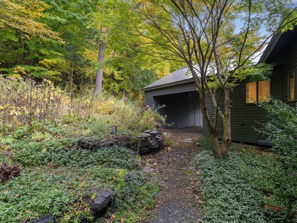
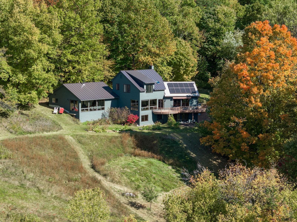
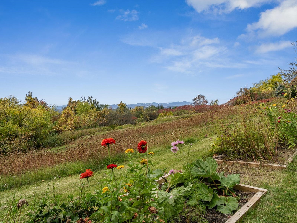
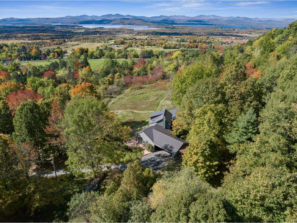
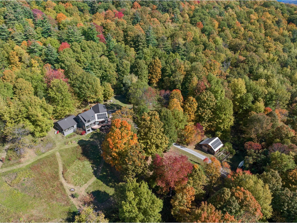
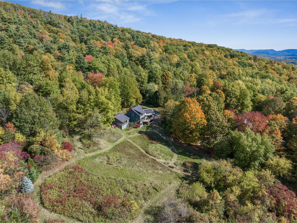
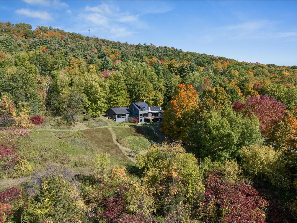
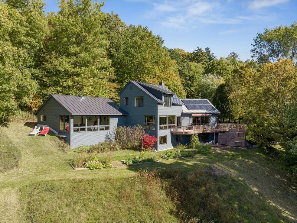
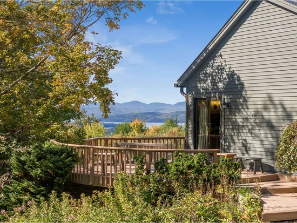
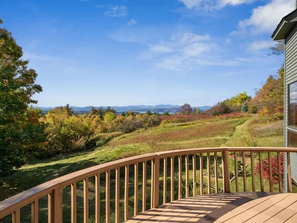
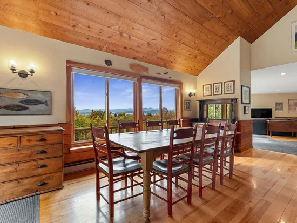
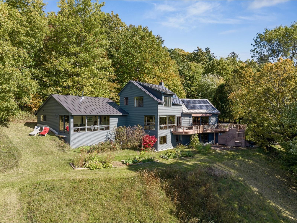
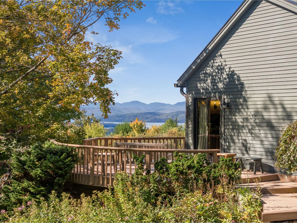
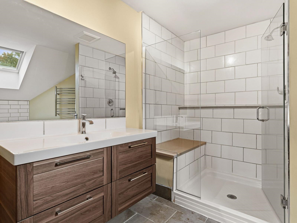
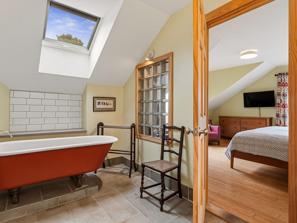
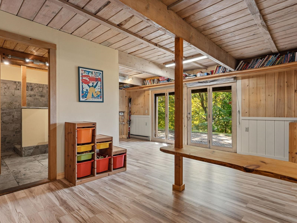
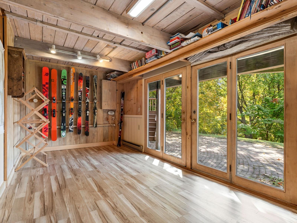
Perched on over 16 private acres with direct access to the beloved hiking trails of Mount Philo, this exceptional property is a true nature lover’s paradise. Enjoy complete privacy and unbroken tranquility, bordered by more than 350 acres of conserved land with no other homes in sight. The crown jewel of this home is the captivating, 180-degree westerly view spanning Lake Champlain and the Adirondack Mountains - offering a front-row seat to Vermont’s most breathtaking sunsets. Inside, the home blends sophisticated design with Vermont charm. A spacious, quintessential mudroom easily accommodates all your outdoor gear before welcoming you into the main living space. The open-concept kitchen, dining, and living areas flow seamlessly together, creating an ideal layout for entertaining framed by walls of windows that capture the spectacular vistas. The flexible floor plan features a convenient first-floor primary suite, a bright family room, and a versatile bonus room perfect for a home office or nursery. Upstairs, a second potential primary suite awaits, complete with a luxurious en suite bath and soaking tub. The finished, walkout lower level expands the living space significantly with two additional bedrooms, a 3 / 4 bath, and second family room. Outside, the newly painted exterior blends beautifully into the landscape. Relax or host gatherings on the expansive wrap-around deck, cultivate the sunny garden beds, or utilize the detached barn, which features a vehicle stall and a spacious second-story storage loft. Equipped with owned solar panels to offset energy costs, this home perfectly pairs sustainable living with unmatched natural luxury.

Property Highlights

Property Type
Residential
Property Sub Type
Single Family Residence
Architectural Style
Contemporary
Bedrooms
4
Total Bathrooms
4
Acres
16.66
Year Built
1974
Condition
Existing

Location

City/Township
Charlotte
County
VT-Chittenden
Zoning
Residential

Lake/Waterfront Information

Water Body Name
Lake Champlain

Property Details
Price
$1,300,000
Condition
Existing
Property Type
Residential
Property Sub Type
Single Family Residence

Building

Levels
Two

Community

Local Schools

Elementary School
Charlotte Central School
Middle School
Charlotte Central School
High School
Champlain V

Interior Features

Bedrooms and Bathrooms

Total Bathrooms
4
Full Bathrooms
2
1/2 Bathrooms
1
3/4 Bathrooms
1
Bedrooms
4

Rooms and Basement

Total Rooms
10
Has Basement
Yes
Basement Features
Partially Finished, Storage Space, Walk-Out Access

Area and Spaces

Above Grade Finished Area
2,754
Below Grade Finished Area
852

Appliances

Appliances
Dishwasher, Dryer, Electric Range, Refrigerator, Washer

Interior Features

Interior Features
Primary BR w/ BA, Natural Light
Flooring
Hardwood, Laminate, Tile
Electic
Circuit Breakers

Heating and Cooling

Heating Features
Electric, Wood Stove, Mini Split

Building Details
Construction

Architectural Style
Contemporary
Year Built
1974
Foundations
Block

Materials
Construction Materials
Wood Frame
Roof
Standing Seam

Terms

Terms

Special Conditions
None

Taxes

Tax

Tax (Annual)
$14,447.07

Heating, Cooling & Utilities

Cooling Features
Mini Split

Utilities

Utilities
Other
Sewer
Septic Tank
Water Source
Drilled Well

Lot

Acres
16.66
Lot Size Area Sq Ft
725,710
Lot Features
Country Setting, Landscaped, Mountain View, Trail/Near Trail, Abuts Conservation, Private
Road Frontage
Private Road

Exterior Features

Exterior Features
Deck, Garden

Parking

Parking Features
Covered, Barn, Carport, Detached
Listing Data last updated 10/13/2026 07:40 pm
Get a Link to this Property: Copy To Clipboard
QR Code link to this property

Phone:
Connect with:

Payment Calculator

per month. fixed. % interest.
$
%
$
%
Principal & Interest
+ Home Insurance
+ Property Tax
+ HOA Fees
per month
Total interest paid over s will be:
All estimates and provided for informational purposes only. Actual amounts may vary. The output of the tool is not a loan offer or solicitation, nor is it financial or legal advice. Information, rates, programs and loan scenarios shown are for example only as of 13-Oct-2026 and are subject to change without notice. Interest rates provided by the St. Louis Federal Reserve Economic Data (FRED). All products are subject to credit and property approval. Not all products are available in all states or for all loan amounts. Other restrictions and limitations apply. Contact your preferred lender for the pricing associated with your specific transaction. Calculations are generated by Open Source mortgage calculation software tools using common mathematical formulas. All calculations should be independently verified.
Get Walk Score Content

Property History

Today
Property information last updated
Today
Status Active. This is the date the listing was placed on market.
Cumulative Days on Market: Less than 1 days (includes prior listings) · Currently listed since October 13, 2026. Data provided by the MLS.

Similar Properties