Property Details

Start of property details
Share this property:
35 Brook Hill, Unit 3
Meredith, NH 03253
1 day ago NEW · Active
$650,000
4
Beds
4
Baths
1
Garage
2022
Yr. Built
MLS# 5114110
Cumulative Days on Market: Less than 1 · Includes prior listings · Currently listed since 10/13/26 · Data provided by the MLS.

Property Description

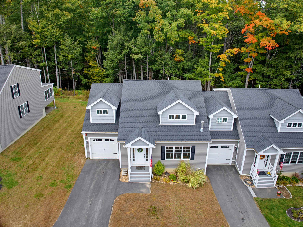
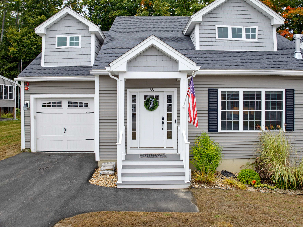
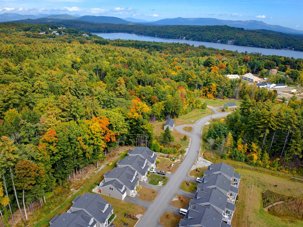
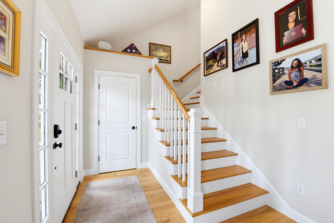
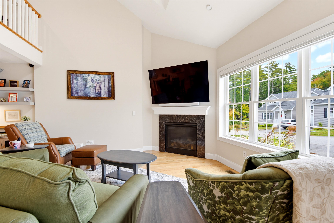
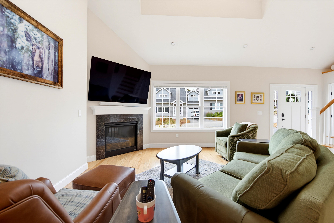
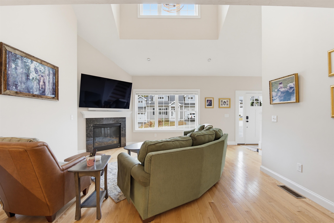
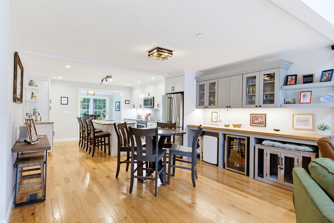
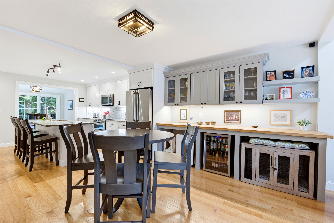
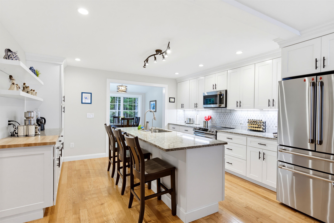
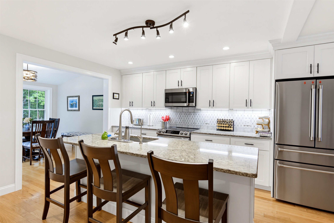
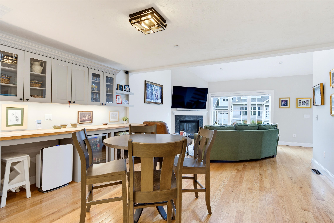
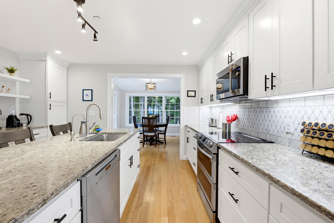
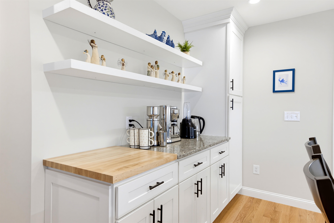
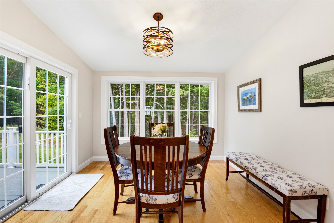
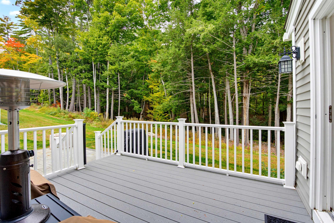
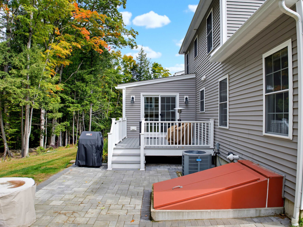
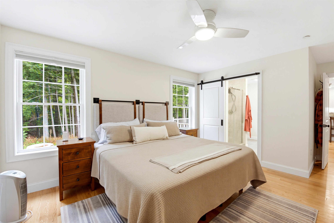
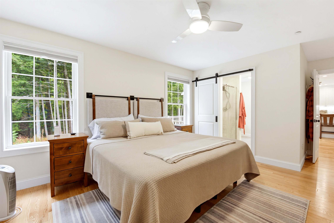
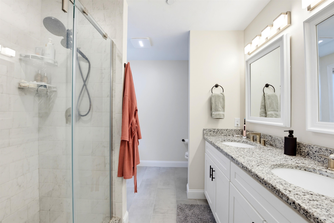
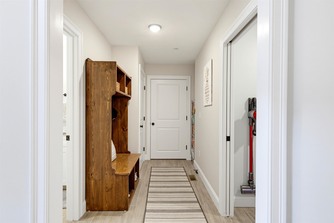
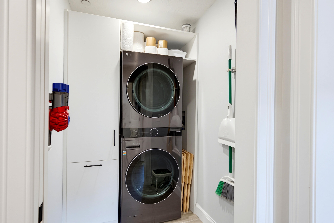
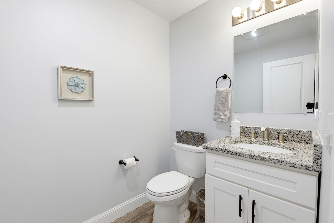
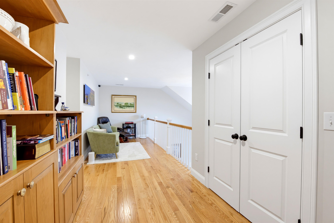
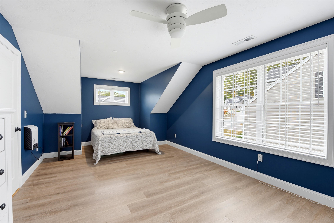
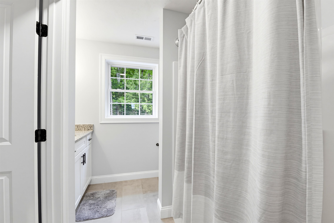
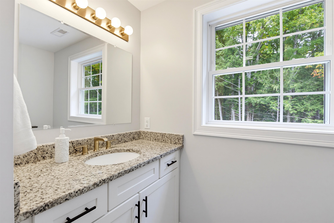
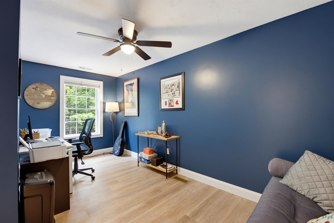
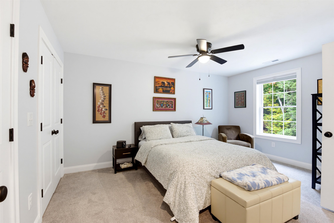
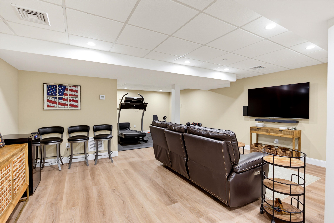
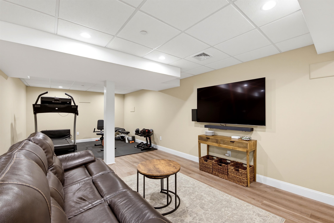
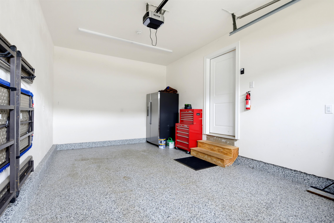
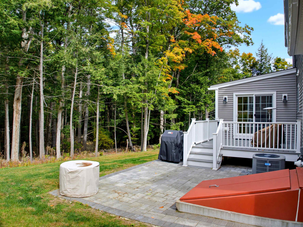
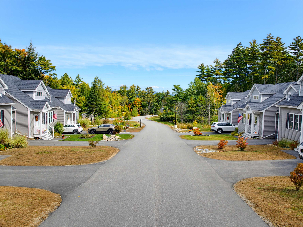
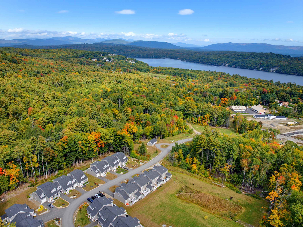
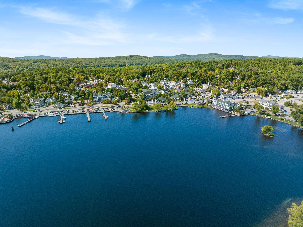
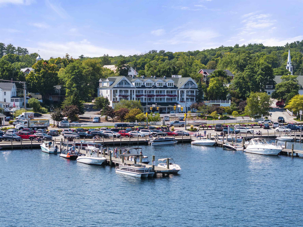
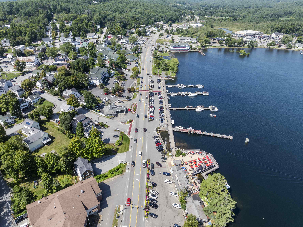
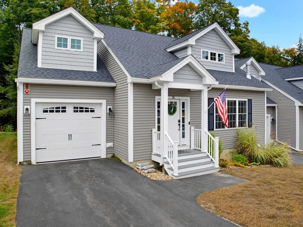
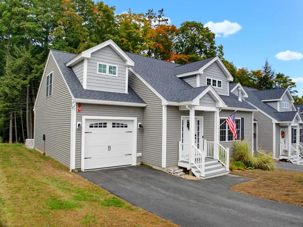
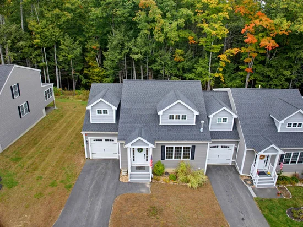
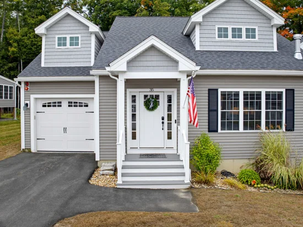
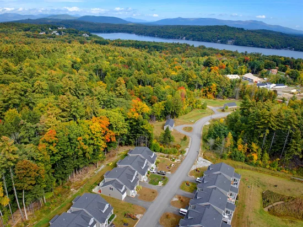
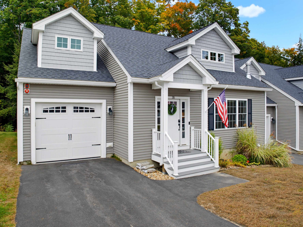
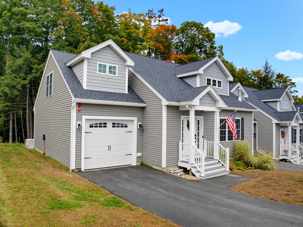
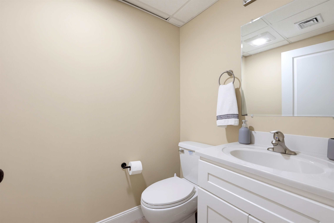
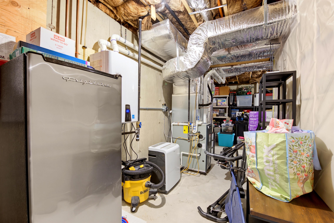
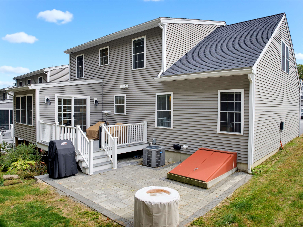
Lakes Region living at its finest! This beautifully maintained, light-filled end-unit townhouse in Brook Hill Condominiums is located just minutes from picturesque downtown Meredith. Offering versatile living space, the home includes two conforming bedrooms plus two additional bonus rooms—perfect for home offices, playrooms, an exercise room, or guest spaces. Upon entry, you are welcomed by gleaming hardwood floors, an open-concept living and dining area with cathedral ceilings, and a cozy gas fireplace. The state-of-the-art kitchen features a center island, back-wall pantry, custom butcher-block workstation, and high-end stainless steel appliances, including a GE refrigerator, microwave / air fryer, Miele dishwasher, and Samsung Bespoke induction range. Direct access leads to a bright four-season sunroom opening to a private stone block patio where you can sit, relax, and listen to the babbling brook nearby. The main-floor primary suite features a custom walk-in closet and a 3 / 4 bath with a tiled walk-in shower. A half bath, dedicated laundry room, and attached one-car garage with epoxy flooring complete the first floor. Upstairs, you will find a comfortable sitting loft, two additional bedrooms with waterproof luxury laminate flooring, a full bath, and a spacious bonus room. The 600 sq ft finished basement offers additional living space for entertaining or relaxing, complete with a half bath and a dedicated dog-washing station. Comfort and convenience upgrades include 3-zone HVAC, a water softener, and a drinking water filtration system. Outside, enjoy a two-car driveway plus nearby guest parking. Ideally situated just minutes from downtown Meredith's boutique shopping, dining, sculpture walk, boat launch, town beaches, hiking, and skiing, this home provides low-maintenance style in an unbeatable Lakes Region location.

Property Highlights

Property Type
Residential
Property Sub Type
Condominium
Architectural Style
End Unit
Bedrooms
4
Total Bathrooms
4
Year Built
2022
Condition
Existing

Location

City/Township
Meredith
Subdivision
Brook Hill
County
NH-Belknap
Zoning
Res

Property Details
Price
$650,000
Condition
Existing
Property Type
Residential
Property Sub Type
Condominium

Building

Levels
1.75

Community

Local Schools

Elementary School
Inter-Lakes Elementary
Middle School
Inter-Lakes Middle School
High School
Inter Lake

Interior Features

Bedrooms and Bathrooms

Total Bathrooms
4
Full Bathrooms
1
1/2 Bathrooms
2
3/4 Bathrooms
1
Bedrooms
4

Rooms and Basement

Total Rooms
7
Has Basement
Yes
Basement Features
Interior Stairs

Area and Spaces

Above Grade Finished Area
2,203
Below Grade Finished Area
780

Appliances

Appliances
Dryer, Microwave, Refrigerator, Washer, Electric Stove, Electric Water Heater

Interior Features

Interior Features
Cathedral Ceiling(s), Gas Fireplace, Kitchen Island, Kitchen/Dining, Living/Dining, Natural Light, 1st Floor Laundry
Flooring
Carpet, Hardwood
Accessibility Features
1st Floor 1/2 Bathroom, 1st Floor Bedroom, Bathroom w/Step-in Shower
Electic
200+ Amp Service

Heating and Cooling

Heating Features
Propane, Hot Air

Building Details
Construction

Architectural Style
End Unit
Year Built
2022
Foundations
Concrete

Materials
Construction Materials
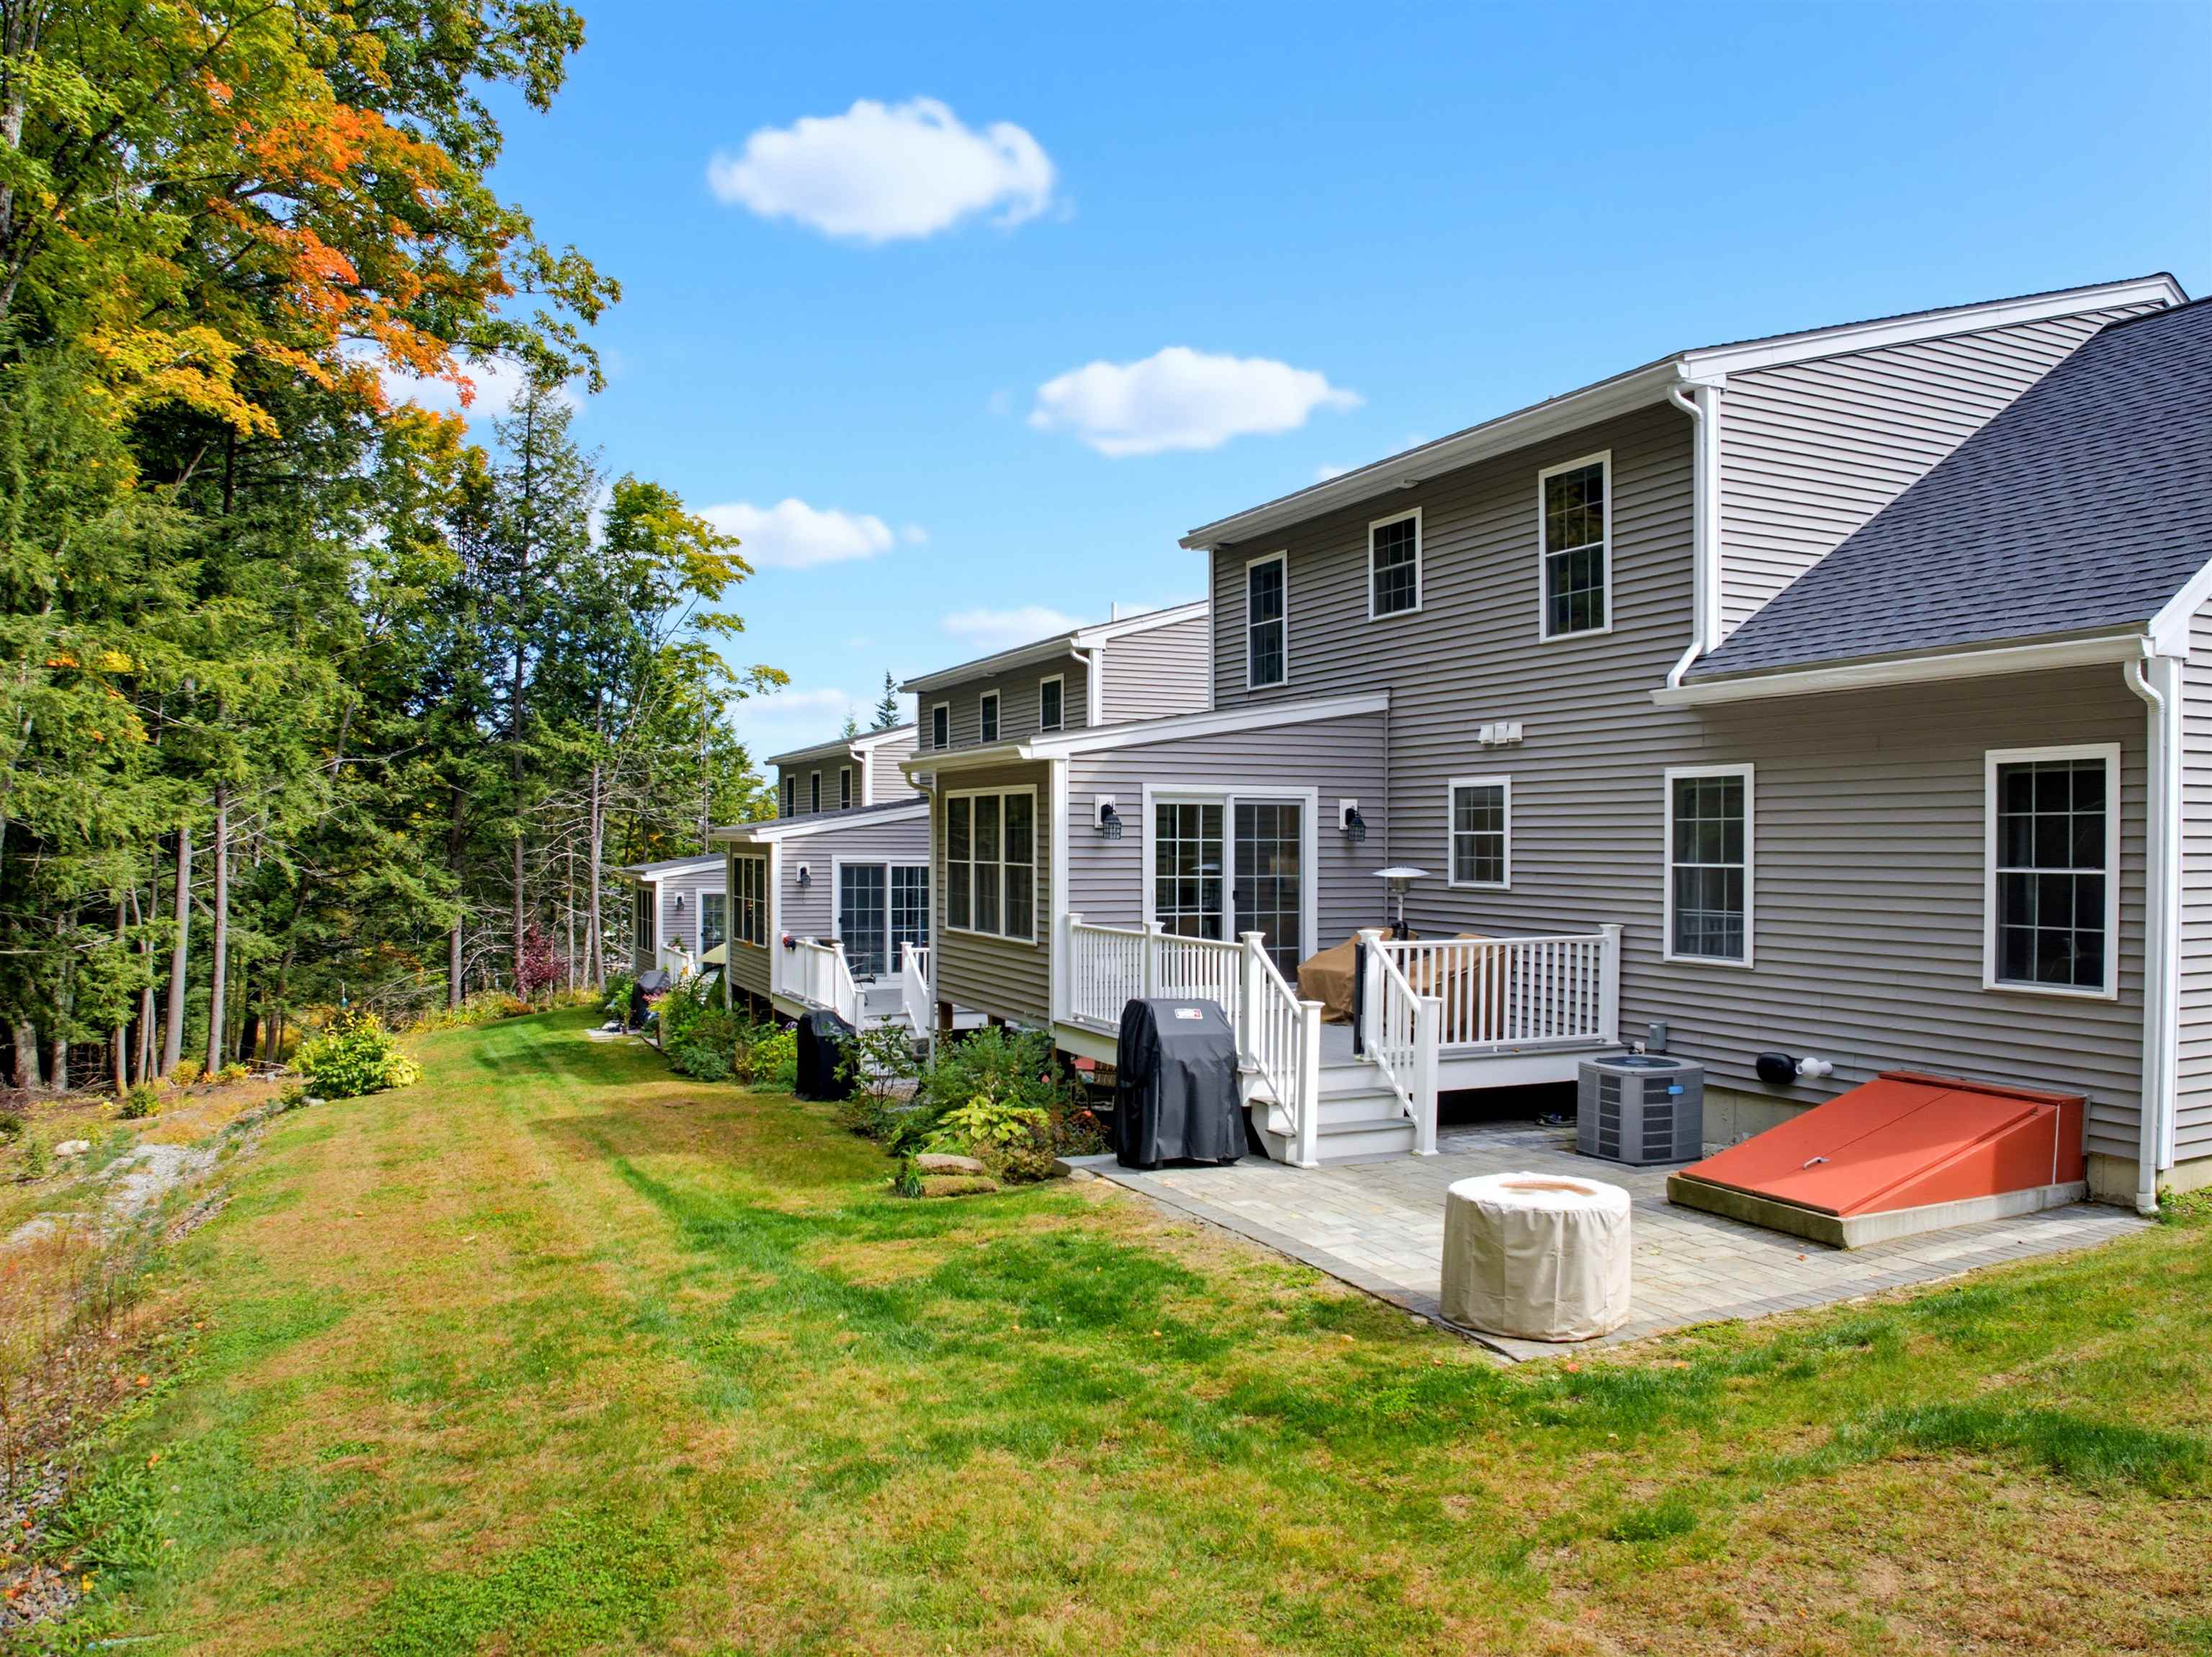
Wood Frame, Vinyl Exterior
Roof
Shingle

Terms

Terms

Special Conditions
None

Taxes

Tax

Tax (Annual)
$5,600

HOA

Association Ammenities
Landscaping, Snow Removal

Heating, Cooling & Utilities

Cooling Features
Central Air

Utilities

Utilities
Underground Utilities
Sewer
Public
Water Source
Community

Lot

Lot Features
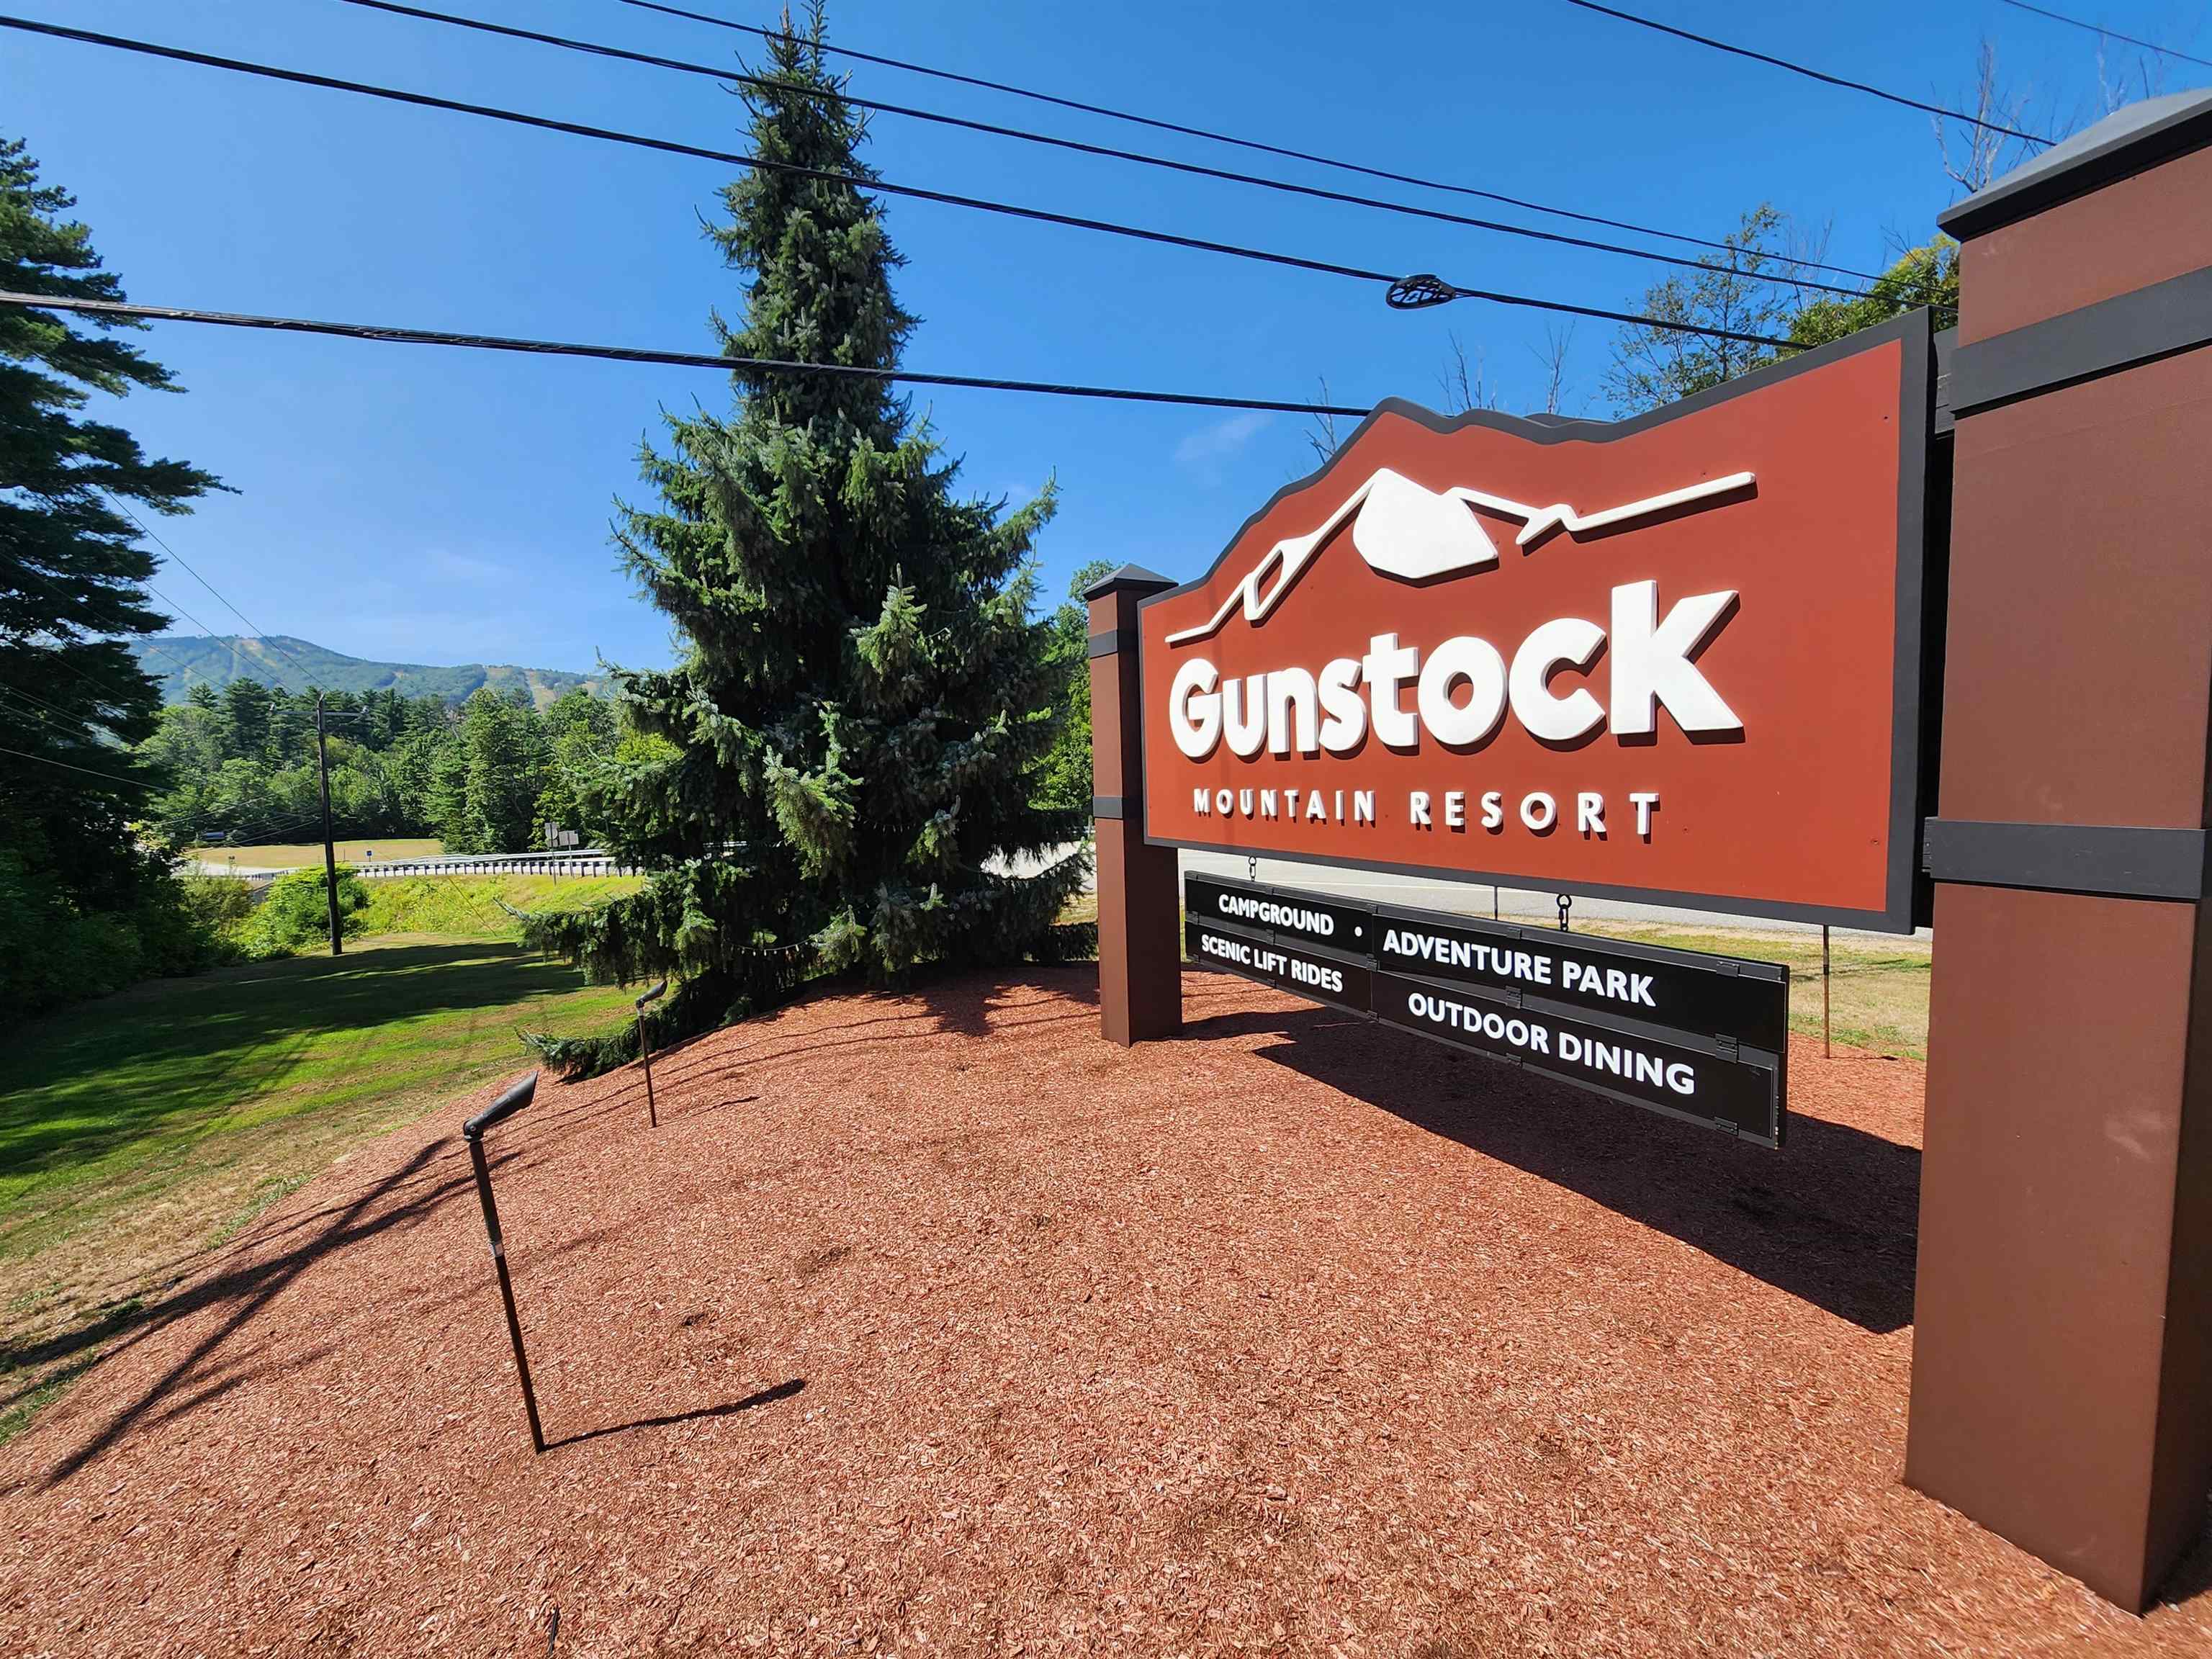
Condo Development, Near Golf Course, Near Shopping, Near Skiing, Near School(s)
Road Frontage
Private Road, Privately Maintained

Exterior Features

Exterior Features
Patio

Parking

Garage Capacity
1
Parking Features
Parking Spaces 2, Visitor
Listing Data last updated 10/13/2026 07:40 pm
Get a Link to this Property: Copy To Clipboard
QR Code link to this property

Phone:
Connect with:

Payment Calculator

per month. fixed. % interest.
$
%
$
%
Principal & Interest
+ Home Insurance
+ Property Tax
+ HOA Fees
per month
Total interest paid over s will be:
All estimates and provided for informational purposes only. Actual amounts may vary. The output of the tool is not a loan offer or solicitation, nor is it financial or legal advice. Information, rates, programs and loan scenarios shown are for example only as of 13-Oct-2026 and are subject to change without notice. Interest rates provided by the St. Louis Federal Reserve Economic Data (FRED). All products are subject to credit and property approval. Not all products are available in all states or for all loan amounts. Other restrictions and limitations apply. Contact your preferred lender for the pricing associated with your specific transaction. Calculations are generated by Open Source mortgage calculation software tools using common mathematical formulas. All calculations should be independently verified.
Get Walk Score Content

Property History

Today
Property information last updated
Today
Status Active. This is the date the listing was placed on market.
Cumulative Days on Market: Less than 1 days (includes prior listings) · Currently listed since October 13, 2026. Data provided by the MLS.

Similar Properties