Property Details

Start of property details
Share this property:
24 Troon Drive
Grantham, NH 03753
active-rental
$2,500
Active Rental
3
Beds
2
Baths
0.67
Acres
1974
Yr. Built
MLS# 5109731
Cumulative Days on Market: Less than 1 · Includes prior listings · Currently listed since 09/14/26 · Data provided by the MLS.

Property Description

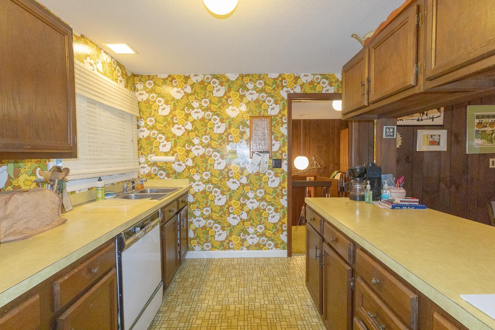
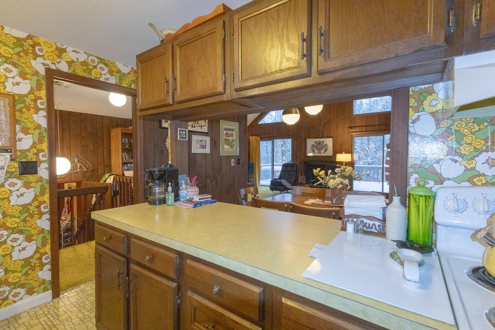
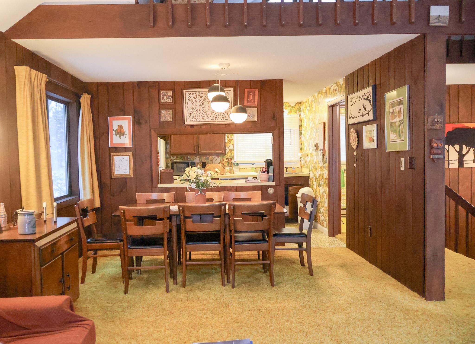
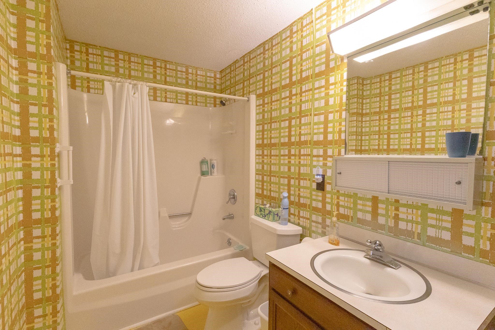
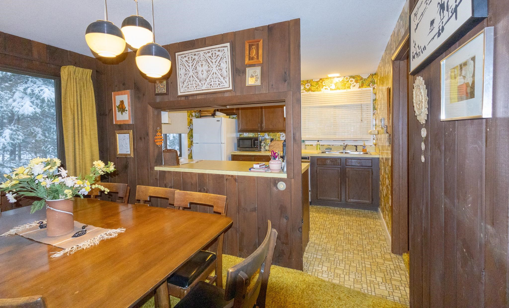
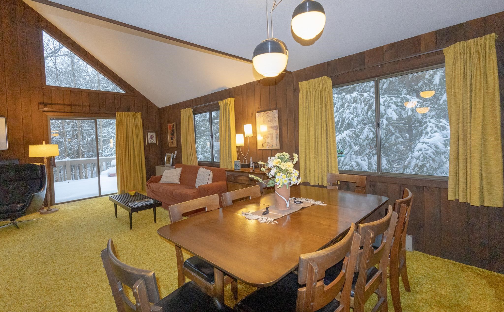
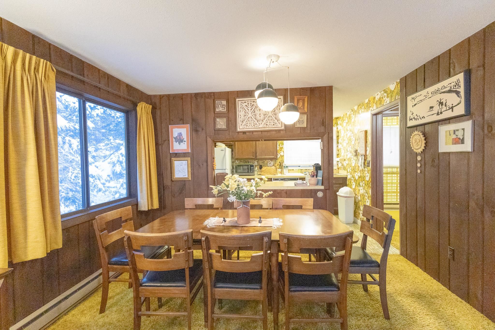
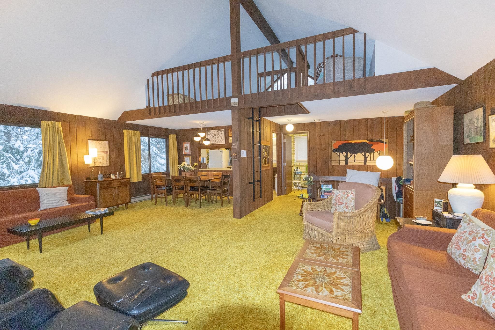
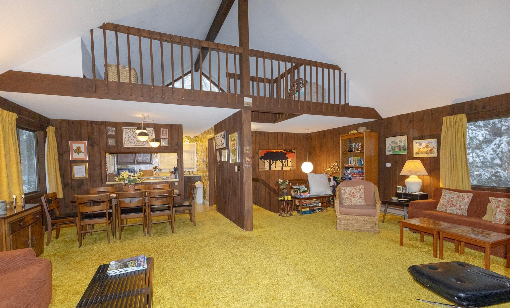
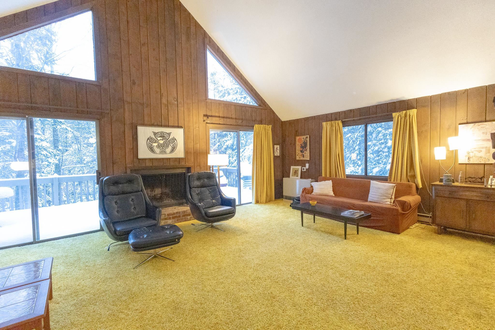
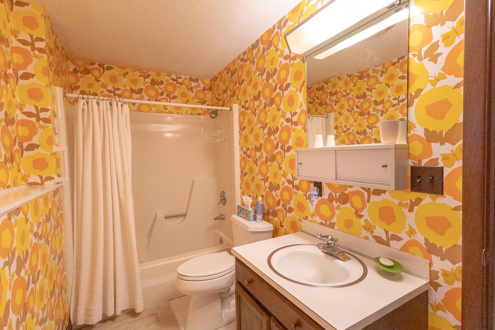
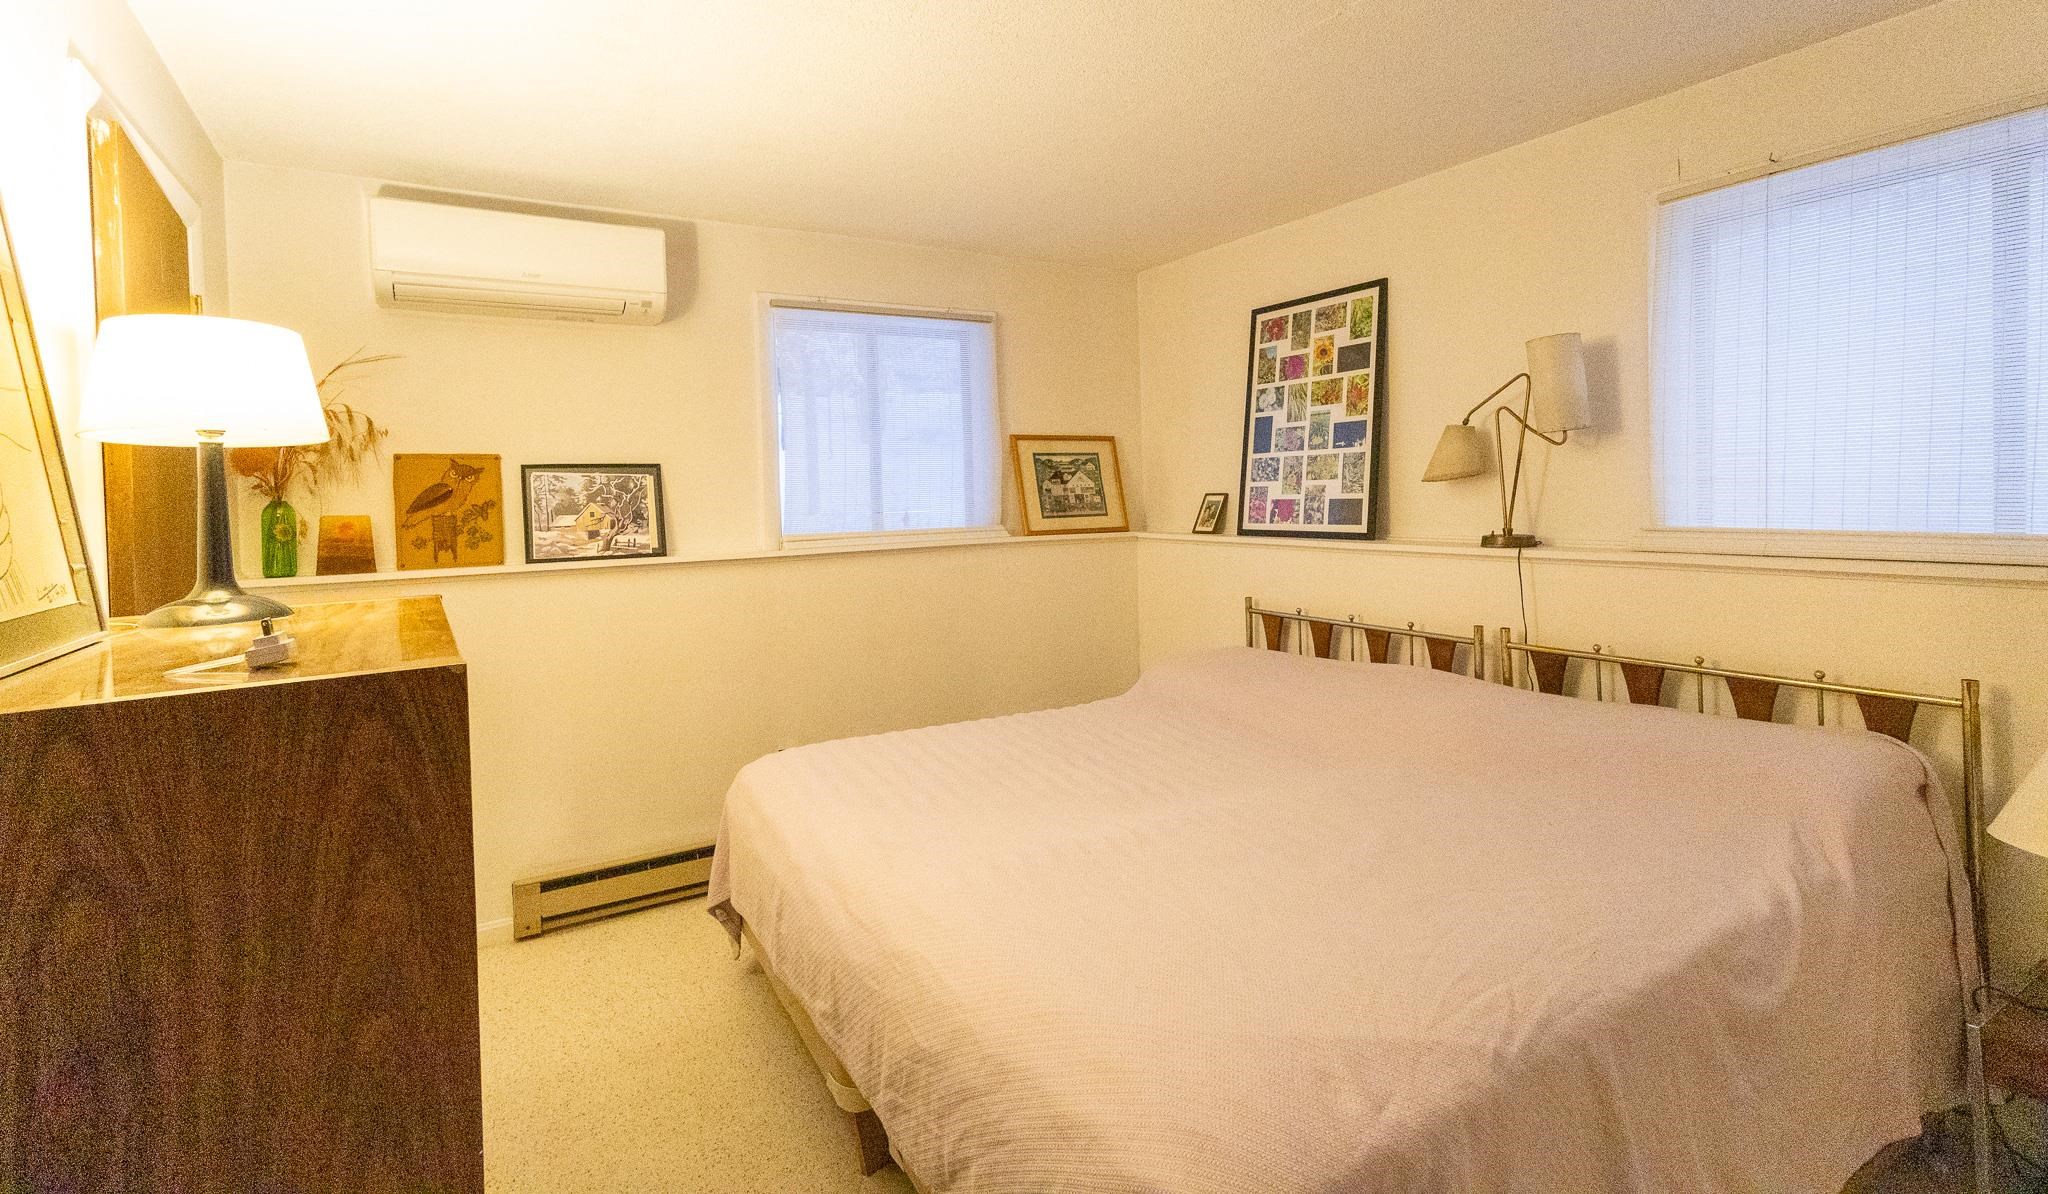
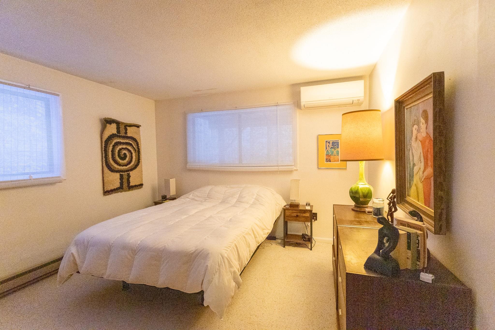
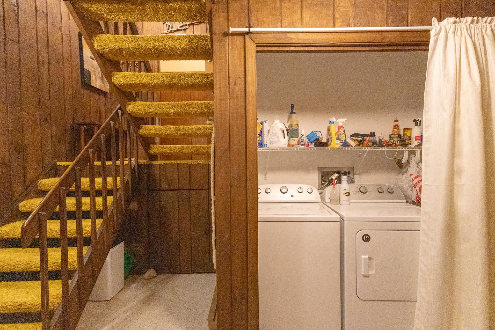
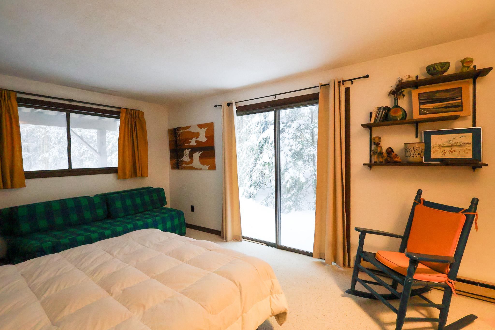
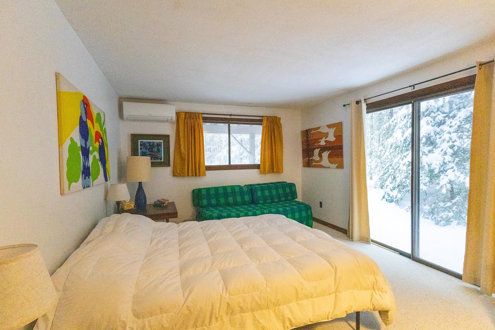
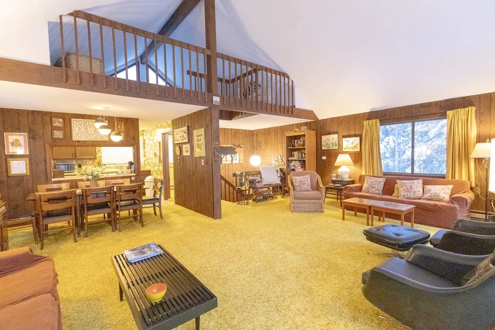
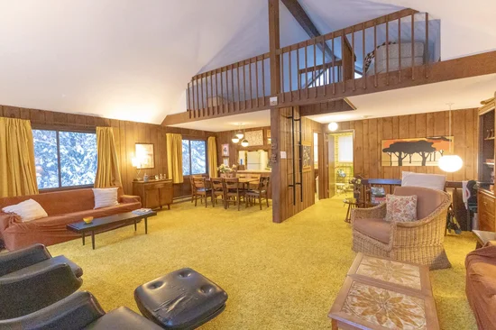
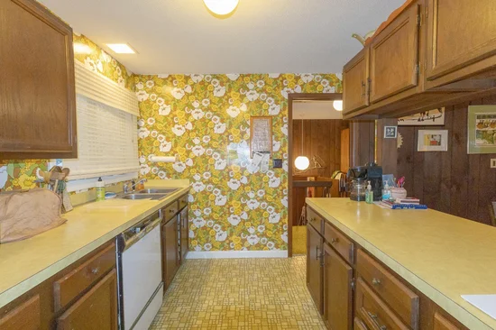
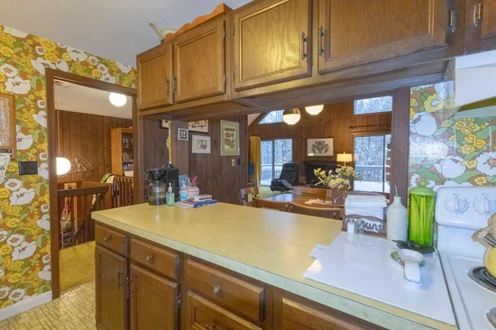
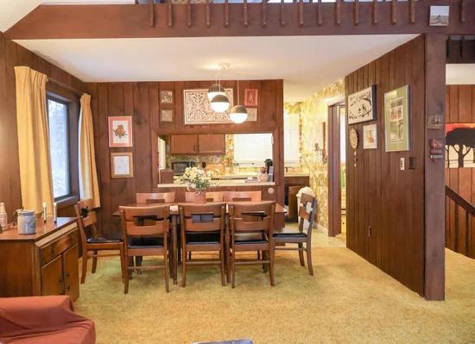
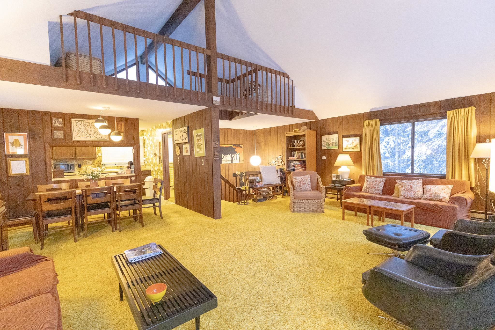
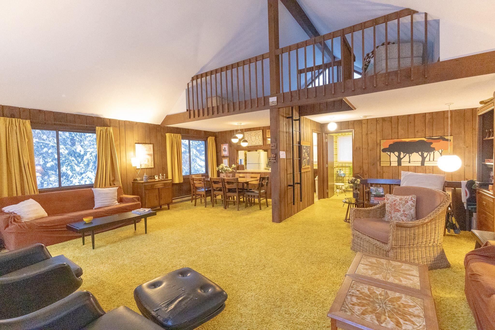
This Well-maintained 3-bedroom, 2-bathroom Furnished home in Eastman is available immediately through June 30th, 2027. This property features period correct mid-century furniture, wood-paneled walls, vaulted ceilings, and open-concept living and dining area, perfect for entertaining. The home offers a fully equipped kitchen with all appliances, in-unit washer and dryer, and comfortable living spaces with plenty of natural light. Mulitple heat sources exist from Rinnai wall units to newer minisplits. Large windows throughout provide lovely views of the surrounding wooded landscape. All furnishings and kitchenware are included for your convenience. Water and internet included. Tenant responsible for Propane and electric. As an Eastman resident, you'll have full access to the community's extensive amenities, including well-maintained walking / nordic trails, indoor pool, gym, fitness classes, and a private lake with six beaches for seasonal enjoyment. This home is well suited for all, including professionals seeking temporary housing, those in transition between homes, or anyone looking for a comfortable furnished residence for the winter season in a peaceful, amenity-rich community.

Ask a Local Expert

Property Highlights

Property Type
Residential Lease
Property Sub Type
Single Family Residence
Architectural Style
Contemporary
Bedrooms
3
Total Bathrooms
2
Acres
0.67
Year Built
1974
Condition
Existing

Location

City/Township
Grantham
County
NH-Sullivan

Lake/Waterfront Information

Water Body Name
Eastman Pond

Property Details

Price
$2,500
Condition
Existing
Property Type
Residential Lease
Property Sub Type
Single Family Residence

Building

Levels
Two

Community

Local Schools

Elementary School
Grantham Village School
Middle School
Lebanon Middle School
High School
Lebanon High School

Interior Features

Bedrooms and Bathrooms

Total Bathrooms
2
Full Bathrooms
2
Bedrooms
3

Rooms and Basement

Total Rooms
5
Has Basement
Yes
Basement Features
Finished, Full, Insulated, Interior Stairs, Walk-Out Access

Area and Spaces

Above Grade Finished Area
848
Below Grade Finished Area
768

Appliances

Appliances
Dishwasher, Dryer, Electric Range, Refrigerator, Washer

Interior Features

Flooring
Carpet
Electic
Circuit Breakers

Heating and Cooling

Heating Features
Natural Gas, Direct Vent, Electric, Mini Split

Building Details

Construction

Architectural Style
Contemporary
Year Built
1974
Foundations
Concrete

Materials

Roof
Shingle - Asphalt

Taxes

HOA

Association Ammenities
Clubhouse, Fitness Center, Playground, Basketball Court, Beach Access, Boat Launch, Golf, Golf Course, Indoor Pool, Locker Rooms, Pickleball

Heating, Cooling & Utilities

Cooling Features
Mini Split

Utilities

Utilities
Cable
Sewer
Leach Field
Water Source
Community

Lot

Acres
0.67
Lot Size Area Sq Ft
29,185
Lot Features
Interior Lot, Sloped, Near Golf Course, Neighborhood
Road Frontage
Association, Gravel, Public Maintained Road
Listing Data last updated 09/15/2026 05:40 am
Get a Link to this Property: Copy To Clipboard
QR Code link to this property

Phone:
Connect with:

Payment Calculator

per month. fixed. % interest.
$
%
$
%
Principal & Interest
+ Home Insurance
+ Property Tax
+ HOA Fees
per month
Total interest paid over s will be:
All estimates and provided for informational purposes only. Actual amounts may vary. The output of the tool is not a loan offer or solicitation, nor is it financial or legal advice. Information, rates, programs and loan scenarios shown are for example only as of 15-Sep-2026 and are subject to change without notice. Interest rates provided by the St. Louis Federal Reserve Economic Data (FRED). All products are subject to credit and property approval. Not all products are available in all states or for all loan amounts. Other restrictions and limitations apply. Contact your preferred lender for the pricing associated with your specific transaction. Calculations are generated by Open Source mortgage calculation software tools using common mathematical formulas. All calculations should be independently verified.
Get Walk Score Content

Property History

Today
Status Active. This is the date the listing was placed on market.
Today
Property information last updated
Cumulative Days on Market: Less than 1 days (includes prior listings) · Currently listed since September 14, 2026. Data provided by the MLS.

Similar Properties