Property Details

Start of property details
Share this property:
16 Sleepy Hollow Road
Atkinson, NH 03811
1 day ago NEW · Active
$595,000
2
Beds
2
Baths
2
Garage
0.52
Acres
1960
Yr. Built
MLS# 5114099
Cumulative Days on Market: Less than 1 · Includes prior listings · Currently listed since 10/13/26 · Data provided by the MLS.

Property Description

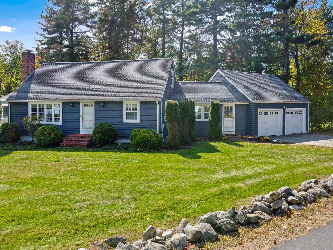
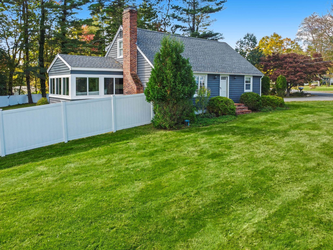
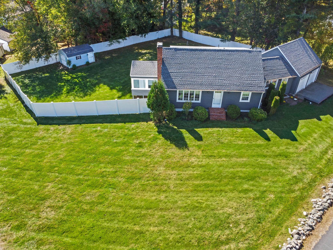
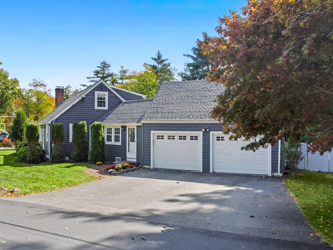
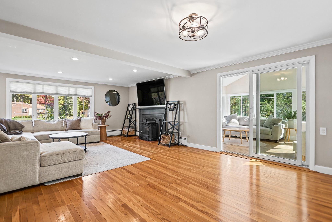
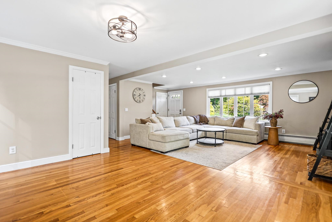
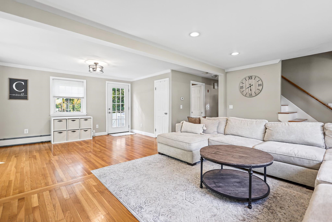
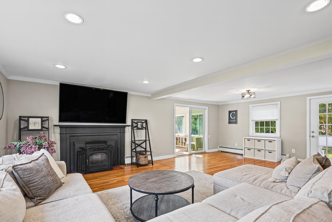
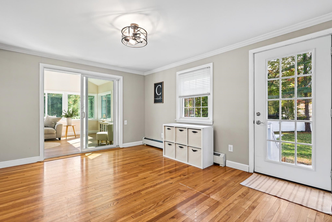
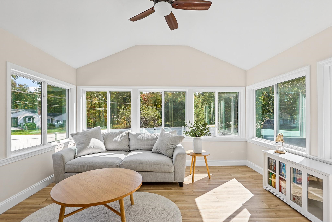
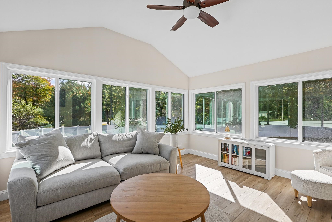
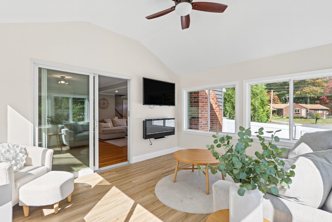
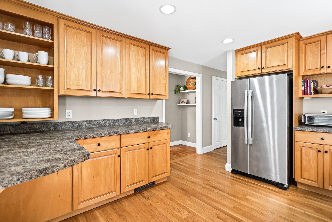
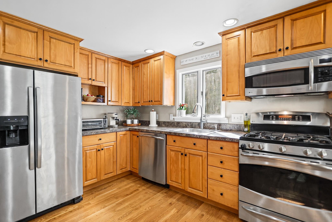
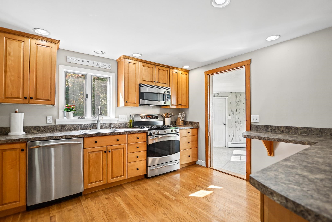
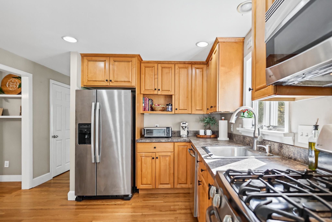
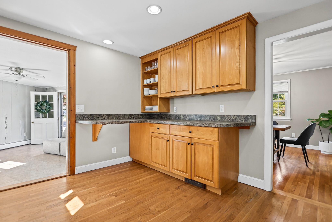
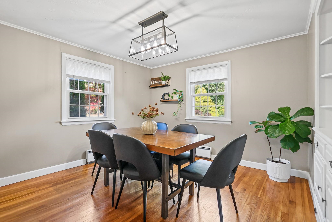
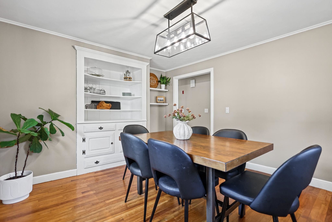
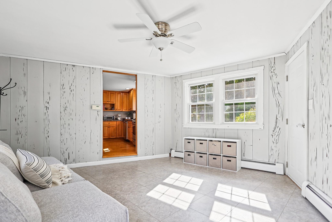
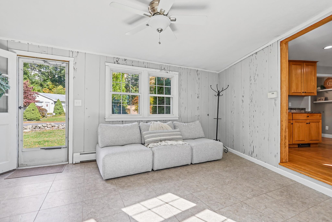
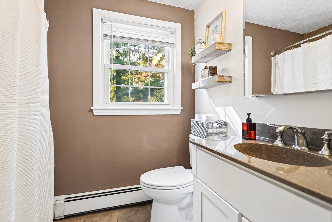
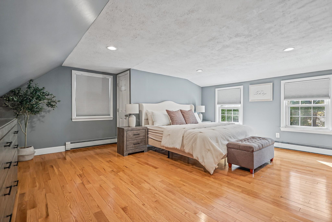
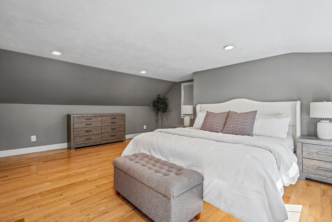
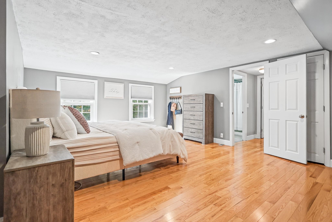
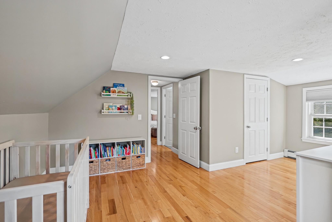
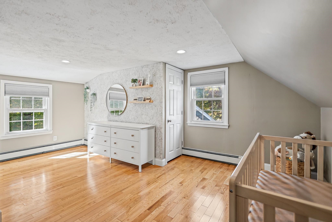
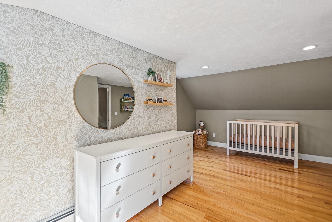
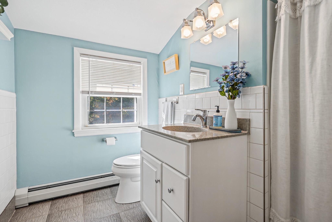
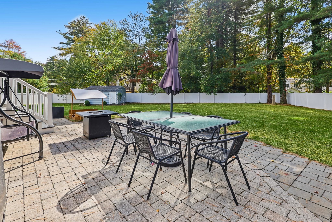
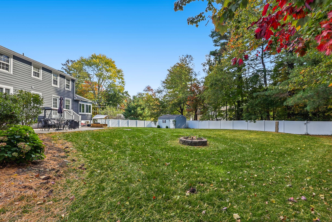
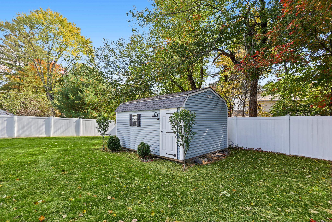
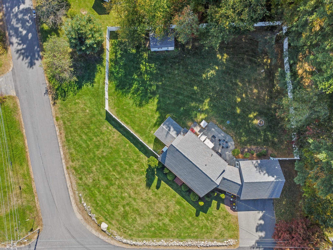
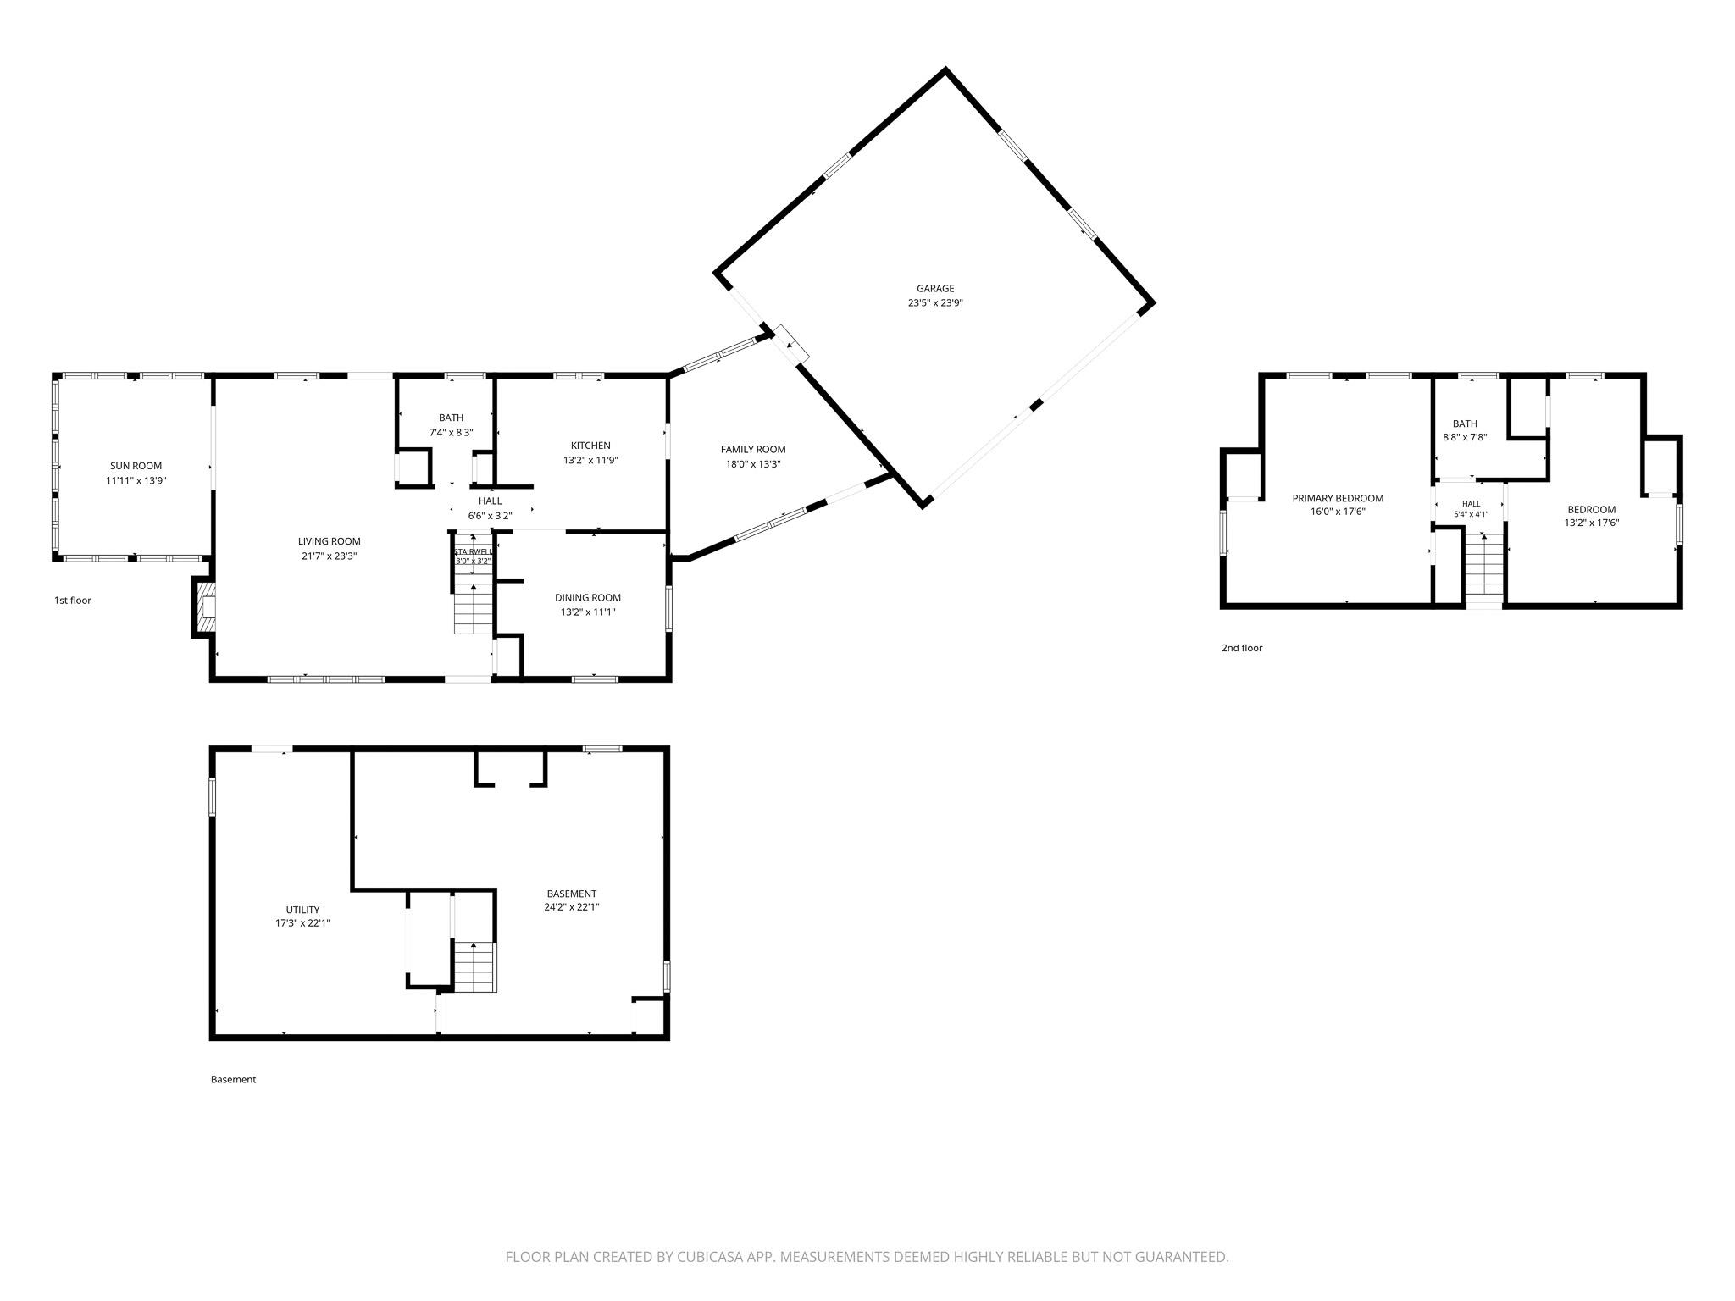
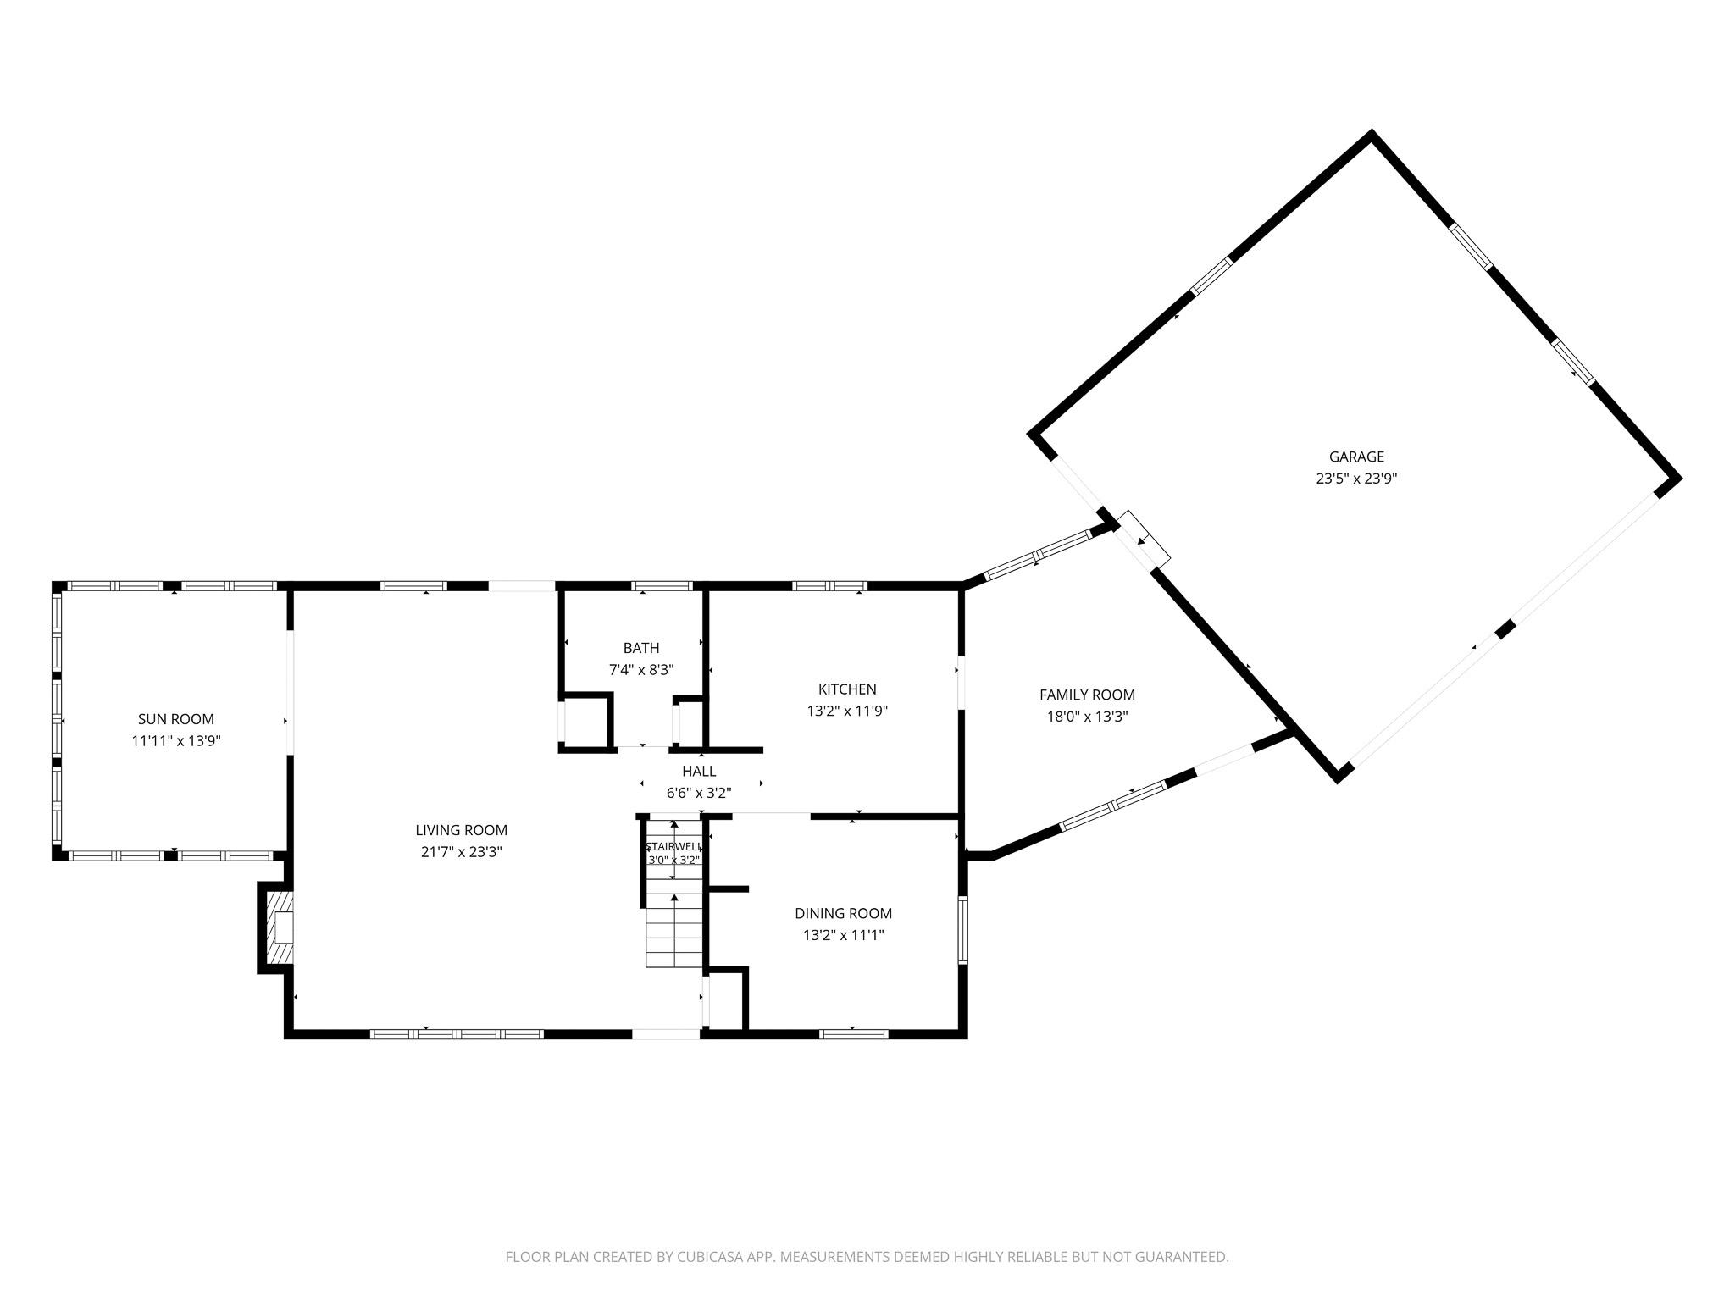
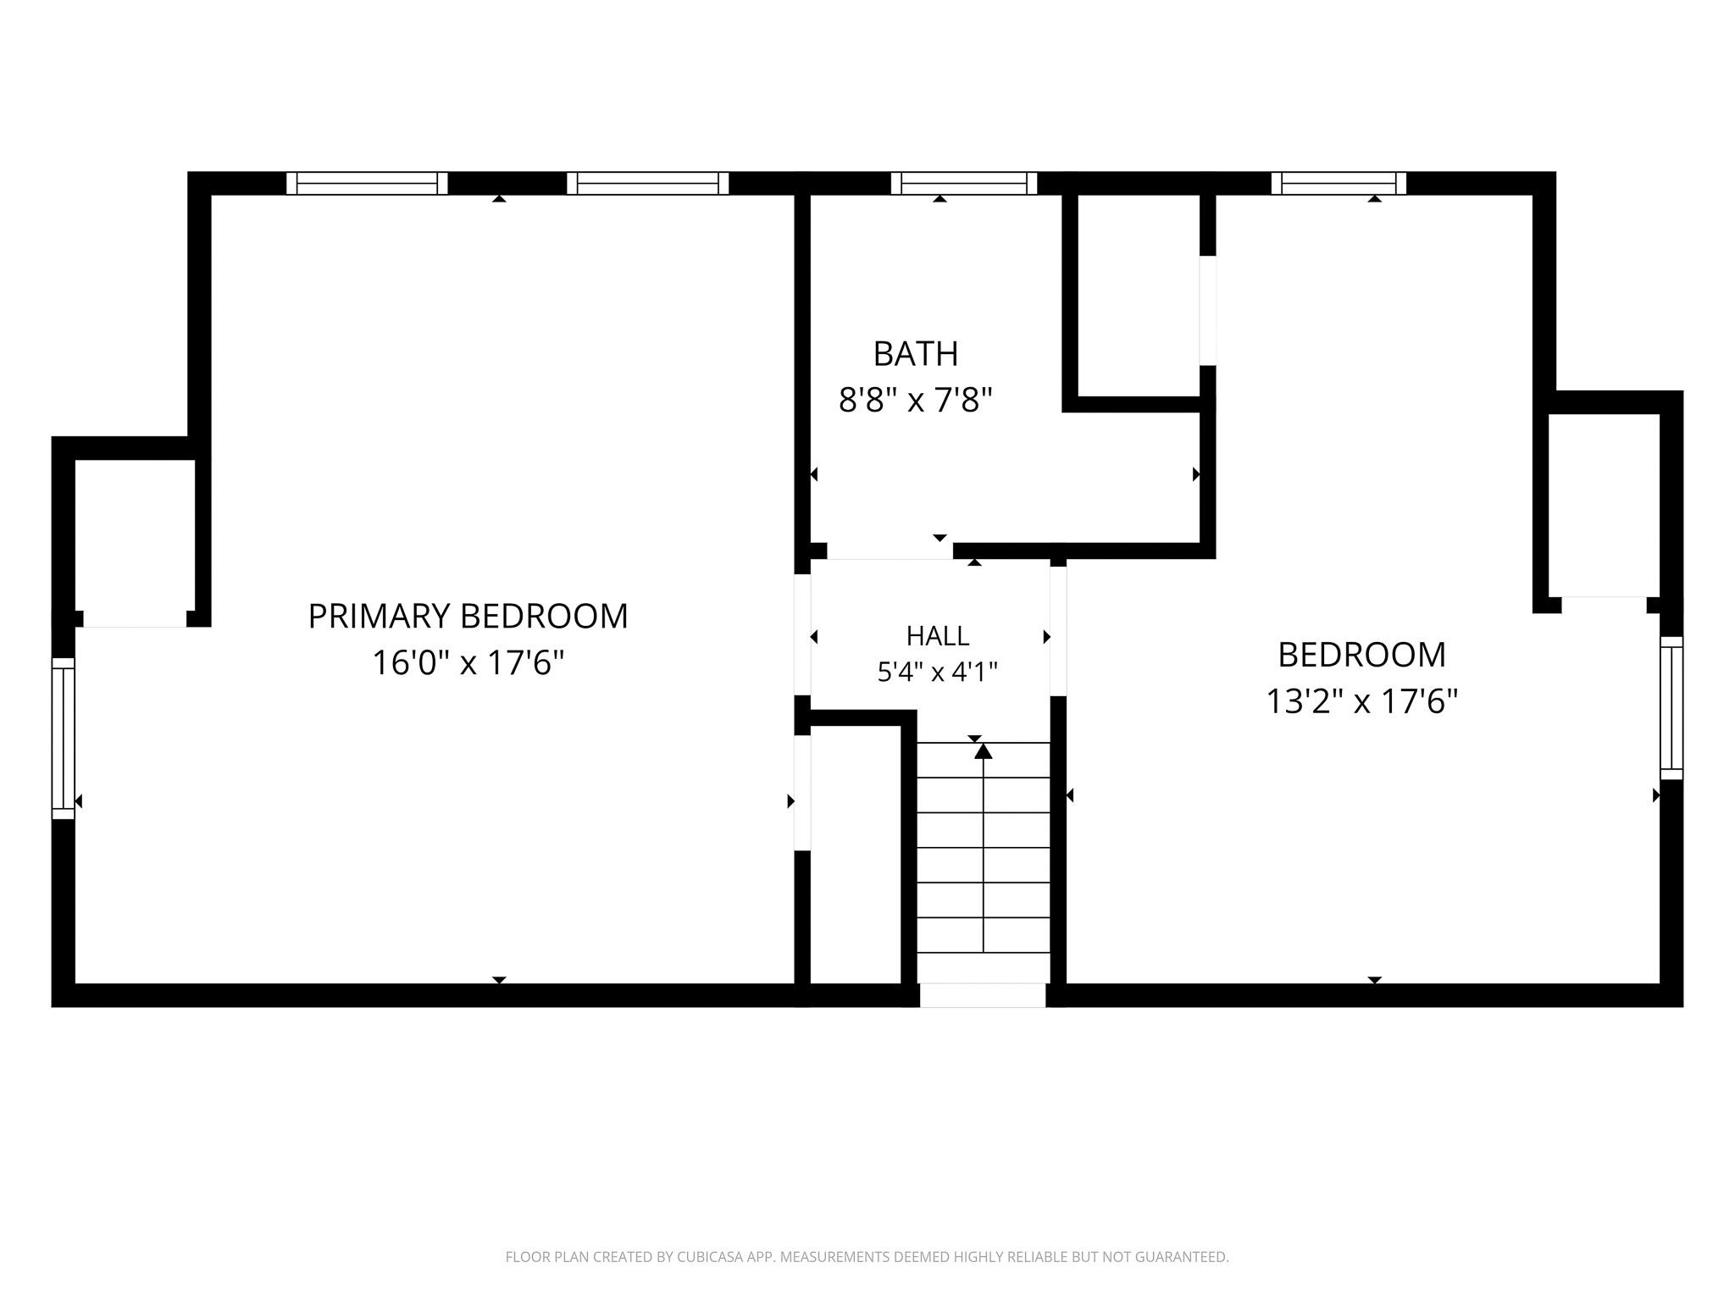
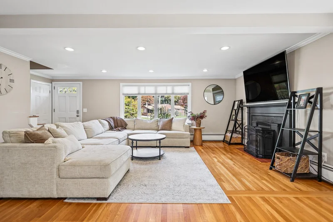
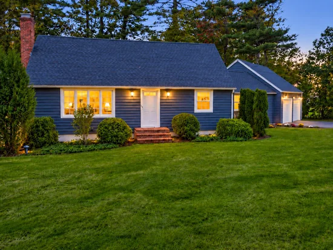
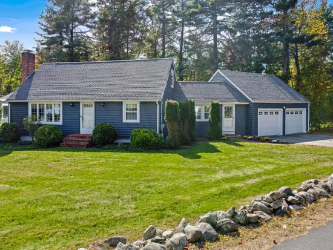
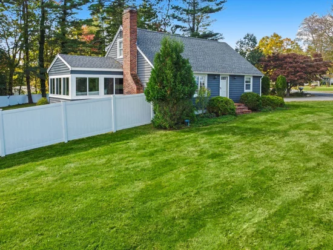
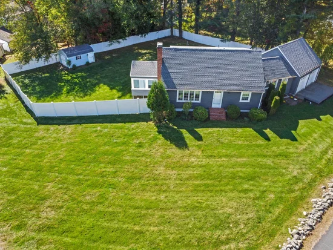
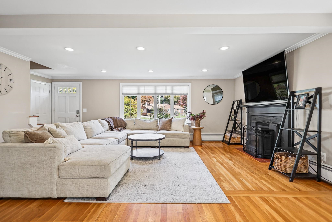
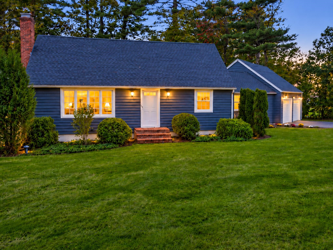
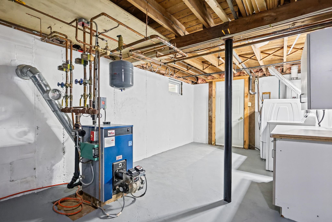
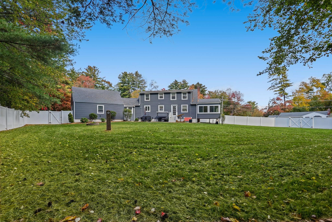
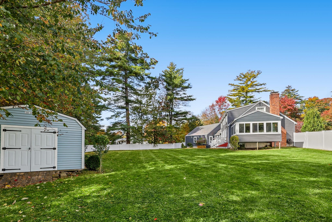
Immaculate Cape in a Well-Established Atkinson Neighborhood. This beautifully maintained home offers classic charm, modern updates, and plenty of space to enjoy both indoor and outdoor living. Situated on a spacious corner lot, this home features a two-car attached garage and numerous improvements, making it truly move-in ready. The sun-filled, front-to-back living room boasts hardwood flooring, recessed lighting, and a cozy fireplace with a pellet stove. A beautiful three-season room surrounded by abundant glass provides the perfect spot to relax and enjoy the changing seasons. The updated kitchen features hardwood flooring, stainless steel appliances, ample cabinetry, a breakfast bar, and recessed lighting. A heated breezeway adds valuable flexible living space, while an updated full bath with tile flooring completes the first floor. Upstairs, you’ll find two generously sized bedrooms and an updated three-quarter bath. Additional highlights include an updated four-zone heating system, a new septic system installed in 2020 with capacity for a three-bedroom home, an on-demand Rinnai hot water heater, and 200-amp electrical service. Enjoy the outdoors with a new fence, patio, and storage shed, all set on a spacious corner lot with plenty of room for outdoor activities and entertaining. A wonderful opportunity to own in Atkinson.

Property Highlights

Property Type
Residential
Property Sub Type
Single Family Residence
Architectural Style
Cape
Bedrooms
2
Total Bathrooms
2
Acres
0.52
Year Built
1960
Condition
Existing

Location

City/Township
Atkinson
County
NH-Rockingham
Zoning
Res

Property Details
Price
$595,000
Condition
Existing
Property Type
Residential
Property Sub Type
Single Family Residence

Building

Levels
1.75

Community

Local Schools

Elementary School
Atkinson Academy
Middle School
Timberlane Regional Middle
High School
Timberlane

Interior Features

Bedrooms and Bathrooms

Total Bathrooms
2
Full Bathrooms
1
3/4 Bathrooms
1
Bedrooms
2

Rooms and Basement

Total Rooms
6
Has Basement
Yes
Basement Features
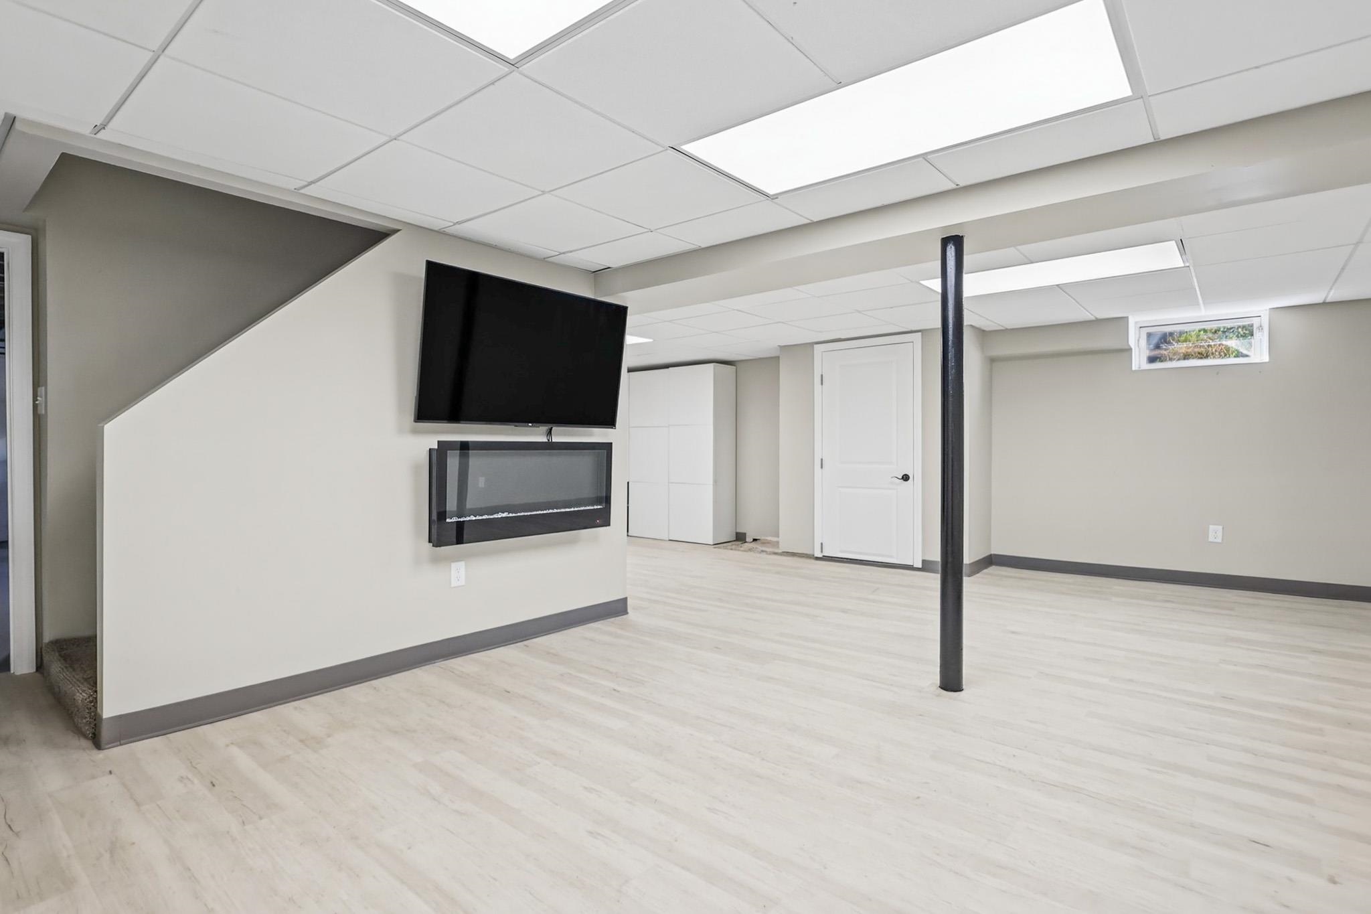
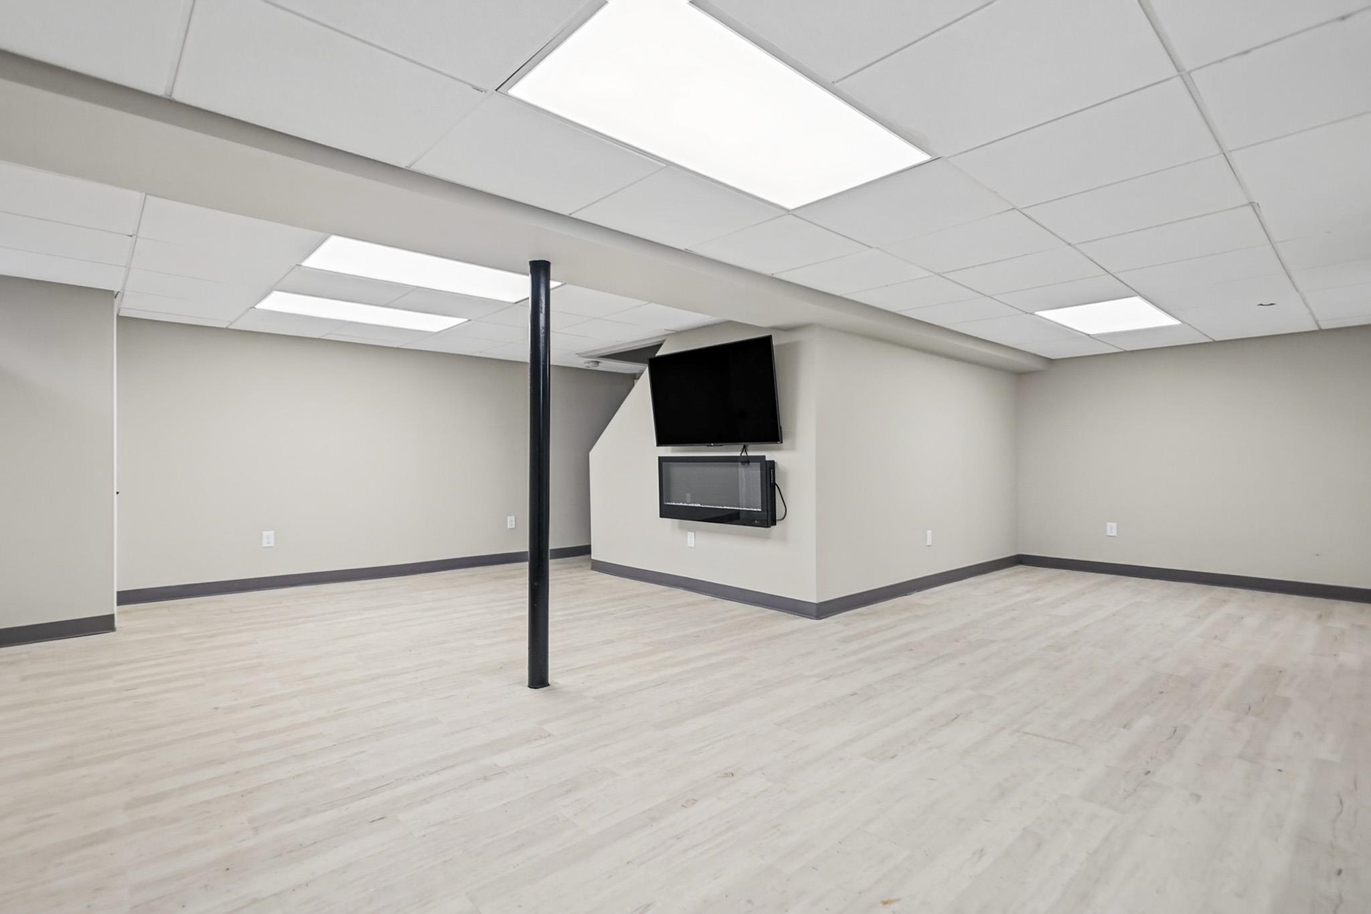
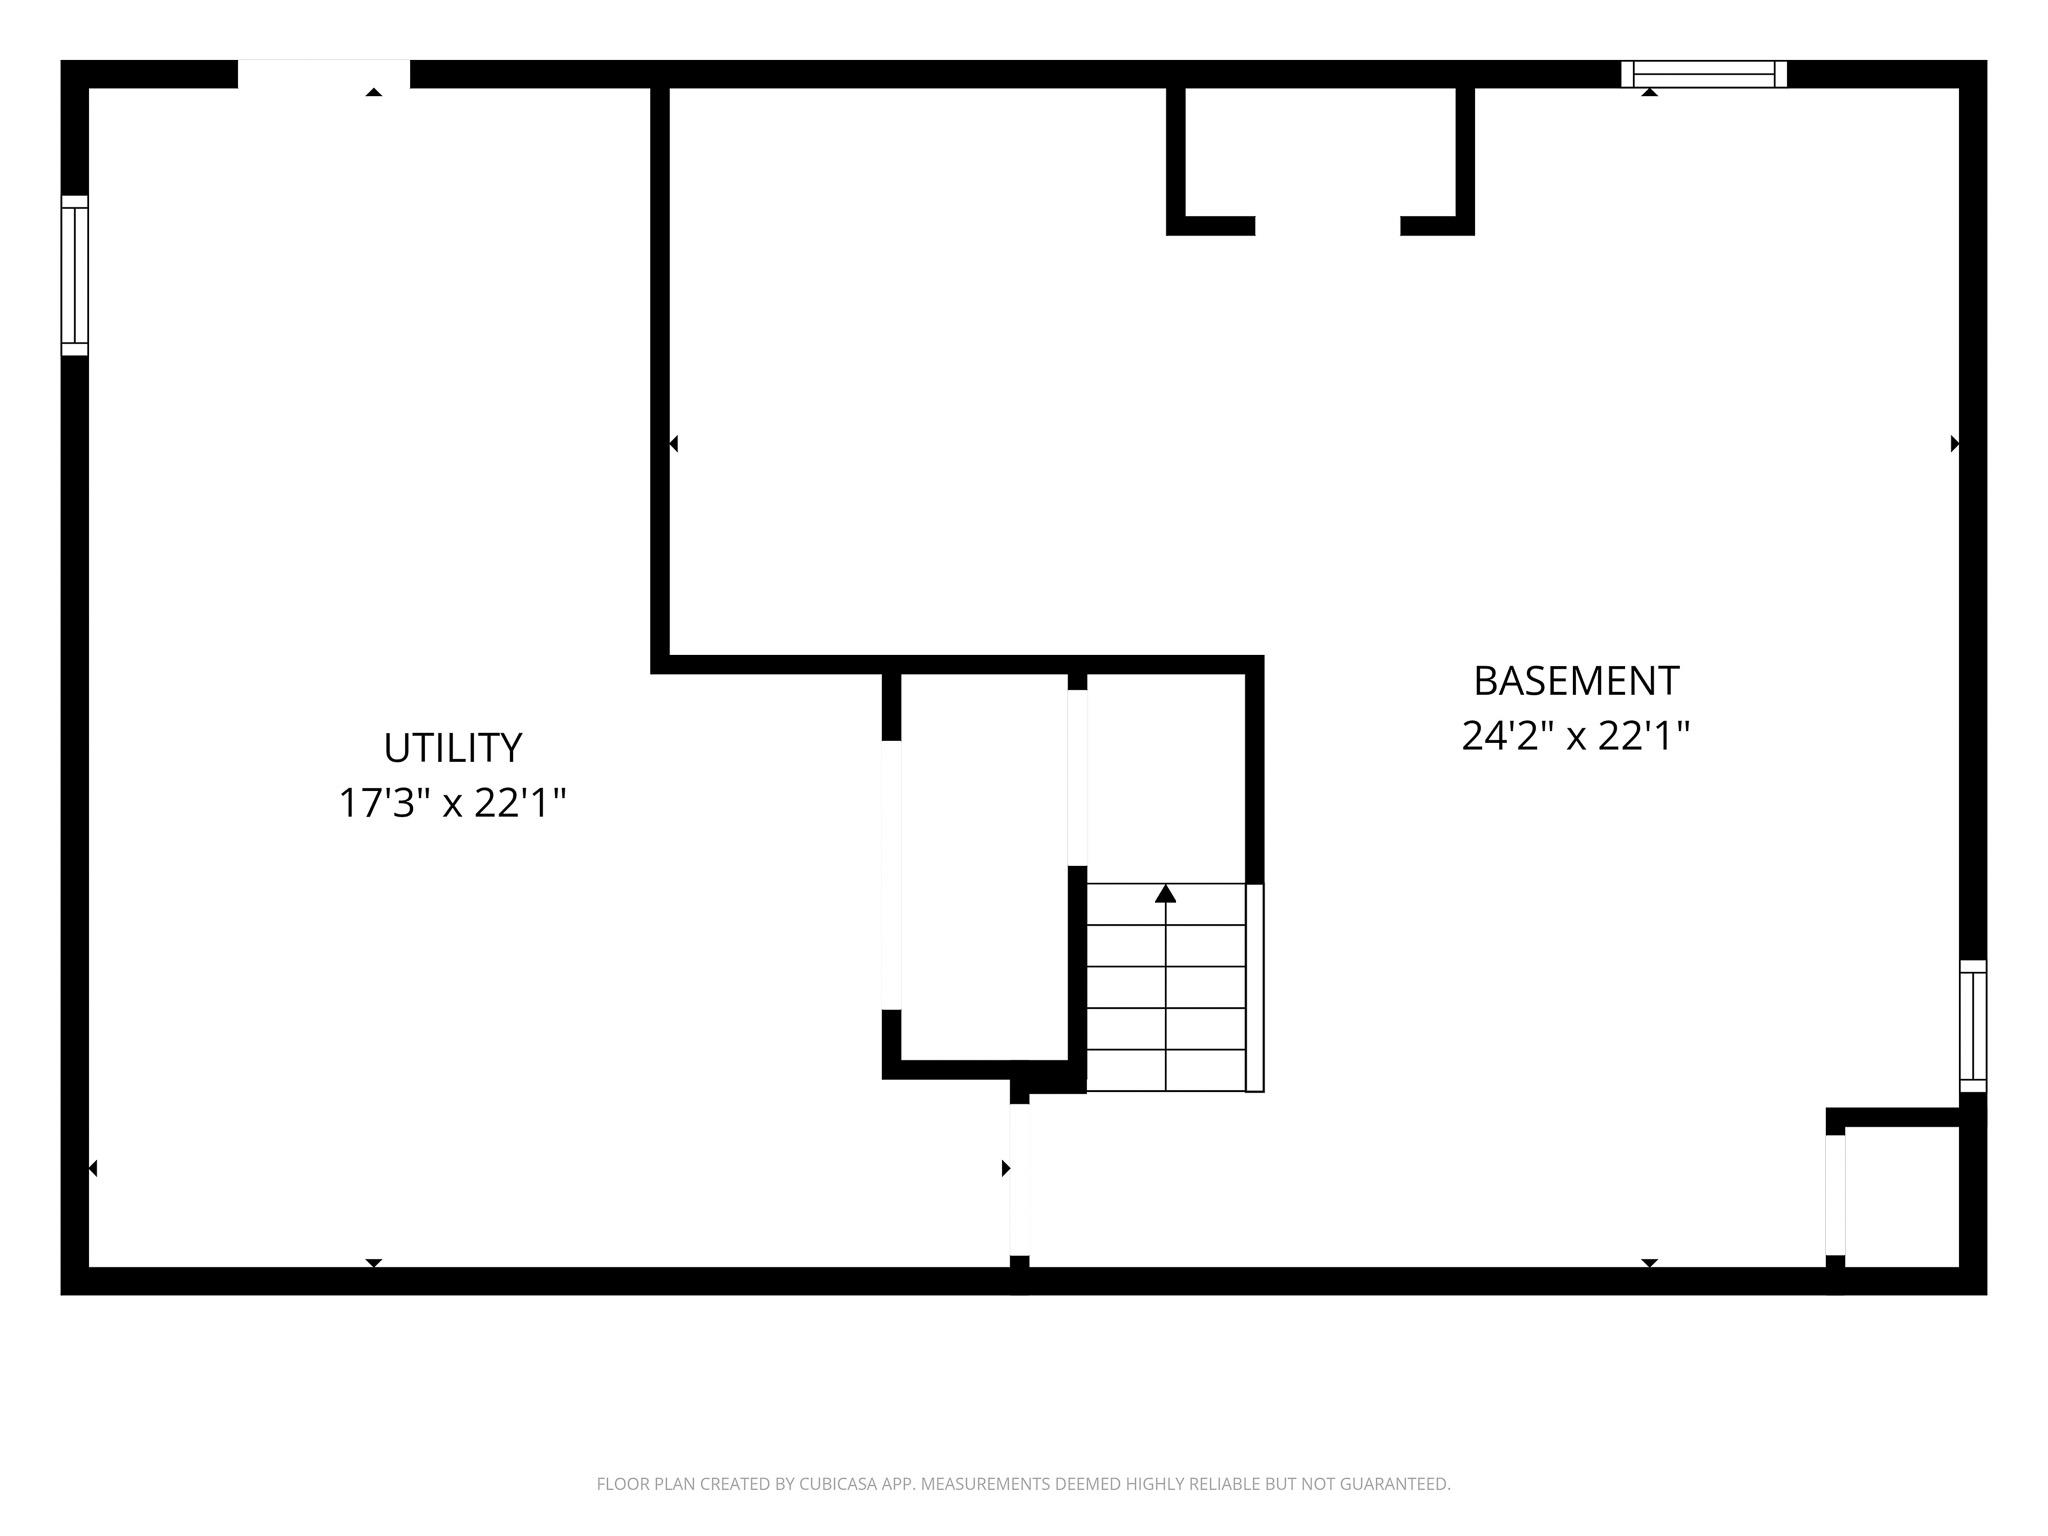
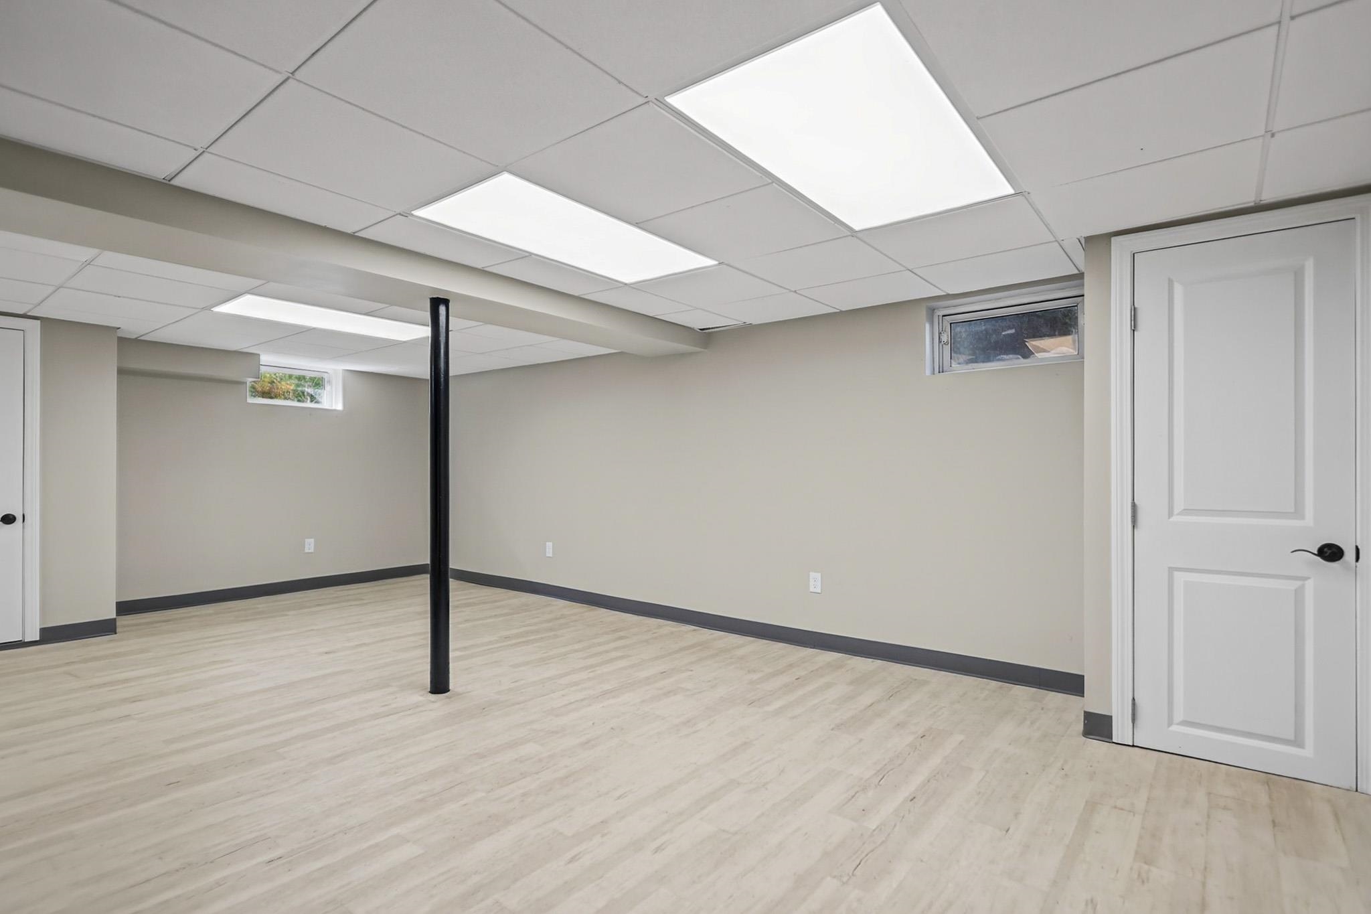
Bulkhead, Concrete Floor, Interior Entry, Interior Stairs, Sump Pump

Area and Spaces

Above Grade Finished Area
1,728

Appliances

Appliances
Dishwasher, Refrigerator, On Demand Water Heater

Interior Features

Interior Features
Blinds, Cathedral Ceiling(s), Wood Fireplace, 1 Fireplace, Basement Laundry
Flooring
Hardwood, Laminate, Tile
Electic
200+ Amp Service

Heating and Cooling

Heating Features
Oil, Pellet Stove, Baseboard, Hot Water, Zoned

Building Details
Construction

Architectural Style
Cape
Year Built
1960
Foundations
Concrete

Materials
Construction Materials
Wood Frame, Vinyl Siding
Roof
Asphalt Shingle

Terms

Terms

Special Conditions
None

Taxes

Tax

Tax (Annual)
$5,543

Heating, Cooling & Utilities

Cooling Features
None

Utilities

Utilities
Cable Available
Sewer
Leach Field, Private, Septic Tank
Water Source
Drilled Well, Private

Lot

Acres
0.52
Lot Size Area Sq Ft
22,651
Lot Features
Corner Lot, Landscaped, Level, Near Golf Course, Near Shopping, Neighborhood, Near School(s)
Road Frontage
Paved, Public Maintained Road, Public

Exterior Features

Exterior Features
Patio, Shed, Window Screens

Parking

Garage Capacity
2
Parking Features
Driveway, Off Street, Parking Spaces 3 - 5, Paved, Attached
Listing Data last updated 10/13/2026 07:40 pm
Get a Link to this Property: Copy To Clipboard
QR Code link to this property

Phone:
Connect with:

Payment Calculator

per month. fixed. % interest.
$
%
$
%
Principal & Interest
+ Home Insurance
+ Property Tax
+ HOA Fees
per month
Total interest paid over s will be:
All estimates and provided for informational purposes only. Actual amounts may vary. The output of the tool is not a loan offer or solicitation, nor is it financial or legal advice. Information, rates, programs and loan scenarios shown are for example only as of 13-Oct-2026 and are subject to change without notice. Interest rates provided by the St. Louis Federal Reserve Economic Data (FRED). All products are subject to credit and property approval. Not all products are available in all states or for all loan amounts. Other restrictions and limitations apply. Contact your preferred lender for the pricing associated with your specific transaction. Calculations are generated by Open Source mortgage calculation software tools using common mathematical formulas. All calculations should be independently verified.
Get Walk Score Content

Property History

Today
Status Active. This is the date the listing was placed on market.
Today
Property information last updated
Cumulative Days on Market: Less than 1 days (includes prior listings) · Currently listed since October 13, 2026. Data provided by the MLS.

Similar Properties