Property Details

Start of property details
Share this property:
1 Granite Drive
North Hampton, NH 03862
1 day ago NEW · Active
$379,500
3
Beds
2
Baths
2026
Yr. Built
MLS# 5114127
Cumulative Days on Market: Less than 1 · Includes prior listings · Currently listed since 10/13/26 · Data provided by the MLS.

Property Description

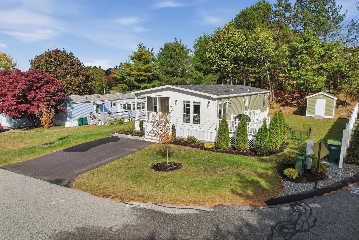
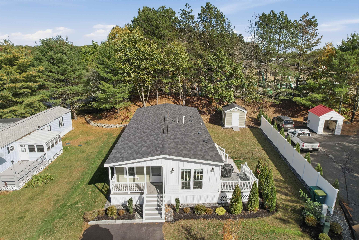
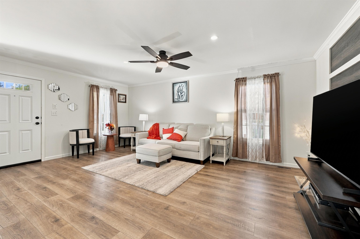
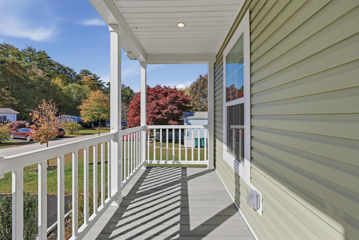
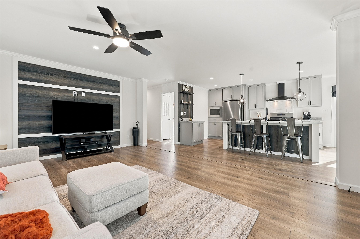
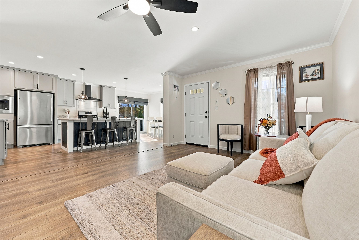
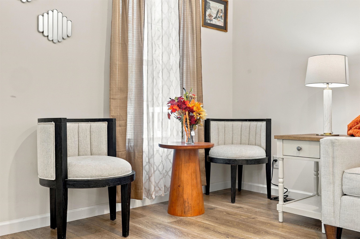
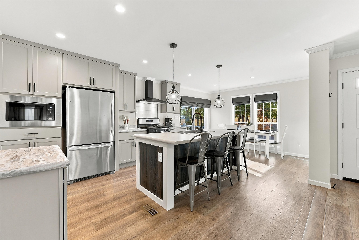
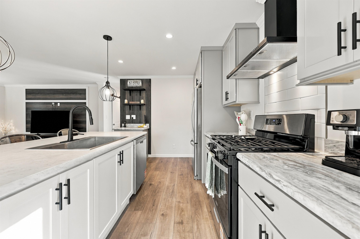
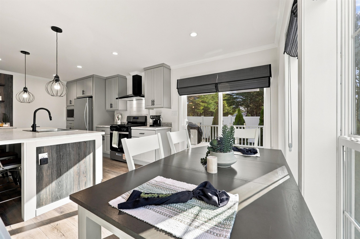
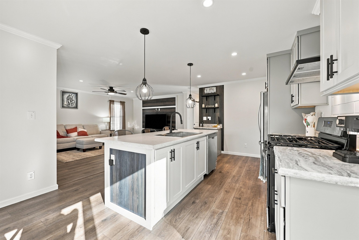
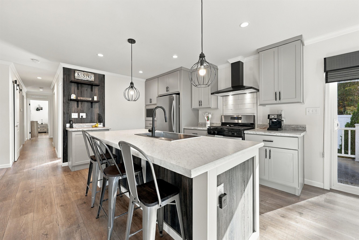
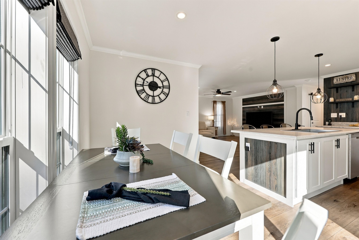
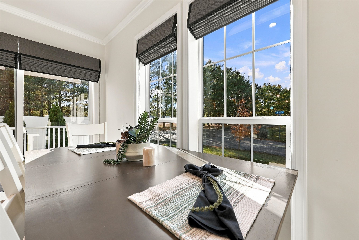
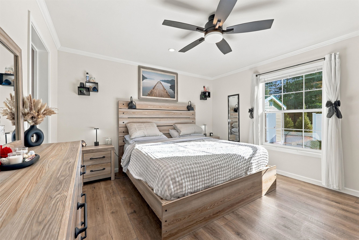
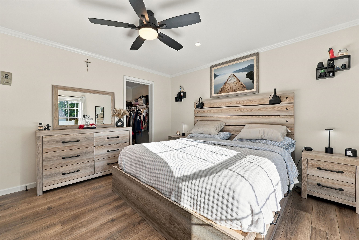
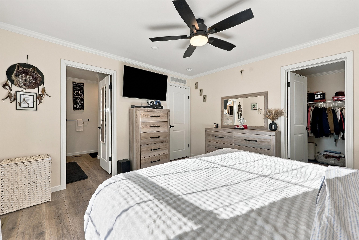
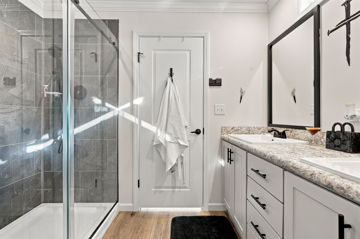
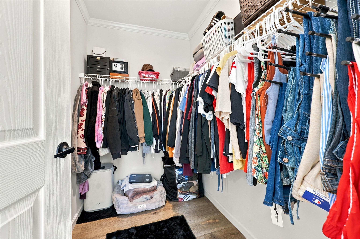
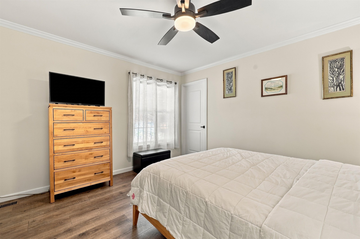
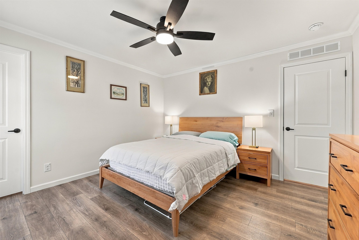
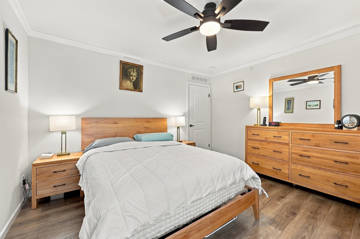
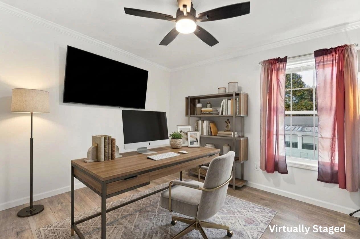
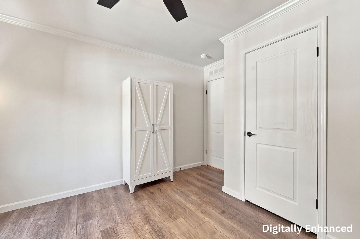
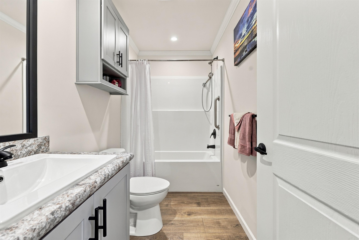
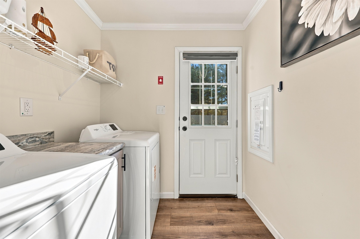
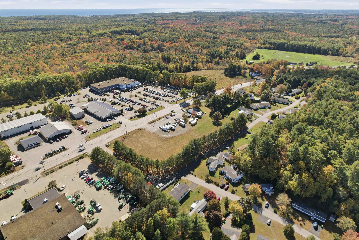
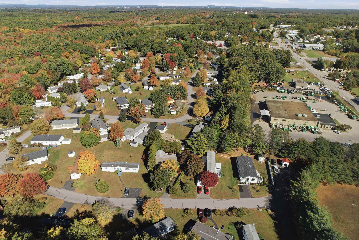
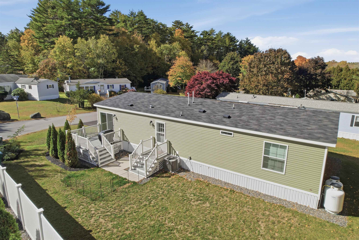
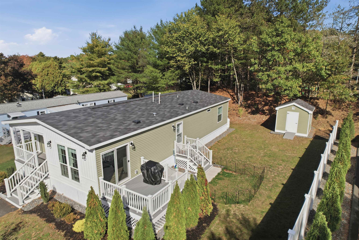
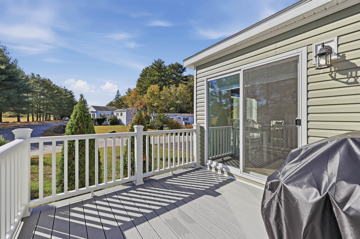
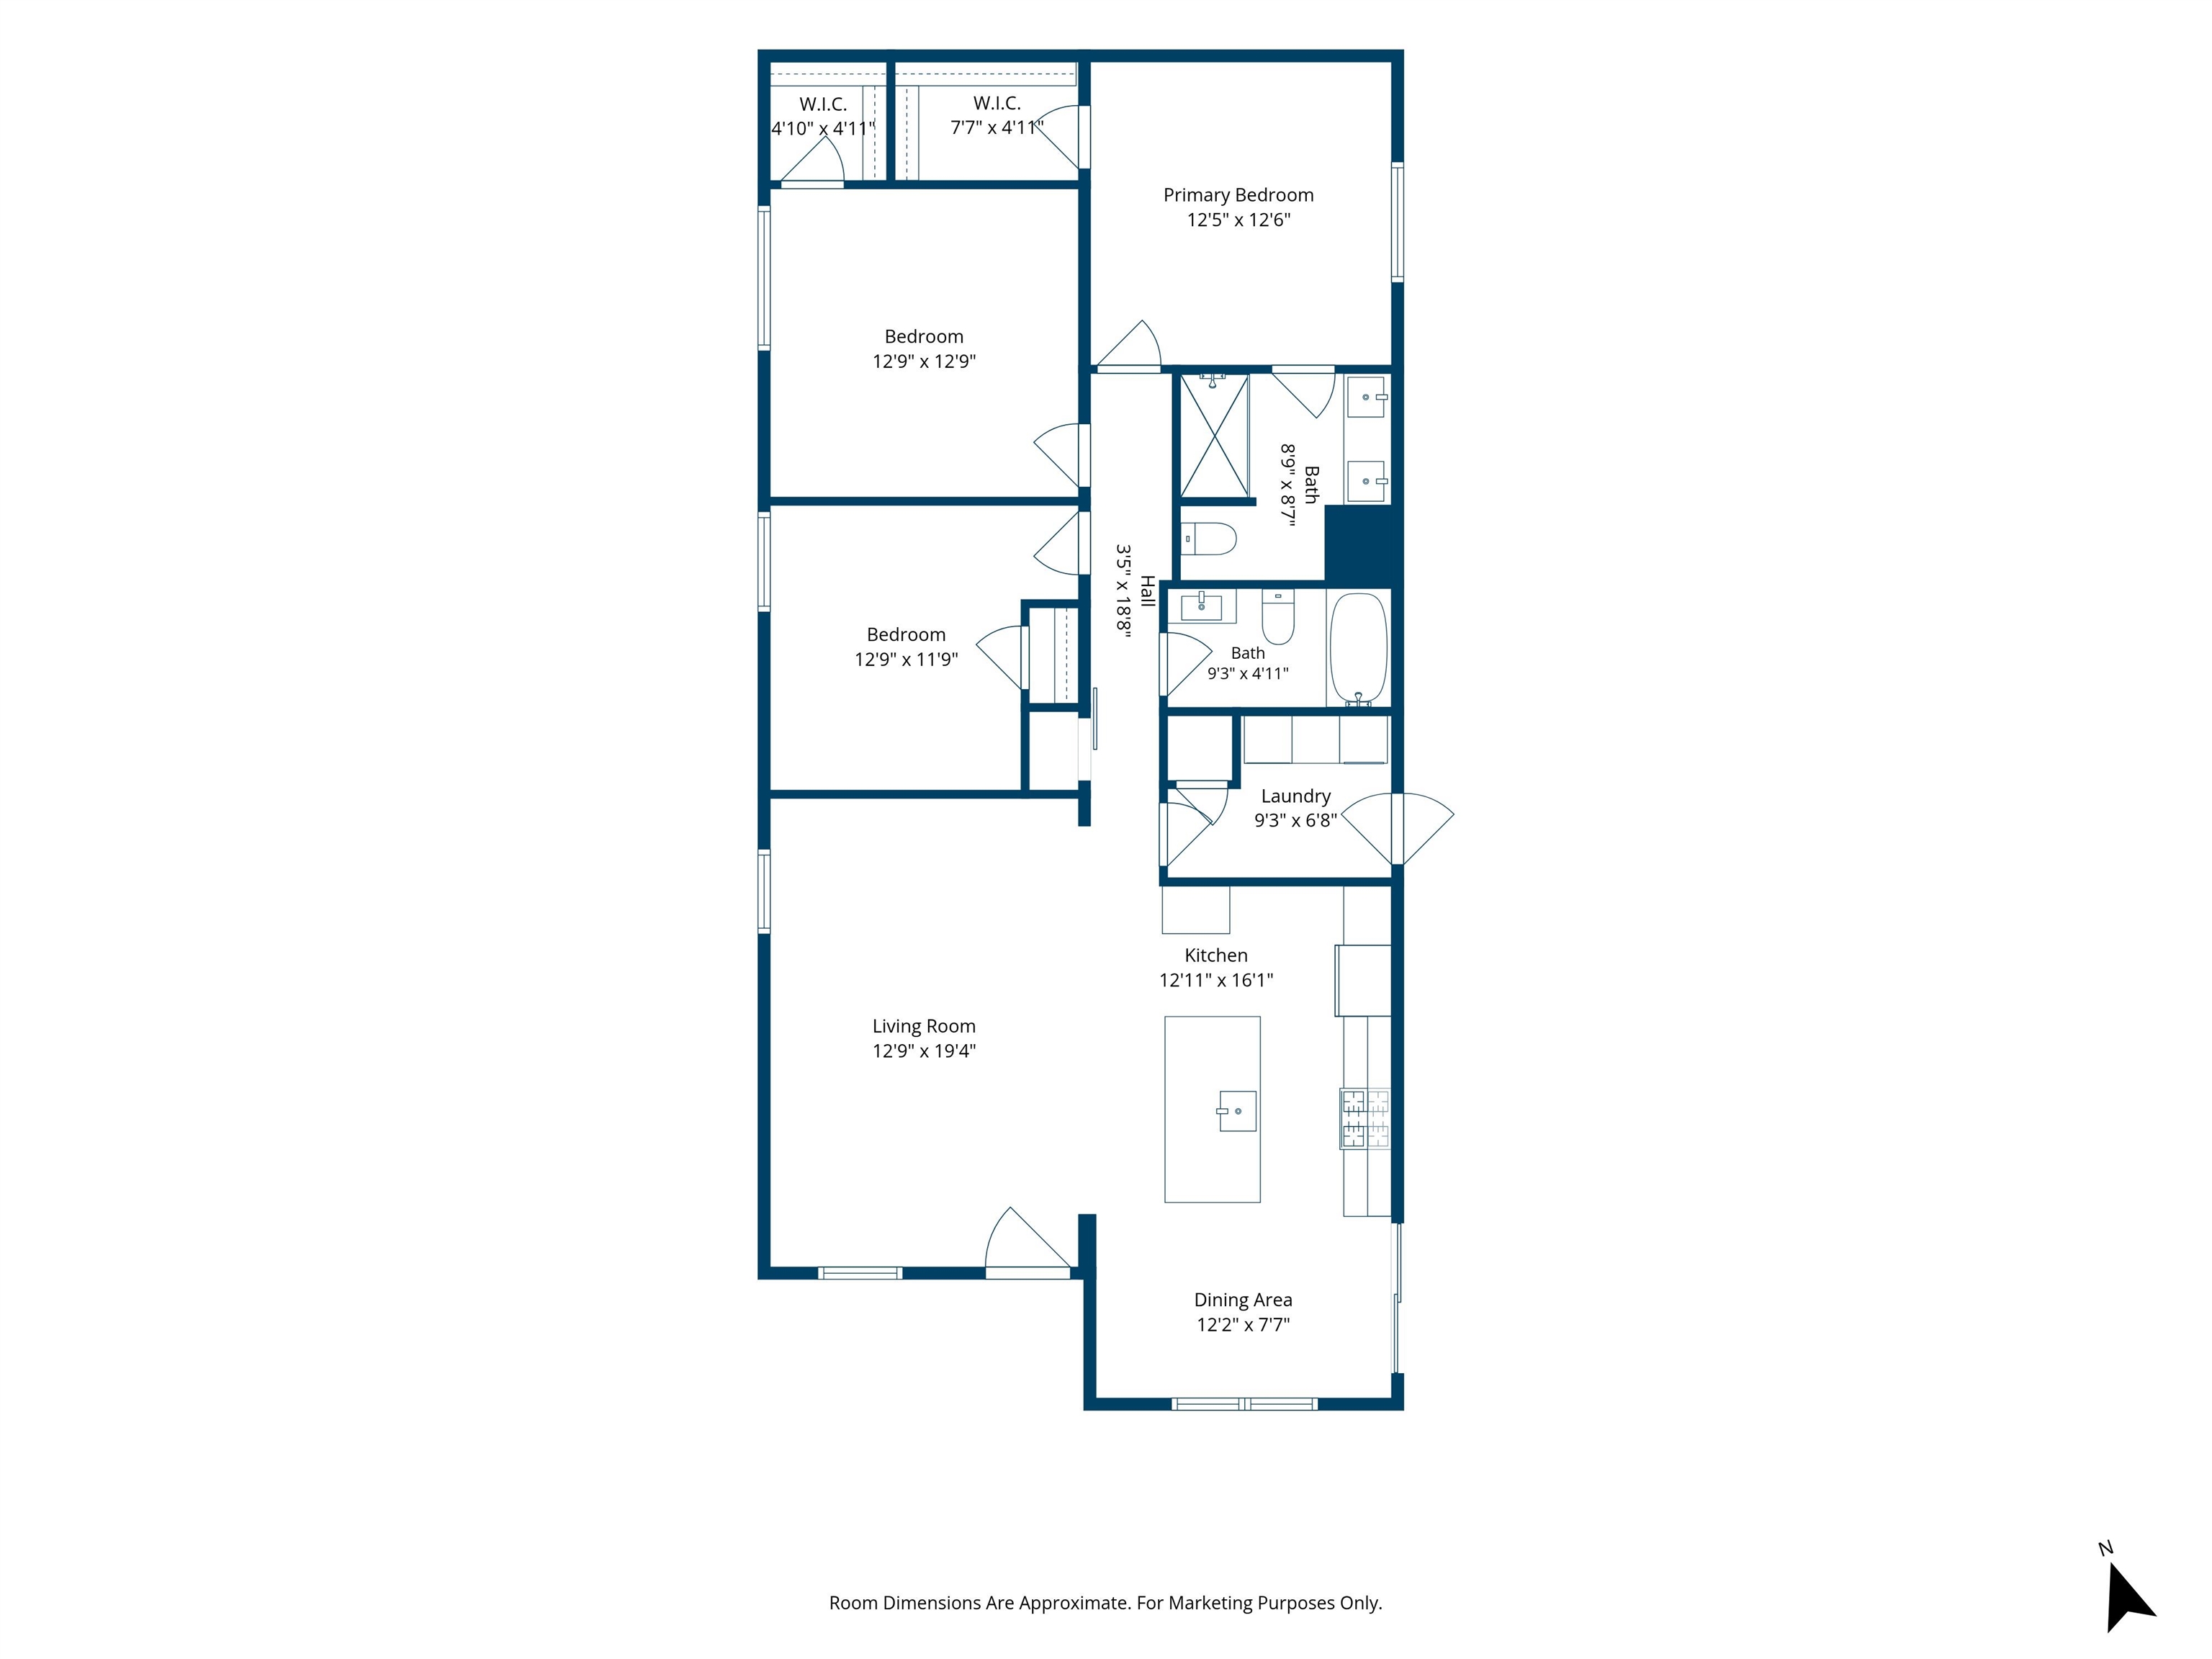
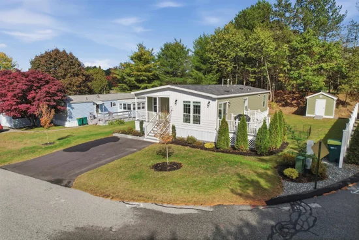
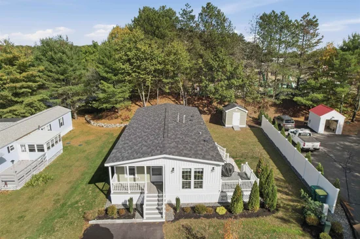
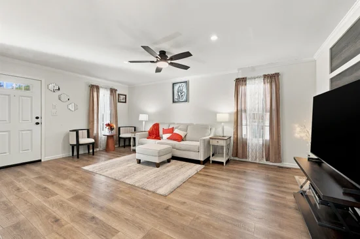
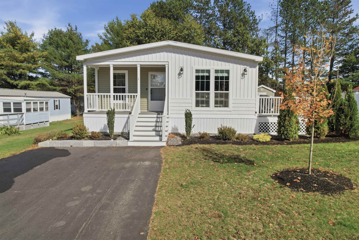
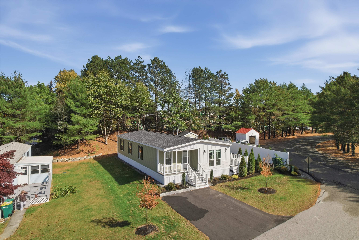
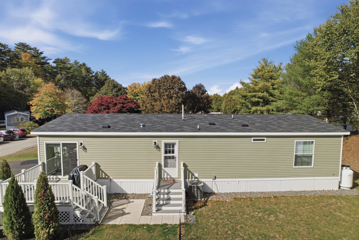
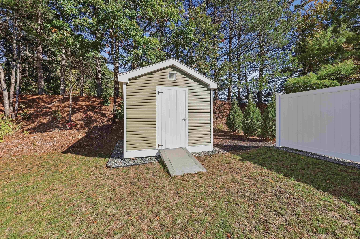
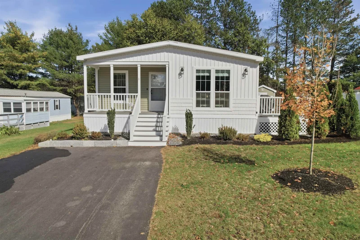
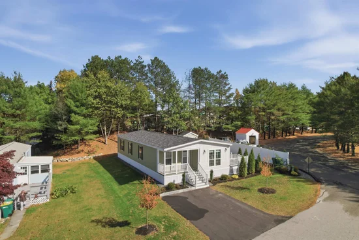
Built in 2026, this Granite Post Green home pairs the fresh feel of new construction with custom finishes, a transferable warranty, and a private setting surrounded by beautiful natural scenery. With 1, 422 square feet of thoughtfully designed living space, the single-level layout balances open gathering areas with comfortable places to unwind. A covered composite front porch, landscaped beds, and paved parking for two create a polished first impression. Inside, sunlight fills the living area, while premium wood-look vinyl flooring connects the space to the kitchen and adjoining dining area. A generous island anchors the kitchen, offering seating with three included coordinating stools. Custom blinds and Bali shades add a tailored touch, and included appliances make settling in even easier. Sliding doors lead from the dining area to a composite rear deck overlooking a large fenced yard with a separate dog pen, creating room to relax, dine outdoors, and enjoy the natural surroundings. Pets are welcome in the community! Down the hall, the primary suite features its own bath, while walk-in closets offer practical storage. Generous bathroom vanities with dark hardware continue the home's clean, modern aesthetic. A dedicated laundry room with exterior access adds convenience, and central A / C provides warm-weather comfort. A large storage shed keeps outdoor equipment and seasonal items organized. The association fee includes sewer, road maintenance, landscaping, snow removal, and trash removal. Just minutes from multiple beaches, this North Hampton property brings together nearly new construction, thoughtful upgrades, and appealing outdoor space close to the coast.

Property Highlights

Property Type
Residential
Property Sub Type
Mobile Home
Architectural Style
Manuf/Mobile
Bedrooms
3
Total Bathrooms
2
Year Built
2026
Condition
Existing

Location

City/Township
North Hampton
County
NH-Rockingham
Zoning
IB/R

Property Details
Price
$379,500
Condition
Existing
Property Type
Residential
Property Sub Type
Mobile Home

Building

Levels
One

Interior Features

Bedrooms and Bathrooms

Total Bathrooms
2
Full Bathrooms
2
Bedrooms
3

Rooms and Basement

Total Rooms
5

Area and Spaces

Above Grade Finished Area
1,422

Appliances

Appliances
ENERGY STAR Qualified Dishwasher, ENERGY STAR Qualified Dryer, Gas Range, ENERGY STAR Qualified Refrigerator, ENERGY STAR Qualified Washer, Exhaust Fan

Interior Features

Flooring
Vinyl
Electic
100 Amp Service, Circuit Breakers

Heating and Cooling

Heating Features
Forced Air

Building Details
Construction

Architectural Style
Manuf/Mobile
Model
Embrace Doublewide
Year Built
2026
Foundations
Slab w/ Frost Wall

Materials
Construction Materials
Other
Roof
Asphalt Shingle

Terms

Terms

Exclusions
All personal property.
Special Conditions
None

Heating, Cooling & Utilities

Cooling Features
Central Air

Utilities

Utilities
Cable Available, Propane
Sewer
Private
Water Source
Public

Lot

Lot Features
Landscaped, Leased, Near Golf Course, Near Paths, Near Shopping, Neighborhood, Near Hospital, Near School(s)
Road Frontage
Paved, Private Road

Exterior Features

Exterior Features
Deck, Covered Porch, Shed

Parking

Parking Features
Driveway, Paved
Listing Data last updated 10/13/2026 07:40 pm
Get a Link to this Property: Copy To Clipboard
QR Code link to this property

Phone:
Connect with:

Payment Calculator

per month. fixed. % interest.
$
%
$
%
Principal & Interest
+ Home Insurance
+ Property Tax
+ HOA Fees
per month
Total interest paid over s will be:
All estimates and provided for informational purposes only. Actual amounts may vary. The output of the tool is not a loan offer or solicitation, nor is it financial or legal advice. Information, rates, programs and loan scenarios shown are for example only as of 13-Oct-2026 and are subject to change without notice. Interest rates provided by the St. Louis Federal Reserve Economic Data (FRED). All products are subject to credit and property approval. Not all products are available in all states or for all loan amounts. Other restrictions and limitations apply. Contact your preferred lender for the pricing associated with your specific transaction. Calculations are generated by Open Source mortgage calculation software tools using common mathematical formulas. All calculations should be independently verified.
Get Walk Score Content

Property History

Today
Property information last updated
Today
Status Active. This is the date the listing was placed on market.
Cumulative Days on Market: Less than 1 days (includes prior listings) · Currently listed since October 13, 2026. Data provided by the MLS.

Similar Properties